South Pasadena, CA 91030
$1,658,000
1539
sqft2
Baths3
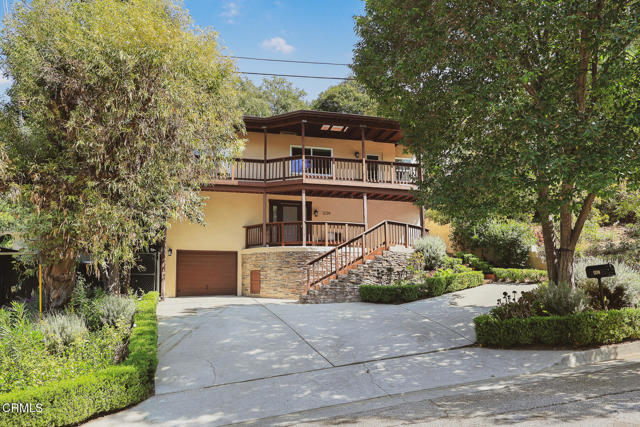
Beds Set in the hills of South Pasadena, this stylishly updated contemporary two-story home offers a thoughtfully designed floor plan with inviting indoor-outdoor living and multiple spaces for entertaining. A stone-accented staircase winds upward to the entry balcony and first level, creating a distinctive arrival experience. The front door opens to a formal entry with a convenient laundry closet and direct access to the spacious primary suite. The primary bedroom features an attached full bath and direct access to the rear yard, offering a private connection to the beautifully terraced outdoor spaces. Upstairs, an open-concept living and dining area is filled with natural light and opens to a second front balcony. The well-appointed kitchen overlooks both the living space and backyard, creating an ideal setting for everyday living and entertaining. Two additional bedrooms and a full bath complete the second level. The secluded, terraced backyard is designed for gathering and relaxation, with a multitude of distinct outdoor spaces. A covered deck extends directly from the kitchen, while an expansive deck sits beside the beautifully designed pool and spa. At the top of the property, an additional gathering area provides expansive views overlooking the entire backyard. With its contemporary design, versatile layout, modern updates, multiple balconies and decks, and exceptional outdoor amenities, this hillside retreat offers a unique South Pasadena lifestyle. Close to South Pasadena's award winning Blue Ribbon Schools, shops, restaurants and much more!
Woodside, CA 94062
2340
sqft3
Baths3
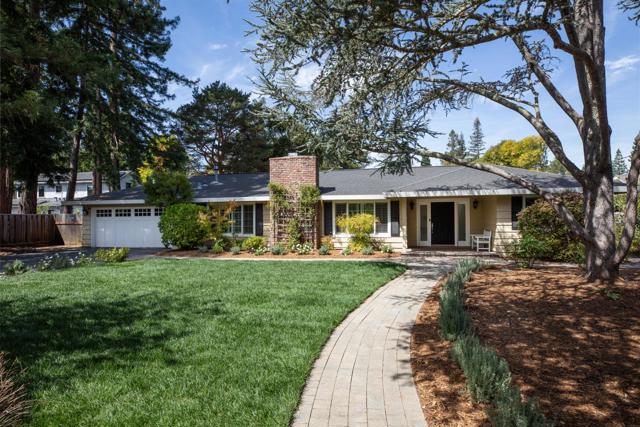
Beds Rarely available flat lot and ideally located close to Woodside Town Center, this inviting single-level ranch-style home combines timeless appeal with exceptional flexibility and private outdoor living. A welcoming front porch and newly refreshed interiors. The spacious living and dining room combination is anchored by a gas fireplace, creating an inviting setting for both everyday living and entertaining. The bright kitchen features white-painted cabinetry, granite countertops, a tumbled stone backsplash, and stainless-steel appliances, including dual ovens and a Bosch refrigerator. A skylight brings in abundant natural light, while a walk-in pantry provides excellent storage. The adjoining breakfast area opens directly to the rear grounds, where the stone patio, low stone detailed seating walls, and expansive level lawn create a private, sun-filled setting for outdoor enjoyment. Three bedrooms are located together, including the primary suite with views of the backyard, while two additional rooms and half bath in a separate wing offer tremendous versatility for a dedicated office, gym, recreation room, or other lifestyle needs. Just minutes from Roberts Market, Woodside Town Center, and Highway 280, the home also enjoys access to acclaimed Woodside Elementary School.
Lemoore, CA 93245
1687
sqft2
Baths3
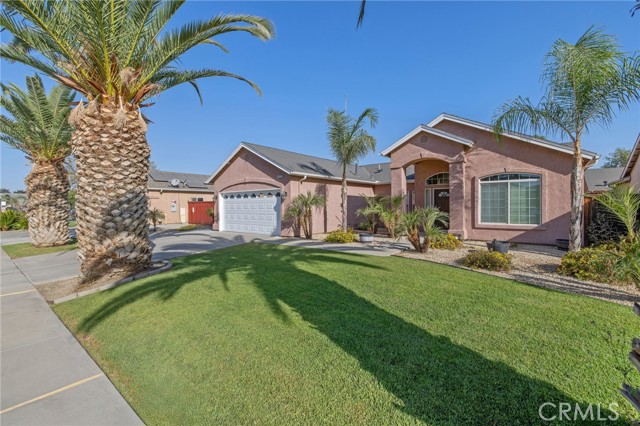
Beds Welcome to 1678 Hawthorn St! This inviting single-story Lemoore home offers 3 bedrooms, 2 bathrooms and approximately 1,687 sq. ft. of comfortable living space with a layout designed for both everyday living and entertaining. Step inside to an open, light-filled interior where the living spaces flow easily together, anchored by a cozy fireplace that creates the perfect gathering spot. The spacious kitchen offers plenty of room for meal prep and entertaining, while the primary suite provides a comfortable retreat with its own private bath. Two additional bedrooms offer flexibility for guests, a home office, hobbies or whatever best fits your needs. Outside, the approximately 7,000 sq. ft. lot provides a generously sized backyard with plenty of space to relax, entertain, garden or make it your own. An attached two-car garage adds everyday convenience and additional storage. Located in an established Lemoore neighborhood with convenient access to schools, shopping, dining and NAS Lemoore, this home offers the space, functionality and location today's buyers are looking for. Whether you're purchasing your first home, looking to simplify into a single-story layout or simply searching for more room to enjoy, 1678 Hawthorn St is one you'll want to see in person. Schedule a showing today!
Monterey Park, CA 91755
2112
sqft3
Baths4
Beds This gorgeous, long-term pride of ownership home is nestled on a quiet and private cul-de-sac, offering exceptional curb appeal and extensive upgrades throughout. Lovingly maintained for nearly 40 years, this beautiful residence combines timeless comfort with modern improvements, making it a truly special place to call home. A welcoming formal entry leads to a spacious living room with a cozy fireplace, an elegant formal dining room, and a beautifully updated gourmet kitchen featuring abundant cabinetry, large walk-in pantries, and an open-concept design that flows seamlessly into the family room—perfect for everyday living and memorable holiday gatherings. The thoughtfully designed floor plan includes one bedroom and a remodeled full bathroom with granite countertops on the main level, ideal for guests, extended family, or a private home office. Upstairs, you'll find three additional bedrooms, including a spacious primary suite with a remodeled en-suite bathroom featuring Corian countertops and a generous walk-in closet. Two additional upstairs bedrooms share a full bathroom. The beautifully landscaped front yard creates a warm first impression, while the large backyard offers an open patio that is perfect for entertaining, outdoor dining, BBQs, and family gatherings. This exceptional home has been extensively updated with: Newer dual-pane windows throughout (2022), Newer bolted foundation (approximately 2 years ago), Newer roof, Newer engineered wood flooring downstairs, Newer central heating system, Newer wall air conditioning system, High-efficiency water heater, Electric vehicle charging station in the attached two-car garage, Ceiling fans throughout the home, Automatic sprinkler system in both the front and back yards, The attached two-car garage provides direct access to the home for added convenience, along with an extra-long driveway offering additional parking. Located in a peaceful and highly desirable neighborhood, this beautifully maintained home showcases true pride of ownership and is ready for its next fortunate owner. With its outstanding condition, quality upgrades, spacious floor plan, and inviting indoor-outdoor living, this fabulous home is a rare opportunity that will not last long!

Studio City, CA 91604
4388
sqft6
Baths5
Beds Carpenter Charter School district ! Perched in the coveted hills of Studio City, **3932 Blue Canyon Drive** is an exceptional, architecturally designed custom-built residence where quality craftsmanship and thoughtful design are evident throughout. Offering approximately **4,400 square feet** of sophisticated living space, this impressive home features **5 bedrooms, 6 bathrooms**, an expansive open floor plan, and sweeping panoramic Valley views.Built with an emphasis on quality and architectural integrity, the residence welcomes you through custom iron pass-through entry doors into a dramatic **rotunda entry soaring approximately 18 feet**, immediately establishing the home's impressive scale and architectural character. The grand proportions continue into the living and family rooms, both enhanced by approximately **12-foot ceilings**. Substantial steel-beam construction, elegant coffered ceilings, custom hardwood and travertine flooring, and a dramatic wrought-iron staircase further showcase the craftsmanship and refined finishes throughout.Designed for seamless living and entertaining, the open floor plan features beautifully proportioned spaces that flow effortlessly throughout the home. A custom wet bar overlooks the family room and open entertaining areas, creating a natural gathering place for guests. Three fireplaces throughout the residence add warmth and ambiance to the sophisticated interiors.The home features **two kitchens a full chef's gourmet kitchen and a separate prep kitchen both appointed with premium **Thermador appliances**, generous preparation and storage areas, and quality finishes. All five bedrooms are en suite, each with its own private bath, providing exceptional comfort and privacy.Adding exceptional flexibility is an **attached private-access apartment featuring its own full bathroom and kitchenette**, ideal for extended family, guests, a private office, or separate living quarters. Its independent access provides an added level of privacy while remaining conveniently connected to the main residence. A spectacular **observation deck** takes full advantage of the home's elevated setting, offering commanding views across the entire Valley. From sunset gatherings to evenings overlooking the shimmering city lights, this remarkable outdoor space provides a natural extension of the home's living and entertaining areas.Thoughtfully designed to maximize usable space, the property also features a private rear area with a low-maintenance turf lawn ideal for entertaining, lounging, play, or pets. An oversized and deep two-car garage with direct interior access provides excellent additional functionality.Meticulous pride of ownership is apparent at every turn. With its dramatic 18-foot rotunda entry, 12-foot living and family room ceilings, custom architectural design, quality construction, private-access apartment, sophisticated finishes, three fireplaces, exceptional usable space, and breathtaking Valley views, 3932 Blue Canyon Drive presents a distinctive opportunity to enjoy elevated Studio City living.

Dublin, CA 94568
3556
sqft5
Baths4
Beds What's Special: Flat Lot | High Ceilings | Highly Rated School District. New Construction - December Completion! Built by America's Most Trusted Home Builder. Welcome to the Plan 1 at 4024 Doyle Road in Larkspur at Francis Ranch! This warm and inviting two-story home is thoughtfully designed for comfort, connection, and flexibility. The open-concept kitchen, dining, and great room create a bright space for gathering, while the covered outdoor room extends everyday living outdoors. A private first-floor bedroom suite is perfect for guests, and the detached ADU offers endless possibilities for multigenerational living, a home office, or creative retreat. Upstairs, the spacious primary suite features a relaxing bath and oversized walk-in closet, complemented by two secondary bedrooms, a versatile loft, and convenient laundry room. Every detail is crafted to make home feel welcoming, functional, and effortlessly beautiful. This community puts the best of the Bay Area within easy reach freeways, BART, shopping, parks, and endless local adventures. Additional Highlights Include: Upper cabinets at laundry, LED under cabinet lighting package at kitchen, pendant lights over kitchen island, interior door at primary bed to bath, sink at laundry. MLS#ML82062833
Murrieta, CA 92563
1808
sqft3
Baths3
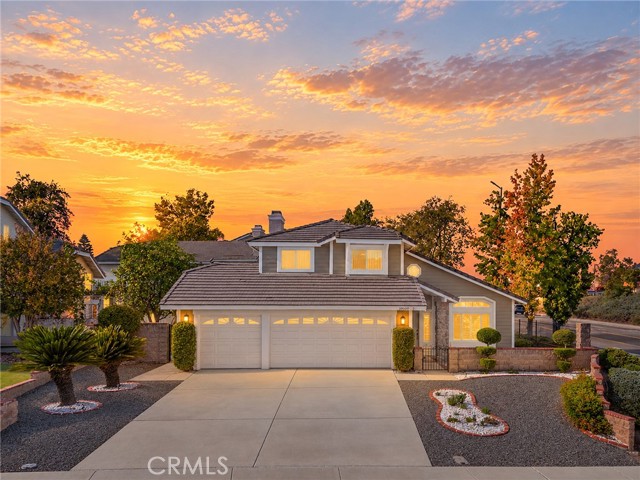
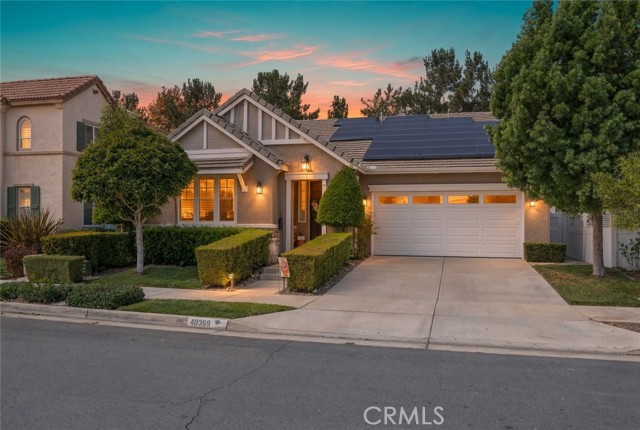
Beds Alta Murrieta Beauty - Move-In Ready for a new owner! Welcome to this beautifully maintained 3-bedroom, 2.5-bath home in the highly desirable Alta MURRIETA community. NO HOA, LOWER TAXS! Thoughtfully updated and impeccably cared for, this home offers comfort, style, and a fantastic location. Step inside to find a spacious living and dining room featuring soaring vaulted ceilings, gorgeous laminate flooring, and an abundance of natural light. Elegant plantation shutters and NEWER dual-pane WINDOWS throughout enhance both beauty and energy efficiency. Ceiling fans in the main living areas provide added comfort year-round. The upgraded kitchen is sure to impress with quartz countertops, updated cabinetry, and a suite of newer stainless-steel appliances, including a SS Samsung refrigerator and Whirlpool six-burner cooktop, double oven, dishwasher, and microwave. The kitchen opens seamlessly to the inviting family room, complete with a cozy fireplace and direct access to the backyard, creating the perfect space for everyday living and entertaining. Additional recent improvements include a NEWER HVAC system, NEWER water heater, and a whole-house attic fan to help keep energy costs down. Upstairs, A good size primary bedroom with lots of natural lighting, a walk-in closet, bathroom has separate soaking tub, and walk-in shower. Two additional bedrooms provide plenty of room for family, guests, or a home office. Home is a corner lot, this home features a large THREE-car garage, charming courtyard entry, and attractive walkways. The private, low-maintenance backyard is designed for relaxation and enjoyment, showcasing a covered patio, mature fruit trees including lemon, tangelo, and pomelo, along with water-wise landscaping. Conveniently located near top-rated schools, near Trader Joe's, Sam's Club, shopping, restaurants, and everyday services, this exceptional home truly has it all. Move in ready and waiting for its new owner. Don't miss the opportunity to make this Alta Murrieta gem your own!
Temecula, CA 92591
1866
sqft2
Baths3
Beds From the moment you step inside, you’ll appreciate the timeless elegance and exceptional care that define this beautifully remodeled Harveston home. Thoughtfully updated throughout, the residence blends sophisticated finishes with comfortable living spaces and custom details at every turn. The welcoming entry opens to generously sized secondary bedrooms, thoughtfully separated by a beautifully remodeled bathroom featuring designer tilework and meticulous attention to detail. Continue down the hall to the heart of the home—a spacious, upgraded kitchen that flows seamlessly into the great room, creating an inviting space for both everyday living and entertaining. A custom fireplace adds warmth and character, while the adjacent dining area offers lovely views of the backyard. Elegant architectural details, including crown molding, oversized baseboards, an upgraded backsplash, and beautifully selected finishes, elevate the home's overall appeal. Updated appliances and thoughtful improvements throughout make this home as functional as it is refined. Privately situated at the rear of the home, the spacious primary suite offers a peaceful retreat with an upgraded walk-in closet and a stunning primary bathroom. Custom tilework, a luxurious soaking tub, and carefully chosen finishes create a spa-like atmosphere. Step outside to a low-maintenance backyard with no rear neighbors, offering added privacy and tranquility. Artificial turf and a spacious patio create an easy-care outdoor setting perfect for morning coffee, relaxing evenings, or entertaining, while the retaining wall adds both function and visual appeal. And then there is the Harveston lifestyle. Set within one of Temecula’s most beautiful and recognizable master-planned communities, Harveston is centered around its picturesque lake, scenic walking paths, parks, and welcoming neighborhood atmosphere. Residents can enjoy leisurely walks around the lake, community parks and playgrounds, sports facilities, and the private Harveston Lake House with its pool, spa, splash area, and community gathering spaces. With its charming streets, lush landscaping, beautiful lake setting, and convenient North Temecula location, Harveston offers more than just a place to live—it offers a lifestyle. This beautifully maintained and thoughtfully remodeled home brings together elegance, comfort, privacy, and the exceptional sense of community that makes Harveston so special.
Los Angeles, CA 90049
13210
sqft11
Baths5
Beds Seller will accept OpenAI equity or Anthropic equity as payment. With infinite views from Downtown to the Pacific, this newly constructed estate by IR Architects and Colossal Properties is a rare convergence of architecture, atmosphere and extraordinary ease. Set at the end of a quiet cul-de-sac, the five-bedroom residence is conceived around the horizon, with monumental walls of glass framing otherworldly vistas at nearly every turn. A serene water feature and bespoke landscaping introduce interiors layered in travertine, warm woods, glass and water. At the center, 110 linear feet of 11-foot motorized glass disappear completely, transforming the great room into an open-air retreat above the city. Formal dining, an ocean-facing library/office and a spectacular kitchen with Gaggenau appliances, four stone islands and concealed chef's kitchen make both everyday living and large-scale entertaining remarkably effortless. Four upper-level en-suite bedrooms, including the primary retreat, open to a continuous wraparound terrace with walk-in closets and uninterrupted views. The primary occupies a particularly commanding position, with privacy and a breathtaking outlook in equal measure. Every possible amenity is integrated with equal attention to convenience. The lower level brings together a media lounge and illuminated bar, temperature-controlled wine room, cinematic theater, glass-enclosed fitness studio, steam and sauna. A four-stop elevator connects every level. Outside, a 60-foot zero-edge infinity pool and spa appear to dissolve into the hills, joined by multiple lounge and fire areas, a full outdoor kitchen and flat lawn. Crowning the residence is an unparalleled rooftop deck and bar with a staggering 270-degree panorama spanning the Getty, Downtown skyline, surrounding mountains and Santa Monica coastline, a vantage point unlike anything else in the city. Crestron automation and a four-car plastered garage with USA Carousel turner complete a residence where exceptional design, world-class amenities and effortless functionality come together against one of Los Angeles' most extraordinary backdrops.

Page 0 of 0

Powered by: 