Portola Valley, CA 94028
$7,995,000
3425
sqft4
Baths5
Beds Set across more than 2.5 mostly level acres, this exceptional Portola Valley estate offers a rare sense of scale, privacy, and versatility. At the heart of the property is a beautifully designed single-level residence, complemented by a 600 sq. ft. one-bedroom guest house that creates an ideal setting for extended family, visitors, work-from-home living, or a private retreat. Western views, expansive grounds, and glowing sunsets give the property an unmistakable sense of place. The property includes approximately 4,765 total sq. ft., comprised of: Main Residence: 3,425 sq. ft. Guest House: 600 sq. ft. Detached Three-Car Garage: 740 sq. ft. The four-bedroom, three-bath main residence is designed entirely on one level, with bright, inviting interiors and an effortless connection between everyday living and entertaining. An elegant foyer opens to a generous living room and well-equipped kitchen, while abundant natural light creates a calm, welcoming atmosphere throughout. With 4,025 sq. ft. of combined living space, a separate guest house, extensive parking and storage, and a coveted setting near acclaimed Portola Valley schools, the property offers a distinctive combination of privacy, flexibility, and refined indoor-outdoor living.

Burbank, CA 91505
1568
sqft3
Baths3
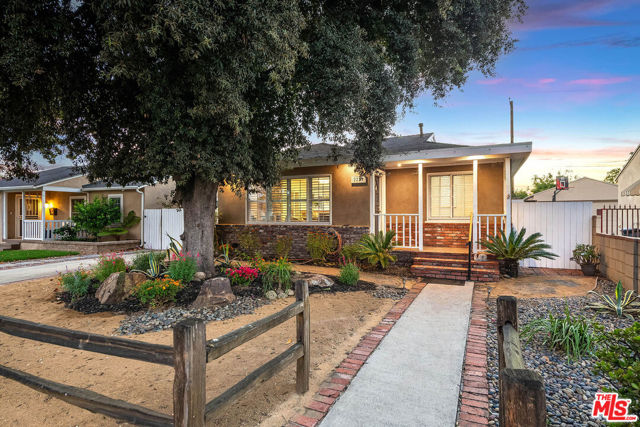
Beds Welcome to this charming Burbank home with a backyard made for entertaining! Beautifully maintained and thoughtfully updated, the main house offers 3 bedrooms, 1.5 bathrooms PLUS a separate studio guest unit with a kitchenette and full bathroom, AND a 2-car garage... all on one lot! The main house has a warm, inviting feel with a light-filled living room centered around a cozy fireplace. The kitchen flows into the dining area, creating an easy layout for everyday living and entertaining. Both main-house bathrooms feature newer vanities, along with a newer roof and thoughtful updates throughout. Step outside and the backyard really comes to life. A spacious patio with pergola, built-in BBQ, lounge area, grassy yard, above-ground spa and outdoor shower create the perfect setup for entertaining or simply enjoying time at home. There's plenty of room for summer cookouts, birthday parties, game days or relaxing with friends and family. Tucked behind the main house and opening directly off the entertaining area, the separate studio guest unit offers even more flexibility, complete with its own kitchen and full bathroom. Use it as a guest suite, home office, creative studio, gym or private space for family and friends. A long driveway provides plenty of off-street parking and leads to a carport and detached 2-car garage with an EV charger. And the location? Around the corner from Larry Maxam Park, Providencia Elementary, and just minutes from Luther Middle School, the Chandler Bike Path, and all the shops, restaurants and boutiques of Magnolia Park, including Porto's Bakery. You'll also have convenient access to Warner Bros., Disney, Netflix, Downtown Burbank, Hollywood Burbank Airport and major freeways. A great Burbank location, a backyard built for entertaining, a separate guest unit and plenty of parking... this home offers the charm, space and flexibility you've been looking for!
Rancho Mirage, CA 92270
2008
sqft2
Baths2
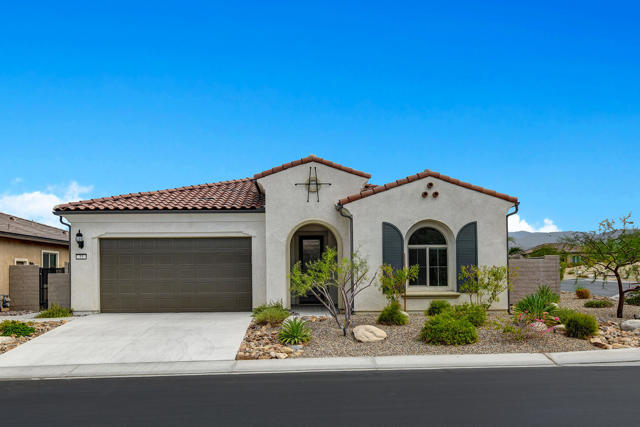
Beds Welcome to 33 Magnum, a beautifully designed 2-bedroom plus den/additional room, 2-bath home where nearly $400,000 in thoughtful upgrades and effortless desert living come together in Del Webb Rancho Mirage, one of the desert's premier 55+ communities.Situated on a premium corner lot with highly desirable southern rear exposure, the backyard enjoys abundant winter sunshine, a spacious covered patio, and additional green space behind the home, creating a wonderful sense of privacy. Built with extensive builder upgrades and enhanced even further by the current owners, this home feels both elevated and incredibly livable.The backyard is where desert living truly comes to life. A custom pool and spa, fire pit, fully equipped outdoor kitchen, pergola, misting system, outdoor shower, and professionally designed landscaping create a resort-style setting for entertaining or simply relaxing at home.Inside, upgraded flooring, tray ceilings, an expanded kitchen island, wet bar, designer lighting, custom accent walls, smart home features, premium appliances, and a spa-inspired primary bath continue the attention to detail. The versatile den/additional room offers flexibility as a home office, media room, or guest space. Large sliding glass doors seamlessly connect the indoor and outdoor living areas while filling the home with natural light.Additional highlights include owned solar, Tesla Powerwall, an air-conditioned garage with epoxy floors, water filtration system, custom window coverings, and tiled entryway.Del Webb Rancho Mirage offers a spectacular clubhouse, state-of-the-art fitness center, resort-style pool and spa, tennis, pickleball, bocce ball, miles of walking paths, and a vibrant calendar of social activities. HOA dues also include an enhanced cable and internet package.This isn't simply a beautifully upgraded home. It's a thoughtfully curated property with nearly $400,000 invested in quality improvements, offering an exceptional level of finish, comfort, and desert lifestyle.
Chula Vista, CA 91910
1136
sqft2
Baths3
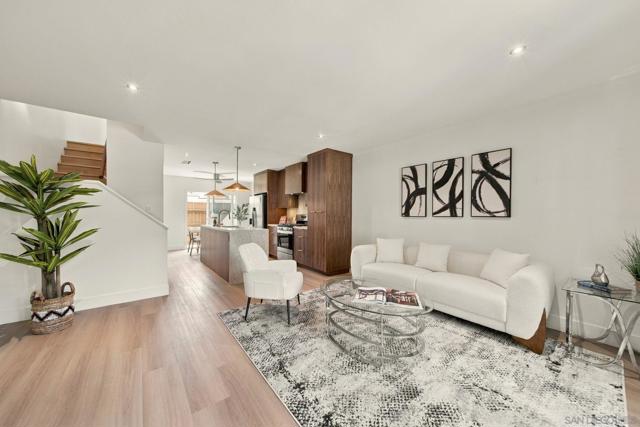
Beds The most beautiful townhome in Chula Vista may have just hit the market. At 435 Woodlawn Avenue, Unit D, custom walnut cabinetry, Taj Mahal countertops and backsplash, and a thoughtfully composed interior elevate this residence far beyond the typical remodel. The kitchen serves as the heart of the home, combining the warmth and natural texture of walnut with the soft movement and timeless character of Taj Mahal stone. Clean architectural lines and a cohesive material palette connect the kitchen with the living and dining areas, creating a space that feels refined yet comfortable and equally suited for quiet mornings, everyday living, and effortless entertaining. Offering 1,136 square feet, the residence includes three bedrooms, one and a half bathrooms, and two parking spaces, with every area designed to maximize function and visual harmony. This is not simply an updated townhome. It is a carefully considered home where craftsmanship, materials, and atmosphere work together beautifully. A rare opportunity to own a thoughtfully designed residence whose character and attention to detail would be exceptionally difficult to replicate.***
Valencia, CA 91355
1920
sqft2
Baths3
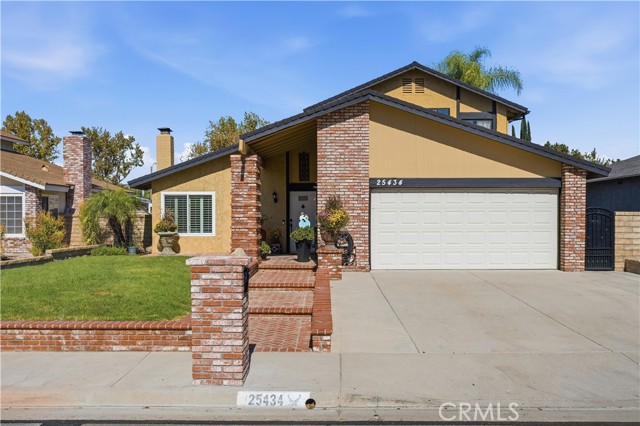
Beds LOCATION. LIFESTYLE. VALENCIA LIVING. No HOA - No Mello Roos! Nestled within the heart of Valencis this beautiful pool home residence offers the perfect blend of comfort, relaxation, and Southern California lifestyle. Thoughtfully designed for effortless everyday living and easy entertaining, the home features a full bedroom and bath downstairs, two more bedrooms up, optional 4th bedroom/office also down stairs a light flowing floor plan that feels both welcoming and comfortable. Attached 2 car garage. At the heart of the home, the living spaces are enhanced by 2 cozy fireplaces and soothing sounds of the waterfall of the sparkling backyard pool and spa, creating a beautiful backdrop for quiet mornings, relaxed evenings, and gatherings with family and friends. The versatile floor plan provides flexibility for dining, with space for a dining area in the main living room or within the family room just off the remodeled kitchen. Stainless appliances. Wine refrigerator. Newer electrical panel for car charging. This flexable space is perfect for a home office with views of the pool. Outside, discover your own private resort style pool and spa with outdoor fireplace. This backyard invites you to spend sun-filled afternoons poolside, dine al fresco, entertain under the stars, or simply enjoy the tranquility of your own outdoor sanctuary. Life in Valencia extends beyond your front door. Residents enjoy an exceptional selection of community amenities with convenient access to Valencia’s renowned paseo system for walking and biking. Parks, shopping, dining, and entertainment are all close at hand. With its desirable floorplan design, inviting pool and backyard setting, resort-style community amenities, and coveted Valencia location, this is an opportunity to enjoy a relaxed and connected Southern California lifestyle in one of Santa Clarita’s most desirable communities.
Los Angeles, CA 90046
3635
sqft3
Baths3
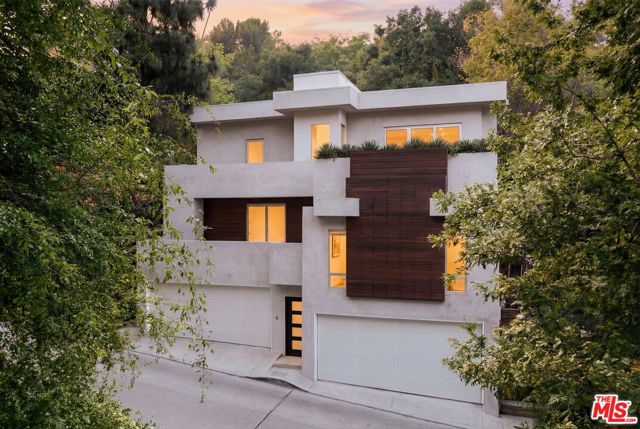
Beds Nestled in the heart of Laurel Canyon on a double lot, this contemporary residence blends striking architecture with effortless indoor-outdoor living. Soaring ceilings and expansive walls of glass, paired with skylights above, flood the home with natural light, creating a bright, gallery-like atmosphere throughout. The chef's kitchenis outfitted with designer appliances, dual islands, and generous storage, seamlessly opening to the living and dining areas. Sliding glass doors lead to a private backyard retreat complete with a pool, spa, and lush garden ideal for entertaining or quiet canyon living. The primary suite offers a true escape, featuring oversized dual walk-in closets and a spa-like bath with an integrated sauna. Additional highlights include two guest bedrooms, a temperature-controlled wine room, a rare four-car garage, and beautifully illuminated outdoor spaces. Located moments from the highly regarded Wonderland Avenue School, this Hollywood Hills residence captures the best of style, privacy, and convenience.
El Cajon, CA 92021
2815
sqft4
Baths4
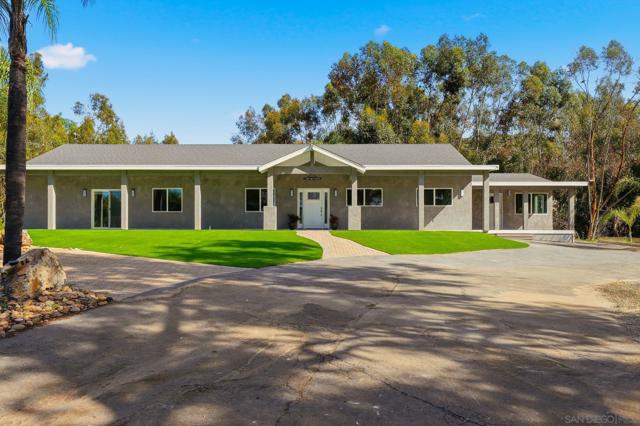
Beds 9965 Dunbar Lane is the ideal home for multi-generational living. This move-in ready single-level home has too many upgrades to list, is located on a little more than 1.5 acres of flat usable land. Behind a beautiful gate, this property is tucked away and surrounded by palm and eucalyptus trees for extra privacy and a peaceful vibe. 4 spacious bedrooms and 2.5 bathrooms with vaulted ceilings and an open floor plan that is bright and airy. Need flexibility? The attached studio ADU has its own entrance, vaulted ceiling, new mini-split heating/cooling unit, water heater, microwave, kitchen area and laundry hookups—perfect for guests, a home office, or rental income. Almost everything here is brand new—hvac, dual-pane windows, electrical, plumbing, ducting, flooring, insulation, water heater, light fixtures, kitchen appliances, countertops, cabinets, bathrooms, roof, and more. The main kitchen is a showstopper with a massive island (7.5’ x 8’), 8-burner Forno oven/stove which can be used with or without the griddle, solid surface countertops, and stylish tile backsplash. The primary suite has a huge walk-in closet and built-in blinds in the sliding dual-pane door, plus the laundry area is conveniently located near all of the bedrooms. Natural light pours in from windows all around, making every room feel cheerful. Outside, you’ll find new turf in front and plenty of space to park your RV, boat and offroad toys. The solar system will save you money and keep your utility costs low. This home offers the feel of a brand-new house in a peaceful, secluded location, fulfilling all of your requirements. Come see it for yourself!
Los Angeles, CA 90064
1475
sqft3
Baths2
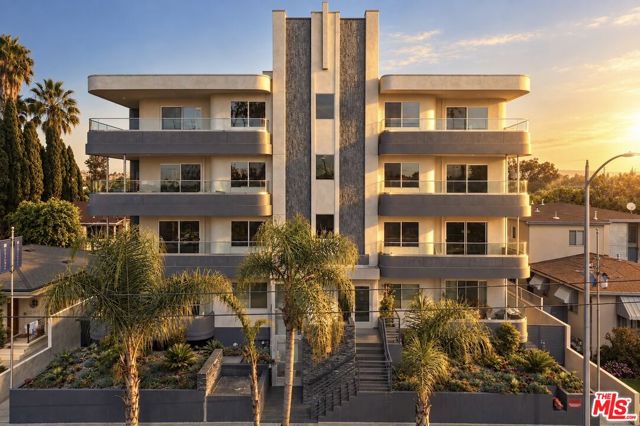
Beds Distinctive architecture is only the beginning at The National Residences. Built as luxury condominiums, this boutique collection of just 11 homes pairs soft Deco curves and warm oak interiors with LEED and USRC certifications, bringing energy efficiency and structural resilience into the story of ownership. Positioned at the front corner, this two bed, two and a half-bath residence offers abundant natural light and private wraparound outdoor space. Sliding glass doors connect the living area to the terrace, while a fireplace, custom oak cabinetry, and a built in bar with wine refrigeration create an inviting setting for evenings at home. A dedicated dining area and counter seating give the open layout space for both everyday living and entertaining. The kitchen combines quartz waterfall countertops and a matching backsplash with oak cabinetry, Bosch appliances, and a five burner range. Both bedrooms offer en-suite baths and luxury vinyl plank flooring, and a separate powder room serves guests. The primary bath features a double vanity, soaking tub, and glass enclosed shower, finished with large format porcelain tile and illuminated mirrors. Crestron lighting control, automated shades, an Ecobee thermostat, a Ring doorbell, and in unit laundry bring ease to daily life. Two car tandem parking with a dedicated EV charger on the unit's own electric meter, along with secure entry, 24/7 surveillance, and package lockers, rounds out the amenities. Architectural character, certified construction, and private outdoor living come together in a boutique Westside setting: a home chosen as much for how it is built as for how it feels.
Pomona, CA 91767
1558
sqft3
Baths3
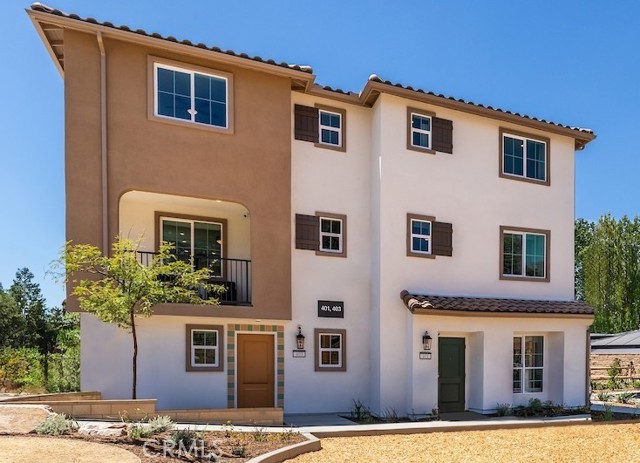
Beds What's Special: Flex Room | 3-Story | Popular Plan | Walk-In Closets. New Construction – Ready Now! Built by America's Most Trusted Home Builder. Welcome to the Plan 2 at 412 Cypress Grove Lane in Juno! Filled with warmth and thoughtful design, this three-story home offers the perfect blend of comfort and versatility. The inviting main level features an open kitchen with a spacious island, walk-in pantry, and seamless flow into the dining and living areas, creating an ideal space for everyday moments and entertaining alike. Enjoy morning coffee or evening relaxation on the private deck. Upstairs, the serene primary suite includes a walk-in closet and spa-inspired bath, while two secondary bedrooms and a convenient laundry room complete the floor. On the entry level, a flexible bonus space provides endless possibilities for a home office, fitness room, or creative retreat. Plant roots at Juno, a charming new townhome community in Pomona, CA. With just 45 homes, it offers a close-knit feel with a dog park and playground right outside your door. Enjoy easy access to I-10, Fairplex events, and the energy of nearby Cal Poly Pomona, along with everyday convenience. This is a wonderful opportunity to step into new construction and leave renting behind. Photos are for representative purposes only. MLS#IG26210937
Page 0 of 0

Powered by: 