
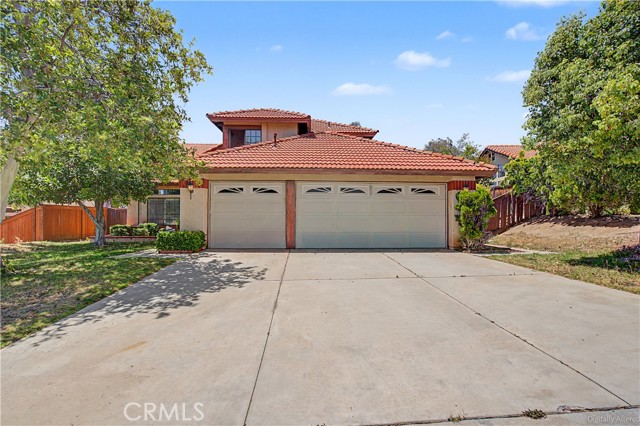
Moreno Valley, CA 92557
$585,000
2363
sqft3
Baths4
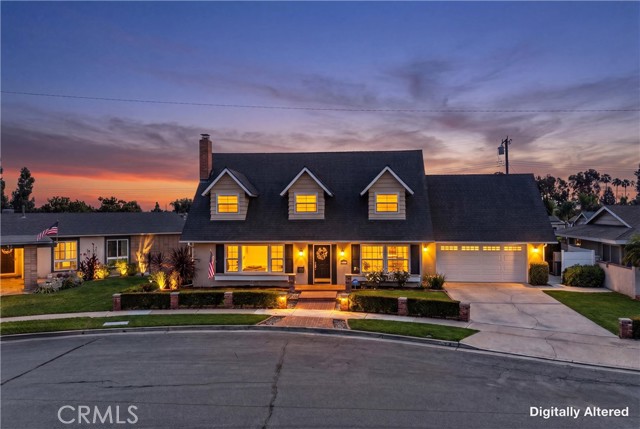
Beds Opportunities like this in Sunnymead Ranch don't come around every day! If you’ve been looking for a spacious property where you can bring your own style and possibly build instant equity, this just might be the one. It’s a fantastic 2-story footprint with 4 bedrooms (including a super convenient downstairs bedroom) and a huge upstairs loft that could easily become a 5th bedroom. The main floor layout is spacious, you get both formal living and dining rooms, plus an open kitchen that features an island, a bay window, and tons of cabinet space opening right into the family room. Other great features already in place include shutters throughout, hardwood flooring, a downstairs laundry room, a 3-car garage, and a private balcony off the primary bedroom overlooking the backyard. The home is ready for some cosmetic updates and a fresh start, and it has been priced accordingly. It just needs a buyer with a little vision to roll up their sleeves and turn this diamond in the rough into an absolute dream home!
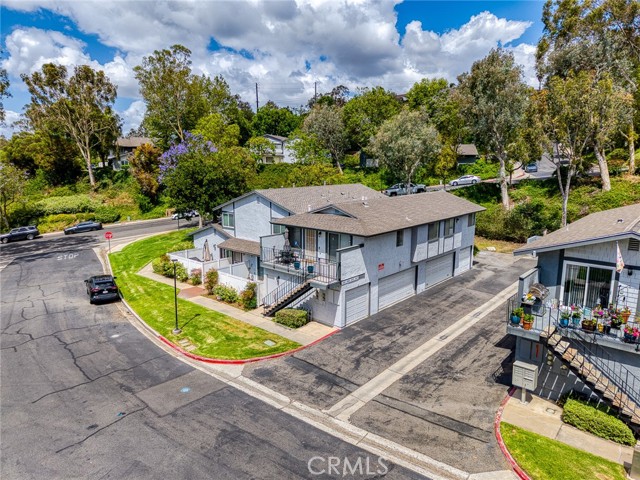
Yorba Linda, CA 92886
1179
sqft3
Baths3
Beds Welcome to 20003 Clear River Lane #2, Yorba Linda — a beautifully upgraded end-unit condo nestled in the sought-after Fairmont Hill community. This turnkey 3-bedroom, 2.5-bath home offers 1,179 sq ft of thoughtfully designed living space across two levels. The open-concept main floor features rich engineered wood flooring, recessed lighting throughout, and a stunning kitchen with crisp white cabinetry, granite countertops, and newer stainless appliances — all flowing seamlessly into the dining and living areas. Step outside to your private interlocking paver brick patio, perfect for entertaining or quiet evenings. A convenient powder room with tile floors and granite vanity completes the first floor. Upstairs, the spacious primary suite boasts a fully remodeled en-suite bathroom with a sleek frameless glass shower. Two additional generously sized bedrooms with ceiling fans share a beautifully appointed hall bath with granite counters and a tub/shower combo. A dedicated interior laundry room adds everyday convenience. Additional highlights include dual-pane windows, a newer A/C unit, and a 2-car attached garage with direct access. The Stonekastle Community offers resort-style amenities: two pools, two spas, tennis courts, a sports court, and a playground—all covered by HOA dues that also include landscaping and trash. Zoned for award-winning Placentia-Yorba Linda Unified School District (Glenknoll Elementary, Bernardo Yorba Middle, Esperanza High). Perfectly positioned near freeways, dining, shopping, and entertainment—this is Yorba Linda living at its finest.
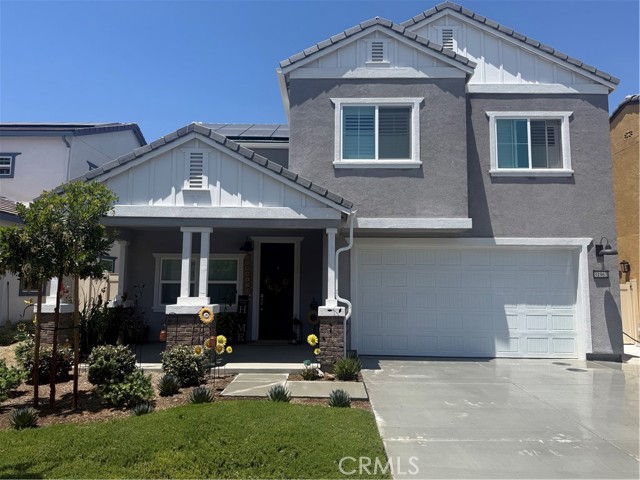
Yucaipa, CA 92399
2468
sqft3
Baths5
Beds Welcome to this beautifully designed newer-construction home located in one of Yucaipa's desirable communities. Offering approximately 2468 square feet of living space, this spacious residence features 5 bedrooms and 3 bathrooms, providing plenty of room for growing families, multigenerational living, or first time home. Step aside to discover an open-concept floor plan filled with natural light, a modern kitchen that flows seamlessly into the dining and living areas and thoughtfully designed spaces ideal for both everyday living and entertaining. A convenient downstairs bedroom and full bath adds flexibility for guests or extended family. The generous primary suite offers a private retreat with ample space, while additional bedrooms provide comfort and versatility. Enjoy the benefits of a newer home with contemporary finishes, energy efficient features and low maintenance living. Conveniently located near parks, shopping, dining, and commuter routes, this move in ready home combines modern style, comfort, and convenience in the heart of Yucaipa. FULLY LANDSCAPED FRONT AND BACK, LOW BILLS DUE TO TANKLESS WATER HEATER AND PAID IN FULL SOLAR PANELS. Your next chapter starts here-schedule your showing today!
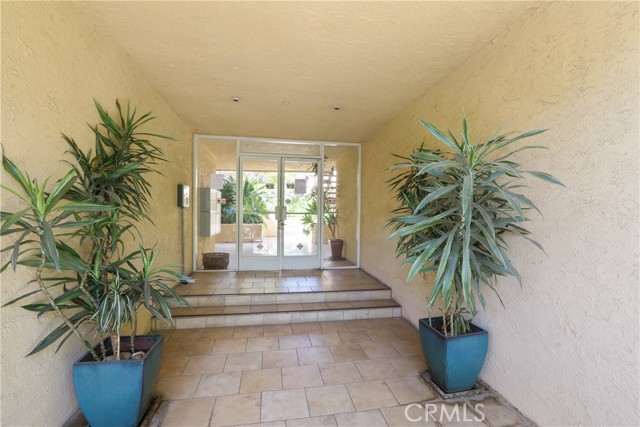
Los Angeles, CA 90025
830
sqft1
Baths1
Beds Beautiful unit at the Brentwood Terrace, West LA's well sought-after location. Near trendy and popular Sawtelle Blvd, previously known as Little Osaka. This back unit brings calm and privacy to all potential buyers. Remodeled kitchen, new flooring, remodeled bathroom and freshly painted. Balcony to unwind or enjoy some coffee after busy days. Perfectly closed to all West LA can offer: restaurants, coffee shops, shopping and selective night life entertainment for the restless buyers. Close to West Hollywood, Santa Monica, Brentwood, Culver City. This complex is very secured and underground covered 2-car parking for privacy and convenience. See to appreciate it...
Merced, CA 95340
4031
sqft4
Baths4
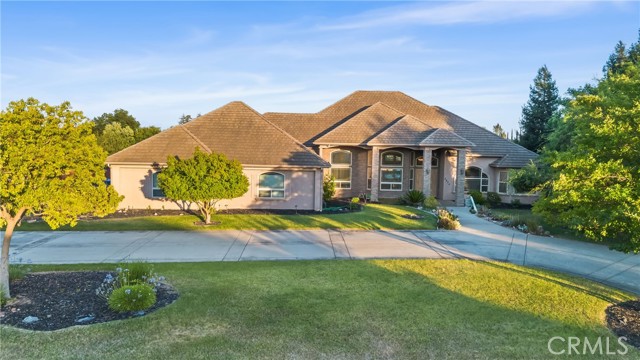
Beds Luxury Estate on 1.04 Acres 4 Bedrooms | 3.5 Bathrooms | 4,031 Sq. Ft. Experience luxury, comfort, and energy-efficient living in this exceptional custom estate situated on approximately 1.04 acres. Offering 4,031 square feet of living space, this beautifully designed home combines elegant finishes, resort-style amenities, and modern self-sufficiency. Step inside to expansive living areas featuring crown molding, hardwood flooring, recessed lighting, elegant chandeliers, and custom finishes throughout. The thoughtfully designed floor plan includes formal living and dining rooms, a spacious family room with a fireplace, and a luxurious primary suite with its own fireplace, walk-in closet, French doors to the backyard, and a spa-inspired bathroom with granite finishes, a jacuzzi tub, dual vanities, and a walk-in shower with dual shower heads. The gourmet kitchen features custom cabinetry with integrated lighting, granite countertops, a five-burner propane cooktop, double ovens, a built-in KitchenAid ice maker, a brand-new 2025 dishwasher, double sinks, an island prep sink, and a dedicated water purification system. Step outside to your private backyard retreat featuring an 8-foot-deep swimming pool with a Cabo shelf, jacuzzi, two waterfalls, lighting system, and separate heating systems for the pool and spa. The covered patio offers recessed lighting, ceiling fans, and outdoor speakers, while the grounds also include a gazebo, firepit, children's playground, and landscape lighting. Built for efficiency and independence, the property includes a Tesla solar system with 85 solar panels and 4 backup batteries, a private well, septic system, and a whole-house water softener and filtration system. Additional features include dual HVAC systems, and a central vacuum system (whole-house vacuum cleaner). Two propane water heaters, a security camera system, alarm system, oversized 4-car garage with EV charging, and dedicated RV parking. This one-of-a-kind estate delivers luxury, privacy, sustainability, and exceptional functionality in one remarkable package. Offered at $1,100,000
Huntington Beach, CA 92649
2803
sqft3
Baths4
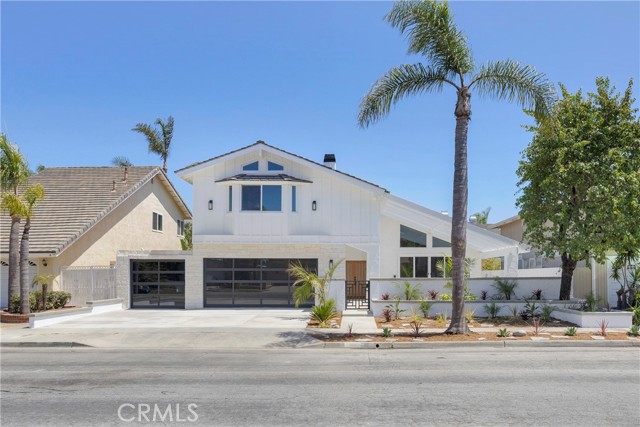
Beds Welcome to 4232 Pierson Drive, a beautifully reimagined coastal contemporary home in the highly sought-after Huntington Harbour community. Offering approximately 2,803 square feet of thoughtfully designed living space, this exceptional residence features 4 bedrooms, 3 bathrooms, and an ideal floor plan that blends luxury, comfort, and everyday functionality. From the private courtyard entry to the soaring ceilings and light-filled interiors, every space has been designed to create an inviting and effortless flow. Multiple living and entertaining areas connect seamlessly to the stunning designer kitchen, making this home equally suited for everyday living and hosting family and friends. The spacious primary suite serves as a private retreat, featuring dual custom walk-in closets and a beautifully appointed spa-inspired bathroom with dual vanities and an oversized walk-in shower. The downstairs fourth bedroom is currently configured as an office, providing flexibility to accommodate a variety of lifestyles. Outdoor living is an extension of the home itself, offering multiple spaces to gather, relax, and enjoy Southern California's year-round coastal climate. Additional highlights include a fully finished 3-car garage with abundant storage. Located just minutes from Huntington Harbour waterways, beaches, the Bolsa Chica wetlands, parks, trails, shopping, dining, and award-winning schools, this home delivers an incredible opportunity to experience one of Orange County's most desirable coastal communities. For buyers seeking the Huntington Harbour lifestyle and sophisticated modern design—without paying waterfront prices—4232 Pierson Drive is a must-see.
Compton, CA 90220
1263
sqft2
Baths3
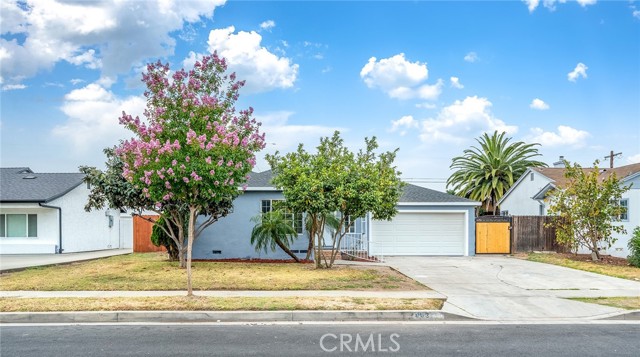
Beds Welcome to this charming single-family residence located in the heart of Compton! Beautifully remodeled throughout and offered in turnkey condition, this 1-story home features 1,263 sqft of comfortable living space with 3 bedrooms and 2 bathrooms, perfectly situated on a generous 6,125 sqft lot. Step inside to find a bright and functional floor plan with a welcoming living room and an open kitchen equipped with a convenient breakfast counter/bar—ideal for casual dining and entertaining. All three bedrooms are conveniently located on the main level, providing easy accessibility. An interior laundry area adds extra convenience to your daily routine. The expansive backyard offers a clean slate with endless possibilities for outdoor activities, gardening, or future expansion. Centrally located with easy access to major cross streets (Wilmington Ave & Rosecrans Ave), schools, shopping, and freeways. Don't miss this incredible opportunity!
Irvine, CA 92603
1333
sqft3
Baths3
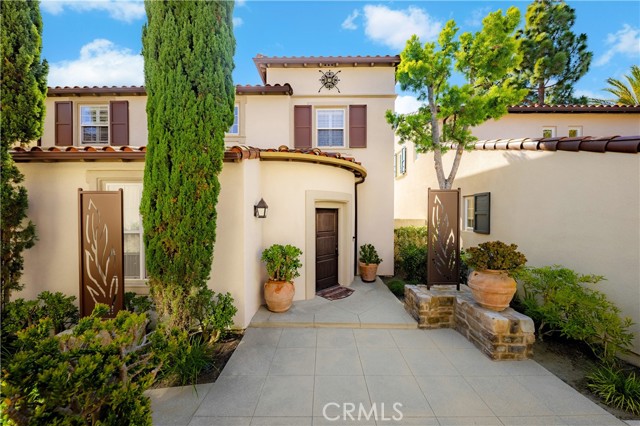
Beds Set within the exclusive gated community of Arborel at Turtle Ridge, this elegant detached Chantory Plan 3 residence combines timeless design, quality upgrades, and a highly desirable interior location. Offering 3 bedrooms and 2.5 bathrooms, the home presents an exceptional opportunity to enjoy the highly sought-after Turtle Ridge lifestyle. Thoughtfully designed with an efficient and functional layout, the home offers a seamless flow between the living, dining, and kitchen areas, making it ideal for both everyday living and entertaining. Warm wood-look flooring, crown molding, custom window treatments, and tasteful finishes create a comfortable yet refined living environment. Remodeled in March 2026, the kitchen showcases light gray shaker cabinetry, quartz countertops, and a full-height quartz slab backsplash that creates a refined, custom appearance. Beautifully balancing form and function, the space offers both everyday practicality and timeless appeal. Upstairs, the spacious primary suite serves as a relaxing retreat, complete with a walk-in closet and an extensively upgraded en suite bathroom featuring dual vanities and an elegant walk-in shower. Two secondary bedrooms and a remodeled hall bathroom complete the upper level. Both bathrooms have been thoughtfully upgraded with custom vanities, contemporary fixtures, and quality finishes. Meticulously maintained throughout, the home reflects true pride of ownership. Additional upgrades include a whole-house water softener system and a 240-volt outlet in the attached two-car garage, ideal for EV charging. A private patio extends the living space outdoors, providing abundant natural sunlight and a comfortable setting for outdoor dining, entertaining, or simply relaxing. The desirable orientation enhances natural light throughout the home and contributes to its bright and welcoming atmosphere. Residents of Arborel enjoy access to exceptional resort-style amenities, including a pool, spa, clubhouse, cabanas, BBQ areas, playgrounds, and beautifully maintained grounds. Ideally located near award-winning schools, scenic hiking and biking trails, premier shopping and dining destinations, and Orange County's renowned beaches, this exceptional home offers the perfect balance of comfort, convenience, and the coveted Turtle Ridge lifestyle.
Placentia, CA 92870
2079
sqft3
Baths4
Beds Nestled on a quiet residential street in Placentia, this inviting two-story home offers generous living spaces, a functional floor plan, and a backyard designed for enjoying Southern California living. Natural light fills the main living areas, including a welcoming living room with a fireplace and a formal dining space ideal for gatherings with family and friends. The kitchen offers ample workspace and overlooks the backyard, creating an easy flow between indoor and outdoor living. Upstairs, the spacious primary suite provides a comfortable retreat, while the home's flexible layout offers room to accommodate a variety of lifestyles and needs. Step outside to a backyard highlighted by a large swimming pool with solar heating, expansive patio areas, and plenty of space to relax, entertain, or enjoy warm California afternoons. Mature landscaping and established surroundings contribute to the home's inviting atmosphere. Conveniently located near parks, shopping, dining, and local amenities, this property is situated within the highly regarded Placentia-Yorba Linda Unified School District (PYLUSD), recognized among California's top-performing school districts. Offering a desirable combination of location, space, and potential, this home presents an opportunity to enjoy a well-established neighborhood while adding your own personal touches.
Page 0 of 0
