Culver City, CA 90232
$2,450,000
1400
sqft2
Baths3
Beds On a palm tree-lined street in Culver City's Carlson Park neighborhood, this extensively renovated 1940s Spanish-style residence presents a red clay tile roof, white stucco, and an arched front porch, its driveway passing beneath arches to a custom wood gate that opens to a private backyard and pool. Inside, white oak-toned engineered plank flooring carries throughout a light-filled living room anchored by a bay window overlooking the front yard. A fireplace with a patterned ceramic tile surround and a cream stone hearth is flanked by built-in benches; a lime-wash accent wall and arched doorways into the dining room and hallway carry the home's Spanish character throughout. The kitchen pairs warm wood shaker lower cabinetry with cream uppers and antique brass hardware, finished with a stone backsplash at the sink wall and a green-and-white patterned tile backsplash framing the range. A 6-burner gas range sits within an arched plaster alcove beneath a custom plaster hood, complemented by a built-in microwave drawer, counter-depth French door refrigerator, and dishwasher. A separate laundry room off the kitchen features terracotta hexagon tile flooring and direct backyard access. The primary suite bath is spa-inspired, with a natural thin shaker double vanity, brushed gold fixtures, and two golden-framed mirrors. Glossy zellige tile lines the shower, complete with a niche, rain shower head, and handheld sprayer, grounded by penny-round flooring with a patterned porcelain accent tile. A second bath carries its own design identity: a deep soaking tub, glazed handmade-look tile, lime-wash walls, and a dark vanity beneath a bold beaded black mirror. Tall stucco walls and mature palms enclose a private backyard, where a brick lined patio steps down to a pool and heated spa edged in red brick and set in low-maintenance turf. A new custom wood gate leads to a detached two-car garage with an epoxy-coated floor and a new garage door. New black-framed windows and black front door, existing solar, a tankless water heater, and central heating and air round out the home's amenities. Located near Carlson Park, the home is minutes from Downtown Culver City's dining and nightlife, Ivy Station, and the tech and creative campuses that define the area's modern identity, with easy freeway and Metro access.

Los Angeles, CA 90025
0
sqft0
Baths0
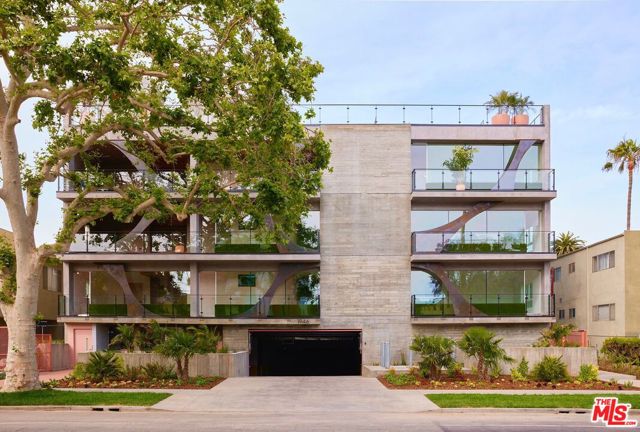
Beds Marcus & Millichap, as the exclusive listing agent, is pleased to offer 1946 Overland, a best-in-class newly constructed apartment building with 15spacious floorplans (ranging from 891-1,481 SF) adjacent to Westwood and Century City in West Los Angeles, CA.The exquisitely designed luxury homes feature a mix of one-bedroom and two-bedroom units with high ceilings, central air & heating, in-residence washer/dryers, abundant closet & storage space, over-sized floor to ceiling windows, and luxury appointments that match the demand preferences of the most discerning renter. In the common areas, the Property features a fitness center, private screening room, lavish rooftop deck with barbecues and fire pits, and a state-of-the-art security system. The award winning architectural and interior design by Valerie Schweitzer Architects incorporates cutting edge environmental sustainability practices, that resulted in the Property achieving LEED Gold certification.1946 Overland is ideally located near the best of West LA and Beverly Hills including world class shopping at Century City and Rodeo Drive; easy access to the 405 and 10 freeways; and a 5-mile jog to the Pacific Ocean.Combining institutional-quality construction, a premier West Los Angeles location, and strong in-place operations, 1946 Overland presents an exceptional investment opportunity.
Upland, CA 91786
0
sqft0
Baths0
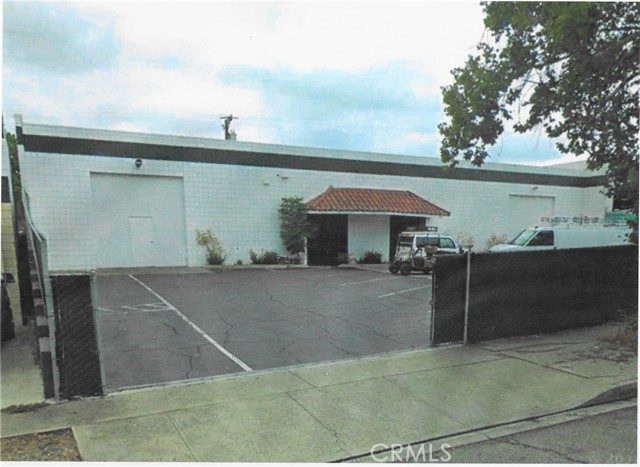
Beds This is a real valuable FIND! It is leased to an excellent tenant that is in the business of security for homes and businesses. In fact, the tenant is so successful that they take up 4 of these building in this area!! The tenant is agreeing to renew his lease now for another 5 years!! There is 1.5 years left on the lease, but it will be rewritten to a new 5-year lease!. There are many similar or identical buildings on this street that are all leased due to their high demand!! A convenient location with plenty of onsite parking and street parking!! There is a full length patio in the back of the building for storage and/or an employee break area. Good security and two restrooms. Can be divided for subleasing!! Call for appointment to tour the building! Please do not disturb the tenant!
Oroville, CA 95966
0
sqft0
Baths0
Beds RARE OROVILLE COMMERCIAL OPPORTUNITY! Hancock’s Automotive has been serving the Oroville community for over 40 years, building a well-known name and strong local reputation. After decades of hard work and dedication, the owners are ready for retirement and a new owner to continue what they’ve built. Situated on approximately .31 acre on Lincoln Blvd, the property includes an established automotive shop with work bays, office/customer area, vehicle parking and space for equipment and storage. Currently operated as an automotive repair and smog shop. A great opportunity for a mechanic or automotive business looking for an established location with years of history in the community. Business, equipment and other items may be available with the sale—buyer to verify what is included.
Livermore, CA 94551
1426
sqft2
Baths3
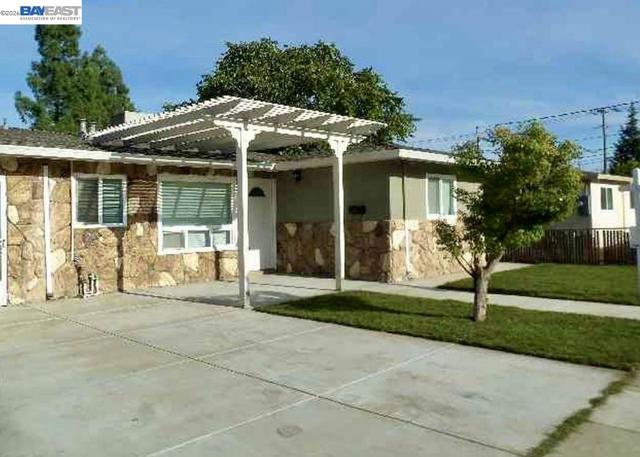
Beds Welcome to 360 N I Street, where classic Livermore charm meets an incredible location and a lifestyle centered around everything this vibrant community has to offer. Nestled in an established neighborhood just minutes from the heart of Downtown Livermore, this inviting single-story home offers warmth, character, flexibility, and wonderful indoor-outdoor living. Step inside and immediately feel the abundance of natural light pouring through large windows, creating bright and comfortable living spaces throughout the home. The open and welcoming layout is designed for everyday living as well as gathering with family and friends. The kitchen features stone countertops, stainless steel appliances, generous cabinetry, and an eat-in area that makes morning coffee, casual meals, and entertaining effortless. The spacious primary suite offers a comfortable retreat with a walk-in closet and an updated private bath. Additional bedrooms provide flexibility for family, guests, a home office, or creative space, while the generous bonus room adds even more possibilities. Imagine a media room, playroom, workout studio, work-from-home space, or cozy second living area tailored to your lifestyle. Outside, the extra-deep backyard creates a private setting with room to relax, garden, entertain, play, or simply enjoy Livermore’s beautiful weather. The patio is ready for weekend barbecues, evening dinners under the stars, or quiet mornings with a cup of coffee. With established front and rear yard spaces and plenty of opportunity to personalize, this home offers the kind of outdoor living that makes every day feel a little more relaxed. And then there is the location. Enjoy being close to Downtown Livermore’s restaurants, coffee shops, boutiques, community events, parks, and entertainment, while also having easy access to the renowned Livermore Valley wine country. Spend your weekends exploring local wineries, meeting friends downtown, enjoying nearby trails and parks, or simply staying home and enjoying your own backyard retreat. 360 N I Street offers something increasingly hard to find: an established neighborhood, single-level living, versatile interior spaces, a generous backyard, and convenient access to the best of Livermore. Whether you are looking for your first home, your next chapter, or simply a home that lets you enjoy more of the Livermore lifestyle, this is an opportunity you will want to experience in person. Come see what makes 360 N I Street feel like home.
Watsonville, CA 95076
2048
sqft4
Baths3
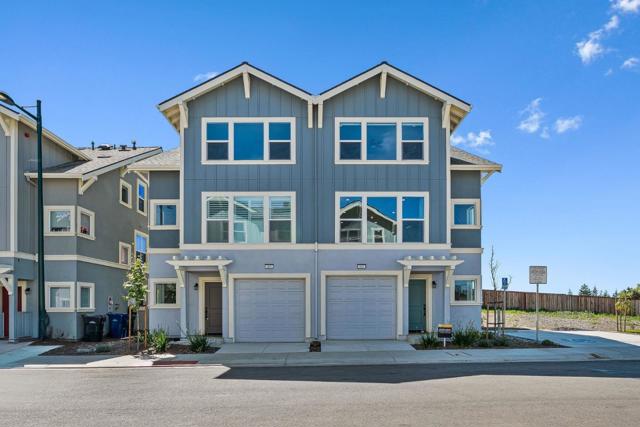
Beds SPECIAL 4.99% FIXED INTEREST RATES AVAILABLE. Inquire to see if you qualify! Set across 11 scenic acres with panoramic views of the Santa Cruz Mountains, this brand-new townhome community offers modern design, owned solar, and a builder warranty. Backing to a scenic waterway and nature trail, amenities will include a sports court, fitness par course, bocce ball, community garden, picnic/BBQ areas, playground, dog park and walking/biking trails. This Encanto upgraded model unit features 2,048 sf of light-filled, 3-level living with 3 bedrooms (each with an en-suite bath) plus a guest half-bath. The elevated 2nd-floor main level showcases an open-concept layout connecting the living area, dining space, and a kitchen equipped with KitchenAid appliances and a gas range. Private outdoor space ideal for relaxing or hosting. Dog-friendly neighborhood moments from major shopping. Five distinct floor plans available. Whether looking for a move-in-ready home or joining the interest list for future releases, schedule your private tour today!
, CA 95305
1140
sqft1
Baths3
Beds Welcome to the most affordable and adorable home on the hill! Quaint and cozy and on the gateway to Yosemite. This home would be perfect for a full time residence, vacation home, or short or long term rental. Great access, plenty of parking, all it's missing is you!
Brentwood (CC), CA 94513
1468
sqft2
Baths2
Beds We are proud to present 1609 Zinfandel Drive, located in the desirable 55+ resort community of Trilogy at The Vineyards. This freshly painted home features a layout that feels both spacious and manageable. The interior flows seamlessly and overlooks a generous outdoor space which offers both privacy and room to garden. The spacious smart space hosts extra cabinets and two built-in desks. Energy-efficient features include a prepaid solar lease and tankless water heater. Come experience this exceptional home in person. You will enjoy luxuries offered in an active resort community including a member-only restaurant, spa, fitness center, indoor and outdoor pools, tennis and pickleball courts, and an endless variety of clubs and activities. This is more than a home - it is a lifestyle. Welcome Home.

La Jolla, CA 92037
22897
sqft23
Baths16
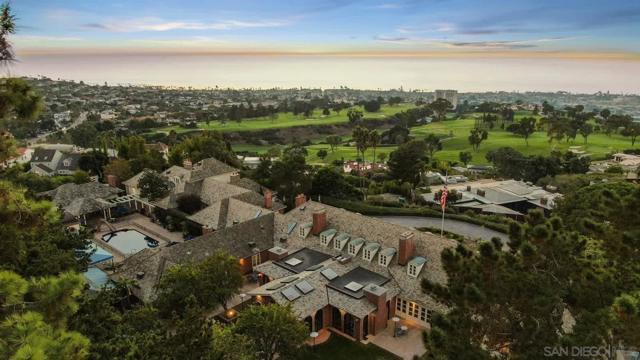
Beds Welcome to Fox Hill Manor, a prestigious marvel nestled atop a scenic hill in the heart of La Jolla, San Diego's crown jewel. This unparalleled estate spans 32 acres of pristine land, offering an extraordinary 25,000 sq ft of extravagant living space. Indulge in the epitome of opulence with 16 lavish bedrooms & 23 exquisitely appointed bathrooms, accompanied by additional guest houses for the utmost in privacy & comfort. Arrive in style through the expansive motor court, adorned by formal orchards & meticulously manicured gardens. Inside the grand main residence, you'll discover endless sophistication with impressive rooms throughout, including a newly renovated gourmet chef's kitchen, perfectly crafted for culinary mastery. Ascend the grand spiral mahogany staircase to the homeowner's suite which spans two floors. Adorned with gilt-trimmed ceilings & offering panoramic views, it is a sanctuary of refined luxury. Entertain in style in the elegant ballroom or within the spacious game & card room, complete with a pool table. Unwind in the library with your favorite classic novel. Fox Hill Manor boasts an array of world-class amenities, including a private pool, hot tub, tennis court, pickleball court, greenhouse, & a 3-hole golf course for recreation enthusiasts. Stay active in the indoor gym & racketball/handball court, or explore the outdoor playground & walking trails. With a garage accommodating up to 8 cars, the estate offers unmatched convenience security. Don't miss the exclusive, La Jolla Country Club, members-only fireworks extravaganza on the Fourth of July! Every Fourth of July, the La Jolla Country Club lights up the night with an exclusive, members-only fireworks extravaganza! This dazzling display, launched from the club's scenic golf course, paints the sky for a thrilling 25 minutes. The festivities kick off with a grand picnic dinner, setting the perfect stage for an unforgettable evening under the stars. Experience the pinnacle of luxury living at the esteemed Fox Hill Manor, where every moment is a testament to refined elegance and unparalleled extravagance. The Country Club neighborhood in La Jolla is an exclusive and upscale community nestled around the prestigious La Jolla Country Club golf course. It is situated on the hillsides overlooking the La Jolla Country Club's lush green fairways and offers stunning views of the Pacific Ocean. The neighborhood's proximity to the country club and its scenic vistas create an idyllic setting for refined coastal living. Located just a few minutes away is La Jolla Village, which is a popular shopping destination in La Jolla known for its luxury boutiques, renowned restaurants, museums, aquatic attractions, and art galleries.
Page 0 of 0

Powered by: 