
San Gabriel, CA 91776
$1,780,000
2977
sqft4
Baths5
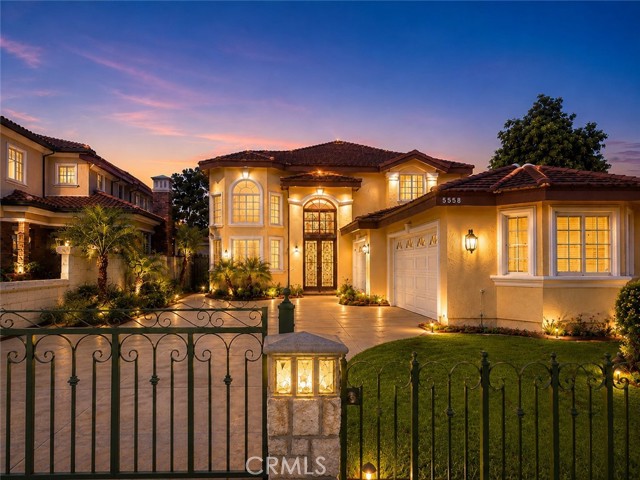
Beds Welcome to 5558 N Charlotte Avenue, a spacious and well-appointed residence ideally located in the heart of San Gabriel. Offering five bedrooms and four bathrooms, this thoughtfully designed home provides a flexible floor plan perfect for multigenerational living, large households, or those seeking additional space for guests and a home office. The main level features two generously sized bedrooms, offering convenience and accessibility, while the upper level hosts three additional bedrooms, creating a comfortable separation between living and private spaces. The home's functional layout is complemented by an attached three-car garage, providing ample parking and storage. An elegant iron-gated front yard enhances both privacy and curb appeal, creating a welcoming first impression. The quiet backyard offers a peaceful retreat for outdoor relaxation, gardening, or entertaining family and friends. Ideally situated in a highly desirable San Gabriel neighborhood, this home enjoys easy access to a wide array of local amenities, including popular dining destinations, shopping centers, parks, schools, and entertainment options. Convenient transportation access further enhances the appeal of this exceptional location. Combining generous living space, a versatile floor plan, and a prime central location, this property presents a wonderful opportunity to enjoy the best of San Gabriel living.
Lakewood, CA 90713
1584
sqft2
Baths4
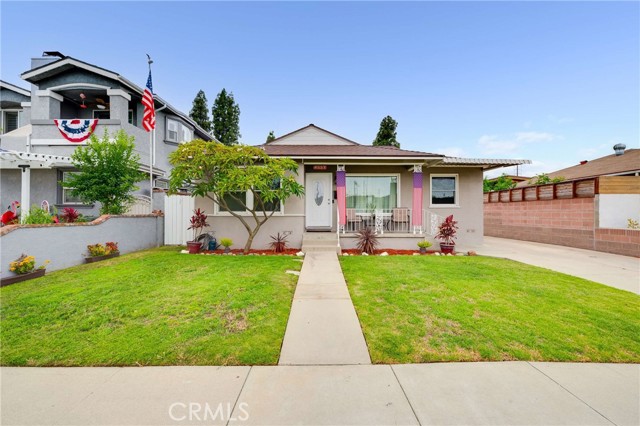
Beds Welcome to this beautifully maintained Lakewood home offering approximately 1,584 square feet of comfortable, thoughtfully designed living space. The spacious floor plan is filled with natural light and features easy-care flooring, generously sized bedrooms, and inviting living and dining areas that flow seamlessly into the updated kitchen. The kitchen is equipped with crisp white cabinetry, stainless steel appliances, ample counter space, and plenty of storage for everyday convenience.The remodeled primary bathroom creates a spa-like retreat with a custom walk-in shower and dual-sink vanity. Additional features include central air and heat, inside laundry, an updated electrical panel, and a functional layout ideal for both everyday living and entertaining.Outside, the long driveway provides valuable RV access and leads to a detached garage with a newer garage door. The backyard is designed for entertaining, featuring a pergola, spacious outdoor area, with plenty of room for gatherings with family and friends. Conveniently located near Lakewood parks, shopping, dining, and neighborhood amenities, with MacArthur Elementary, Bancroft Middle School, and Lakewood High School nearby. This move-in-ready Lakewood home offers the perfect combination of comfort, style, functionality, RV access, and exceptional outdoor living.
Rialto, CA 92376
1549
sqft3
Baths3
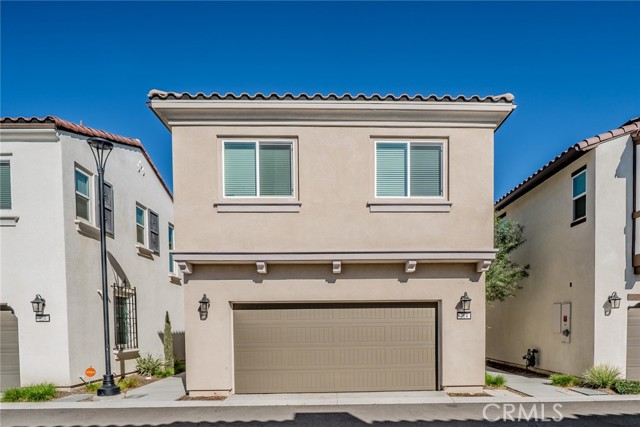
Beds Welcome to this beautiful move-in ready home in one of Rialto’s most desirable communities! Featuring 3 bedrooms, 2.5 bathrooms, an open-concept layout, quartz countertops, white shaker cabinets, a large kitchen island, waterproof laminate flooring, and a versatile upstairs loft. The spacious primary suite offers a walk-in closet, dual sinks, separate shower, and soaking tub. Step outside to a beautifully upgraded private patio with custom pavers, creating the perfect space for entertaining, relaxing, and enjoying Southern California living. Residents also enjoy access to community amenities, including a playground and fenced dog park just steps away. Additional features include an attached 2-car garage, leased solar, and a prime location near schools, shopping, dining, and easy access to the 210 and 10 freeways. Seller is motivated and ready to consider offers. Opportunities like this are limited—schedule your private tour today before it’s gone!
Rancho Mission Viejo, CA 92694
3129
sqft5
Baths4
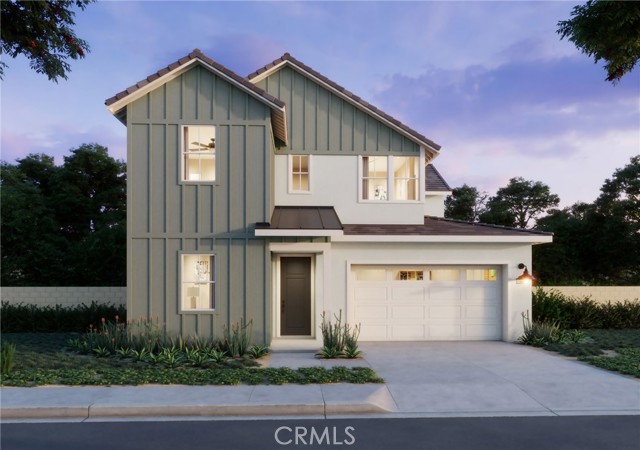
Beds Elevate your lifestyle in Lotus, Rancho Mission Viejo's premier collection of detached single-family homes. This stunning Lotus Plan 3—the largest floor plan in the community—offers approximately 3,129 square feet of thoughtfully designed living space with 4 bedrooms, 4.5 bathrooms, a spacious loft, and a 2-car garage. Designed for both everyday comfort and effortless entertaining, the open-concept layout features a dramatic great room, an expansive dining area, and a chef-inspired kitchen complete with a large walk-in pantry. The seamless indoor-outdoor flow extends to the covered California Room, creating the perfect setting for gatherings and relaxation. A highly desirable main-level en-suite bedroom with a private bath and walk-in closet provides ideal accommodations for guests or multi-generational living. Upstairs, the luxurious primary suite serves as a private retreat, while most secondary bedrooms include their own walk-in closets. Multiple storage areas throughout the home add convenience and functionality. Special features of this exceptional residence include 10-foot ceilings, an outdoor gas fireplace in the California Room, and a premium homesite (Lot 29) offering beautiful views of the distant rolling hills with no home directly behind, providing added privacy and a tranquil setting. Model Photos: Photos shown are of the model home for this floor plan. Actual finishes, features, and landscaping may vary. **Buyer may qualify for special incentives when using the Builder’s Affiliate Lender.**
Los Angeles, CA 90049
1561
sqft2
Baths2
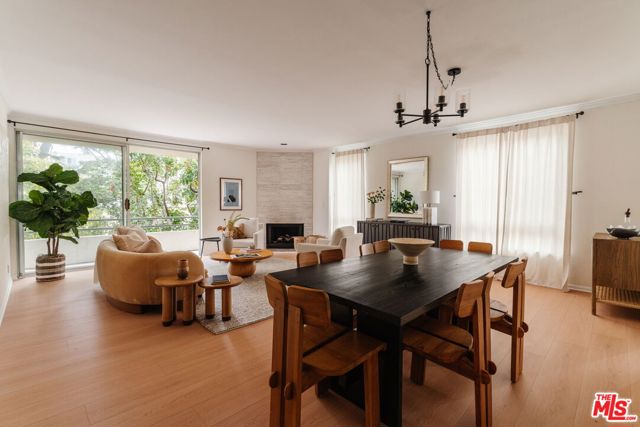
Beds Welcome to 1161 Amherst Avenue #204, a beautifully maintained residence in one of Brentwood's most desirable locations. Thoughtfully updated flooring throughout the living and dining areas, this home offers an ideal blend of comfort, functionality, and timeless style. The well-appointed kitchen has been meticulously cared for and features stainless steel appliances, ample storage, and a seamless flow into the main living spaces. The spacious living room is centered around a fireplace and opens to a private balcony, creating the perfect setting for both everyday living and entertaining. Both bedrooms are generously sized and benefit from a desirable southwest-facing orientation, filling the spaces with natural light throughout the day. The primary suite features two walk-in closets, dual vanities, and a separate tub and shower. Additional highlights include full-size in-unit washer and dryers, abundant closet space, double-pane windows, central heating and air conditioning, secured gated parking, lobby and garage security cameras, and a garage alarm system. Located north of Wilshire and just moments from San Vicente's best restaurants, boutiques, coffee shops, the Brentwood Farmers Market, and Brentwood Country Mart, this is Westside living at its finest. With the beach just a short drive away and everything you need for easy day-to-day living within reach, 1161 Amherst offers an exceptional opportunity to enjoy the very best of Brentwood.
Los Angeles, CA 90048
1748
sqft3
Baths3
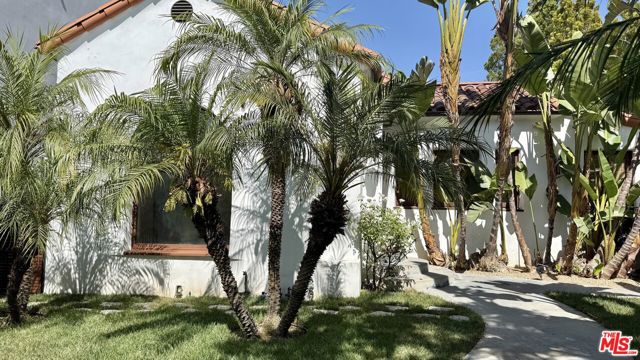
Beds Location, Location, Location! Stunning single-level Beverly Hills adjacent home with 3 bedrooms and 2 1/2 baths with pool and spa. Recently remodeled inside and out, featuring a modern kitchen with a center island, with spacious living and dining rooms. Hardwood floors throughout, Granite countertops, and a newly landscaped front yard
Vallejo, CA 94589
1589
sqft2
Baths4
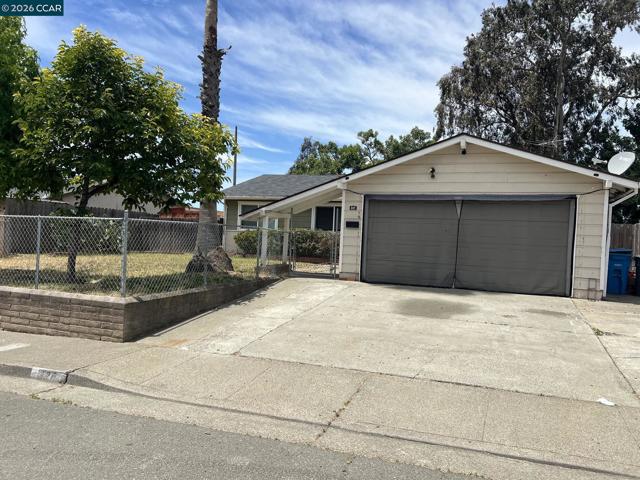
Beds Well-located 4BD/2BA Vallejo home offering solid structure and great potential for updates. Features include a bright living area, functional kitchen layout, bonus area, and a primary suite with attached bath. Spacious backyard and 2-car garage. Ideal for buyers or investors looking to customize and build equity. Convenient access to parks, shopping, and commuter routes.
San Clemente, CA 92673
2050
sqft2
Baths3
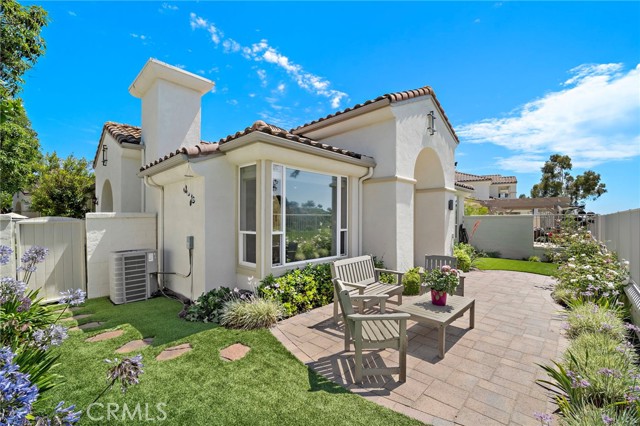
Beds Thoughtfully Curated. Beautifully Maintained. Nestled within the Carmel neighborhood of Talega, this single-level residence reflects years of care and meaningful improvements. Overlooking the golf course and surrounded by one of San Clemente's most desirable communities, the home offers a rare opportunity to step into a lifestyle that feels complete from the moment you arrive. At the heart of the home, the beautifully remodeled kitchen opens effortlessly to the dining and living spaces, creating an inviting environment for both everyday living and entertaining. Expansive windows fill the home with natural light while framing sweeping views of the fairways beyond. Throughout the home, quality finishes and a warm, welcoming design create spaces that feel both comfortable and refined. A dedicated office with double doors provides flexibility for remote work, creative pursuits, or a private reading retreat. Privately situated, the primary suite serves as a peaceful sanctuary, complete with direct access to its own outdoor sitting area—a welcoming space to enjoy a morning coffee or unwind at the end of the day. The suite is further enhanced by a stunning bathroom featuring dual vanities, a spacious walk-in shower, and a generous walk-in closet designed for everyday comfort and functionality. Beyond the windows and inviting outdoor living spaces, sweeping fairway views create a sense of openness, privacy, and serenity rarely found in neighborhood living. Whether enjoying a quiet evening on the patio, gathering with friends, or simply taking in the changing light across the course, the setting provides a tranquil backdrop to daily life. Years of improvements...including an extensive remodel, backyard enhancements, a whole-house PEX repipe, updated appliances, custom storage solutions, and meticulous ongoing maintenance—have shaped a home that is as functional as it is beautiful. Residents enjoy access to Talega's pools, parks, trails, recreation amenities, and vibrant community atmosphere, all just minutes from San Clemente's beaches, coastal trails, dining, and downtown charm. For the next owner, the greatest luxury may be the opportunity to simply arrive and begin enjoying all that has already been created.
Lancaster, CA 93534
2154
sqft3
Baths3
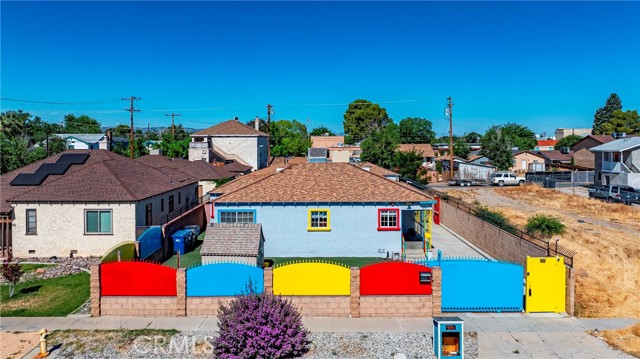
Beds Rare opportunity to own a highly improved flexible-use property in the Downtown Lancaster Specific Plan Area! Currently operating as a preschool, this unique property offers exceptional potential for educational, religious, professional office, medical, cultural, and various business-related uses (buyer to verify permitted uses with the City of Lancaster). The current owners have invested significantly into the property, creating a turnkey environment with extensive site improvements, including secure wrought-iron fencing, multiple gated access points, accessibility ramps, upgraded concrete walkways, artificial turf, a covered playground area, shade gazebo, and thoughtfully designed outdoor activity spaces. Inside, the property features a welcoming reception/office area, three oversized classroom spaces, three large childcare-style restrooms, a good size kitchen, storage room, central heating and air conditioning, and a detached building currently utilized as an additional classroom and indoor activity/gymnasium space. 44 Children Max Occupancy. Located just minutes from the heart of Lancaster Boulevard, this property combines a strategic location with a rare blend of functionality, flexibility, and income-producing potential. Whether you're looking to continue operating a preschool, establish a church, create office space, launch a nonprofit, open a professional practice, or explore other approved uses, opportunities like this are rarely available.(SBA or DSCR Style Loans may be best for this property)
Page 0 of 0
