Chatsworth, CA 91311
$849,999
1443
sqft2
Baths3
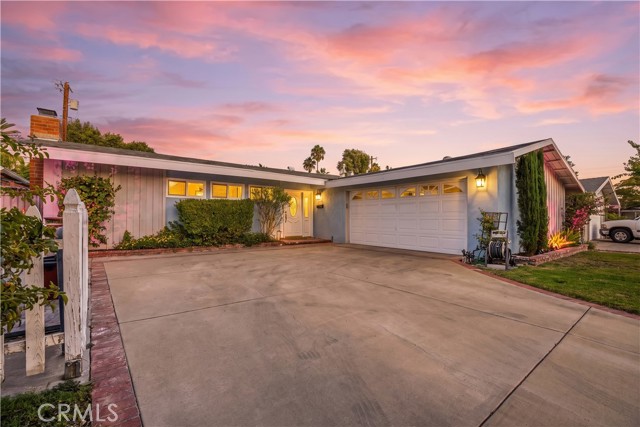
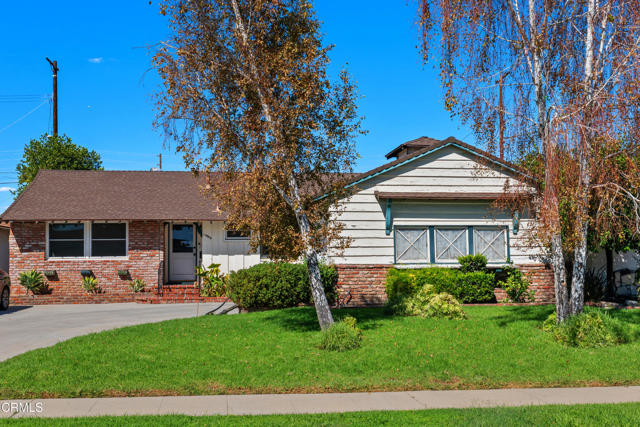
Beds Welcome to this beautifully remodeled, single-story home nestled in the established Chatsworth neighborhood. From the moment you arrive, you’ll appreciate the expansive, low-maintenance front yard and impressive curb appeal. Step inside to a light-filled, open floor plan designed for comfortable everyday living and effortless entertaining. The spacious living room features a beautiful stone fireplace and a newer sliding glass door that floods the space with natural light while providing easy access to the backyard. Step outside to your private backyard retreat, complete with a large covered patio, mature trees and foliage, a built-in BBQ island with stainless steel grill and side burner, and a jungle gym play set. With plenty of space to entertain, relax, or create your ideal outdoor living area, this backyard is truly an extension of the home. The well-maintained kitchen offers ample cabinetry, stainless steel appliances, and generous cooking space, while the adjacent dining room provides a natural flow for everyday meals and entertaining. Down the hall, the generously sized primary suite offers a peaceful retreat with abundant natural light, sliding closet doors, and a sliding glass door that opens directly to the backyard and patio. Additional bedrooms are conveniently located near the hallway bathroom. Additional highlights include mature fruit-bearing trees, new home repiping and main sewer line, newer luxury vinyl plank flooring, a newer sliding glass door, and a spacious direct-access two-car garage. Ideally located within the Los Angeles Unified School District and close to neighborhood parks, dining, shopping, and everyday conveniences, this home also offers easy access to the I-101 freeway for convenient commuting throughout the area. Don’t miss the opportunity to make this beautiful Chatsworth home your own. Schedule your private showing today!
Los Angeles, CA 90036
1676
sqft2
Baths3
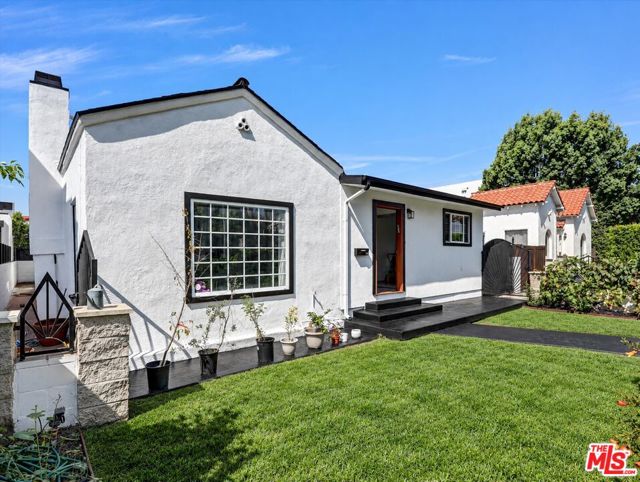
Beds Charming 1920s California bungalow in an exceptional central Los Angeles location, just moments from Melrose, Beverly Blvd and La Brea. Walking distance to many restaurants, and world class shopping at The Grove. This 3-bedroom, 2-bath home has been freshly painted inside and out, creating a bright, refreshed feel while retaining its classic character. The spacious living room showcases a beautiful arched ceiling, black stone fireplace and abundant natural light, while engineered hardwood floors extend throughout the living and dining rooms, hallways and bedrooms. The light-filled kitchen features granite countertops, wood and glass cabinetry, an eat-in area and a large picture window overlooking the front garden. A dedicated laundry room is conveniently located just off the kitchen with direct access to the side yard. The spacious primary suite features an arched entry to its ensuite bath. Additional features include recessed lighting, ceiling fans in all bedrooms and ample storage. Outside, the fully fenced property has been refreshed with a newly installed front lawn and sprinkler system, along with a well-maintained garden featuring grapevines. The private backyard offers a brick-accented patio with space to dine, entertain or simply relax outdoors. Recent improvements also include roof repairs. Full of warmth and character and ideally situated near some of LA's best dining, shopping and entertainment, 607 N Fuller Ave offers the charm of a classic California bungalow with a fresh new look in an incredibly convenient location.
Carson, CA 90745
1014
sqft1
Baths3
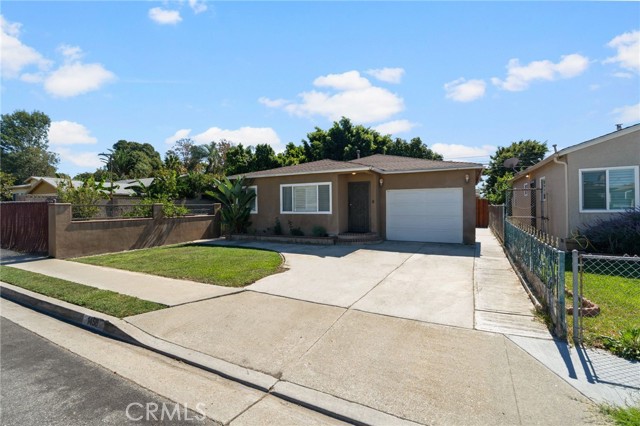
Beds **NEW PRICE! MOTIVATED SELLER! DON'T MISS THIS CARSON OPPORTUNITY!** Welcome to 1458 E. 215th Place, where comfort, convenience, and opportunity come together! This charming 3-bedroom, 1-bath single-family home is ready for its next chapter and offers a fantastic opportunity to own in the City of Carson! Step inside and discover a home featuring **updated electrical, plumbing, and windows**, providing valuable improvements for its next owner. Enjoy the convenience of a **1-car garage plus driveway parking for approximately two additional vehicles**. The backyard offers space to relax, entertain, or create your own outdoor retreat, complete with a **large, mature avocado tree** that adds charm and character! Nestled in an established residential neighborhood, this home is conveniently located near Dolphin Park, local schools, shopping, dining, and the Carson Pavilion, with easy access to the 405 freeway for commuting throughout the South Bay and beyond. **WITH A NEW PRICE AND A MOTIVATED SELLER, THIS IS AN OPPORTUNITY YOU WON'T WANT TO MISS!** Whether you're looking for your first home, downsizing, or searching for a property to make your own, come discover the possibilities. Schedule your private showing today! **IMPORTANT PROPERTY BOUNDARY DISCLOSURE:** Vacant/open land located adjacent to the property is owned by the City of Carson and is NOT part of the subject property and is NOT included in the sale. Buyers and buyer's agents are advised to independently verify the subject property's lot lines, parcel boundaries, square footage, permitted uses, and all other property information with the appropriate governmental agencies and title company. Sale includes only the real property legally described and conveyed as 1458 E. 215th Place.
Lompoc, CA 93436
1476
sqft2
Baths3
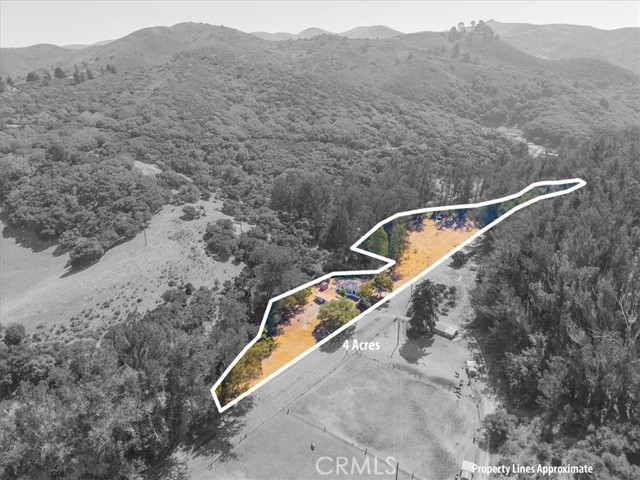
Beds Step into a piece of Lompoc history with this charming home, rich in character and a story all its own. The current home was originally the upper level of a more than 100-year-old Victorian residence in downtown Lompoc. Many years ago, the original Victorian was divided, and the upper level was relocated to the property's present location, where it stands today. Today, the home rests on approximately 4 acres of expansive, mostly level land, offering a rare combination of historic charm, privacy, open space, and opportunity. Inside, you'll find a welcoming formal living room, dining room, kitchen, 3 bedrooms, and 1 1/2 bathrooms. The expansive acreage provides ample room to spread out and envision the possibilities, whether it's accommodating horses or other farm animals, exploring the addition of a barn, workshop, RV storage, or creating outdoor entertaining and recreational spaces, gardens, or other improvements. With approximately 4 acres of mostly level land, the property offers exceptional flexibility to bring your vision to life while enjoying the privacy, open space, and freedom of country living. The possibilities are extensive, offering a unique opportunity to create a property tailored to your interests and lifestyle. Surrounded by the natural beauty of the Lompoc Valley, the property offers a peaceful rural setting with convenient access to downtown Lompoc, Surf Beach, and the Santa Ynez Valley, while the coastal communities, dining, shopping, and amenities of Santa Barbara are within reach. Outdoor enthusiasts will appreciate the area's scenic landscapes, nearby beaches, and recreational opportunities. Wine enthusiasts can explore the renowned Sta. Rita Hills wine region, celebrated for its vineyards and exceptional Pinot Noir and Chardonnay. Vandenberg Space Force Base is also nearby, known for its impressive rocket launches that have become a distinctive feature of the region. Whether you're seeking a peaceful retreat, room for hobbies and outdoor pursuits, or simply the opportunity to enjoy a more spacious lifestyle, this unique property captures the charm, natural beauty, and possibilities of Central Coast living. Buyers are encouraged to independently verify zoning, permitted uses, building requirements, and potential improvements or development opportunities with the appropriate agencies.
Glendale, CA 91203
1452
sqft2
Baths2
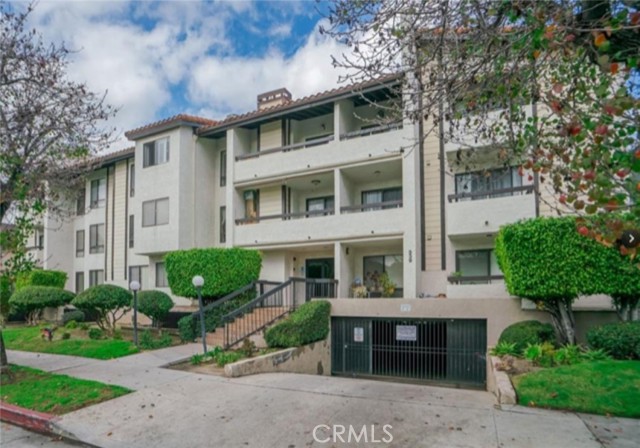
Beds An exquisite top-floor corner condo situated in a desirable Glendale neighborhood. This spacious 2-bedroom, 2-bathroom residence offers approximately 1,452 square feet of living space designed for comfortable modern living. Upon entering, a short hallway leads to an expansive living room featuring a fireplace, vaulted ceiling, laminate flooring, and recessed lighting. An oversized window and balcony door fill the space with abundant natural light, while the private balcony provides a peaceful retreat above Glendale, ideal for morning coffee or relaxing in the evening. Adjacent to the living room, a convenient wet bar and dining area create an inviting space for entertaining and everyday living. The kitchen features tiled floors and countertops, modern appliances, ample counter space, and abundant storage. The additional space currently used as a breakfast area offers flexibility and can be utilized as a den, office, or third bedroom, subject to applicable requirements. Both bedrooms are generously sized, with the primary suite offering multiple closets and a private bathroom. The second bathroom features a shower and tub combination for added convenience. Additional features include an in-unit washer and dryer, access to a community fitness center, and two garage parking spaces. Centrally located in Glendale, this condo is conveniently situated near shopping, dining, and entertainment, including The Americana at Brand, Glendale Galleria, Porto's Bakery, Carousel Restaurant, and numerous other local destinations.
Canyon Country, CA 91387
1268
sqft3
Baths3
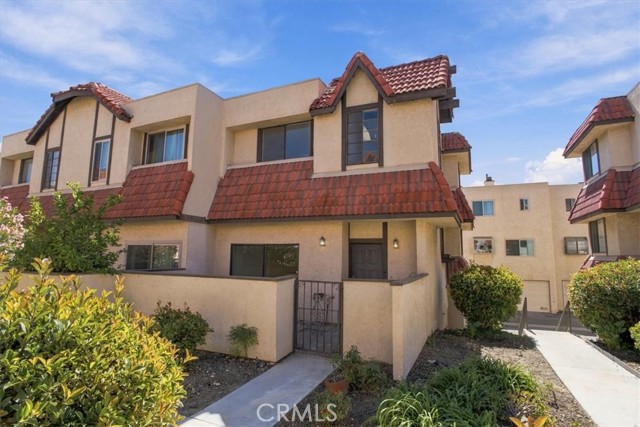
Beds Seller is offering up to a $10,000 credit toward buyer’s closing costs or an interest rate buydown! This desirable end-unit townhome features 3 bedrooms, 3 bathrooms, and approximately 1,268 sq. ft. of comfortable living space. The home offers a spacious living room with a cozy fireplace and vaulted ceilings that create a bright, open feel. Great for entertaining! The primary bedroom features a private en-suite bath, while the additional bedrooms provide flexible space for family, guests, or a home office. A combination of laminate wood flooring and carpet runs throughout the home. Additional highlights include an enclosed front patio, great for an evening BBQ, and a 2-car side-by-side garage with direct access to the home. Enjoy community amenities including a sparkling pool and a huge playground. The HOA includes water, trash, common-area maintenance, pool care, and pest control. Take advantage of the seller’s $10,000 credit and make this townhome your own!
Cathedral City, CA 92234
2254
sqft3
Baths3
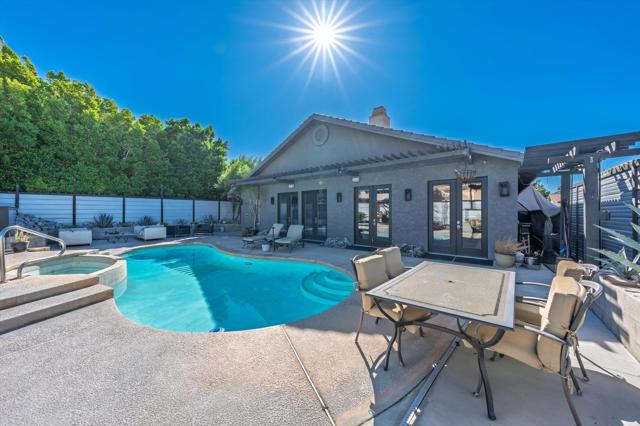
Beds Welcome to your dream oasis in the heart of Cathedral City in the Panorama enclave! This stunningly designed single-family home spans 2,254 square feet and offers the perfect blend of style, comfort and efficiency (61 OWNED solar panels). With 3 spacious bedrooms and 2 beautifully renovated bathrooms plus guest half bath, this residence is designed for modern living.Step inside to discover an open and inviting floor plan featuring six well-appointed rooms. The recently renovated kitchen is a chef's paradise, equipped with top-of-the-line appliances including a dishwasher, refrigerator, and chef's stove. Whether you're entertaining guests or enjoying a quiet meal, this upgraded kitchen is sure to impress while being a part of the large great room.Relax and unwind in the primary ensuite and enjoy its privacy after a long day. The home boasts ceramic floors throughout adding both elegance and ease of care to the interior.Step outside to your own private paradise featuring a large sparkling pool, spa, and ample space for lounging under the sun. This property is bound to become a destination for family and friends.This home is truly a gem in Cathedral City, offering the perfect combination of luxury, comfort, and modern amenities. Don't miss the chance to make this your forever home!
Manhattan Beach, CA 90266
1469
sqft3
Baths3
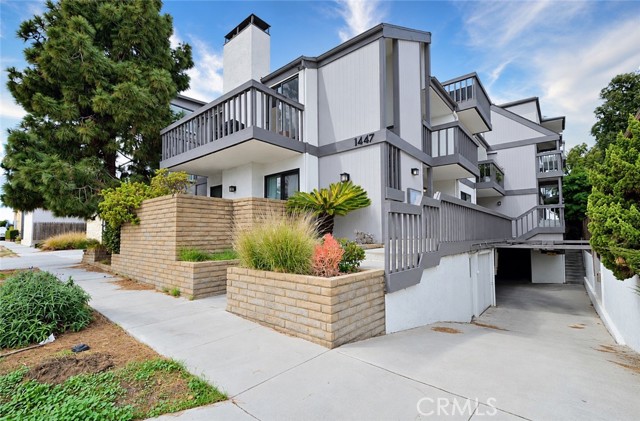
Beds Enjoy spacious coastal living in this bright three-bedroom, two and a half bathroom Manhattan Beach condo. Remodeled in 2020, the home features an open floor plan with floor-to-ceiling windows, abundant natural light, and a welcoming living room anchored by a cozy fireplace. Private balconies extend the living space outdoors, offering room to relax and enjoy the ocean air. The updated kitchen features quartz countertops, shaker cabinetry, and stainless steel appliances. Recessed lighting, air conditioning, and in-unit laundry hookups add everyday comfort and convenience. Ideally located near Polliwog Park, Manhattan Village, shopping, and dining, with downtown Manhattan Beach and the beach within easy reach, this home offers space, comfort, and convenient access to the best of the South Bay.
Northridge, CA 91324
1900
sqft3
Baths4
Beds Welcome to 19545 Bryant Street, a beautifully designed four-bedroom, three-bathroom home offering approximately 1,900 square feet of comfortable living space and endless possibilities for making lasting memories. The open-concept floor plan creates a seamless flow throughout the home, providing the perfect setting for both everyday living and entertaining. Whether you're hosting holiday celebrations, gathering with loved ones, or enjoying weekend barbecues, this home is designed to bring people together. Situated in the heart of Northridge, you'll enjoy convenient access to local parks, highly regarded schools, shopping centers, dining, and all the amenities the community has to offer. This is more than just a home; it's a place where unforgettable moments are made.
Page 0 of 0

Powered by: 