Riverside, CA 92504
$615,000
1903
sqft3
Baths3
Beds 4953 Cedarbrook Ln, Riverside — Gated Community of Atherton Square Built in 2017, this two-story home is one of the newest in Atherton Square — most homes in this gated community date back to 2007, so you're getting nearly a decade's worth of updated design and construction that's hard to find here. Set on a premium view lot that looks directly onto the beautifully landscaped community greenbelt. The first floor is open-concept, with vinyl plank flooring throughout and granite countertops in the kitchen — a layout that's easy to live in and easy to entertain in. Upstairs, you'll find all three bedrooms, including the primary suite, plus a versatile loft that works as a TV room and office space. Every bedroom has a ceiling fan, and a whole-house fan keeps things comfortable without running the AC around the clock. The upstairs laundry room includes a large closet, plus the washer and dryer. Three bedrooms, 2.5 bathrooms, 1,903 square feet of living space on a 2,614 sq ft lot. The two-car attached garage comes with custom overhead storage racks and a separate storage system — organization built in from day one. Step outside and you've got your own private spa in the backyard — a real draw for anyone who wants a place to unwind without leaving home. And the perks don't stop at your property line. Atherton Square homeowners get access to a private pool/spa and a clubhouse with a full kitchen, a spacious gathering and dining area, and a pool table — plus a separate tot playground and a dedicated basketball area. Resort-style amenities most neighborhoods can't match. Newer construction, gated security, a view lot, and a home built with storage and comfort in mind. This one stands out in Atherton Square for a reason. Conveniently located near Riverside Plaza, Downtown Riverside, UC Riverside, major hospitals, shopping, dining, and easy access to the 91, 60, and 215 freeways, this exceptional home offers the perfect combination of comfort, convenience, and community.
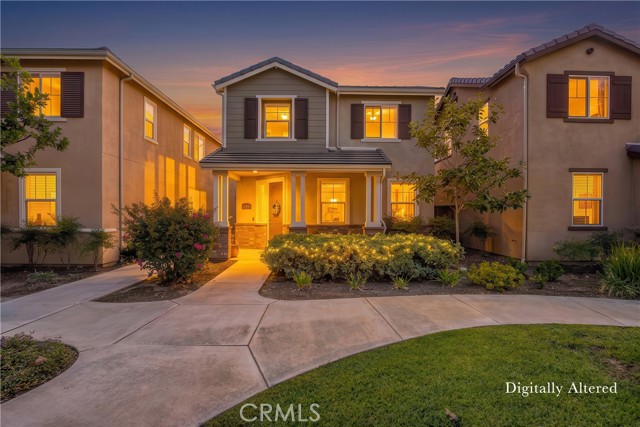
Escondido, CA 92026
1900
sqft3
Baths4
Beds Welcome to 1991 Julie Dawn, a modern 4-bedroom, 3-bath home in the highly desirable Canopy Grove community of Escondido. Built in 2021 and offering approximately 1,900 square feet, this thoughtfully designed home features fully owned and paid-off solar, an open-concept floor plan, and a desirable location within the community backing to open space with beautiful mountain views. The light-filled main living area flows seamlessly into the kitchen, featuring quartz countertops, white shaker cabinetry, stainless-steel appliances, a gas range, large center island, and adjacent dining space. Vinyl plank flooring and a clean, contemporary design create an inviting setting for everyday living and entertaining. The first floor includes a spacious bedroom and full bath, offering excellent flexibility for guests, a home office, or multigenerational living. Upstairs, the primary suite features a walk-in closet, dual-sink vanity, and oversized shower. Two additional bedrooms enjoy mountain views, while an upstairs laundry room and built-in work or homework area add everyday convenience. Step outside to the private enclosed patio, where the home's orientation toward open space creates a more peaceful setting with scenic mountain views and added privacy. There is plenty of room for outdoor dining, relaxing, entertaining, or play. An attached 2-car garage provides additional storage and convenience. Canopy Grove offers an impressive collection of resort-style amenities including a pool and spa, fitness center, playgrounds, parks, walking trails, BBQ areas, bocce ball, pickleball, basketball, and sand volleyball. Conveniently located near shopping, dining, schools, Palomar Medical Center, Highway 78 and I-15, with easy access to San Marcos and downtown Escondido.

Ontario, CA 91762
1240
sqft2
Baths2
Beds Welcome to Stratford Village. Two story, recently remodeled. White shaker cabinets with granite countertops, warm backsplash, recessed lighting. Open floor plan into bright living room with fireplace. Tile flooring throughout the first floor. Downstairs powder room for guests. Upstairs with 2 bedrooms, extra large master bedroom with plenty of natural light and ceiling fan. Huge his and her closets. Enclosed laundry closet upstairs. Newer central air and heating. Association amenities include pool, spa, and clubhouse. Owner has a private enclosed garage and 1 carport space for ease. Close to 10 & 60 freeways, shopping centers and Ontario airport nearby. Stratford is a very quiet, well established community with long terms owners a plus!
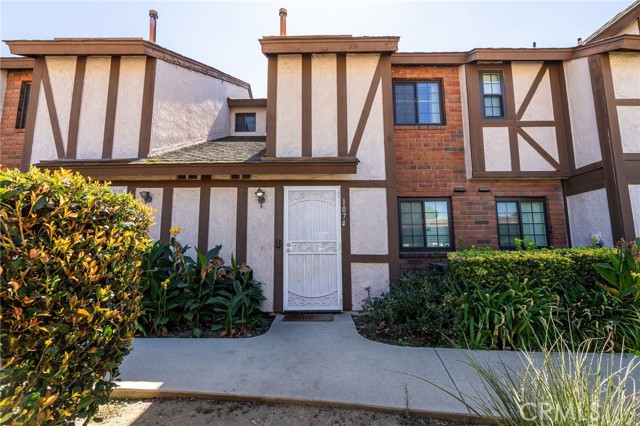
Lancaster, CA 93536
2548
sqft3
Baths4
Beds Beautifully Updated Westside Home – Move-In Ready! Welcome to this beautifully updated and spacious 4-bedroom, 3-bathroom home with a versatile loft, offering comfortable living spaces and thoughtful updates throughout. Assessor records currently reflect 3 bedrooms and 3 bathrooms; however, the property is being represented as having 4 bedrooms. Buyer to independently verify bedroom count, permits, square footage, and all property information. Move-in ready and freshly refreshed, this home features new interior and exterior paint, new flooring, updated lighting and fixtures, new closet doors, and much more. The inviting kitchen offers quartz countertops, new tile flooring, abundant cabinet space, and plenty of room for everyday cooking and entertaining. The spacious floor plan provides two living areas, a formal dining room, downstairs bedrooms, and a downstairs bathroom, creating multiple options for comfortable living, entertaining, or working from home. Large windows bring in an abundance of natural light, while the generously sized rooms are exceptionally clean and ready for their new owners. The spacious primary suite offers walk-in closets and a beautifully remodeled bathroom. Additional bathrooms have also been refreshed with new countertops, sinks, and faucets. Step outside to enjoy the nicely sized backyard, offering space to relax, entertain, or create your own outdoor retreat. Seller is motivated and open to working with serious buyers. Don’t miss this opportunity to make this beautiful Westside home your own!
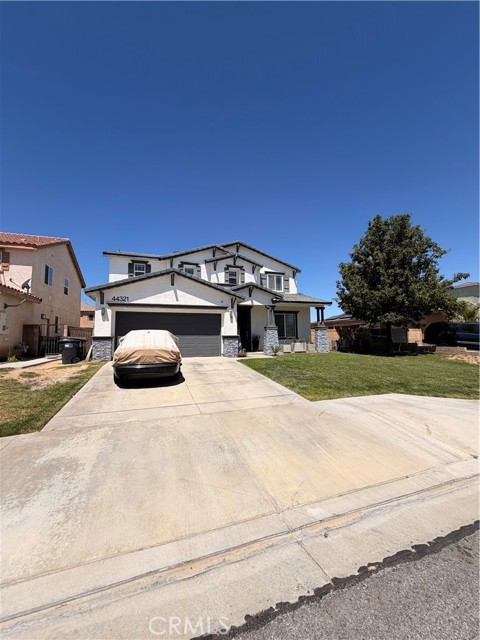
Santa Ana, CA 92706
1878
sqft3
Baths4
Beds Welcome to 2422 N Forest Ave, a beautifully reimagined Santa Ana home nestled along the peaceful, tree-lined streets of an established neighborhood. This extensive renovation goes far beyond cosmetic updates, featuring new stucco, roof, framing, drywall, electrical, plumbing, windows, HVAC, flooring, kitchen, bathrooms, appliances, landscaping, hardscaping, and new concrete. Step inside to a bright, modern interior featuring a beautifully updated kitchen, stylish new bathrooms, fresh flooring, and contemporary finishes throughout. With major systems and structural components updated alongside the finishes, this home offers the look and feel of new construction while maintaining the charm and character of a mature neighborhood. Outside, refreshed landscaping, hardscaping, and new concrete enhance the curb appeal and create inviting spaces for enjoying Southern California living. Enjoy the best of both worlds—a peaceful residential setting surrounded by mature trees, yet conveniently located in the heart of Orange County. With easy access to major freeways, renowned hospitals and medical centers, shopping, dining, entertainment, and popular Southern California attractions, everyday conveniences are just minutes away. Beautifully finished, extensively renovated, and ideally located, 2422 N Forest Ave is truly move-in ready and ready to welcome its next owner.
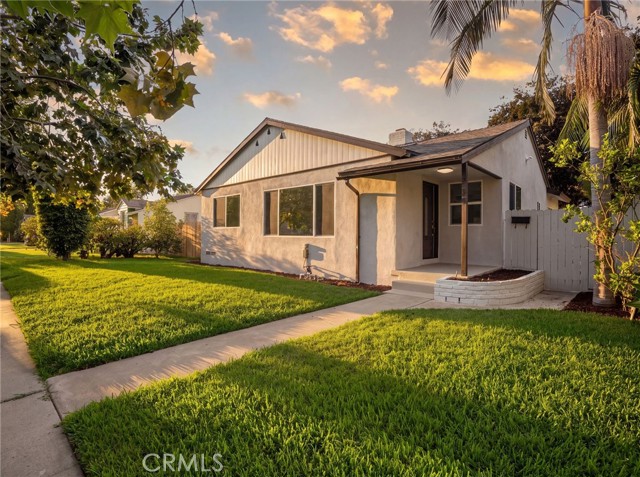
Granada Hills, CA 91344
3700
sqft5
Baths5
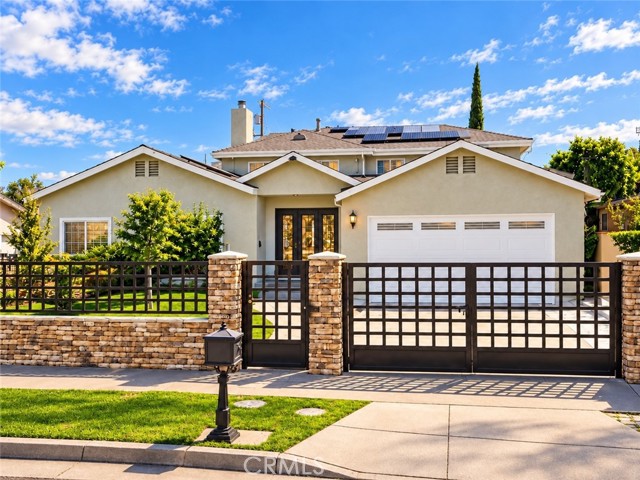
Beds Granada Hills pool home for sale at 11138 Collett Avenue, CA 91344: approximately 3,700 sq ft with 5 bedrooms and 5 bathrooms as listed. Features include a private pool and spa, solar panels, no HOA and an upper level with a separate entrance. Spacious kitchen with island, formal dining and a flexible two-story layout. Needs TLC; buyer to verify room counts, square footage and permitted uses. The approximately 2,372 sq ft main residence includes 3 bedrooms, 3 bathrooms, two en-suite bedrooms, spacious living areas, formal dining and a large kitchen with an island and granite and stone counters. Wood and tile flooring, recessed lighting and central air conditioning add everyday comfort. Built in 2009, the approximately 1,328 sq ft upper level features its own entrance, 1 bedroom, 1 bathroom and a laundry area, offering flexibility for guest space or a home office, subject to verification of permitted use. The approximately 478 sq ft garage includes a studio-style space and full bathroom; buyer to verify permits and use. A private in-ground pool, spa and backyard create inviting spaces to relax and entertain. No HOA. The property needs TLC and cosmetic improvements, providing an opportunity for its next owner to bring a fresh vision to this spacious home. Come explore its potential and imagine your next chapter here. The property is listed as 5 bedrooms and 5 bathrooms. Areas and room counts are based on available listing information and may differ from public records. Buyer to verify square footage, bedroom/bathroom counts, permits and any proposed rental or accessory dwelling use. Photos have been enhanced using AI.
Glendale, CA 91206
1837
sqft3
Baths3
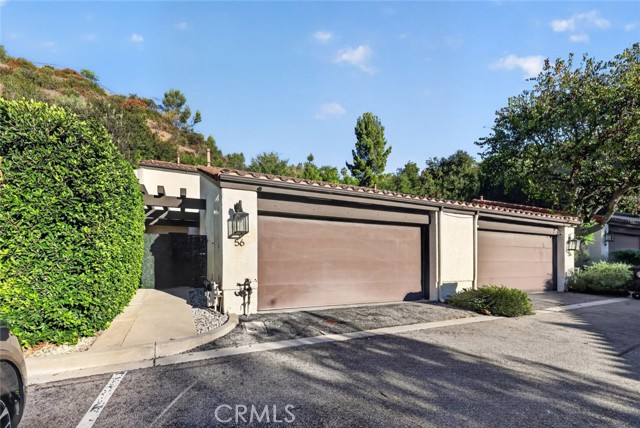
Beds Fully remodeled 3-bedroom, 3-bathroom single-family home offering approximately 1,837 square feet of living space in Glendale. The home features a spacious and functional floor plan with updated finishes throughout, creating a move-in-ready setting with plenty of room for everyday living and entertaining. The property also includes two garage spaces, providing convenient parking and storage. Located in a desirable Glendale setting, this home offers convenient access to shopping, dining, local amenities, parks, and major transportation routes. The HOA covers exterior maintenance, allowing for added convenience and ease of ownership. With its remodeled interior, generous living space, and convenient location, 56 Glenflow Court offers a great opportunity to own a home in Glendale.
San Diego, CA 92128
1080
sqft2
Baths2
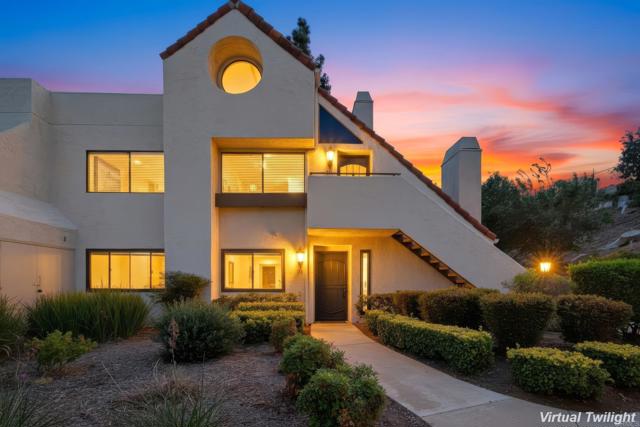
Beds SIGNIFICANT PRICE REDUCTION! This beautiful 2bd, 2ba ground level Bernardo Pines condo offers vaulted ceilings and an expansive family room, complete with a flat screen TV. The kitchen is bright and sunny with Corian-like countertops and modern stainless-steel appliances. The home features fresh paint, beautiful vinyl plank flooring, quality insulated windows and an interior laundry closet with a full-sized washer and dryer. You can step through the dinette area to a private patio, which houses a large storage space. The HOA covers your water bills, trash, front yard maintenance and some insurance. Two car parking is readily available in your assigned carport and assigned space. Recent updates: 2023 new slider door, 2021 upgraded electrical subpanel, 2021 water heater. The Bernardo Pines complex has a sparkling pool, clubhouse, gym and fitness courts. Centrally located near shops, restaurants and the public library. As a resident of this fine and established community, you will have access to high caliber elementary, middle and high schools (Chaparral Elem., Bernardo Heights Middle, Rancho Bernardo High).
Lake Arrowhead, CA 92352
5744
sqft5
Baths4
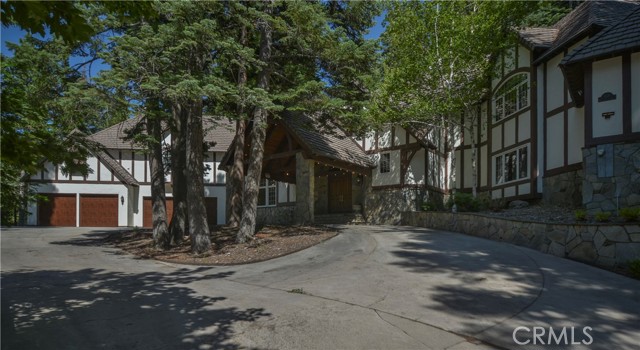
Beds A Distinctive Mountain Estate — Where Luxury Meets Privacy Privately set within the prestigious Cedar Ridge Estates gated community, this exceptional masterpiece offers an extraordinary blend of architecture, craftsmanship, and mountain living. Featuring 4 bedrooms, 5 bathrooms, 5,744± sq. ft., and a heated 6-car garage, the estate welcomes you with a grand circular drive and timeless architectural presence. Inside, refined details abound chef’s kitchen and Italian tile flooring to hand-carved woodwork, dramatic fireplaces, and signature arched open-beam ceilings. A remarkable 500+ bottle wine cellar, expansive game room, and 16-foot hand-carved saloon bar create an entertainer’s dream. The luxurious primary Master retreat features a fireplace, private deck, dual walk-in closets, and a beautifully upgraded spa-inspired bath. Outside, the grounds become a private mountain playground, complete with a Koi pond, children’s play area, private zip line, and whimsical Disney-inspired touches. An extraordinary residence where privacy, artistry, and unforgettable mountain living converge. Seller would like to bundle 5 additional vacant lots with this sale: APN: 0331-551-04-0000,0331-551-03-0000,0331-551-02-0000,0331-551-01-0000,0331-531-08-0000. Adding about 18 acres to your land ownership. Sold individually at $115,000 per acre, Motivated sellers are ready to make a deal.
Page 0 of 0

Powered by: 