
San Diego, CA 92124
$974,900
1874
sqft3
Baths2
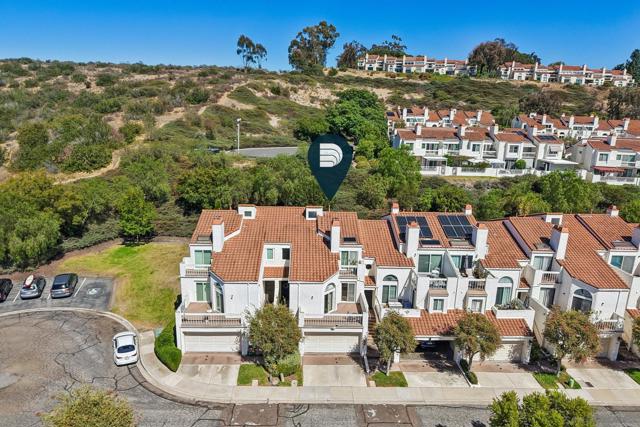
Beds Cathedral ceilings, streaming natural light, and greenbelt views instantly set the tone for this 1,874-square-foot Villa Dominique sanctuary. Fresh designer paint, sleek luxury vinyl plank flooring, and plush new carpet create a crisp, move-in ready atmosphere across every level. The main floor is built for seamless living, featuring an open-concept layout, a wet bar, a renovated kitchen with stone countertops and custom cabinetry, and seamless access to both a private upper balcony and an expansive, fully enclosed backyard courtyard patio. Upstairs, the primary suite delivers serious boutique-hotel energy with vaulted ceilings and a spa-inspired bath complete with a custom walk-in tile shower. With an attached two-car garage, secondary suite, and in-unit laundry room, every practical detail is handled. Outside, the community grounds offer a true California vibe with winding walking paths. Situated in San Diego's famous "Island in the Hills," you get that peaceful neighborhood vibe just minutes from 7,000 acres of Mission Trails hiking, top schools, local spots, and effortless freeway access.
Los Angeles, CA 90292
3822
sqft6
Baths6
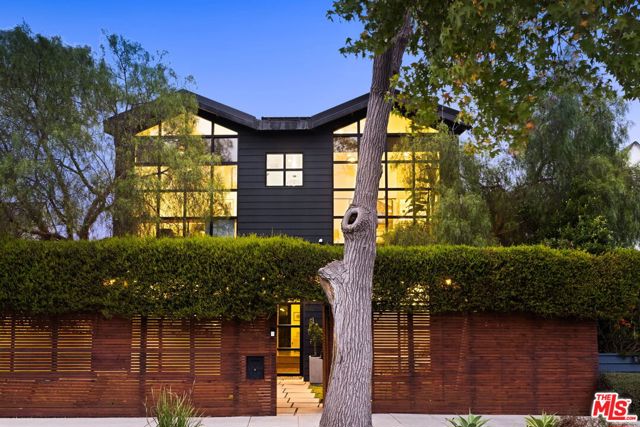
Beds Contemporary architecture, exceptional functionality, and seamless indoor-outdoor living define this stunning Marina del Rey residence in the coveted Oxford Triangle. Offering approximately 3,822 square feet, the home features six bedrooms, five-and-a-half bathrooms, including a versatile flex suite, and wide-plank solid white oak floors that add warmth and timeless sophistication throughout. The light-filled open floor plan centers on a gourmet chef's kitchen with premium appliances, custom cabinetry, expansive countertops, and an oversized island that flows into spacious living and dining areas. Floor-to-ceiling glass doors open to resort-style outdoor living with multiple lounge areas, an outdoor kitchen, lush landscaping, a private plunge pool and spa, and a fully gated yard framed by mature hedges. The main level includes a generously sized ensuite bedroom, ideal for guests, extended family, or a private office. A standout feature is the flexible bonus suite with a full bathroom and kitchenette (sink, cabinetry, and refrigerator), perfect for a media room, wellness studio, office, creative space, guest retreat, or multigenerational living. Upstairs, the primary suite offers a serene retreat with a spa-inspired bathroom, oversized walk-in closet, and refined designer finishes. Additional ensuite bedrooms provide comfort and privacy, complemented by a conveniently located second-floor laundry room. The expansive rooftop deck is an entertainer's dream, showcasing sweeping city and treetop views and featuring a fully equipped bar, built-in refrigerator, both gas and charcoal grills, and three fire pits, creating the perfect setting for sunset gatherings, outdoor dining, or relaxing under the stars. Additional highlights include an attached two-car garage with alley access and direct home entry. Ideally located moments from Abbot Kinney, Venice Beach, the Marina waterfront, premier dining, boutique shopping, and Silicon Beach, 3024 Stanford Avenue also offers access to highly ranked Coeur d'Alene Avenue Elementary School. With thoughtfully designed spaces, exceptional indoor-outdoor living, resort-style amenities, and flexible living options, this is California coastal living at its finest.
Los Angeles, CA 90291
2411
sqft3
Baths3
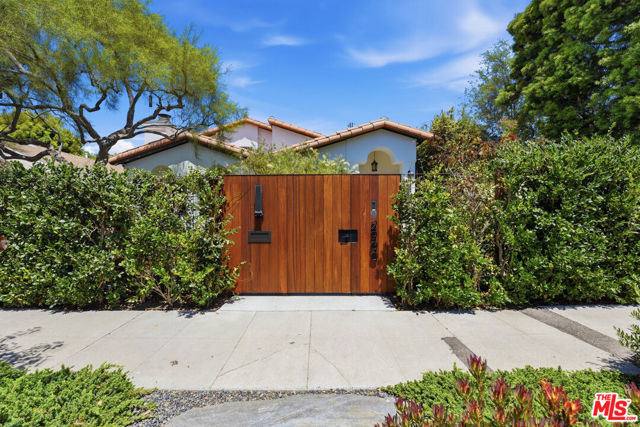
Beds Timeless Spanish Mediterranean Elegance in the Heart of Venice. Hidden behind a private entry gate and lush mature landscaping, this beautifully reimagined Spanish Mediterranean residence blends timeless architecture with sophisticated modern living. Rich in character and flooded with natural light, the home showcases soaring vaulted beamed ceilings, skylights, arched passageways, hardwood floors, and handcrafted wood windows that honor its architectural heritage while offering today's most sought-after comforts. Designed for effortless entertaining, the chef's kitchen features premium stainless steel appliances, custom Shaker cabinetry, designer stone countertops, a butcher-block island, and seamless flow into multiple inviting living spaces. Expansive windows and French doors create a true indoor-outdoor lifestyle, opening to enchanting courtyards and private gardens that evoke the charm of a boutique European retreat. The luxurious primary suite is a peaceful sanctuary with vaulted ceilings and a spa-inspired bath featuring a freestanding soaking tub, oversized marble shower, premium stone finishes, and designer fixtures. Beautifully appointed secondary bedrooms and baths continue the home's refined aesthetic with timeless materials and exceptional craftsmanship. Thoughtfully updated throughout while preserving its authentic character, this rare offering combines privacy, warmth, and architectural significance in one of Venice's most desirable neighborhoods. Moments from Abbot Kinney, Rose Avenue, the Venice Canals, beaches, renowned dining, shopping, and the best of Westside living. A home of this caliber is more than a residence it's a lifestyle. Rarely does a property blend historic charm, modern luxury, and an unbeatable Venice location so effortlessly.
La Quinta, CA 92253
1965
sqft3
Baths3
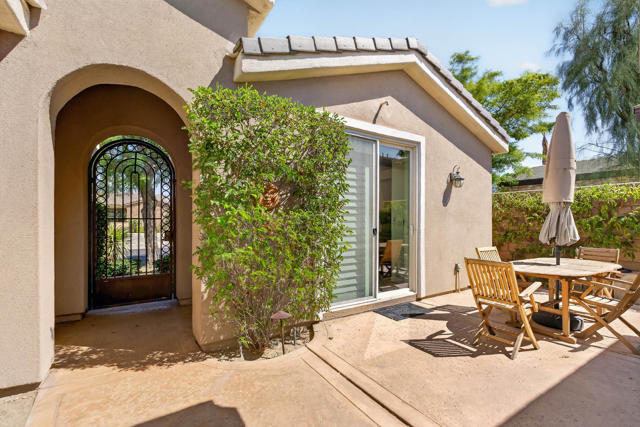
Beds Welcome to Honeysuckle Street in the 55+ Community of Trilogy at La Quinta. Cute street name for a cute house! This popular Monterey floor plan by Shea Homes features 3 bedrooms, 3 bathrooms, a den, and the always desirable detached casita - perfect for guests, hobbies, or a private home office.Inside, the open-concept layout offers granite countertops and a big kitchen island, dual ovens, an additional den/flexible room, and a spacious primary suite. Outside, the west-facing backyard captures a bit of the mountain views, warm afternoon sunshine, stunning sunsets, and cozy evenings around the outdoor fireplace, while the detached casita enjoys wonderful morning light.Even better, the big-ticket items have already been updated with two newer A/C systems (including the casita mini-split) and a newer water heater, giving you peace of mind for years to come.Life at Trilogy at La Quinta is about so much more than the home. Your HOA includes front landscaping, cable, internet, AND access to an incredible lineup of amenities, including two pools (a lap pool and resort-style community pool), fitness center and classes, pickleball, tennis, bocce, and a full calendar of live music, social events, clubs, cards, and activities for just about every interest. Enjoy the convenience of an 18-hole public golf course, an on-site restaurant open daily for lunch and dinner, and a clubhouse cafe for casual breakfast or lunch. With sidewalks throughout the community, panoramic mountain views, a dog-friendly atmosphere, and everything you need just a golf cart ride away, it's easy to see why so many people choose Trilogy for its active, welcoming, and resort-style lifestyle.
Los Angeles, CA 90002
1712
sqft3
Baths4
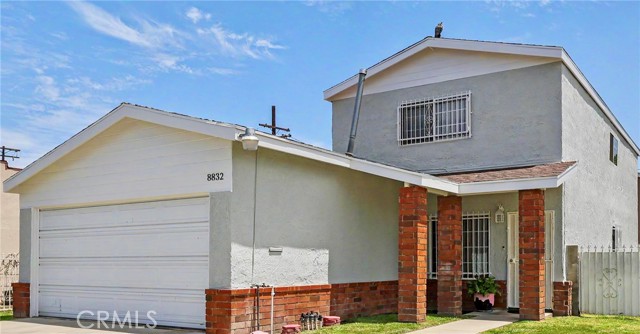
Beds The main home features solar roofing, helping keep energy costs low while reducing your environmental footprint — a smart, forward-thinking upgrade that today’s buyers are actively seeking. A whole-home water softener system adds another layer of everyday comfort, protecting appliances, plumbing, and skin from the effects of hard water. Adding exceptional versatility is the attached ADU (accessory dwelling unit) — private guest quarters complete with its own private shower. Perfect for extended family, in-laws, a home office suite, or rental income potential, this bonus space offers privacy and independence while remaining conveniently connected to the main residence. Whether you’re looking for a smart, sustainable home base or an income-generating opportunity built right in, 8832 Prince Ave delivers on both fronts.
Victorville, CA 92395
1708
sqft2
Baths3
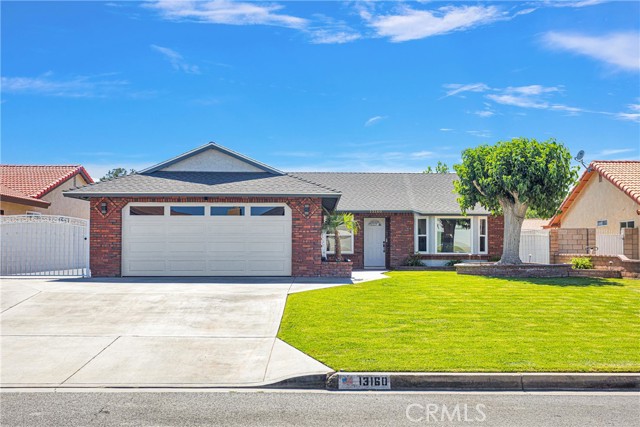
Beds Welcome to your dream home in Spring Valley Lake! This stunning, remodeled three bedroom, two bath home offers the perfect blend of modern style and comfortable living. Step inside and be greeted by the spacious open concept floor plan, designed to maximize natural light and create a seamless flow between living spaces.The heart of this home is the beautifully updated kitchen, featuring sleek countertops, stainless steel appliances, and ample storage space. Whether you're entertaining guests or enjoying a quiet meal with family, the open layout allows for easy interaction and a sense of togetherness.When it's time to relax, retreat to the inviting bedrooms, each offering a tranquil oasis for rest and rejuvenation. The master suite boasts a luxurious ensuite bathroom and an in wall fireplace. In addition to its interior charm, this home also offers a perfect outdoor space for entertaining and relaxation. Step outside into your own private oasis, where you'll find a spacious patio area. Whether you're hosting a summer barbecue with friends or simply unwinding after a long day, this outdoor retreat provides the ideal setting for both entertainment and relaxation. Bask in the warm California sun, or gather around the patio table for al fresco dining. The possibilities are endless in this outdoor haven, making it the perfect place to create lasting memories with loved ones. But the perks of this home extend beyond its four walls. As part of the Spring Valley Lake community, you'll have access to a world of amenities, including a golf course and a picturesque lake. Spend your weekends perfecting your swing on the green or enjoy a day of boating and fishing on the private community lake. Don't miss out on this incredible opportunity to own a remodeled home in Spring Valley Lake. Schedule a showing today and experience the best of modern living in a vibrant community surrounded by natural beauty.
Chatsworth, CA 91311
2591
sqft3
Baths4
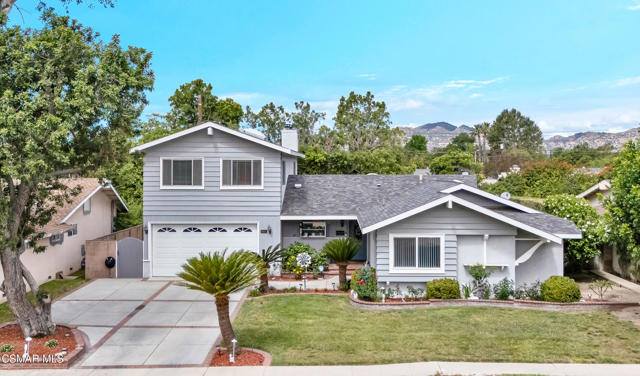
Beds Welcome to 9801 Lubao Avenue, a warm and versatile property tucked along a tree-lined street in the heart of Chatsworth -- one of the San Fernando Valley's most beloved and character-rich communities. With 4 bedrooms, 3.5 baths, and 2,591 square feet of living space on a 7,564 square foot lot -- including two primary suites, one in the main house and one privately positioned upstairs in the separate living area -- this 1957-built home offers genuine flexibility, a strong sense of place, and the kind of bones that invite you to make it entirely your own. -- Curb Appeal -- Swaying palms, a brick-lined extra-wide driveway, manicured brick planters, and a brick step to the front door create a classic, grounded first impression. -- A Thoughtful Interior -- Inside, marble-like flooring flows through the entry, kitchen, and dining area, with engineered wood-style floors through the living room and hallway. The living room features a stacked stone wood-burning fireplace, lighted ceiling fan, and a large dual pane window framing the backyard. The kitchen and dining nook work seamlessly together -- tile counters, garden window, recessed and under-cabinet lighting, breakfast bar seating, and a full appliance suite including a GE 5-burner range, built-in oven, Whirlpool dishwasher, and stainless LG refrigerator. The dining nook opens via slider to the exterior for easy indoor-outdoor living. -- Bedrooms -- The primary suite features a walk-in closet, lighted ceiling fan, and an attached tile bathroom with single sink vanity and shower enclosure. Two additional bedrooms with generous closet space are served by a hall bathroom with tub/shower combo, glass doors, and blue tile accents. -- The Garage -- The 2-car garage features a roll-up door, built-in storage cabinets, workbench, washer/dryer hook-up, and a GE refrigerator. -- The Separate Living Area -- Here's the Game Changer -- Accessible through the dining nook area and with its own private exterior entrance via a dedicated slider, the fully permitted separate living area is ideal for extended family, guests, rental income, or a home office. It features engineered wood-style flooring, a wet bar with sink, refrigerator, and storage shelving, a brick surround wood-burning fireplace, half bath, and recessed lighting downstairs, plus an upstairs beamed vaulted ceiling family room with gas-and-wood fireplace, a private bedroom with skylight and abundant windows, and an en suite bath with 2-sink vanity, soaking tub, and glass enclosed shower -- all served by a separate HVAC unit. -- Outdoor Living -- The private backyard features block walls, a large concrete patio, grassy area, and mature Meyer lemon and nectarine trees. Easy access to Trader Joe's, Vons, Mason Park, the Chatsworth Transportation Center, and the 118 Freeway -- 9801 Lubao Avenue. Room for your story. Room for theirs too.
Indio, CA 92201
2162
sqft3
Baths3
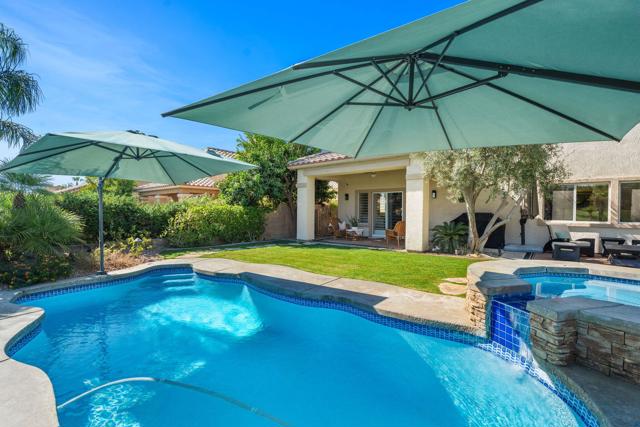
Beds Sitting back on the 7th hole of Big Rock Golf Course, this updated 2,162 sf home at 80228 Golden Horseshoe delivers a layout with character you just don't find in the area with finishes that will impress you and your house guests!Step inside and the details start stacking up fast: travertine flooring flowing through the living areas, Taj Mahal Onyx quartzite countertops in the kitchen, and plantation shutters dress the windows. Designer lighting and atractive professional paint give the whole interior a polished and elevated feel.The kitchen is a showpiece with upgraded appliances, a reverse osmosis filtration system, and premium Taj Mahal Onyx counters. The primary suite doesn't hold back either: his-and-hers walk-in closets, a remodeled bath with a full-tile shower, a freestanding soaking tub, and premium stone counters.This one's wired for the way people actually live with a full Control4 smart home automation system, integrated security/alarm, and Jandy automation running the pool. Comfort is dialed in year-round with a recently upgraded HVAC system downstairs and a ducted mini-split system upstairs with individual zone control.Out back is where this property really shines. A spacious, lush, colorful yard wraps around comfortable sitting areas and a covered patio, all built around a resort-style pool and spa - the kind of backyard that turns an ordinary Tuesday into a staycation. A mature grapefruit tree adds some Coachella Valley charm and breakfast fruit right off the patio. Golf course frontage, resort-caliber upgrades, and a layout that stands apart -- this is Indian Springs living at its finest. Be sure to view the highlight video, the 3D VR Tour, and schedule a tour right away, you will love this home even more when you see it in person!
Placentia, CA 92870
1459
sqft2
Baths3
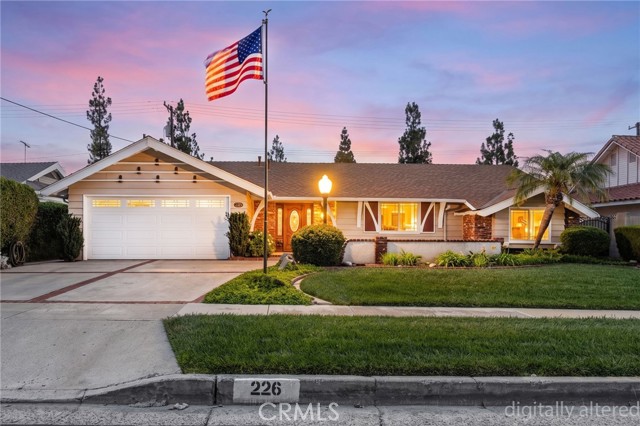
Beds Set in the heart of Placentia, this beautiful single-level residence offers three bedrooms, two bathrooms and 1,459 sq ft of comfortable living with an attached two-car garage. Step inside to a welcoming living room where wood flooring and a gas fireplace create an inviting first impression. From there, move into the dining area, positioned beside the kitchen and framed by a glass slider that opens to the backyard, bringing in natural light and a pleasant view. The kitchen features stainless steel appliances, granite countertops, soft-close drawers and pull-out cabinet shelves that enhance everyday functionality. Down the hall you will find two guest bedrooms, built-in storage and a thoughtfully designed full bathroom. The primary bedroom suite provides a peaceful retreat with its own slider to the backyard, an ensuite bathroom with a barn door, a mirrored closet and a well-appointed shower. Don’t miss the finished garage, a standout space featuring recessed lighting, an epoxy floor, built-in storage, a work bench and a laundry area with a sink. Outside, the backyard offers a covered patio, attractive hardscape, mature landscaping and an avocado tree that adds a touch of charm. All of this is located near award-winning schools, great restaurants and plentiful shopping options, making this home an ideal blend of comfort and convenience. Go take a look!
Page 0 of 0
