Blythe, CA 92225
$220,000
1042
sqft2
Baths2
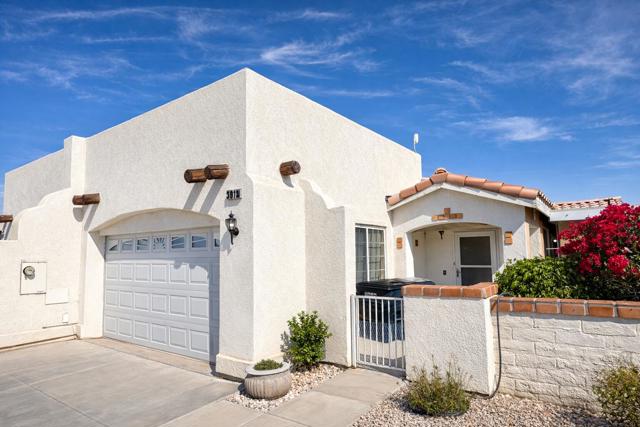
Beds Experience this inviting two-bedroom, two-bath villa with spectacular panoramic views from inside and your private patio. Enjoy convenient access to your attached garage and the beautifully maintained community pool and spa, perfect for relaxation or a refreshing workout. Low-maintenance desert landscaping with an automatic sprinkler system allows more time to enjoy nearby recreation, including the Blythe Municipal Golf Course just steps away. Embrace resort-style living in a quiet and scenic desert community.
Alhambra, CA 91801
2088
sqft3
Baths4
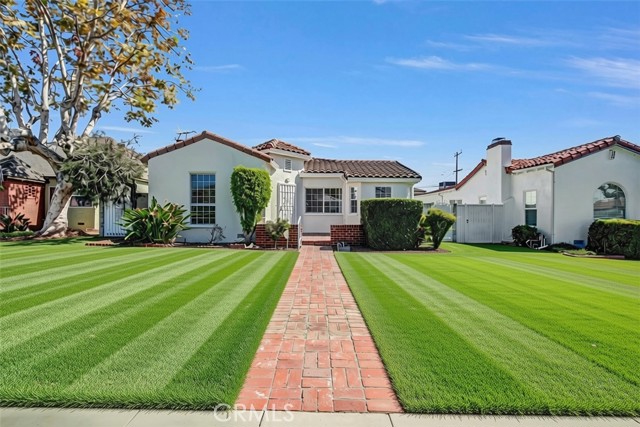
Beds Flexible Layout • Single-Story • 3-Car Garage + RV/Truck Parking • Prime Alhambra Location Welcome to 1108 S 2nd Street, a spacious and versatile single-story property offering approximately 2,088 sq. ft. of living space in a convenient Alhambra location. Originally designed as a 3-bedroom, 1.5-bath home, the property was later expanded to include an additional bedroom and bathroom, creating a flexible layout with a front living area and a separate back living area. Currently listed as an SFR, the property offers the potential to function as two separate living spaces, providing flexibility for extended-family living, multigenerational households, or other living arrangements. The home features a formal living room, formal dining room, breakfast nook, one fireplace, and a dedicated laundry area. The kitchen has been upgraded with a commercial-style range and hood. All living areas are conveniently located on one level. Parking is a standout feature, with a 3-car garage plus an additional rear carport area suitable for RVs, large trucks, or additional vehicles. The third garage space is currently converted to a storage area and includes an unpermitted bathroom. The garages and carport are conveniently accessed from the rear alley, offering excellent functionality and easy access. The property also features attractive curb appeal and has been recently painted. Enjoy easy access to the I-10 Freeway, along with a variety of restaurants, retail, shopping, and everyday conveniences. No HOA. A unique opportunity to own a spacious, single-story Alhambra property offering flexible living spaces, abundant parking, alley access, and plenty of potential.
West Hollywood, CA 90069
12049
sqft9
Baths5
Beds Presenting 1615 Blue Jay Way, originally completed in 2020 and reimagined in 2025 by Dahmor Studio. Set on one of the Bird Streets' most storied addresses, celebrated for its Beatles heritage, cinematic skyline views, and enduring architectural pedigree, the home commands sweeping vistas from the city to the ocean. A palette of organic materials defines the newly re-envisioned Balearic aesthetic, with a stone facade that evokes the quiet elegance of a Mediterranean villa. Throughout the interiors there is a continuous sense of light and space, anchored by an atrium that runs through the center of the home. Floor to ceiling doors open to the outdoors and frame the panorama beyond, creating a calm dialogue between architecture and landscape. The interiors flow to a series of outdoor living environments, including a generous pool terrace with an outdoor kitchen and dining area set against far-reaching views. The scale of the home is striking yet harmonious: three lounges, two bars, a library, screening room, gym, dining room, two kitchens, office, and sunroom unfold with a sense of ease and intention. The primary suite overlooks the pool and city beyond, offering an expansive wardrobe and a beautifully appointed bathroom, complemented by four additional bedroom suites. A serene architectural retreat in one of Los Angeles' most coveted hillside enclaves.

Santa Ana, CA 92705
1966
sqft2
Baths4
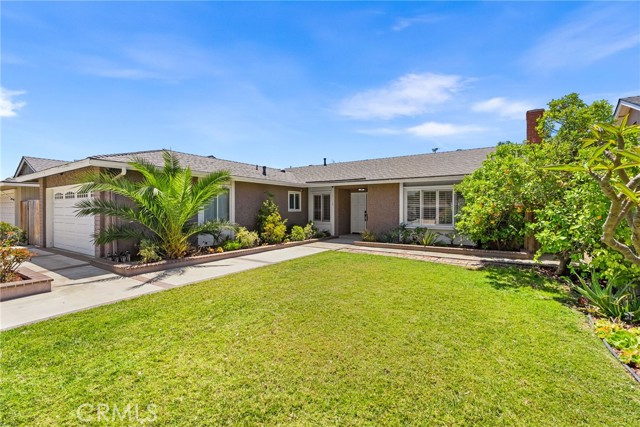
Beds PAID-IN-FULL SOLAR • QUIET CUL-DE-SAC • TUSTIN UNIFIED SCHOOL DISTRICT. Tucked away on a quiet cul-de-sac in the highly desirable Meredith Parkwood neighborhood, this beautifully maintained single-story home offers the comfort, warmth, and easy living today's buyers are searching for. Step through the double-door entry into a light-filled living room where a cozy fireplace, new carpet, and a large picture window create an inviting space to relax while enjoying views of the front yard. The heart of the home is the eat-in kitchen, featuring stainless steel appliances, generous counter space, and an effortless flow into the dining area and family room —creating the perfect setting for everything from casual weeknight dinners to gatherings with family and friends. Privately situated, the primary suite offers a peaceful escape with dual customized closet systems and French doors that open directly to the backyard, blending indoor and outdoor living. Three additional bedrooms, an updated hall bath, vinyl wood flooring throughout the entry, hallway, and bedrooms, new carpet in the family room, a dedicated laundry room, and an attached two-car garage provide comfort and functionality for everyday life. Outside, the private backyard is designed for relaxing rather than maintaining, with a covered patio, artificial turf lawn, and a detached shed complete with its own wall-mounted A/C—perfect for a home office, gym or art studio. Paid-in-full solar adds long-term energy savings, while the home's location within the award-winning Tustin Unified School District and its peaceful neighborhood setting make this a place you'll truly love coming home to.
Norwalk, CA 90650
1047
sqft2
Baths3
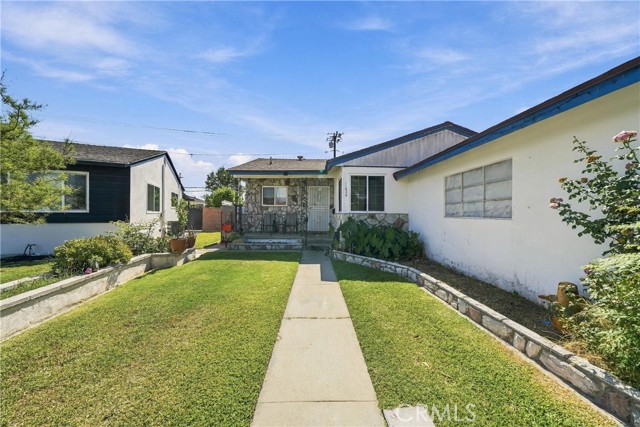
Beds Welcome to 11626 Lakeland Road. This lovely 3 bedroom home is in a highly desirable neighborhood with lots of potential and a quiet neighborhood. This property is ready for its next owner and start a new chapter. Great property for a first time home buyer. Close to major freeways 5, 605 and the 105 and major shopping centers. Don’t miss this opportunity and schedule your appointment today.
Camarillo, CA 93012
4381
sqft4
Baths5
Beds Santa Rosa Valley Estate - Tranquil 1.05-Acre Retreat in Unincorporated CamarilloNestled on a peaceful cul-de-sac in desirable Santa Rosa Valley, this custom 1986 George Varnum-built estate offers 4,381 sq ft of elegant living on 1.05 acres of SFR/ag land. Enjoy privacy with room for 4.5 animal units, including a productive avocado orchard (50+ trees) and fruit trees (apple, lemon, lime, orange), plus large grassy park-like grounds.The 5-bedroom (one doubles as office), 4-bath home features delightful architectural details: Brazilian mahogany hardwood floors, vaulted/coffered/trey ceilings, crown molding, skylights, leaded glass French doors, dual-pane windows, plantation shutters, and fine art/reciprocal lighting. Two stunning fireplaces anchor the living and family rooms.Gourmet kitchen boasts high trey ceiling, quartzite counters (2020), large island, soft-close Alder cabinets with pull-outs, and premium GE Monogram/SS appliances including double convection oven, warming drawer, 5-burner gas cooktop, and new refrigerator.Outdoor oasis includes Pebble Tec pool/spa, built-in BBQ, brick pizza oven, electrified gazebo, pergola-covered patios, illuminated landscaping with irrigation, and RV parking. Upgrades: owned solar, lifetime roof, dual-zoned HVAC (replaced 2021 w/ductwork), interior sprinklers, 2 water heaters (2020), soft water hook-ups, 3-car garage, 2 sheds, and Mr. Steam shower.The primary suite boasts a sitting area, trey ceiling, jetted tub, separate shower, bidet, and cedar-lined walk-in closet. HOA amenities includes: several horse/hiking trails, clubhouse, BBQ/picnic areas, playground and more.A rare blend of luxury, functionality, and serene Ventura County living!
Diamond Bar, CA 91765
1436
sqft2
Baths3
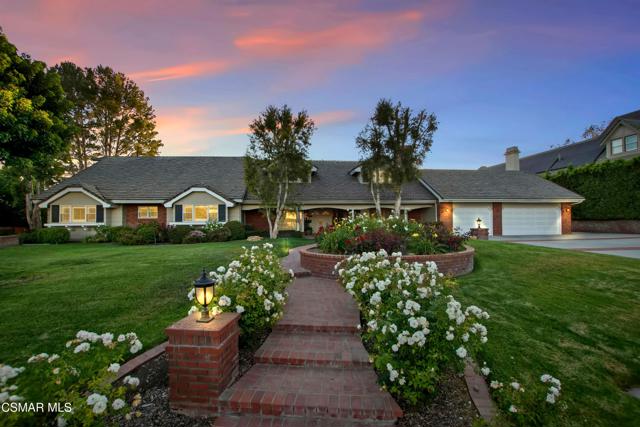
Beds Ideally located in the heart of Diamond Bar, this well-maintained single-story home combines everyday comfort, thoughtful updates, and exceptional convenience. Featuring 3 bedrooms and 2 bathrooms all on one level, the functional floor plan offers the ease and convenience of single-story living with no stairs to navigate. Move-in ready and easy to maintain, this home is a great opportunity for buyers seeking a primary residence or investment property in a convenient Diamond Bar location. Step inside to find brand-new luxury vinyl flooring, fresh interior paint, and brand-new stainless-steel appliances. Additional features include crown molding, newer dual-pane windows, and fully paid-off solar panels for added energy efficiency. An enclosed sunroom of approximately 300 sq. ft. provides additional flexible space that can be enjoyed as a family room, home office, playroom, or entertaining area. Located within the highly regarded Walnut Valley Unified School District, the home is within walking distance of Quail Summit Elementary School and is also assigned to Chaparral Middle School and Diamond Bar High School. Everyday conveniences are just minutes away, including restaurants, supermarkets, banks, the post office, Target, H Mart, and a variety of shopping and dining options. Easy access to the 57 and 60 freeways provides convenient connections throughout Los Angeles and Orange Counties, while Chino Hills and San Bernardino County are also just minutes away. With shopping, dining, schools, and major freeways all within easy reach, this home puts the best of Diamond Bar right at your doorstep. Come experience everything this home and location have to offer.
Anaheim, CA 92806
1523
sqft2
Baths3
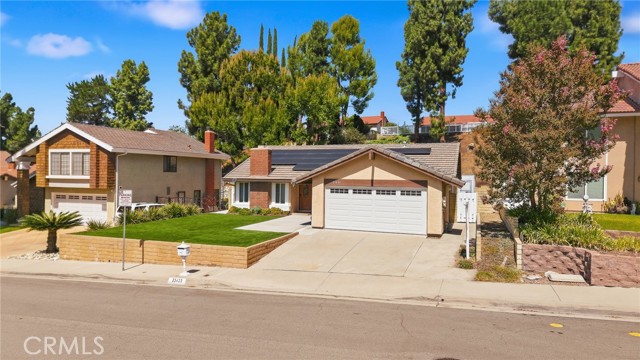
Beds Nestled on a quiet, tree-lined street in a pride-of-ownership East Anaheim neighborhood, this beautifully updated single-story ranch home offers the perfect balance of comfort, function, and outdoor living. Situated on a generous 7,700 sq ft lot, the property immediately stands out with extensive curb appeal, an expansive main driveway, and a completely separate, dedicated RV parking driveway. Inside, a formal entry welcomes you into a thoughtfully designed 1,523 sq ft floor plan. The remodeled kitchen is equipped with rich custom cabinetry, granite countertops, an eat-at breakfast bar, and an adjacent expansive dining area designed for effortless entertaining. Work from home with ease in the dedicated home office space before relaxing in the spacious living room centered around a stunning statement fireplace. The home features three well-proportioned bedrooms and two fully remodeled bathrooms, including a guest bath with a full tub/shower combination and a private primary suite complete with a sleek walk-in shower. Direct access leads to the two-car attached garage. Step outside into your private backyard retreat featuring a large covered patio, lush grassy lawn, and an above-ground spa—ideal for unwinding under the stars. Enjoy direct proximity to the Santa Ana River Trail ("Anaheim Cove"), offering miles of scenic walking, biking, and wildlife viewing along native flora and fauna. Turnkey living in an unbeatable location!
Yorba Linda, CA 92887
2800
sqft3
Baths4
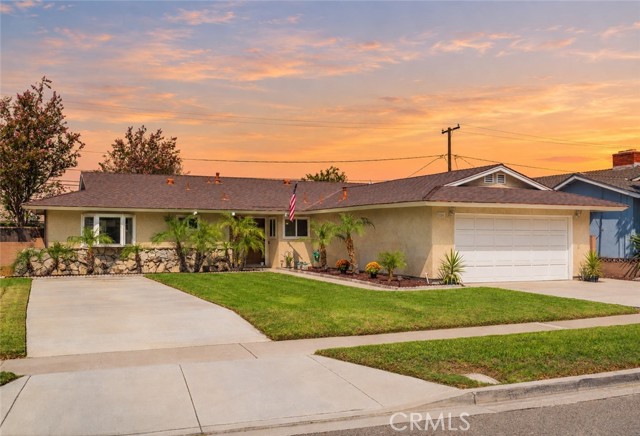
Beds An Exceptional Opportunity in East Lake Village! Welcome to this beautiful Yorba Linda home offering four bedrooms, three bathrooms, a desirable main-floor bedroom and bath, plus an oversized bonus room with potential as a fifth bedroom. Fully owned solar, EV charging capability, a beautifully remodeled primary bath, a private backyard, and an impressive array of community amenities further enhance its appeal. Inside, the well-designed floor plan features custom shutters, neutral finishes, and generous living and entertaining areas. Travertine flooring extends through the entry and kitchen, while two fireplaces create inviting gathering spaces in the family room and upstairs bonus room. The kitchen features granite countertops, a center island, stainless steel appliances, abundant cabinetry, and generous workspace, opening directly to the family room. A main-floor bedroom and updated three-quarter bath provide an ideal setting for guests, extended family, or a home office. Upstairs, the spacious primary suite offers a private balcony with hillside views, two walk-in closets, and a remodeled en-suite bath featuring an oversized walk-in shower, separate soaking tub, dual sinks, and built-in storage. The large upstairs bonus room provides additional living space and the potential for a fifth bedroom. Outside, mature landscaping creates a private backyard setting with a covered patio ideal for outdoor dining, entertaining, and relaxing. Fully owned solar and EV charging capability add energy efficiency and modern convenience. With generous space and key features already in place, the home gives buyers the freedom to update and enhance it to suit their own style. Enjoy the sought-after East Lake Village lifestyle, centered around a scenic lake with walking paths, multiple pools and spas, clubhouse, fitness facilities, tennis and sport courts, and year-round community amenities. Ideally located near highly regarded Yorba Linda schools, shopping, dining, parks, and commuter routes, this home offers a compelling value in East Lake Village. Come experience all this home has to offer.
Page 0 of 0

Powered by: 