Fremont, CA 94538
$1,299,888
2082
sqft4
Baths3
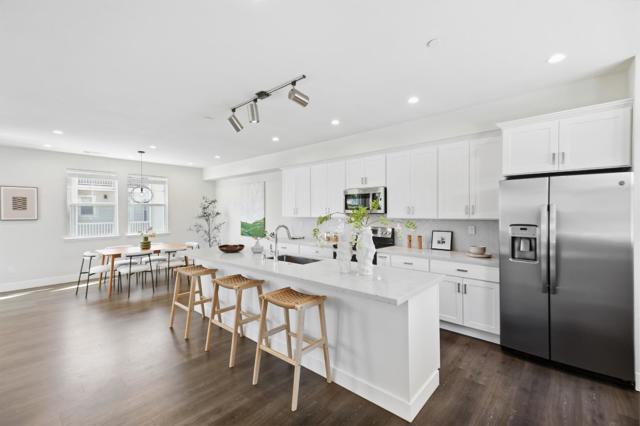
Beds Welcome to this exceptional 5-year-old luxury townhome in Fremonts desirable HighTown community. Offering 2,082 SF of light-filled living space, this beautifully designed 3-bedroom, 3.5-bath residence combines sophisticated finishes, thoughtful functionality, and seamless indoor-outdoor living. An abundance of windows fills the open-concept main level with natural light, while rich flooring creates warmth and elegance throughout. The spacious living and dining areas flow effortlessly into a contemporary kitchen featuring quartz countertops, stainless-steel appliances, a generous island, and a comfortable eat-in area. Upstairs, the spacious primary suite features a generous walk-in closet and a beautifully appointed en-suite bath with both a luxurious soaking tub and separate shower. A second bedroom offers the added privacy of its own en-suite bath. The ground level features a versatile third bedroom with a full bath, along with a convenient two-car garage and ample additional storage. Extend your living space outdoors with a sunny private balcony and backyardperfect for morning coffee, relaxing, or entertaining guests. Ideally located near major Silicon Valley tech hubs, including Tesla and Meta, this home offers both style and convenience.
Ontario, CA 91762
1809
sqft4
Baths4
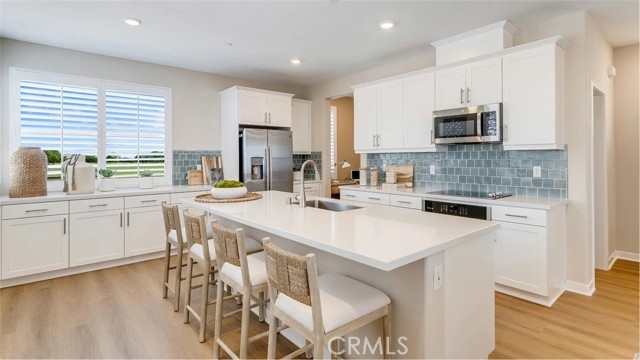
Beds NEW CONSTRUCTION! This new three-story home features an inviting open-concept layout on the second floor, blending the kitchen, living and dining areas for seamless transitions and multitasking, while a nearby deck provides convenient indoor-outdoor living. All three bedrooms are located on the third floor for optimal comfort and privacy, including a luxurious owner’s suite with a full bathroom. The kitchen features white quartz countertops and white cabinetry. Allure brings new single-family homes to the Nuvo Parkside masterplan, now selling in Ontario, CA. Residents will enjoy access to available amenities within the gated masterplan, including a clubhouse and BBQ area. A future Great Park and Sports Arena are planned to be built near the community. Enjoy an array of shopping and dining options at nearby Ontario Mills Mall, or catch a live concert at the Toyota Arena. Plus, the Ontario Airport is a short drive away.
Spring Valley, CA 91977
1724
sqft2
Baths3
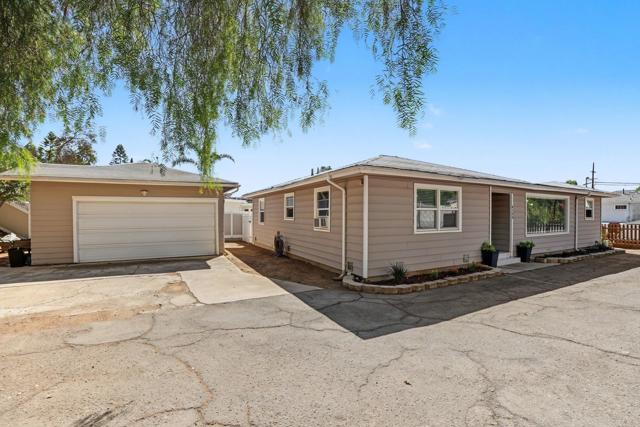
Beds Casa de Oro home! Situated on a large, nearly 13,000 sq. ft. lot, this property offers room to relax, entertain and enjoy Southern California living. Inside, you’ll find an upgraded kitchen featuring quartz countertops, stainless steel appliances, updated cabinetry and fixtures. Dual-pane windows throughout. The spacious primary suite offers generous closet space, while a beautiful fireplace creates a warm focal point in the living room. A bonus room off the laundry room provides additional flexible space for a home office, workout area, playroom or hobby space. Outside is where this property really stands out. Two distinct yard areas create separate spaces for entertaining, pets, gardening or simply enjoying the outdoors. A detached garage, carport, large storage shed and additional side-yard parking provide plenty of room for vehicles, toys and storage. The detached garage may also offer potential for an ADU conversion. Conveniently located near shopping, dining, groceries and everyday essentials. If you’ve been looking for a move-in-ready home with privacy, a large lot, abundant parking and possibilities for the future.
San Luis Obispo, CA 93405
4740
sqft5
Baths5
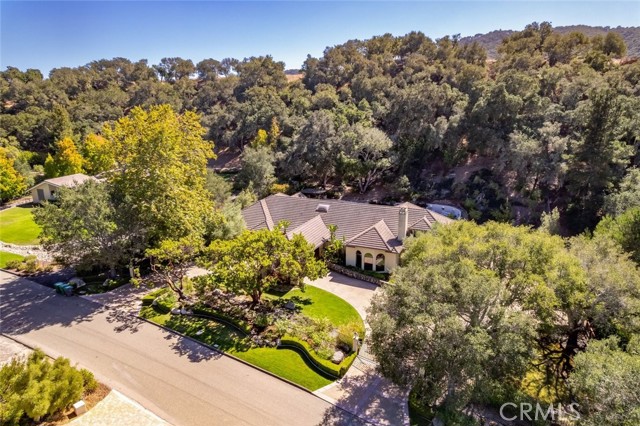
Beds Welcome to Avila Valley Estates, one of San Luis Obispo’s most coveted neighborhoods, renowned for privacy, nature views, and convenient access to Avila Beach. Resting on 2.11 fully fenced, serene acres backed by mature oaks, this turnkey, 4,740-square-foot luxury estate offers 5 bedrooms and 4.5 bathrooms. A gated, stone-paved driveway winds beneath a lush canopy to an impressive porte-cochère. Inside, curved wooden double doors open to a sunlit foyer with soaring vaulted ceilings, hardwood and travertine flooring, solid wood accents, and skylights. The floor plan places the primary and main guest suites in the east wing, with living, dining, kitchen, and garage spaces in the west. Designed for both grand entertaining and cozy gatherings, the living room features wood-paneled ceilings, a bay window, and a fireplace with custom built-ins, adjacent to a formal dining room with a coffered ceiling, built-ins, and wine fridge. At the home’s heart, the gourmet kitchen boasts wraparound granite countertops, a center island with a prep sink, Fisher & Paykel dishwasher, and premier Dacor appliances, including a six-burner gas range. A light-filled breakfast nook flows directly to the pool. The main-level east wing hosts a hallway full bath, an oversized bedroom with dual closets, an en-suite guest bedroom, and a resort-style primary suite. The primary retreat includes a sitting area, fireplace, two walk-in closets, dual-vanity bath, and a sunroom with a soaking tub, plus private patio access with an outdoor fireplace and fountain. The west wing features a full bath, laundry room, third guest room, and an attached three-car garage with epoxy floors, workshop space, and custom storage. Upstairs, a spacious bonus bedroom provides versatility, keeping the rest of the home conveniently single-level. The backyard is an entertainer's paradise with a new construction pool featuring underwater seating, water fountains, and a hot tub, surrounded by stone patios and a gas fire pit. A covered pergola houses an outdoor kitchen with granite counters, a Fire Magic gas grill, and a fridge, served by an exterior half bath. Cascading stone steps lead to elevated oak-shaded terraces, a dedicated pool enclosure, and a detached greenhouse with potting tables and a sink.
Palm Desert, CA 92211
2318
sqft3
Baths3
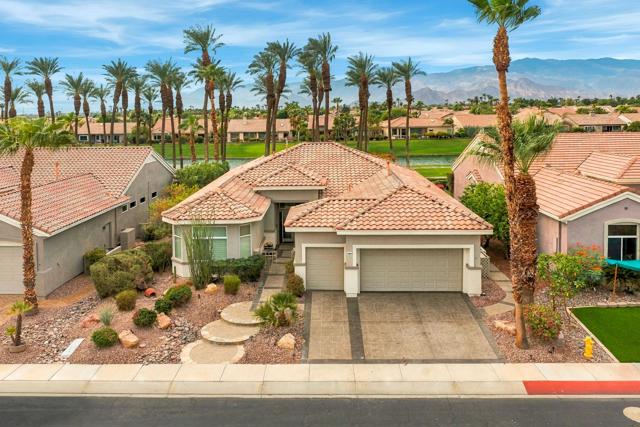
Beds Sun City Palm Desert - Monterey. Ideally positioned above a lush greenbelt and lake, this beautifully appointed Monterey offers a premier location just a short distance from the 18-hole putting course and Lakeview Fitness Center. The spacious south-facing rear yard features an expansive paver patio, PebbleTec spa, misting system and panoramic lake and mountain views--perfect for relaxing or entertaining. Curb appeal includes an updated paint scheme, decorative concrete driveway and hardscape, gated front courtyard and leaded glass entry door. Inside, 10-foot ceilings and diagonally laid tile create an open, elegant setting. The greatroom features a tile-trimmed gas-log fireplace and solar shades, while the kitchen showcases slab granite counters and backsplash, chef's island, breakfast bar, recessed lighting and raised-panel cabinetry. The spacious primary suite offers shutters, a large walk-in closet with built-in storage and direct patio access. Its luxurious bath features a custom-tiled shower with rimless glass enclosure, dual sinks, tile-surface vanity, upgraded mirrors and fixtures, and Kohler sinks. The guest suite includes shutters, built-in closet storage and an ensuite bath, while the second guest bedroom features a custom built-in desk and shelving. Additional highlights include a stylish powder room, large laundry room and an oversized 2+ golf-cart garage with abundant storage.
Oceanside, CA 92056
827
sqft1
Baths2
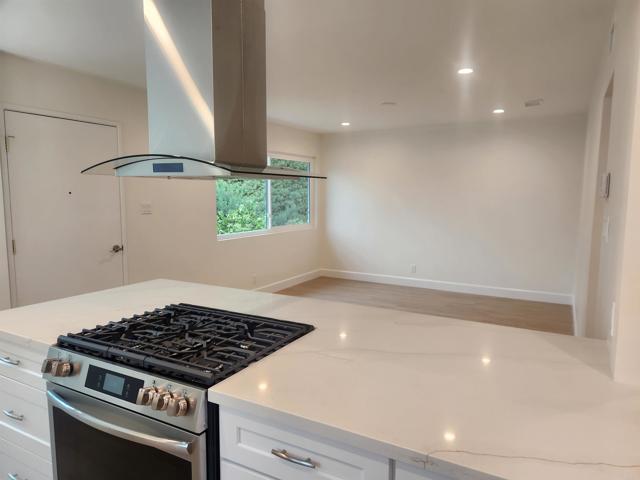
Beds Beautiful 55+ Costa Serena on a HUGE lot - may be the largest usable lot in the subdivision. House has been completely updated - sellers plans have changed. Investors this is the perfect lot (11,900 Square Feet) to add an Accessory Dwelling Unit (ADU). Each unit could have their own private yard! House is nearly new everywhere and could be leased for income while permitting/developing the ADU. Beautiful Great Room - slab porcelain counters, all new stainless steel appliances convey, Incredible Bath with Gorgeous Tile Shower, Luxury Vinyl Plank Floors throughout, all copper plumbing removed from the slab, New Electrical Panel with LED Recessed Lighting, Ceiling Fans in both bedrooms, 8 foot Closet Doors, New Central Air Conditioning, high efficiency Tankless water heater and water filtration, Vinyl Replacement Windows, etc. Did we mention the Enormous Yard with TONS of possibilities. No HOA Fees - Come Fall in Love!
Fontana, CA 92336
3832
sqft5
Baths5
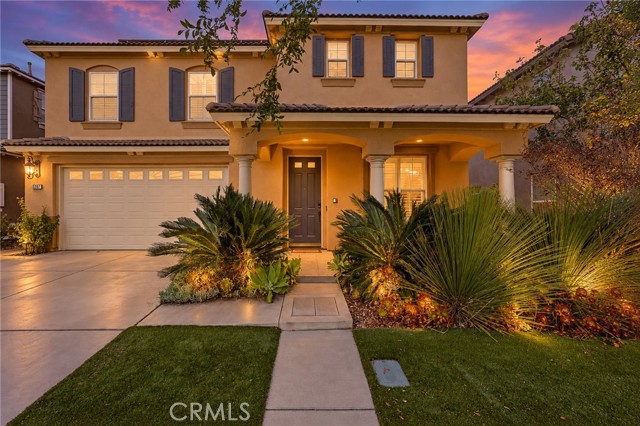
Beds Welcome to 5597 Galasso Avenue, an impressive 5-bedroom, 4.5-bath residence offering approximately 3,832 square feet of living space in the gated Shady Trails community of Fontana. Built in 2009, this spacious two-story home combines an open-concept layout with extensive upgrades, exceptional entertainment spaces, and desirable energy-efficient features, including a fully paid-off solar system. The main living areas feature rich wood flooring, crown molding, upgraded baseboards, plantation shutters, custom paint, and custom bi-folding door that opens to the backyard. The upgraded kitchen is designed for both everyday living and entertaining, with upgraded cabinetry, a stylish backsplash, stainless steel appliances, granite counter tops and an oversized walk-in pantry. One of the standout features of the home is the built-in movie theater, creating the perfect space for movie nights, sporting events, or entertaining guests. Upstairs, an additional loft/game room provides even more flexible living and entertainment space. The generously sized bedrooms offer walk-in closets, with select bedrooms featuring private bathrooms. The expansive primary suite includes a beautifully upgraded bathroom with travertine tile, separate bath and shower areas, and a large walk-in closet with built-in cabinetry. The backyard is a private retreat featuring a very rare and exclusive pool and separate spa, built-in BBQ area w/ pizza oven, fire pit, outdoor slate tile flooring, mature palm trees, and landscaped surroundings, creating an ideal setting for relaxing or entertaining. Additional highlights include an attached two-car garage, fully paid-off solar, and access to the extensive amenities of Shady Trails, including a recreation center, fitness facilities, theater, library, game rooms, café, pools, spa, sundeck, basketball court, and BBQ areas. With its generous floor plan, built-in movie theater, resort-style backyard, paid-off solar, Water filtration system, less than a year old air condenser unit, (2) custom built Murphy beds, upgraded finishes, and extensive community amenities, this home offers an exceptional combination of space, comfort, entertainment, and efficiency.
Barstow, CA 92311
1943
sqft2
Baths3
Beds The real value of this charming Barstow Heights property is its serene setting and the unique lifestyle that comes with living in this established desert community. Tucked away from the main road on a private dirt road, the home offers peace, privacy, and a true country feel while being surrounded by many established homes, including custom and older properties on larger acreage lots. Situated at an elevated location in Barstow Heights, the views are outstanding. In the evenings, step outside and enjoy the expansive desert skies, beautiful sunsets, and the wonderful desert breeze. It’s a peaceful place to slow down, unwind, and enjoy the natural surroundings. For those who enjoy off-road adventures, the open desert is right at your doorstep, making it easy to head out and explore. The property itself is a cute country-cottage-style home featuring a cozy fireplace in the combined family and living room, two bonus rooms, and an indoor utility room with laundry hookups. With its peaceful location, open desert surroundings, established neighborhood, and spacious character, this is a wonderful opportunity to experience the relaxed lifestyle that makes Barstow Heights special.

Oceanside, CA 92056
1915
sqft3
Baths3
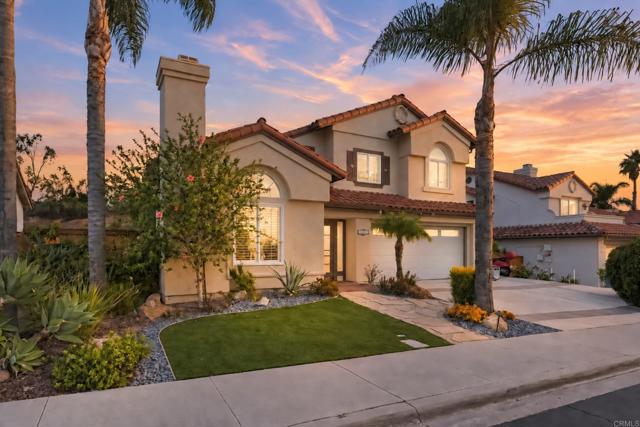
Beds Welcome to 3745 Scenic Way, tucked away on a quiet cul-de-sac toward the upper portion of the gated Ocean Terrace community in Oceanside. From the moment you arrive, the home makes an impression with its beautifully hardscaped front yard, completed in 2020, and an inviting two-story entry framed by soaring ceilings and abundant natural light. Inside, the home feels light, bright, and open, with a welcoming flow designed for comfortable everyday living and effortless entertaining. But the real showstopper is waiting out back. Step into an expansive resort-style backyard that feels like your own private getaway. Extensively hardscaped and thoughtfully designed for outdoor living, the space offers multiple areas for dining, lounging, entertaining, and soaking up the Southern California sunshine. The centerpiece is the in-ground pool and spa, installed in 2022 and solar heated, creating the perfect setting for everything from weekend gatherings to quiet evenings at home. A generous turf lawn adds another layer of usable outdoor space, while mature landscaping, perimeter fencing, and no direct rear neighbors create an incredible sense of privacy and seclusion. Upstairs, all bedrooms are conveniently located together, including a spacious primary suite with soaring ceilings, a private balcony overlooking the backyard, and a large walk-in closet. The primary bath offers a separate soaking tub and shower, creating a comfortable retreat at the end of the day. Recent 2026 improvements add even more appeal, including new windows throughout the home, fresh interior paint, and new LVP flooring in the kitchen and den. The combination of thoughtful improvements, generous living spaces, and exceptional indoor-outdoor living makes this home an inviting place to settle in and make your own. Enjoy the privacy of a gated community while remaining conveniently close to Lake Calavera Preserve and its scenic hiking trails, Highway 78, shopping, dining, and the beautiful beaches of North County. From its elevated hillside setting to its spectacular backyard, 3745 Scenic Way offers a unique opportunity to enjoy the relaxed Southern California lifestyle in a truly special setting.
Page 0 of 0

Powered by: 