Montebello, CA 90640
$1,368,000
2250
sqft3
Baths5
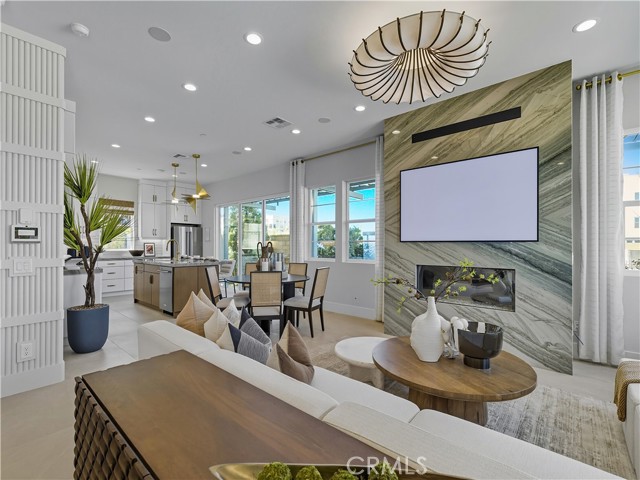
Beds Welcome to Skyview at Metro Heights, a new community in Montebello, approximately 20 minutes from downtown Los Angeles. Set on a private, low-maintenance corner homesite, this new construction home is a short walk from the community center. Homesite 280, Western floor plan, pairs 10-foot ceilings and an open layout with a 48-inch linear gas fireplace in the great room. The kitchen features upgraded Snow White Craftsman-style cabinetry, a generous island, a pantry, and select KitchenAid appliances. Serene quartz countertops and a matching full quartz backsplash tie the kitchen together, while a 12-by-8-foot multi-slide door connects it to the outdoors. Cozy Taupe luxury vinyl plank flooring runs through the kitchen, great room, casual dining area, and main-floor bedroom. A full bath with an upgraded tile shower serves the main level. Upstairs, the primary suite features an expansive walk-in closet and a private bath with dual vanities, Calacatta Apuano porcelain shower walls, and a Kohler HydroRail shower system with a rain head and hand shower. All three bathrooms feature upgraded porcelain tile flooring. A small loft offers room for a reading nook or desk, and the centrally located second-floor laundry room includes upgraded upper cabinetry and a utility sink. Metro Heights features an attended gate, a walking trail, multiple pocket parks, and a 10,000-square-foot community center with two pools, rentable event spaces, workspace, and a fitness center. Homesite 280 Estimated Move-In: February 2027. This home is under construction. Images are of model home.
Lancaster, CA 93535
2242
sqft3
Baths4
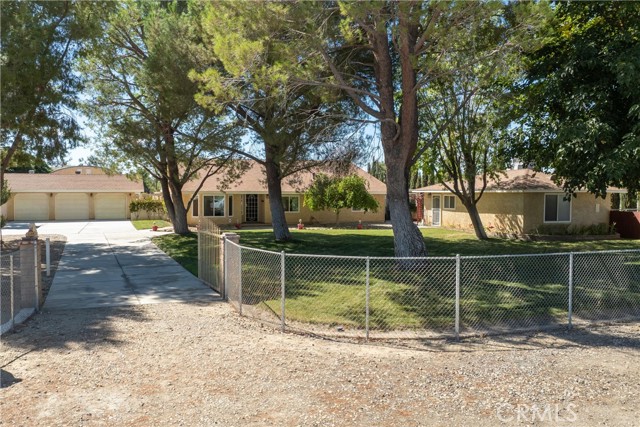
Beds Fantastic Opportunity on this Country Acre Estate home that features a 3 bedroom, 2 bath main house that's 2240 sq.ft. with inground pool and spa and park-like landscaping. A 1 bedroom, 1 bath guest house that's 600 sq.ft., plus an oversized detached 3 car garage that's 726 sq.ft, plus a detached work shop that's 1368 sq.ft. with a 14' high roll up door and a metal single RV garage with a 14' roll up door. Inside the main home you will find a large formal dining room with bay windows and a spacious country kitchen featuring raised-oak panel cabinetry, beveled Corian counter tops, upgraded stainless steel appliances, a breakfast bar, and breakfast area opening to the great room. The great room is highlighted by a Coronado rock fireplace with a raised hearth and French doors leading out to the patio and pool area. Large primary suite and bath, all other bedrooms are ample size. Other features include a enclosed sunroom (not included in sq.ft.) and office/study area with abundant closet and storage spaces. Both homes feature newer windows, heating and A/C unit, solar and approximately 2-year-old roof. With multiple structures, flexible living spaces abundant storage, and a pool area for entertaining, this property offers a unique combination of comfort, functionality, and possibilities.
San Diego, CA 92119
2001
sqft3
Baths5
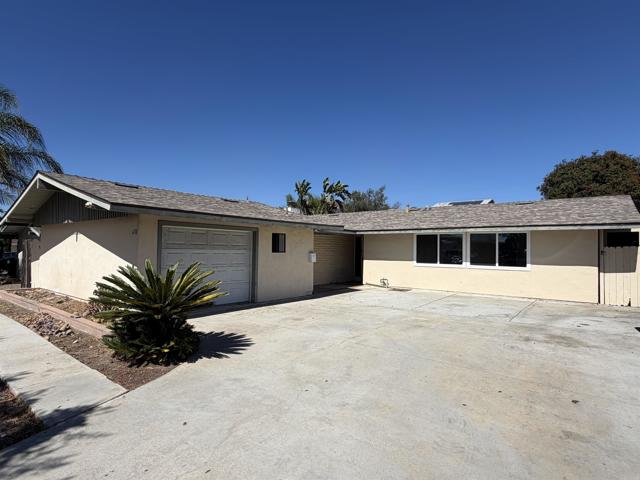
Beds Beautiful opportunity in the desirable San Carlos/Lake Murray area! This 5-bedroom, 3-bath home offers approximately 2,000 sq. ft. of living space on a spacious lot and presents an excellent opportunity for an owner-user, investor, or buyer looking to renovate and create their ideal home. Property is being offered in its current AS-IS condition. Seller may consider seller financing; terms subject to seller approval and negotiation. Buyer to independently verify all information, including square footage, permits, zoning, property condition, and development potential. Don't miss this opportunity!
Escondido, CA 92026
1834
sqft4
Baths4
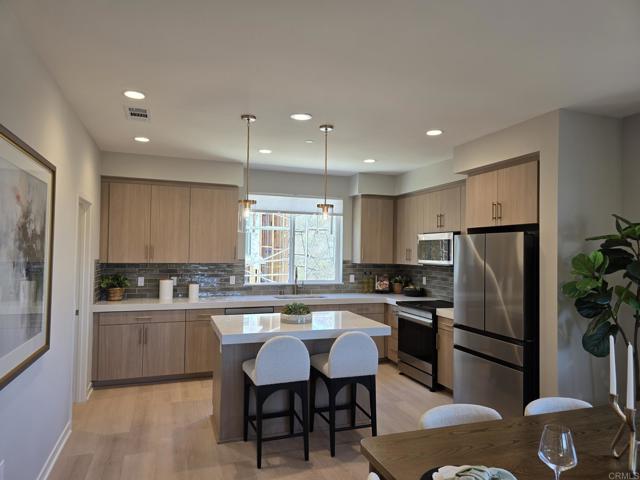
Beds Come experience City Vista! This brand-new three-story duplex offers approximately 1,834 sq. ft. with 4 bedrooms, 3.5 bathrooms, and an attached 2-car garage. With only one shared wall, the home features a bright, open layout with abundant windows, a spacious great room, and modern kitchen with center island. Solar energy system included, plus EV-charging prewiring, smart thermostat, and energy-efficient features throughout. Buyers may still have the opportunity to personalize select finishes such as countertop and flooring at the KB Home Design Studio. Photos are of the model home and may show options or upgraded features. Wildfire Prepared certification = lower insurance costs Tour this available home-site and experience City Vista in person! Pictures are of the model home.
Long Beach, CA 90808
1535
sqft3
Baths4
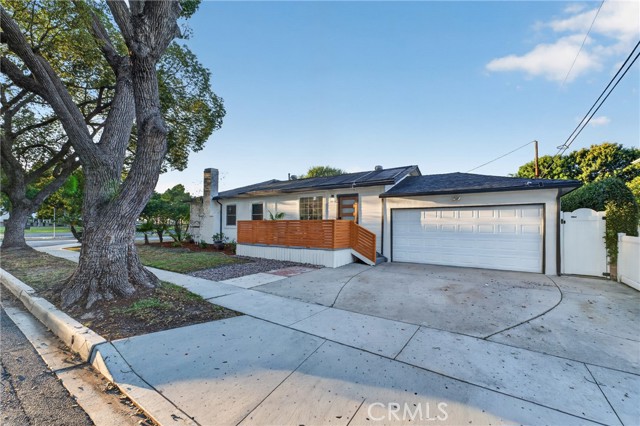
Beds Welcome to 5103 Peabody Street, a fully remodeled, modern Long Beach masterpiece offering versatility, style, and income potential. This permitted 4-bedroom, 3-bathroom home combines contemporary design with a flexible layout ideal for comfortable living, entertaining, or generating additional rental income. The primary bedroom includes its own private entrance, creating an ideal opportunity for rental income, multigenerational living, or a private guest retreat. With two separate entrances, the layout provides exceptional flexibility for a variety of living arrangements and future possibilities. Step outside to your own resort-style oasis featuring a gorgeous pool and spa, perfect for entertaining, relaxing, and enjoying the Southern California lifestyle year-round. The home showcases contemporary finishes throughout, blending clean modern design with warm, inviting touches. Zoned **R-3, this property presents exciting expansion and future development potential — whether adding additional units or maximizing the property's long-term investment value. Even better, the home features **paid-off solar**, providing energy efficiency and long-term savings. Situated on Peabody Street, a quiet residential street, the property offers a more peaceful setting while remaining conveniently located near some of Long Beach's most popular destinations, including Belmont Shore, Naples Island, Seal Beach Pier, Long Beach Airport, and the iconic Queen Mary. Modern design. Income flexibility. Expansion potential. Resort-style living. 5103 Peabody Street is a rare opportunity to own a move-in ready property with exceptional versatility and upside in Long Beach.
Simi Valley, CA 93063
1268
sqft2
Baths3
Beds Welcome to this super cute single-story East Simi Valley pool home! Featuring 3 bedrooms and 2 bathrooms, this updated home offers a bright, open floor plan that's perfect for both everyday living and entertaining. (Backyard is amazingly quiet due to high hillside and high sound wall). Step inside to find tile flooring throughout, smooth ceilings, recessed lighting, built-in speakers, whole house fan, ceiling fans in each bedroom, and central A/C. The spacious living room features a cozy fireplace, while the remodeled kitchen opens beautifully to the living area and features granite countertops and plenty of space for cooking and gathering. A large sliding glass door brings in tons of natural light and provides easy access to the backyard. And what a backyard! This entertainer's retreat is ready for everything from big summer parties to a quiet afternoon by the pool. Plenty of outdoor space, covered patio, and beautiful views of the Santa Susana Mountains. Additional highlights include stylish two-panel interior doors, great curb appeal, and an oversized side gate offering added flexibility and access. Washer, Dryer Refrigerator included. Single story, updated, pool, mountain views, and a great East Simi location—this home is ready for its new owner to move in and start enjoying!

Arcadia, CA 91006
2641
sqft4
Baths4
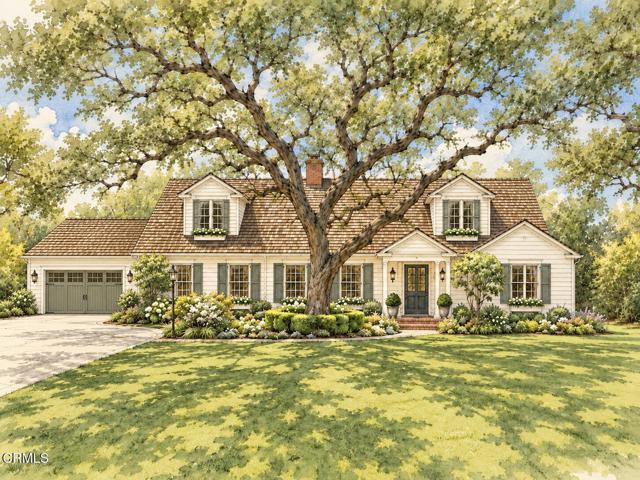
Beds Rare opportunity to create a one-of-a-kind estate on nearly an acre of land in the prestigious Santa Anita Oaks neighborhood of Arcadia. 300 W Orange Grove Blvd offers an expansive, flat, and highly usable lot in one of the city's most coveted neighborhoods, providing the ideal setting to design and build your custom dream home, up to 10k sq ft. Set far back from the street, the property is framed by a sprawling front lawn, majestic oak trees, mature landscaping, and privacy hedges that create a peaceful sense of seclusion. A long concrete driveway leads to a detached garage, with additional parking available at the rear of the property. The spacious backyard offers remarkable privacy, surrounded by trees and lush hedging with no neighboring homes in view. Existing amenities include a large pool with a waterfall feature, generous patio areas for entertaining, space for an outdoor kitchen, mature oak and orange trees, wiring for exterior lighting, and plenty of room to add gardens, a fruit orchard, sports court, guest house, or a resort-style outdoor retreat. Whether you're looking to build a legacy estate for generations to come or develop an exceptional luxury residence, this is a rare opportunity to secure one of Santa Anita Oaks' premier homesites and bring your vision to life.
Santa Cruz, CA 95062
835
sqft1
Baths1
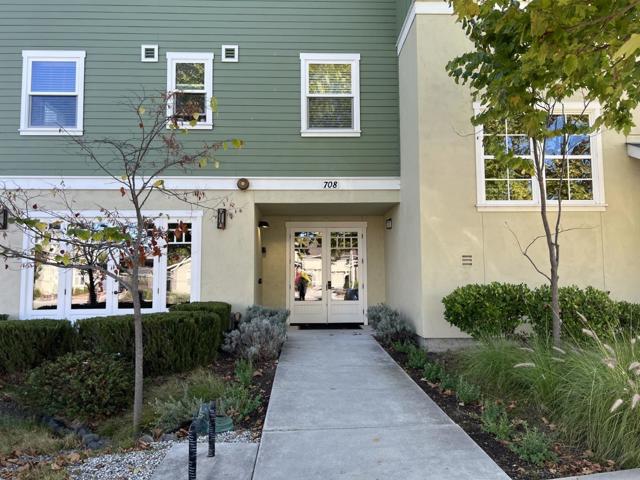
Beds City of Santa Cruz Measure O Unit! First time on market! This original owner has enjoyed living in this unit! Who will be the lucky one who gets to live here next? Seller said Sell it!! Listed lower than the county price of $442,362. So, at $399,000 list price you get built in equity when you purchase! Yes, there are income limits. What an opportunity to live in East Side Santa Cruz in a 2015 building with secure parking and locked front entrance and lobby. Parking space 6 and locker 9 are used by this unit. It's walkable to the yacht harbor, shops, restaurants and more! Once inside there is a spacious lobby with access to a community room, elevator, stairs and locking mailboxes! This unit is on the second floor! It lives like a 1 bedroom with large closet plus an additional room for office/craft room or even a second bedroom (it does not have a closet). Open kitchen, Living and Dining feels spacious! The electric fireplace is quick to provide a cozy feeling. And you have your own stacking in unit laundry! While your laundry in spinning, relax on your outdoor patio with a view of bocci ball court and outdoor firepit area. Or enjoy the birds and flowers! 1 person max income $96,050 2 person max income $109,750.
Laguna Hills, CA 92653
3886
sqft5
Baths5
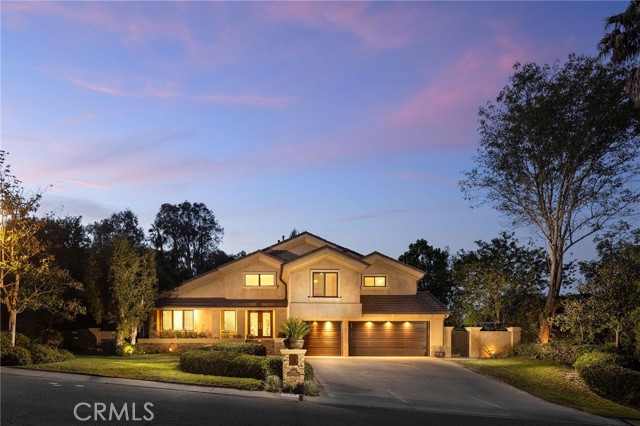
Beds Set on 0.76 acres in the prestigious Nellie Gail Ranch community, this five bedroom home is wrapped in mature trees and hedge walls that create a private backyard oasis with a pool and spa and a covered entertaining deck. A generous driveway leads to a three-car garage, and a covered porch lined with flowering planter boxes welcomes you inside. Vaulted ceilings rise above bright, open living spaces and hardwood floors, beginning with a living room set around a fireplace. The dining room opens directly onto the covered deck, so gatherings move easily between indoors and out. The kitchen pairs white cabinetry with granite countertops and a full granite backsplash behind the gas cooktop, along with stainless steel appliances, under-cabinet lighting, a center island, eat-in dining space, and sliding doors of its own to the deck. On the lower level, the family room hosts a second fireplace, a built-in bar, and sliding doors to the yard. This level also holds a versatile bedroom suite with a private full bath that could work as a home office, along with a powder bath and a laundry room with storage. The primary suite sits privately at one end and functions as a retreat of its own, with a vaulted ceiling, fireplace, and a lofted space for an office, reading nook, or yoga area. Shuttered windows and a private balcony look out over tranquil treed views and the backyard below. The spa-like primary bath offers dual sinks, two closets, a jetted soaking tub, and a frameless rainfall shower. Three additional bedrooms each have vaulted ceilings, mirrored closets, and shuttered windows, with one featuring its own ensuite bathroom. An additional hall bath with dual sinks serves the remaining bedrooms. Outside, the covered deck is made for entertaining, with a wood-beamed ceiling, overhead heaters, a built-in grill, and room for both lounge seating and a long dining table. Stairs lead down to the pool and spa, surrounded by sundeck, while an expansive lawn stretches back to a paved sport court. Solar panels add efficiency. Nellie Gail Ranch offers exceptional value, with low monthly HOA dues covering security, trail maintenance, and baseline membership to the swim, tennis, and pickleball club. Residents enjoy a clubhouse and restaurant, tennis and pickleball courts, swimming facilities, 25 miles of trails, parks, and regular community events, all in one of the region’s premier equestrian neighborhoods, with freeways, shopping, and beaches moments away.
Page 0 of 0

Powered by: 