Red Bluff, CA 96080
$435,000
2106
sqft3
Baths5
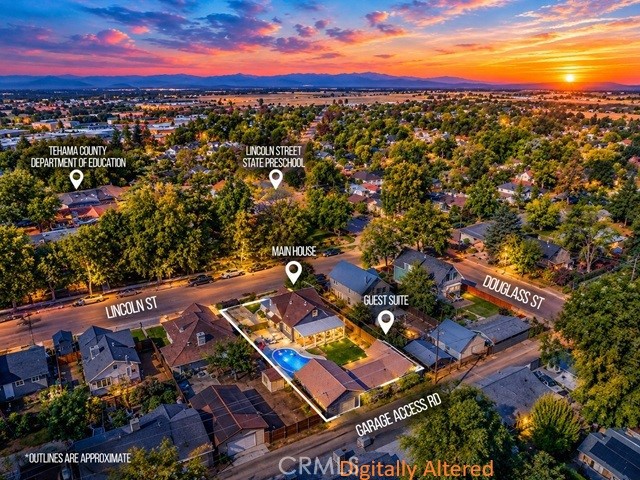
Beds Welcome to one of Red Bluff's most unique and versatile properties, where timeless 1939 storybook architecture meets today's lifestyle and investment opportunities. Ideally positioned on a mixed-use zoned parcel, this exceptional property offers endless possibilities for homeowners, entrepreneurs, investors, and multi-generational families. The beautifully renovated 2,106 sq. ft. main residence features 4 spacious bedrooms and 1.5 bathrooms while preserving the craftsmanship and character that make historic homes so desirable. Original hardwood floors, built-in cabinetry, abundant natural light, and thoughtfully updated living spaces create a warm, inviting atmosphere. The kitchen blends classic charm with modern convenience, making it perfect for everyday living or entertaining. Adding even more value is the detached 635 sq. ft. one-bedroom, one-bath cottage with its own private entrance and separate utility meter. Ideal as a guest house, rental, home office, business space, or private accommodations for extended family, this flexible space offers exceptional versatility. Outside, your private backyard retreat awaits with a sparkling inground pool, spacious patio, and covered outdoor living area perfect for relaxing or entertaining. The mixed-use zoning creates flexibility rarely found in today's market. Explore opportunities for residential living, professional offices, boutique retail, wellness or medical services, consulting, salon or spa, legal or accounting offices, vacation rental potential, or a live-work environment (buyer to verify permitted uses). Located just minutes from historic downtown Red Bluff, you'll enjoy shopping, dining, schools, parks, the Sacramento River, boat launches, walking trails, community events, and convenient Interstate 5 access. Outdoor enthusiasts will appreciate nearby fishing, boating, hiking, and easy access to Redding, Chico, Shasta Lake, and Lassen Volcanic National Park. Whether you're searching for a forever home, business location, income-producing investment, or multi-generational property, 1244 Lincoln Street delivers the rare combination of historic charm, modern updates, mixed-use flexibility, detached guest quarters, and resort-style outdoor living. Opportunities like this don't come along often—schedule your private showing today.
Valencia, CA 91355
970
sqft2
Baths2
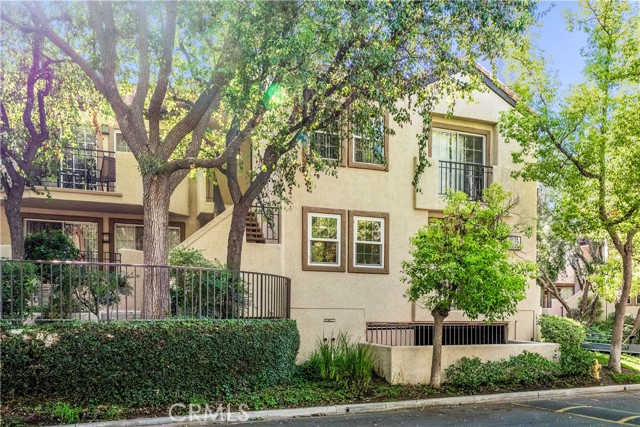
Beds GREAT NEW PRICE! Meticulous Updated Valencia Condo in the Desirable Sienna Villas Community! As you enter this Light & Bright home you are drawn to the Modern touches and design throughout. This Fabulous Turnkey Home Boasts 2 Large Bedrooms (One with Sliding Doors to the Large Private Patio), 2 Updated Bathrooms, Spectacular Remodeled Chef’s Kitchen with Exquisite Granite Counter Tops with Stone Backsplash, Stainless Steel Appliances & Recessed Lighting. Perfect for any Chef! Formal Dining Area with Ceiling Fan, Large Great Room with Upgraded Stone Fireplace & Sliding Doors to the Large Private Serene Balcony. Great for Entertaining! Primary Bedroom with Stunning Ensuite recently updated and large walk-in closet. Large Secondary Bedroom with Sliding Door leading to the Large Private Patio Area overlooking mature trees. Features include Newer Flooring in Kitchen, Bathrooms & Entry, Upgraded Kitchen, Updated Bathrooms, Recessed Lighting, Ceiling Fans, Indoor Laundry & Professionally Painted. The home includes two Parking Spaces that are side-by-side in the Gated Garage. Sienna Villas Amenities include Community Pools, Spas, Tennis Courts, Water Feature & Lush Greenbelts. Feels like you are at a resort. Conveniently close to Whole Foods, Granary Square & Valencia Shopping Center, Restaurants, and Easy Freeway Access and so much more. No Expense Spared! No Mello Roos.
29 Palms, CA 92277
1336
sqft2
Baths4
Beds Showstopper furnished turn-key mid-century 4-bedroom, 2-bathroom home located in the heart of 29 Palms! Situated just minutes from boutique shopping, dining, schools, and a short drive to Joshua Tree National Park, you won’t find a better location! As you pull up, you will immediately admire the stylish 1960s architecture complemented by the “hip” paint scheme, a large blush palm tree, and a built-in mid-century masonry planter featuring cacti and other desert flora. Stepping through the front door, you are greeted by a large and open living space accompanied by “hip” wood laminate flooring, tasteful 60s-era accents, and plenty of natural light flowing in through the well-appointed windows. Ideal for hosting, the superbly designed kitchen opens up to the dining area, providing a spacious atmosphere for you to prepare your favorite meals while still being part of the action! It features gorgeous original “knotty pine” cabinetry, beautiful quartz countertops, a stylish mosaic backsplash, a large galley sink, and stainless steel appliances. Additionally, the large den includes a built-in bar and offers the perfect space to grab a good book for the evening while enjoying the ambiance of a cozy fire from the wood-burning stove. Each guest bedroom offers plenty of space and includes individual mini-split systems and good-sized closets. The remodeled bathroom features a large walk-in shower with a rainwater fixture, a modern vanity with a quartz countertop, a custom mirror, and unique tile flooring. The primary suite features private access to the outdoor patio, ample closet space, and a beautifully renovated primary bathroom equipped with a modern vanity with a quartz countertop, a custom mirror, custom shelving, and a retro walk-in tiled shower! In the private backyard, you are transported to the definition of outdoor desert living at its finest. Enjoy the lovely covered patio, perfect for outdoor dining or a nice spot to relax at the end of the day while enjoying a soft desert breeze. Two illuminated paths to serenity await you, allowing you to choose: do you sit out under the stars with friends, enjoying the outdoor fire pit, or relax beneath the illuminated shade tree while sitting in a comfortable swing? Take a dip in the cowboy tub while looking up at the vast starry desert skies or hosting a barbecue, this outdoor haven is ready for your desert adventure. Additional features include a two-car garage, HVAC heating and air, and so much more!

Diamond Bar, CA 91765
6144
sqft3
Baths5
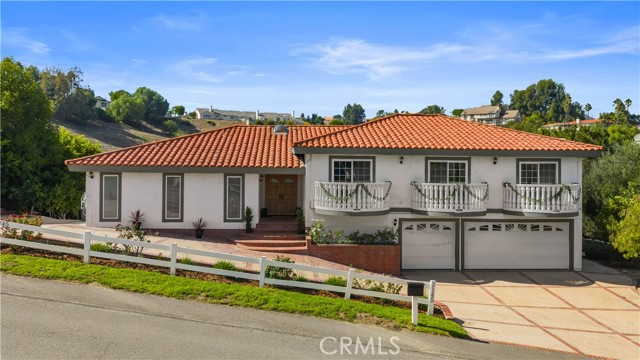
Beds A rare combination of space, privacy and thoughtful design awaits inside the prestigious guard-gated community of The Country. Set on approximately 2.05 acres, this 5-bedroom, 3-bath residence offers approximately 6,144 sq. ft. and has been lovingly maintained by the same family for nearly three decades and never used as a rental. The Spanish Mediterranean-inspired home features an exceptionally functional layout designed to provide both connection and privacy. On one side of the main level, the primary retreat offers its own sitting area, spacious bedroom, spacious bath areas, spa tub and private closet space. On the opposite side, two additional bedrooms share their own living area and bath, creating a wonderful separate wing for family, guests, work or study. At the heart of the home, generous living, dining and kitchen spaces naturally bring everyone together. Downstairs, a large flexible entertainment area offers endless possibilities for a theater, game room, lounge, bar or recreation space, accompanied by two additional bedrooms and a spacious laundry/storage area. Two expansive outdoor terraces extend the living space and take advantage of the surrounding setting. The upper terrace is ideal for sunset gatherings, while the lower terrace offers abundant room for outdoor dining, BBQs and entertaining. A spiral staircase conveniently connects the two levels. Beyond the home, the expansive grounds reflect decades of care, with mature fruit trees including pomegranate, avocado, apple, guava, fig and more. Two greenhouses offer additional opportunities for gardening and cultivation. City records include permits relating to a substantial residential addition, greenhouse and site improvements. The approximately 2.05-acre property may also offer potential to explore a future ADU or alternative solar placement, subject to City, HOA and other applicable approvals. More than a large home, 2145 Indian Creek Road is a property designed for gathering, privacy, gardening, entertaining and generations of everyday living. Buyer to independently verify square footage, lot size, bedroom/bath count, permits, ADU/solar feasibility, easements, HOA requirements and intended uses.
Redondo Beach, CA 90277
2685
sqft4
Baths5
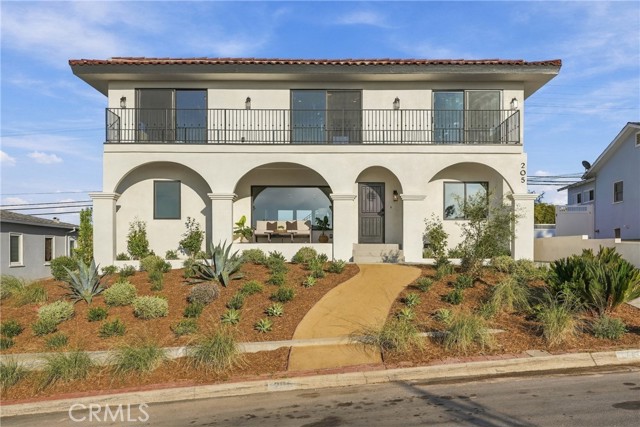
Beds Perched above the city with sweeping ocean and city views, 205 Via Los Altos has been completely reimagined with a comprehensive, top-to-bottom renovation where virtually everything is new. This 5 bedroom, 3.5 bathroom home pairs a warm, elevated coastal aesthetic with a spacious and functional floor plan designed to take full advantage of its incredible setting. Inside, wide plank engineered white oak hardwood floors run throughout the home, complemented by custom white oak cabinetry, designer lighting, and thoughtfully selected finishes. The beautifully redesigned kitchen anchors the main living space with custom cabinetry, premium finishes, and an open layout ideal for both everyday living and entertaining. Generous windows and doors bring in abundant natural light while framing expansive views stretching across the city and out to the Pacific. The renovation extends well beyond the finishes, delivering the feel and peace of mind of a truly new home. Expansive living spaces, abundant natural light, fresh landscaping, and effortless indoor-outdoor flow create a home that feels equally suited for everyday living and entertaining. Located within the award winning Torrance Unified School District, 205 Via Los Altos pairs exceptional ocean and city views with a truly turnkey home in one of the South Bay’s most sought after neighborhoods.
Chino Hills, CA 91709
1336
sqft3
Baths3
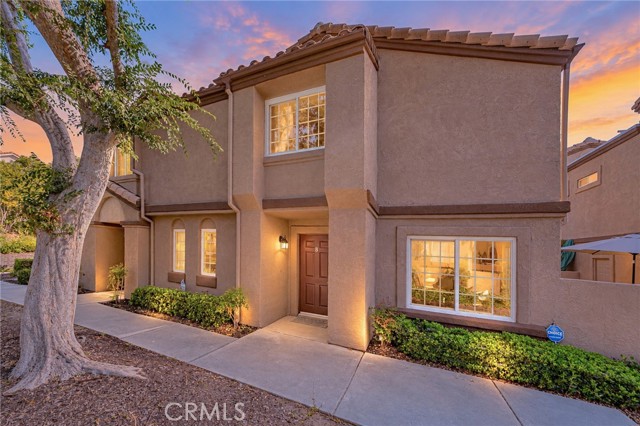
Beds Park in your attached 2-car garage, step into your own private courtyard, and walk right into your home - one of only a few units in the community with this rare layout. This seamless garage-to-courtyard-to-home connection makes this Chino Hills condo live more like a single-family home. Inside, this stylishly updated 3-bedroom, 2.5-bath residence offers approximately 1,336 square feet refreshed with newer flooring, fresh paint, recessed lighting, updated hardware, mirrored closet doors, and a brightened kitchen featuring refreshed cabinetry, granite countertops, and brand-new stainless-steel appliances. The bathrooms have also been tastefully updated with newer vanities, mirrors, fixtures, shower doors, and toilets. Major improvements include a replaced central A/C system and six energy-efficient windows. The attached garage features fresh paint and a new epoxy floor, while the courtyard, complete with a wood deck, creates a private outdoor space for dining, relaxing, or entertaining. The HOA includes fire insurance, water, trash, roof maintenance, and exterior painting, plus access to the community pool and tennis court. Units with this direct garage-to-courtyard access are rare in the community - once you walk through it in person, you'll understand why.
Los Angeles, CA 90034
1279
sqft2
Baths2
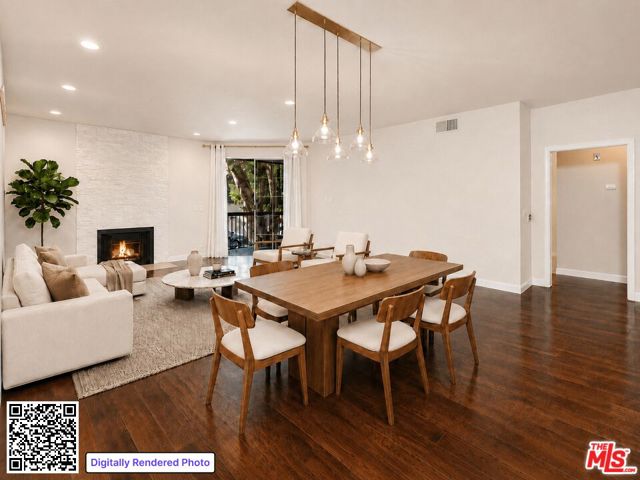
Beds Welcome home to this bright and inviting 2-bedroom, 2-bath condo, set on a quiet, tree-lined street just blocks from the shops, restaurants, and entertainment of downtown Culver City. Enter into an open living space with hardwood floors, a gas fireplace, and multiple private balconies that fill the home with natural light. The designated dining area, highlighted by an elegant light fixture, sits adjacent to the kitchen and living room. In the kitchen, find granite countertops, ample cabinetry, a breakfast nook, and the convenience of in-unit laundry. Both bedrooms feature walk-in closets and balcony access. The primary suite offers an en-suite bath, while the guest bedroom is serviced by the full bathroom off the main living space. Situated within a secure, well-maintained building with ButterflyMX entry and gated subterranean parking, residents enjoy access to a sun-drenched pool alongside a beautifully landscaped courtyard with seating, as well as a fitness center. Two side-by-side parking spaces belong to the unit. The location allows for exceptional access to downtown Culver City, the Expo Metro Line, the 10 Freeway, Beverlywood, Cheviot Hills, and West Los Angeles.
Orange, CA 92867
2350
sqft3
Baths4
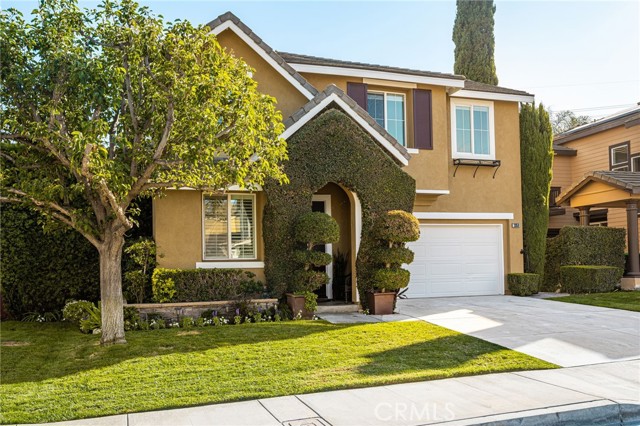
Beds This BEAUTIFULLY APPOINTED HOME in Serrano Heights has FOREVER CATALINA VIEWS and is in MOVE-IN CONDITION! In addition to a SEPARATE FAMILY ROOM, there’s a FANTASTIC BONUS ROOM UPSTAIRS that’s perfect for viewing movies and still has room for a HOME OFFICE. With stylish stone flooring, custom window coverings and HIGH CEILINGS WITH DESIGNER LIGHTING, this home is impressive from the moment you enter! The living room and FORMAL DINING AREA with coffered ceiling and bay window lead into the SEPARATE FAMILY ROOM WITH A STONE WOOD BURNING FIREPLACE. The adjoining kitchen includes AN ISLAND, GRANITE COUNTERS, STAINLESS STEEL APPLIANCES with DOUBLE OVEN, SEPARATE PANTRY AND a GENEROUS BREAKFAST AREA. DOUBLE DOORS lead to the gorgeous MASTER SUITE, featuring a separate shower, SOAKING TUB, DOUBLE SINKS, a WALK-IN CLOSET and CATALINA ISLAND VIEWS. THE LAUNDRY ROOM is separate and conveniently located upstairs. The FINISHED GARAGE has an epoxy floor, work benches and built-in storage. The VERY PRIVATE REAR YARD includes a BUBBLING SPA, and a beautiful patio containing a BUILT-IN BBQ and SMOKER. You’ll enjoy close access to parks and miles of hiking and biking trails. Top performing schools include Anaheim Hills Elementary, El Rancho Charter and Canyon High.
Palm Springs, CA 92262
2196
sqft4
Baths4
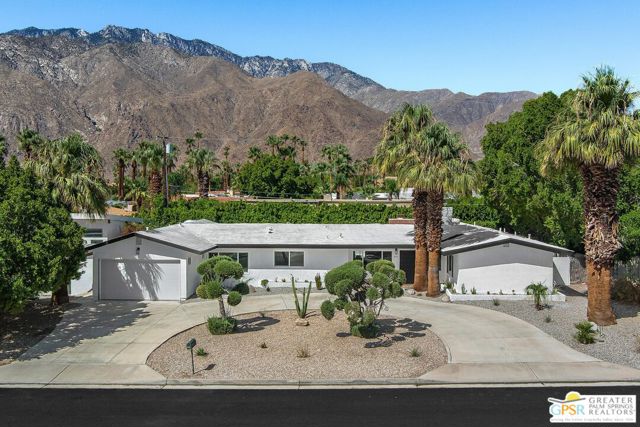
Beds 1433 N Fiesta Road blends sleek updates with warm, livable spaces made for gatherings and quiet moments alike. A chef's kitchen equipped with dual sinks, a wine fridge, and an 8-burner gas range with double ovens serves as the anchor of the main living area. The main spaces are open and inviting, enhanced by ceilings rising over 10 feet. A family room and flexible office or den extend seamlessly from this core of the home. The primary suite features a spa-like ensuite bath with dual vanities and a generous walk-in rain shower complete with body jets. One guest bedroom includes a private full bath with a soaking tub, while two additional bedrooms are complemented by a full bath with dual vanities. A centrally located powder room enhances the home's livability and convenience for guests. Outdoors, a covered patio, pool, and multiple seating areas set the stage for easy entertaining, while a newly added roof deck elevates the experience with sweeping views of Mt. San Jacinto. An attached garage and pull-through driveway complete this desert retreat, which offers a balance of comfort, privacy, and a refined Palm Springs lifestyle.
Page 0 of 0

Powered by: 