
Chino Hills, CA 91709
$999,000
1901
sqft3
Baths3
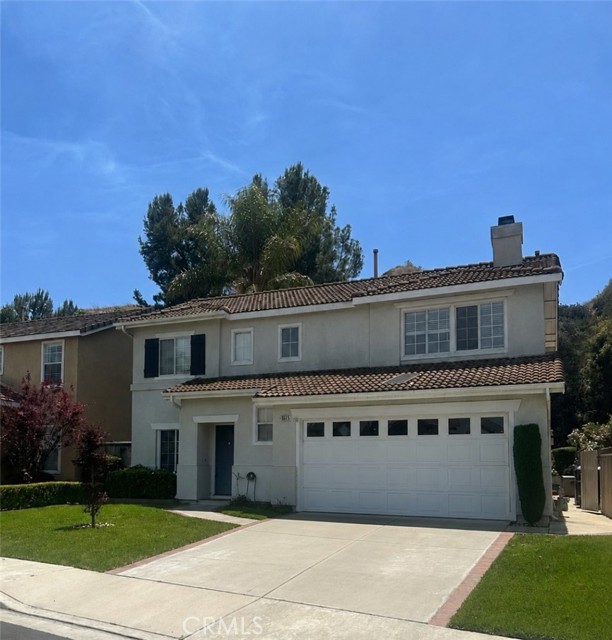
Beds Welcome to the highly sought-after gated community of LOS SERRANOS RANCH, where privacy, comfort, and natural beauty come together. Backing directly to the tranquil open spaces of Chino Hills State Park, this two-story single-family residence on a larger than average lot for the neighborhood offers peaceful views and exceptional seclusion with no rear neighbors. Inside, you'll find 3 bedrooms plus spacious loft , providing the flexibility for a home office, media room, play area, or additional living space. The upgraded kitchen showcases crisp white cabinetry, a stylish stone backsplash, black and stainless steel appliances including a gas range, microwave, and dishwasher, plus a refrigerator water line for added convenience. The kitchen opens seamlessly to the dining area and inviting family room with a cozy fireplace, creating the perfect setting for both everyday living and entertaining. Beautiful plank flooring flows throughout the main level, enhancing the home's bright and open atmosphere. Step outside to a thoughtfully landscaped backyard where the backdrop of nature creates a peaceful retreat ideal for relaxing, dining al fresco, or gathering with family and friends. Upstairs, the spacious primary suite offers a true escape, complete with a custom walk-in closet with built-ins and an ensuite bath featuring dual sinks, a soaking tub, and a separate shower. All bedrooms are equipped with closet organization systems, and numerous ceiling fans throughout the home add comfort and energy efficiency. Additional features include dual-pane windows, modern wide baseboards, paneled interior doors, central air conditioning, a spacious two-car garage and driveway parking. Ideally located just minutes from the 71 Freeway, shopping, parks, golf courses, and award-winning schools, including Chino Hills High School and Wickman Elementary School (rated 10/10 by GreatSchools.org), this exceptional home offers the perfect blend of convenience, style, and a serene setting you'll love coming home to.
Bell Canyon, CA 91307
3134
sqft4
Baths4
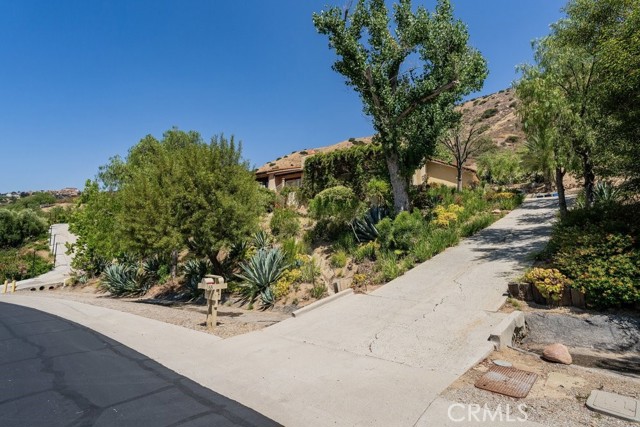
Beds Major Price Change!!! Seller wants it SOLD!!! Nestled in the picturesque community of Bell Canyon, 63 Coolwater Rd is a stunning residence that combines elegance with ample space. This remarkable home boasts four bedrooms and three bathrooms within an expansive 3,134 square feet of thoughtfully designed living space. Set on a generous 138,085 square foot lot, this property offers the perfect blend of indoor comfort and outdoor tranquility, making it an ideal retreat for those seeking a serene lifestyle. As you approach the home, you'll be captivated by its beautiful façade and well-maintained landscaping that enhances its curb appeal. The interior spaces are equally inviting, featuring an open floor plan that allows for seamless flow between rooms. Large windows and glass sliders throughout fill the home with natural light, creating a warm and welcoming atmosphere. The spacious kitchen is equipped with modern appliances and ample quartz counter space, making it a delightful area for culinary enthusiasts to gather and create memorable meals. The bedrooms are generously sized, providing personal sanctuaries for relaxation and rest. The oversized Primary Suite has many tremendous opportunities to customize to the new owners demands. The bathrooms are tastefully appointed, offering both functionality and style. Whether it's enjoying a peaceful morning coffee on the courtyard patio or entertaining guests in the expansive backyard, this property provides numerous opportunities to enjoy California's beautiful weather and stunning surroundings. Bell Canyon is known for its scenic beauty and tranquil environment. Residents here enjoy access to hiking trails that wind through rolling hills and lush landscapes, perfect for outdoor enthusiasts looking to explore nature. The community offers a variety of amenities including parks and recreational facilities that cater to diverse interests. The area's strong sense of community fosters a welcoming atmosphere where neighbors become friends. With excellent schools nearby and various cultural attractions just a short drive away in neighboring cities, Bell Canyon presents an appealing choice for those seeking both privacy and accessibility. In summary, 63 Coolwater Rd is more than just a house; it’s an opportunity to embrace a lifestyle defined by comfort, beauty, and connection to nature within the charming enclave of Bell Canyon.
La Quinta, CA 92253
3280
sqft4
Baths5
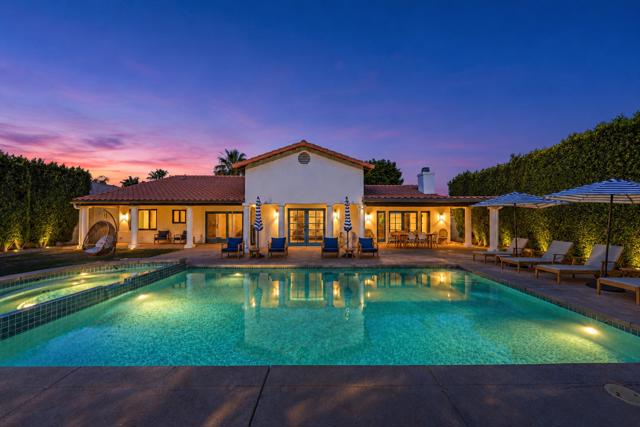
Beds This custom private COMPOUND in beautiful La Quinta, near Old Town, sits in the best-kept secret of Desert Club Estates, where large lots and no HOA fees make it extra special. With 5 bedrooms and 4 baths, including a detached casita offering guests privacy in a spa-like suite, this resort like home is built for relaxation and fun. The beautifully landscaped grounds feature a large pool, patio, and grassy areas--perfect for gatherings of friends, family, and pets. Inside, the entertainer's floorplan shines with an expansive game/family room and fireplace, plus a chef's kitchen with a big island and adjacent dining area. Outdoor dining is a breeze at the covered patio near the stainless BBQ. The master suite feels like a luxe hotel room, with pool views through French doors and a spa-style bath featuring a stand-alone tub and massive shower. Three additional guest rooms share the same high-end vibe. A laundry room with double washers and dryers keeps towels fresh, while the three-car, air-conditioned garage includes an electric car charging station. Offered turnkey furnished, this home is ready for you to dive into the ultimate desert lifestyle from day one.
Long Beach, CA 90808
1280
sqft2
Baths3
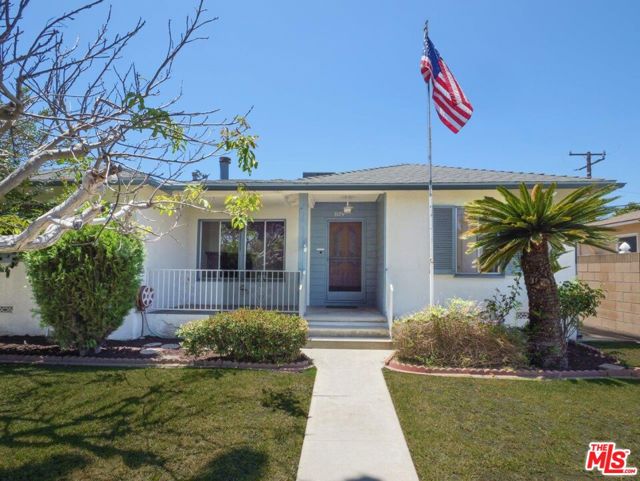
Beds Welcome to 3179 Marwick Avenue, a wonderful opportunity in Long Beach's highly sought-after South of Conant neighborhood. This charming 3-bedroom, 2-bath home offers approximately 1,280 square feet of living space on a generously sized lot, providing the perfect canvas for a buyer to add their own personal style and vision. Situated on a quiet interior street, the property features a functional floor plan, abundant natural light, and a spacious backyard designed for enjoying Southern California living. The backyard is a true highlight, featuring mature, producing citrus and fruit trees, including orange and grapefruit trees, creating a private garden-like setting rarely found today. Whether you're entertaining guests, gardening, harvesting fresh fruit, or simply relaxing outdoors, this inviting outdoor space offers endless possibilities. A long driveway and detached two-car garage provide ample parking, storage, and future potential. Surrounded by beautiful homes in this pride-of-ownership neighborhood, the residence enjoys a prime location close to parks, shopping, dining, and highly regarded Long Beach schools. Whether you're looking to move right in and make updates over time or create your dream home from the start, this is a rare opportunity to secure a property in one of Long Beach's most desirable neighborhoods. Don't miss the chance to unlock the potential of this South of Conant gem.
Hesperia, CA 92345
1475
sqft2
Baths3
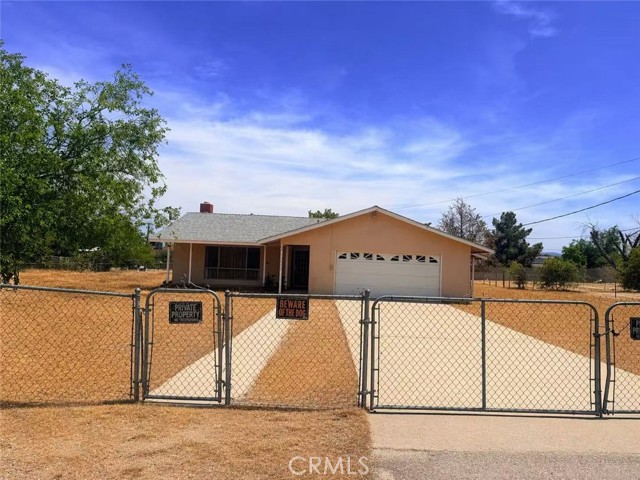
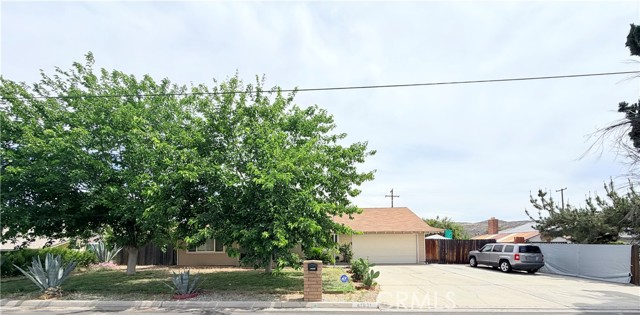
Beds Charming 3-bedroom, 2-bathroom home situated on a spacious 16,524 SF lot in the growing city of Hesperia. This single-story residence offers a functional floor plan with a generously sized living room and comfortable bedrooms. The expansive lot provides plenty of space for RV parking, outdoor activities, future improvements, or possible expansion (buyer to verify). Conveniently located near schools, shopping, restaurants, and major commuter routes. Great opportunity for first-time homebuyers, investors, or anyone looking for space and value. Some photos have been virtually staged to illustrate the property's potential.
San Diego, CA 92101
1295
sqft2
Baths2
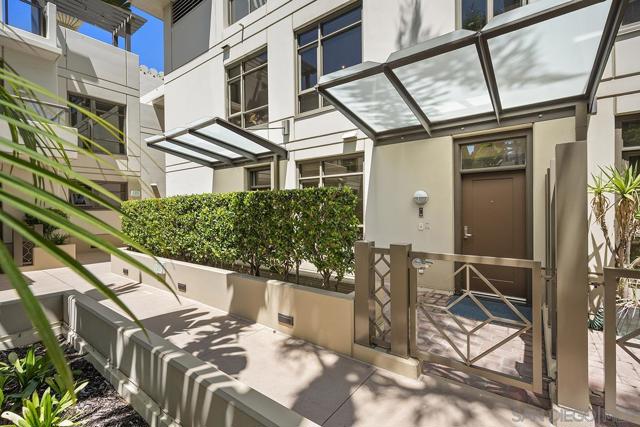
Beds Experience exceptional value at Electra in this incredibly rare 5th-floor townhouse in one of Downtown San Diego’s most iconic residential towers. Enjoy approximately 600 sq.ft. of private outdoor space, including a 500 sq.ft. rooftop terrace and a charming 100 sq.ft. front patio. The open living area showcases city views, ambient fireplace, and overlooks “Electra Park”. The kitchen is filled with natural light from a skylight and is outfitted with Thermador, Bosch, and Samsung stainless appliances. Luxurious resident amenities include a pool, spa, sauna, steam room, fitness center, the stunning Conservatory, 24-hour front desk, and more. Just steps to Little Italy, the Gaslamp, Union Station for easy trolley, Coaster, and train access, bayfront parks, and world-class dining: upscale urban living at a remarkable price! Offering a fabulous location in the coveted Columbia District, you will love being only a short walk to Waterfront Park, Seaport Village, The Headquarters, and the brand-new Rady’s Shell at Jacobs Park, a unique live music venue and home of the San Diego Symphony! Also enjoy proximity to the future life science and biotechnology research development The Research and Development District (The RaDD) at the Embarcadero and the sustainable tech-focused Horton Plaza Redevelopment in the center of the city. Electra has the unique distinction of being built around the historical 1928 SDG&E Station B. Residents can take advantage of an array of services including a concierge, top notch security, and guest parking spaces available by reservation through a simple mobile app. Luxuriate in a steam room, resort-style pool and spa, fitness center, and Electra Park on the 5th floor where you may seek respite from the hustle and bustle surrounded by lush landscaping and a romantic outdoor fireplace and top-of-the-line barbecues.Old MLS listings quoted builder brochure 1295 sq.ft., tax assessor’s record shows 1097 sq.ft.
San Jacinto, CA 92582
3127
sqft4
Baths4
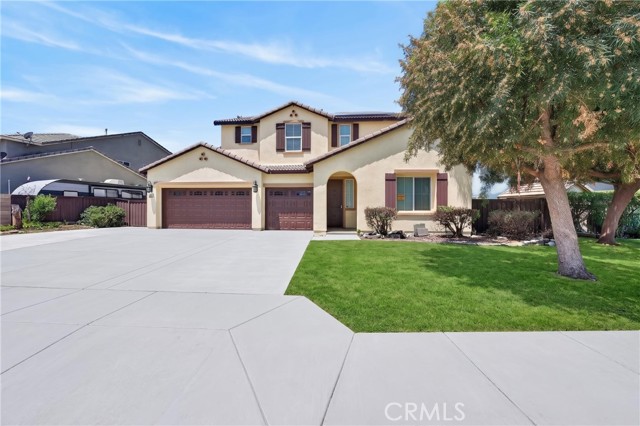
Beds Enthusiastic buyers, look no further. Welcome to this Large lot home in San Jacinto with a unique floorplan boasting 4 bedrooms, 4 full baths, 3,127 sq ft on a 7,841 lot with a 3-car garage, where epoxy was recently added to suit the new buyers plan for this gem. The home has new landscaping in the front and back yard and there is a large side yard RV parking for the outdoor lovers. As you enter the home, you will be greeted with daylight / white luminated ceilings, a formal dining room that has direct side access to the kitchen, a large pantry, followed by the kitchen with granite countertops, recessed lighting and under counter lightening, appliances, wide open to the living room with fireplace, and slider to the backyard where a large backyard ready to accommodate your summer nights dreams and plans (grass seed recently planted). The backyard area has a large slab patio area with alumawood cover. The rest of this downstairs floor plan includes a highly desired full bedroom, full bath, (grandma’s room and bath) and laundry room with cabinets. Flooring throughout most of the home is laminate and some parts of the home are tile flooring. The second-floor landing has a loft area suitable for work or family fun / with it’s own separate bathroom. The master bedroom has an en-suite bath with dual sinks, a separate tub, and a walk-in shower. The 2 remaining bedrooms share a bathroom with dual sinks and a tub/shower combo (Jack and Jill Style). The home features 2 separate independent HVAC units for your comfort and allow you to use one unit for each floor. Additional upgrades include new paint, new baseboard and a few months old appliances. The home comes with Tesla Solar to assist with your electric bill and to charge your electric car. The home is in close proximity to shopping, schools and major roads. Commuters will love being near Ramona expressway and CA 79 for direct access to 215 FWY and 10 FWY, and beyond. Don't let this amazing home get away from your grasp.
Covina, CA 91723
1605
sqft2
Baths3
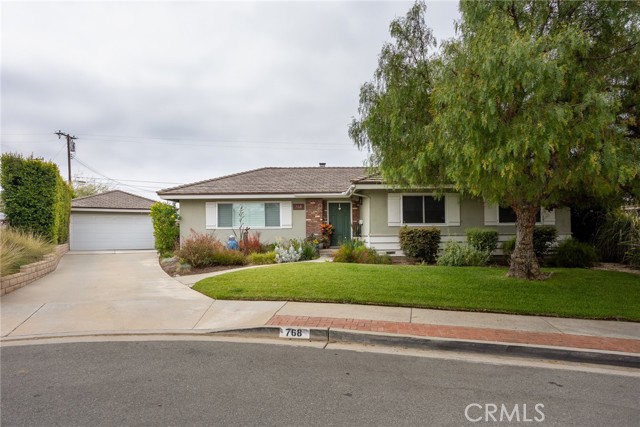
Beds Welcome to 768 E. Level Street, a move in ready single story pool home nestled in a desirable Covina neighborhood. Offering 3 bedrooms and 2 bathrooms with 1,605 square feet of living space, this inviting residence blends comfort, functionality, and California outdoor living. Inside, you’ll find a spacious and welcoming floor plan featuring updated flooring, generous living areas, a bright kitchen with abundant cabinetry, and a center island that opens to the living and dining spaces, perfect for everyday living and entertaining. Step outside to your private backyard retreat, where a sparkling pool and spa take center stage. The covered outdoor living area, mature landscaping, and multiple seating spaces create the ideal setting for summer gatherings, weekend barbecues, or simply relaxing at home. Situated on a generous lot with excellent curb appeal, this home is conveniently located near shopping, dining, parks, schools, and major commuter routes. Enjoy easy access to the I-10, 210, and 57 freeways, Downtown Covina, Eastland Center shopping and dining. Commuters will appreciate the proximity to the Covina Metrolink Station, providing convenient access throughout Southern California. This move in ready pool home offers the perfect combination of indoor comfort and outdoor enjoyment in one of Covina’s most established neighborhoods
Hemet, CA 92544
1637
sqft2
Baths3
Beds Welcome to a timeless single-story home, nestled in a sought-after executive neighborhood and school district. Spanning approximately 1,637 square feet, this residence is designed for both elegant entertaining and comfortable daily living. Living room offers a warm welcome with a wood burning fireplace, while the kitchen and dining room provides a seamless flow for gatherings. The home includes three generously sized bedrooms, a primary suite with mirrored wardrobe closet doors, master bathroom recently updated with step-in shower stall, vanity sink & tiled flooring. One guest bedroom has built-in dresser, and the other guest bedroom has mirrored wardrobe closet doors. French doors lead the way to an enclosed patio room that could be used as a family room, den, office or 4th bedroom. Separate laundry room area, a two-car garage and RV ACCESS. Step outside to a private backyard retreat with a large swimming pool, a covered barbecue area, a separate fenced dog run or playground area, fruit trees included (Lemon, Lime, Guava, Pomegranate) offering endless possibilities like an outdoor dining space. **LOW TAXES** making this a truly remarkable opportunity. Call today for your private showing!
Page 0 of 0
