Temecula, CA 92592
$1,150,000
3213
sqft3
Baths4
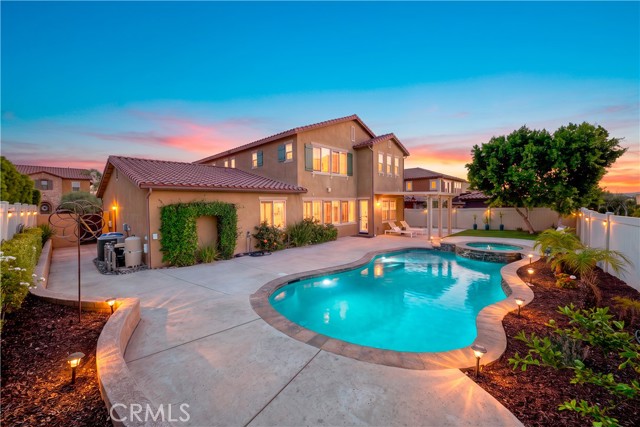
Beds This one truly has it all! Welcome home to this beautifully remodeled 4-bedroom, 3-bathroom pool and spa home located in the exclusive Reserve section of the Paseo Del Sol neighborhood. Step inside and discover a stunning, completely remodeled kitchen featuring high-end light oak cabinetry, Taj Mahal quartzite countertops, a custom 48-inch range hood, designer tile backsplash, built-in microwave drawer, double ovens, large gas cooktop with 6 burners and dedicated griddle, wine refrigerator, and an expansive island—perfect for entertaining and everyday living. For a taste of luxury and convenience enjoy the butler's pantry adjacent to the walk-in food pantry. The spacious, low-maintenance backyard is your own private retreat, featuring a large saltwater pool and spa, newly added Alumawood patio cover and fan, artificial turf, generous fenced dog run on the side yard, and durable vinyl fencing. Whether you’re hosting summer gatherings or enjoying a quiet evening by the pool, this backyard offers the perfect blend of tranquility and functionality. This layout has the added convenience of a downstairs bedroom and bath for multigenerational living or guests. Upstairs you'll find 3 additional bedrooms, large laundry room with sink and cabinets, multi-purpose loft, and a walk in storage closet. The luxurious primary suite features a large, relaxing soaking tub, dual vanities, oversized tiled shower, and a spacious walk-in closet. Additional highlights include owned solar with 28 panels, tankless water heater, central vacuum system, water softener, reverse osmosis water filtration system, LVP hard surface flooring, LED lighting, a whole-house fan and plantation shutters throughout. A dedicated dining room features recently added accent walls, while a separate pool table room provides even more space for entertaining and enjoying time with family and friends. Need a workshop or plenty of storage? The three-car tandem garage is finished with an epoxy-coated floor and built-in cabinetry, offering an ideal space for hobbies, projects, storage, or additional parking. Paseo del Sol is filled with parks, walking trails, a clubhouse, playgrounds, tennis, and two large pool rec areas. Close to Temecula's renowned wine country, top rated schools, and centrally located to all this area has to offer, plus low HOA and property taxes - this home is move-in ready to live your best life.
Redondo Beach, CA 90278
1434
sqft2
Baths2
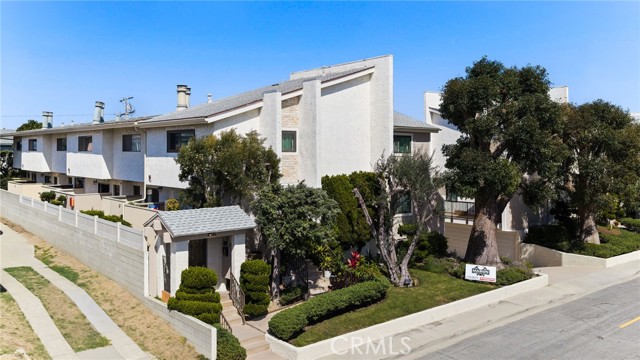
Beds Huge Price Reduction!!! Priced to Sell!! Don't Miss Out On This Coastal Charm Meets Modern Comfort in North Redondo Beach. Welcome home to this bright and beautifully updated 2 BR, 1.5 BA home with a versatile bonus room in highly sought-after North Redondo Beach. Step into a light-filled living area featuring fresh paint throughout, recessed lighting, a cozy wood-burning fireplace, and French doors that open to a private, sun-drenched front patio with new flooring and secure fencing. The updated first floor half bathroom. The remodeled kitchen offers abundant cabinetry and a separate pantry, flowing effortlessly into the dining space and out to a newly updated back balcony—an ideal spot for outdoor grilling and entertaining. Upstairs boasts two primary suites with vaulted ceilings, ceiling fans, generous closet space, and a tastefully updated thoughtfully designed Jack and Jill bathroom that perfectly enhances the home’s layout. While the lower level offers direct access from the private 2-car attached garage into a bright bonus room, perfect for a family room, home office, media room, or guest suite. Additional system upgrades include a new furnace, new garage door, new toilets, and a 5-year-young water heater. The resort-style community amenities, including a large pool and spa area perfect for poolside relaxing. Located just minutes from the beach, shopping, dining, and freeway access, and within the award-winning Redondo Beach Unified School District.
Newhall, CA 91321
1469
sqft2
Baths3
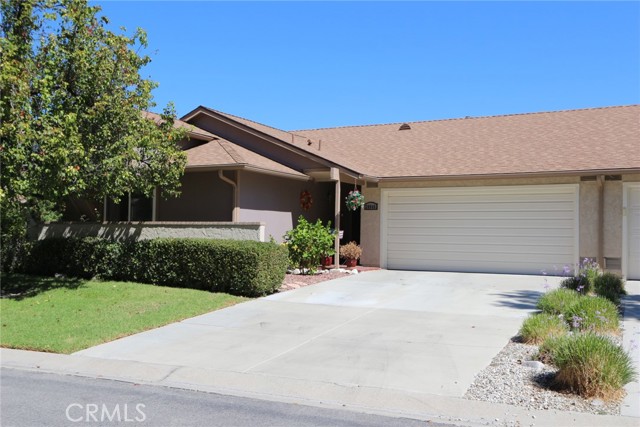
Beds In the quiet Scenic Hills Resort-Style, Gated Community are lush, tree-lined streets, rolling grass-covered hills, and mature trees, with a Golf Course in an Suburban Sanctuary, but still only a few minutes to the 14 Freeway on-ramps. Welcome to our lovely, Single-Story Home featuring Vinyl & Laminate Flooring throughout, with Recessed Lighting and Ceiling Fans in the Smooth Ceilings. This is a true End Unit with windows all around for a Bright Cheerful Home and Quiet Privacy. Tranquil Wooded Landscape and Mountain Views from the Living Room, Kitchen, and Dining Room Windows are gorgeous. Feel the Cool and Calm atmosphere inside from the newer Air Conditioning System. The Living Room is cozy around the Fireplace, as well as bright with a Sliding Glass Door out to the restful, Covered Patio. The Dining Room, with newer Dual-pane Sliding Glass Doors, opens to the Patio and Garden Area of the home for Totally Private Indoor-Outdoor Living and Entertaining year ‘round. The Primary Bedroom features an En-Suite Bathroom with Private Shower and Commode, separate from the Vanity, as well as a Walk-In Closet. The two Secondary Bedrooms have Dual-Paned Windows with lovely Garden Views. The Linen Cabinets, and Hall Closet with Mirrored Doors, are in the adjacent Hallway near the Hall Bathroom. The home offers plenty of Storage in the Extra-large Two-Car Garage with lots of Sturdy Cabinets and a Pull-Down Ladder to more Attic Storage Space. The Lush Front, Back, and Side Yards are HOA maintained. HOA amenities also include: A 9-Hole Golf Course, Pool, Spa, Saunas, Billiard Room, Meeting Room, Gym, Tennis, Pickle Ball, & Basketball Courts, Gym, and Remodeled Clubhouse with newer Kitchen. HOA fee includes Security Entrance Gate, Security Patrol, Landscaping, Facilities Maintenance, and on-site Management. The 14 FRWY, Golden Valley High and La Mesa Schools Jr. High, Shopping, Dining, Medical, COSTCO & SAM'S CLUB all nearby. NO MELLO ROOS tax!
Chino, CA 91710
988
sqft2
Baths3
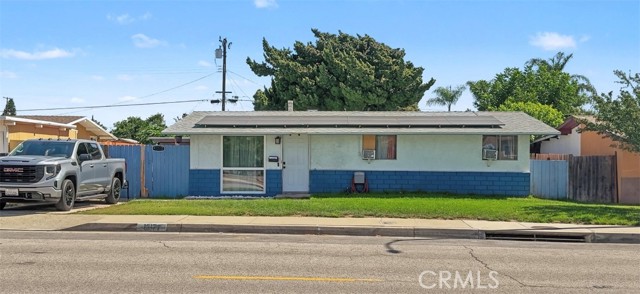
Beds PRICE REDUCTION: Charming Chino Home. Welcome to this inviting 3-bedroom, 1.5-bath home in Chino, offering approximately 988 square feet of living space on a spacious 6,600-square-foot lot. Built in 1954, this home is a great opportunity for first-time homebuyers and families seeking a convenient location. Roof purchased in 2017; new shed for outside storage. Backyard structure with a small office and access for an RV. This home has solar panels; buyers to assume the $98.00/month lease. Enjoy easy access to the 60 Freeway, with Chino Valley Medical Center approximately 5 minutes away. The home is also close to restaurants, shopping centers, parks, museums, skate parks, and Chaffey College. This home is ready for its next owner to make it their own.
Gardena, CA 90247
822
sqft1
Baths2
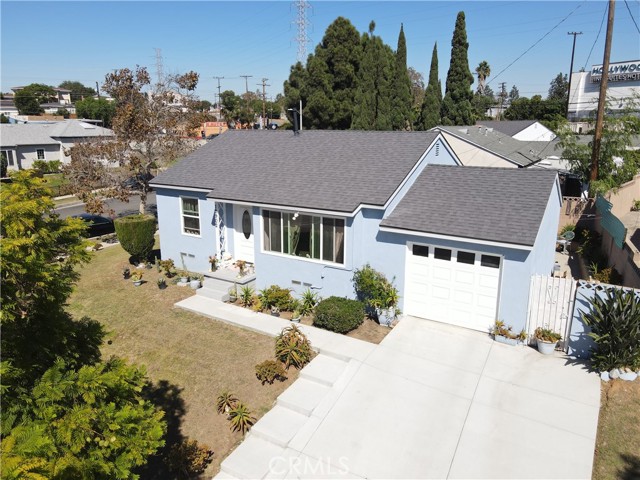
Beds Location, location, location! Nestled on a quiet, tree-lined street with minimal through traffic, this charming 2-bedroom, 1-bath home offers a wonderful sense of privacy and neighborhood appeal. The home features beautiful curb appeal and stands out in the community, along with the convenience of an attached 1-car garage. Inside, the comfortable living room flows into a designated dining area, creating a welcoming space for everyday living and entertaining. Both bedrooms offer a functional layout with a good sense of privacy. The kitchen includes a convenient laundry area with a gas dryer hookup. Come see it in person and experience all that this special home and its peaceful location have to offer!
Corona, CA 92883
2941
sqft3
Baths4
Beds Welcome to 4143 Forest Highlands Circle, a beautifully appointed single-family residence nestled within the desirable Eagle Glen community of Corona. This spacious two-story home, built in 1999, offers approximately 2,941 square feet of comfortable living space, featuring four generously sized bedrooms and three full bathrooms—an ideal layout for families seeking both room to grow and everyday functionality. As you step inside, you‘ll appreciate the thoughtful flow of the main level, where natural light fills the living and dining areas. The kitchen opens seamlessly to the family room, creating a warm and inviting space for gatherings large or small. A full bedroom and bathroom on the main floor provide flexibility for guests, multi-generational living, or a private home office. Upstairs, the expansive primary suite serves as a true retreat, complete with a well-proportioned bathroom and ample closet space. Two additional bedrooms and a shared bathroom complete the upper level, ensuring everyone has their own comfortable corner of the home. The property sits on an approximately 8,276-square-foot lot with a private pool—perfect for enjoying Corona’s sunny climate year-round. Additional highlights include an attached three-car garage, central air conditioning and heating, a tile roof, and a cozy fireplace in the living area. As part of the Eagle Glen association, residents enjoy access to community amenities and the convenience of nearby schools, shopping, and freeway access. Whether you‘re looking for a forever home or a smart investment in one of Corona’s established neighborhoods, 4143 Forest Highlands Circle offers space, comfort, and location in one compelling package.

Pomona, CA 91767
1438
sqft2
Baths3
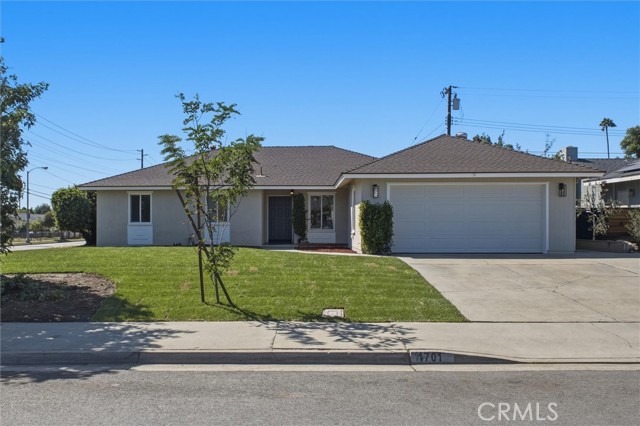
Beds WELCOME TO 1701 MARTELLO STREET!!!! A beautifully remodeled home situated on a desirable corner lot! This inviting 3-bedroom, 2-bath residence offers approximately 1,438 square feet of living space on a generous 7,669-square-foot lot, combining fresh modern finishes with comfortable indoor-outdoor living. Step inside to a bright and airy open floor plan filled with natural light. The beautifully remodeled kitchen features white shaker cabinetry, quartz countertops, stainless steel appliances and abundant storage, opening seamlessly to the dining and living areas. Warm flooring, fresh paint throughout and a charming fireplace create a welcoming atmosphere. Both bathrooms have been tastefully remodeled with contemporary finishes, while all three bedrooms offer comfortable, versatile spaces. Additional improvements include a new HVAC system, New 200 Amp Panel, upgraded plumbing (water lines repiped with pex), providing added comfort and peace of mind. Outside, the corner-lot setting is complemented by freshly installed sod and bark-accent landscaping in the front and backyard. Large sliding glass doors open to a spacious covered patio, creating the perfect setting for outdoor dining, entertaining or relaxing. The generous backyard offers plenty of room to enjoy the Southern California lifestyle. THIS HOME IS TRULY MOVE-IN READY!!!
Garden Grove, CA 92845
1909
sqft2
Baths3
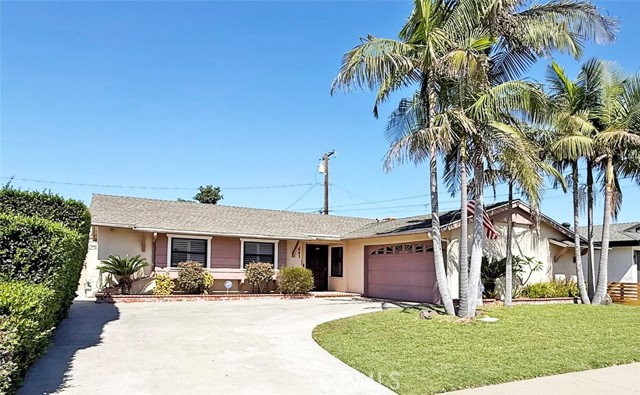
Beds Impressive, expanded West Garden Grove home in the highly sought-after Eastgate area! Beautifully upgraded and meticulously maintained, this sprawling single-story residence offers a rare 1,909 square feet of light-filled, open-concept living space, gorgeous tropical landscaping front and rear, and an extraordinary expanded primary suite. This luxurious suite has been dramatically enlarged to include a private sitting/retreat area, an oversized custom-organized walk-in closet, a dedicated home office area with custom built-in wraparound desk & cabinetry, and sliding glass doors that open to the lush backyard. The spa-inspired primary bath is equally impressive, featuring a built-in tiled sitting bench, generous vanity, and an oversized tiled shower with etched glass door, built-in bench, shampoo niche, grab bars, and multiple shower heads. Throughout the home, you'll find central A/C, dual-pane windows, plantation shutters, crown molding, high baseboards, extensive recessed lighting, and raised-panel interior doors. The upgraded kitchen features Corian countertops, abundant natural wood cabinetry with glass display panels, and opens to both formal and casual dining areas. The spacious living room is highlighted by a striking stacked-stone fireplace and flows seamlessly into a wonderful family room addition, showcasing a dramatic vaulted open-beam ceiling, high transom windows, and sliding glass doors that bring the outdoors in. The hall bathroom features a tub/shower combo with attractive slate-style tile surround. Step outside to your own tranquil backyard oasis, a slice of Hawaii right at home, complete with a covered patio, fire ring, brick-accented decking/walkways, lawn, raised planters, stucco fencing, mature tropical landscaping, and fruit trees. Adding even more versatility is a custom-built detached shed w/flooring and a cathedral ceiling, ideal as a home office, hobby room, playroom, or creative studio. Additional highlights include an oversized direct-access two-car garage w/washer/dryer hookups and abundant storage space. Ideally located near shopping, parks, and highly regarded award-winning schools including Patton Elementary, Bell Middle, and Pacifica High, this exceptional Eastgate home offers a combination of spacious single-level living, extensive upgrades, indoor-outdoor appeal, and a truly remarkable primary suite that is difficult to find. This is a very special home that must be seen to be fully appreciated!
Rancho Santa Margarita, CA 92688
1758
sqft3
Baths3
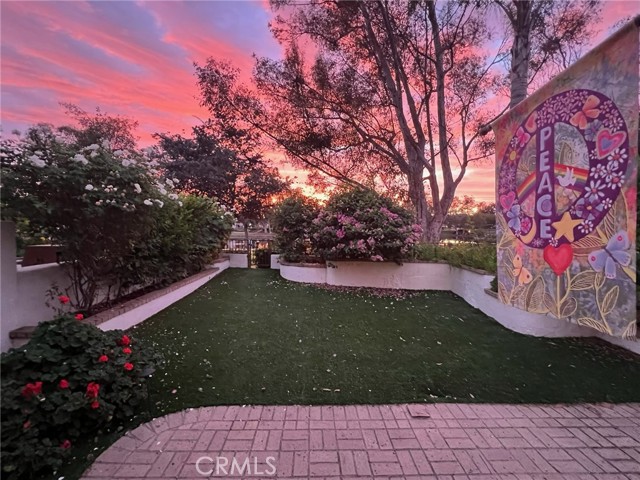
Beds ******Charming LAKE FRONT HOME at Lake Rancho Santa Margarita! Sellers Are Motivated And The Price Is Amazing For a Lake Front Location! Seriously Don't Wait To Check It Out! This Townhome Has 3 Bedrooms and 2.5 Baths (1,758 Square Feet). Besides The Great Location, Buyers Will Enjoy The Serene Surroundings In This Exclusive Neighborhood! It's Like You Are Living In a Resort Area! Enjoy The Beautiful Trees! This Home Has Direct Access 2-Car Garage, and a Spacious Driveway! Going for a walk around the Lake is effortless! just unlock Your Backyard Gate, Take a Few Steps And You're There! The Quiet Backyard is Lovely and a Great Place To Relax and Enjoy The View! Kitchen Can Accommodate Two Chefs Cooking Delicious Foods Simultaneously! New Range Hood in The Kitchen and Fresh Paint Throughout! Warm and Elegant Vinyl Flooring Throughout! Here Are Some Other Added Improvements: New Top Quality "PELLA" Windows, New Air Ducts As Well As New Attic Insulation. Fully Remodeled Master Bath With QUARTZ Countertop! and a Soaking Tub, a Light Up/ Anti Fog Bathroom Mirror just to name a few! Updated Garage With a Beautiful Brand New Sectional Garage Door & Epoxy Garage Flooring. Added Safety With a Smart Lock (on Front Door), New Modern Toilet w/Bidet in Powder Room Downstairs. The Balcony Upstairs Off the Master Suite Is The Best Place To Relax, Unwind and Enjoy the Gorgeous Views! Just a Few Steps Down Your Street You'll Find the Community Pool and SPA Waiting For You! On The Fourth of July Your Family and Friends Will Be Thrilled When Watching The Amazing Fireworks From The Backyard or The Balcony! Good Schools Are Nearby Too and So Are The Shops and Parks, Restaurants and the Beach Club!!!
Page 0 of 0

Powered by: 