Reseda, CA 91335
$1,325,900
2100
sqft4
Baths5
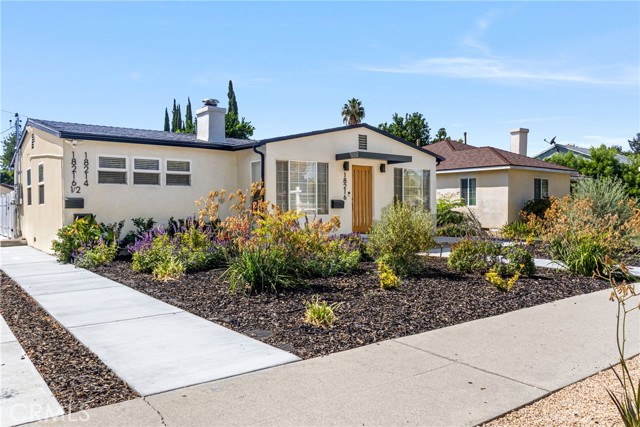
Beds Discover a beautifully remodeled and professionally staged “3 Units in 1” opportunity designed for today’s flexible lifestyles. With three private living spaces on one lot, this unique property offers an exceptional solution for multi-generational living—providing the opportunity to live close to loved ones while maintaining privacy and independence. It’s also ideal for buyers seeking additional space for guests, home offices, or potential rental income. The main residence offers approximately 1,400 sq. ft. with 3 bedrooms and 2 bathrooms, an open-concept floor plan, laminate flooring, a cozy fireplace, LED recessed lighting, beautifully remodeled custom bathrooms, and a chef-inspired kitchen featuring restored wood cabinetry, quartz countertops, and new appliances. A large and private gated backyard provides an inviting outdoor retreat with plenty of room for gatherings, entertaining, relaxing, and enjoying Southern California living. The attached JADU, completed in 2026, features 1 bedroom and 1 bathroom, soaring cathedral ceilings, a full kitchen, custom bathroom, two mini-split systems, and a private patio. The detached ADU, also completed in 2026, offers 1 bedroom and 1 bathroom, a full kitchen with new appliances, custom bathroom, two mini-split systems, private patio, and private alley access. Additional improvements include a new rear concrete driveway, secure gated parking with a new fence and electric gate, new gutters, drought-tolerant landscaping, refrigerators, and in-unit washers and dryers in all three living spaces. All three living spaces will be available to the new owner at close of escrow, offering exceptional flexibility for multi-generational living, guests, home offices, or potential rental income. Opportunities offering this much flexibility are hard to find. Come experience this unique “3 Units in 1” property and discover all it has to offer. Buyer to independently verify building square footage, permits, rental use, occupancy requirements, and all other aspects of the property.
Camarillo, CA 93012
1503
sqft2
Baths3
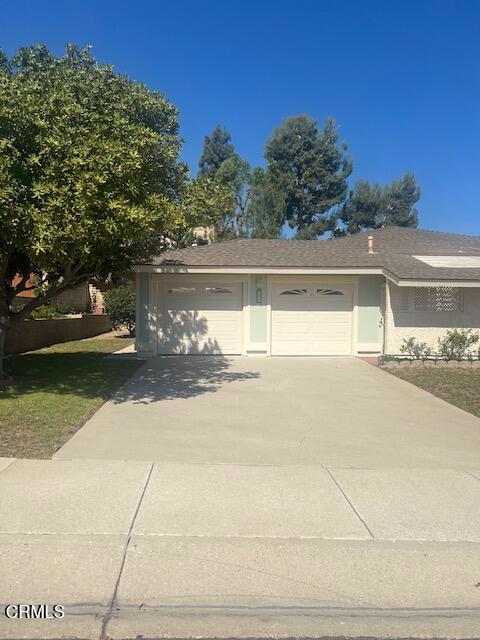
Beds Freshly painted and move-in ready, this charming 3-bedroom, 2-bath home with a versatile den/dining room offers over 1,500 square feet of comfortable living space. Enjoy beautiful wood-like flooring throughout, an expanded kitchen featuring granite countertops, and a separate dining room perfect for family meals and entertaining.Additional highlights include indoor laundry, a spacious and functional floor plan, and a convenient location close to schools, parks, shopping, and easy freeway access.Situated in one of Mission Oaks' sought-after neighborhoods, this home combines comfort, convenience, and value. Don't miss this wonderful opportunity!
Clipper Mills, CA 95930
2150
sqft3
Baths1
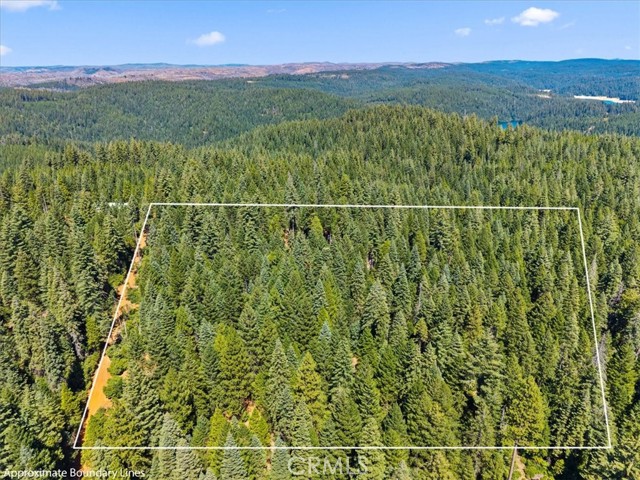
Beds 16 private, forested acres in the foothills with an existing home and an assortment of outbuildings — bring your vision and discover the possibilities. Tucked beneath towering trees in Clipper Mills, this unique rural property offers space, privacy and a nature's paradise. The approximately 2,150 sq. ft. home was built in 1978, with multiple additional structures scattered throughout the property, including workshop/storage-type spaces and rustic outbuildings. A generous clearing around the improvements provides usable outdoor space, while the surrounding acreage creates a wonderfully secluded setting among the trees. This is a true project property and will require substantial cleanup, repairs and improvements, but for the buyer looking beyond cosmetic condition, there's a lot here to work with. Whether envisioned as a private retreat, recreational getaway or rural property to restore and make your own, the setting and acreage provide an exciting starting point. Bring your tools, your ideas and your imagination — 16 acres are waiting.
Chula Vista, CA 91910
2215
sqft3
Baths3
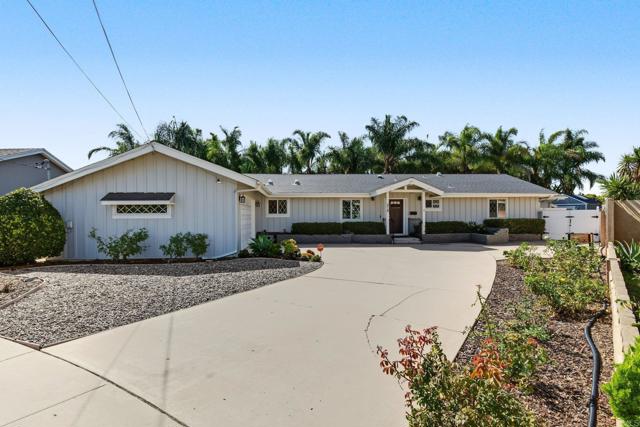
Beds Single-level gem in a prime location, just one block from the highly desirable and well-known Peppertree area, ideally situated on a quiet cul-de-sac with a sparkling pool, spacious driveway, and beautifully maintained interiors and grounds. From the moment you open the door, you’ll feel the warmth and inviting ambiance of this wonderful 3-bedroom, 2½-bath home. Gleaming wood floors flow throughout the main living areas and bedrooms. The oversized living room features a dramatic floor-to-ceiling fireplace and French doors that open to the outdoors, creating an inviting setting for everyday living and entertaining. A separate dining area flows beautifully into the kitchen, creating an exceptional sense of connection between the living spaces. The kitchen offers abundant storage, beautiful white custom cabinetry, and a wonderful picture window overlooking the front yard. The home’s location, just one block from the sought-after Peppertree area, adds to its appeal and places you close to one of Chula Vista’s desirable established neighborhoods. Step down into the beautifully remodeled family room, a fabulous gathering space for entertaining friends or enjoying relaxed time with family. Sliding doors open to the backyard, where a covered patio provides the perfect setting for outdoor dining and year-round enjoyment. The sparkling pool is in excellent condition and adds tremendous appeal to the private backyard. The primary bedroom is a true retreat, with generous built-in storage and sliding doors that provide direct access to the pool area—perfect for an evening swim. Two additional bedrooms feature gleaming wood floors and comfortable living space. The primary bathroom includes a walk-in tub for comfort and convenience. A major bonus is the finished 10' x 12' detached casita/studio. Although it does not have a bathroom, this versatile space features finished walls, lighting, multiple electrical outlets, and a ceiling fan, making it ideal for a home office, art or hobby studio, or additional flex space. Two storage sheds provide even more valuable storage. The expansive backyard also features Meyer lemon, apricot, and orange trees, plus a separate garden area with raised beds. Mature palm trees on neighboring properties create a wonderfully private and lush backdrop. Enjoy the convenience of being just one block from the desirable Peppertree area, while also being close to the 805 freeway, Downtown Chula Vista’s popular restaurants, shopping, and amenities, and the exciting new Gaylord Pacific development. This special property offers a wonderful combination of single-level living, privacy, outdoor enjoyment, versatility, and an exceptional location—providing the opportunity to enjoy all that this vibrant area of Chula Vista has to offer. Two solar systems: one paid for and the other system approx 160 mo
Big River, CA 92242
3868
sqft4
Baths4
Beds Ultimate Turnkey Riverfront Estate in Big River – Private Dock, Beach & Double Lot! Welcome to your private waterfront paradise in Big River, California! Spanning an impressive 3,868 square feet, this stunning 4-bedroom, 3.5-bath estate built in 2000 offers the ultimate resort lifestyle. Situated on a massive 35,700 sq. ft. lot—plus an included adjacent 36,750 sq. ft. lot—this property provides unparalleled space and privacy. Best of all? It comes completely furnished and ready for immediate enjoyment. Step inside to find gorgeous luxury vinyl plank flooring, soaring shiplap ceilings, and a grand White Oak staircase with custom stairway lighting. The dream kitchen featuring marble countertops, a stainless farm sink, premium stainless steel appliances, a walk-in pantry, beverage refrigerator, and a spacious eat-in bar. The open family room invites you to relax by the wood-burning fireplace, surrounded by custom built-in cabinetry and recessed lighting. Designed as an entertainer's dream, the home boasts a dedicated 9-seat home theater and a upstairs bonus game area. Retreat to the expansive primary suite, complete with an attached private office and en-suite bath. All four bedrooms feature ceiling fans, window coverings, and clever built-in dressers and cabinetry. The home’s 3.5 bathrooms are beautifully appointed to accommodate the whole crew. Step outside to your private slice of the river. Enjoy direct water access with your own private boat ramp, a private dock, and a white sand beach. Take in panoramic river views from the unique "Bird's Nest" lookout accessed via a spiral staircase, or relax in the shade of the covered patio. The home's exterior exudes charm with beautiful River Rock trim and a lush grass front yard. Bring all the toys! The property features a beautiful paver stone driveway, an attached car park, and an oversized garage. Two additional custom outbuildings are individually sized for perfect boat storage, and a concrete slab behind the garage offers dedicated RV parking. Thoughtful upgrades ensure comfort and convenience, including a central vacuum system, dual air conditioning systems, dual water heaters, dual-pane windows, and security system. Second floor laundry room as well as an additional hall laundry closet. This is a once-in-a-lifetime opportunity to own a fully loaded, turnkey waterfront compound. Start living the Big River lifestyle today!
Palmdale, CA 93550
1327
sqft2
Baths3
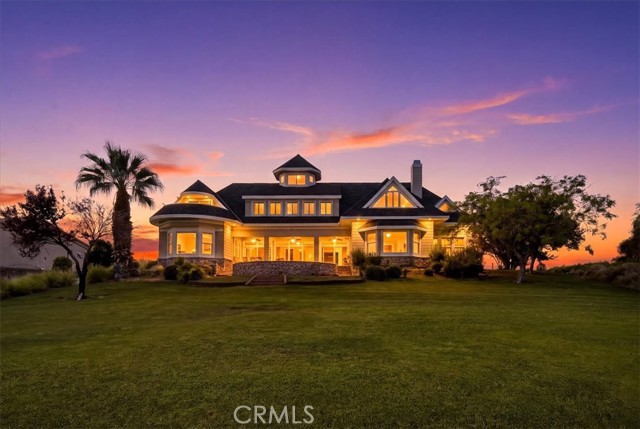
Beds A GREAT OPPORTUNITY TO OWN, PERSONALIZE, AND MAKE IT YOUR OWN—WITH NO HOA! This inviting single-story home features 3 bedrooms, 2 bathrooms, 1,327 sq. ft. of living space, and a generous 6,469 sq. ft. lot. With a functional floor plan, desirable amenities, and room for cosmetic improvements, this property offers an appealing combination of comfort, value, and potential! Step inside to a spacious living room featuring a cozy fireplace, natural light, and an easy-flow layout connecting the living and dining areas. The kitchen offers abundant cabinetry, ample counter space, and stainless steel appliances. The primary bedroom features an en-suite bathroom, walk-in closet, and sliding glass doors leading directly to the backyard patio. Two additional bedrooms offer flexibility for guests, a home office, or hobbies. Additional highlights include central heating and air conditioning, dual-pane windows, indoor laundry hookups, and an attached two-car garage with direct access. THE SPACIOUS BACKYARD IS A STANDOUT FEATURE! Enjoy a large covered patio, extensive decorative concrete hardscaping, mature landscaping, and open yard space. Whether hosting weekend BBQs, dining outdoors, gardening, or simply relaxing, this backyard provides an excellent setting for entertaining and creating your own outdoor retreat. Conveniently located near shopping, dining, parks, schools, and everyday amenities surrounding Avenue S and 25th Street East, with easy access to nearby commuter routes. Whether you're a first-time buyer, looking to downsize, or searching for a detached home with room to add your personal touches, this property offers an exciting opportunity to create something special. Don't miss your chance to make this home your own. Schedule your private showing today! VIDEO & 360 PHOTOS ARE ATTACHED. Some interior photos have been virtually staged using AI to illustrate possible furniture placement. The furniture and décor shown are not included in the sale. Unaltered photos are provided alongside the virtually staged images.

Carlsbad, CA 92010
2783
sqft3
Baths5
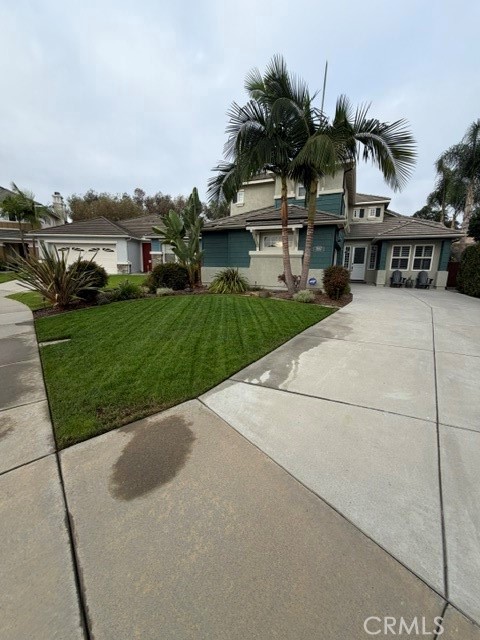
Beds Beautifully customized yet warm and livable, 3812 Stoneridge Road is a home where craftsmanship, storage, technology and indoor-outdoor living come together effortlessly. From the soaring living spaces and gourmet kitchen to the custom cabinetry, dedicated office, exceptional storage and inviting outdoor connection, nearly every detail has been thoughtfully designed to make everyday life more beautiful, organized and enjoyable. 4 Bedrooms + Office/Optional 5th | 3 Full Baths | Approx. 2,783 Sq. Ft. | Cul-de-Sac | Solar | Gourmet Kitchen | Custom Built-Ins | Hardwood Flooring | Stacking Glass Doors | Covered Patio | Custom Closets | Attic Storage | Finished Garage | AC & Whole-House Fan | Tankless Water Heater $250,000+ Remodel - Hardwood flooring throughout • gourmet kitchen • oversized island • built-in refrigerator • built-in pantry • abundant cabinetry/counter space • multi-panel stacking glass doors • covered outdoor living area wired for TV/fan • solar • smart water system • tankless water heater • whole-house fan • CAT5 throughout • Ring exterior monitoring POE cameras • electrical at eaves • 8-foot custom doors • Dutch front and garage doors • raised baseboards • crown molding • plantation shutters • shiplap/wainscoting • custom closets • built-in desks/cabinetry • claw-foot tub • custom garage flooring/cabinetry • concealed attic storage with pull-down ladder access • thoughtfully designed storage throughout.
Spring Valley, CA 91978
1606
sqft2
Baths3
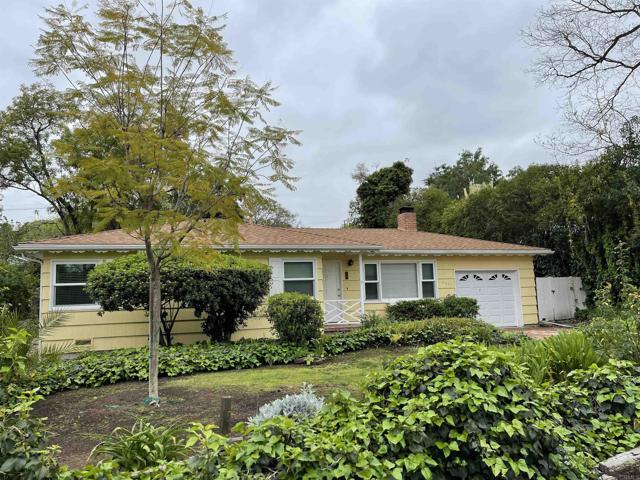
Beds Nestled in the heart of Spring Valley, this charming 3-bedroom, 2-bathroom single-family home offers a wonderful blend of comfort, functionality, and opportunity. Featuring beautiful hardwood flooring and a spacious secondary family room, the home provides plenty of room for everyday living, entertaining, and relaxing. Step outside to enjoy the private backyard, an inviting space perfect for gatherings, outdoor dining, or unwinding at the end of the day. Located in a highly desirable neighborhood, this welcoming property is ready for its next owner to add their personal touch and make it truly their own. With its comfortable layout, versatile living spaces, and inviting outdoor area, this home offers a wonderful opportunity to create lasting memories in a place you’ll be proud to call home.
Long Beach, CA 90808
1966
sqft4
Baths6
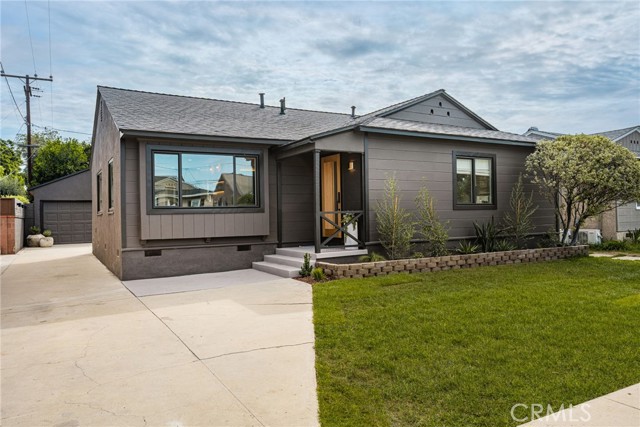
Beds Two gorgeous homes on one lot, steps from nearly 160 acres of Heartwell Park. Picture it: coffee on the deck in the morning, a ride on the park’s bike path, a round under the lights on Heartwell’s 18-hole par-3 course, then evenings out back around two fire pits under soft solar lighting, with all that green just up the street. The main house, a 1954 Carson Park home, has been renovated into a 3-bedroom, 2-bath retreat. The white oak front door opens to a stacked-stone wall lit from within, while beautiful wood veneer doors from Urban Doors add warmth throughout. The living room was opened up and finished in Portola limewash, with a beam wrapped in walnut-stained wood and a custom media wall featuring a built-in bench and LED backlighting. The wraparound kitchen is the heart of the house: two-tone cabinetry, porcelain counters that extend into a full-height porcelain backsplash, a limewashed hood, CAFÉ appliances with brushed brass accents, an expanded pantry and a beverage center worked right into the layout. The new primary suite added the home’s second bath, with a fluted porcelain shower, illuminated niche, dual vanity and backlit mirrors. Designer wallcoverings give the bedrooms and hall bath real personality. Then there’s the second home. The brand-new 2026 ADU, approximately 748 square feet, offers 3 bedrooms, 2 baths, its own entrance and its own private yard. This all-electric home features HVAC, a white oak and forest green kitchen with travertine-look porcelain counters, and a primary bedroom with its own bath and door to the outside. Outside, herringbone pavers, a composite deck with an iron railing, two fire pits and a custom-built breeze-block wall create inviting places to gather while giving each home its own outdoor space. Just a few minutes’ drive from Long Beach Towne Center and the 605, this thoughtfully transformed property brings together designer finishes, independent living spaces and the everyday appeal of life beside Heartwell Park.
Page 0 of 0

Powered by: 