
Palm Springs, CA 92262
$19,500,000
15975
sqft16
Baths12
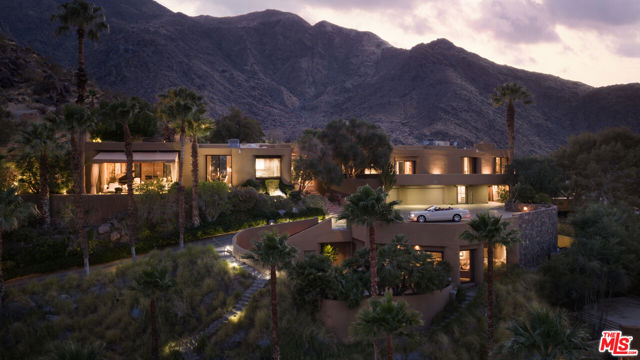
Beds The Harold Matzner Estate occupies a private promontory above Old Las Palmas where the San Jacinto range rises directly behind the compound and the full sweep of the Coachella Valley opens below a position no other residential address in the desert shares, on nearly an acre and a half of assembled ground comprising three structures, nearly 16,000 square feet, eleven bedrooms, sixteen bathrooms, and multiple pools and spas across two fully realized estates and a guesthouse.The main residence at 555 North Patencio Road was originally designed in 1982 by renowned brutalist architect Laszlo Sandor, (A.I.A.). The interiors by Steve Chase result in a timeless combination of architecture and design regularly celebrated whose work defined the aesthetic and vernacular of desert luxury for a generation. The homes have a fortress-like experience with a focus on function, honesty in materials and sculptural quality. Its architecture is uncluttered and horizontal, built around a single organizing principle: Light. Hallmark Chase details like raked plaster walls and natural stone flooring move through the interior, their texture alive at every hour as the desert sun crosses the compound catching at dawn along the entrance hall, settling into warmth across the great room by afternoon, receding at dusk to something quieter and more considered. Architectural Digest devoted a full feature to the property in May 1983, the first owner having commissioned a second layer of interiors by Jack E. Lowrance for the occasion testament to a house already considered among the most significant residential works in the desert. For all its scale, the residence lives with a remarkable intimacy soaring volumes that draw inward rather than expand outward, each room organizing itself around a human moment rather than an architectural statement. The great room opens entirely to the terrace through a retractable wall of glass, dissolving the boundary between interior and desert. A sunken conversation space anchors the living room gathered below the principal floor, oriented toward the wide opening to the mountain beyond a room that manages to feel both intimate and boundless. Stone floors carry throughout, a Steinway anchoring the living room alongside Asian art and antiquities accumulated over four decades with a collector's deliberateness giving the residence the quality of a place continuously deepened rather than ever simply finished.The second residence at 575 North Patencio is a fully resolved estate in its own right, its architectural language distinct but its conviction equal. The entrance hall rises to a sweeping curved staircase, a grand piano centered on a raised circular platform below a rain chandelier. The great room reaches double height, the valley visible through glass on three sides. The master bath curved black stone, a suspended rain shower open to a skylight above, a slit window framing the palm canopy and valley beyond carries the same architectural seriousness as everything around it. One room is carved into the boulder face of the mountain itself, a stone fireplace set into the rock, the terrace visible through a full width of glass beyond.The guesthouse, finished to the standard of both residences, offers a world entirely its own private, self-contained, and quietly removed from the life of the compound. It was here that the film festival's most celebrated guests found their desert. Sale includes the following APNs 505-312-011 and 505-312-014 (555 N Patencio Rd and 575 N Patencio Rd)
Chino, CA 91708
1536
sqft3
Baths3
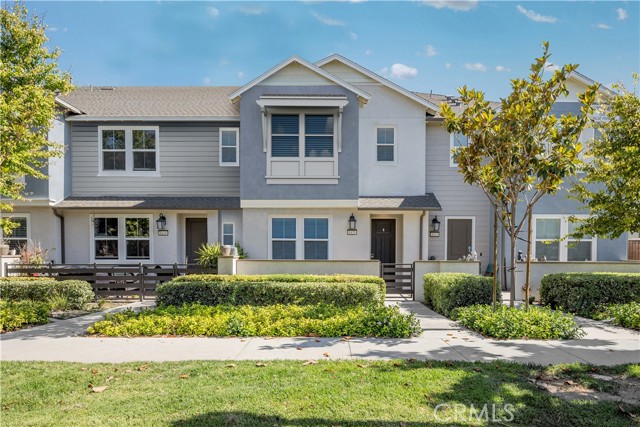
Beds Welcome to 8345 Forest Park Street, a beautifully maintained home located in the highly sought-after Preserve at Chino community. Offering 3 bedrooms, 2.5 bathrooms, and 1,536 square feet of thoughtfully designed living space, this home combines comfort, efficiency, and an exceptional lifestyle. Step inside to discover recently upgraded flooring throughout the downstairs living area, creating a fresh and modern feel. The functional floor plan features spacious living and dining areas that flow seamlessly into the kitchen, making it perfect for both everyday living and entertaining. Upstairs, you'll find three generously sized bedrooms, including a private primary suite designed for comfort and relaxation. Energy-efficient upgrades include fully paid-off solar panels and a whole house fan, helping reduce utility costs while keeping the home comfortable year-round. Living in The Preserve means enjoying access to some of the area's finest community amenities, including multiple resort-style recreation centers, sparkling pools and spas, fitness centers, tennis courts, pickleball courts, basketball courts, parks, walking trails, dog parks, playgrounds, community gardens, BBQ and picnic areas, business centers, and event spaces. Residents also enjoy convenient access to nearby shopping, dining, award-winning schools, and major transportation corridors. The community features four recreation centers, including The Parkhouse, Meadowhouse, Gardenhouse, and the newly added Club on Main, creating a true resort-style living experience. Whether you're a first-time buyer, growing family, or investor, this move-in-ready home offers the perfect blend of modern convenience, energy efficiency, and vibrant community living. It's a must see in the area!
Reseda, CA 91335
2183
sqft3
Baths3
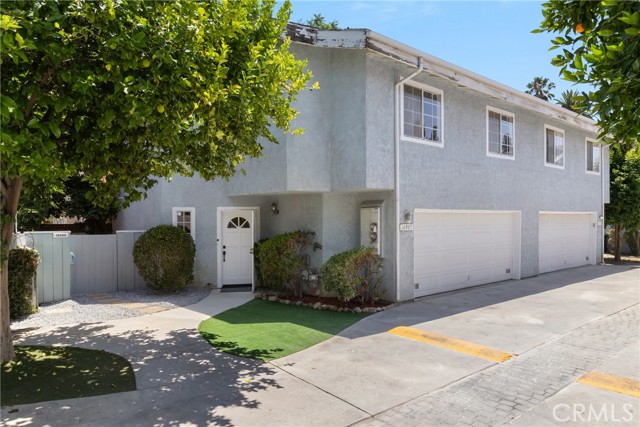
Beds Welcome home to this beautifully remodeled 3-bedroom, 3-bath residence located in a desirable gated community. This move-in-ready home offers the perfect blend of comfort, style, and everyday functionality, making it ideal for first-time buyers, growing households, or anyone looking for a low-maintenance lifestyle. Featuring high ceilings and abundant natural light, the home welcomes you with a bright and open layout designed for both daily living and entertaining. The spacious living and dining areas flow seamlessly, creating a warm and inviting atmosphere. The kitchen offers ample cabinetry and generous counter space, making cooking and hosting effortless. A true highlight of the home is the spacious primary suite, featuring a walk-in closet and a beautifully updated ensuite bathroom with a double-sink vanity, offering comfort and privacy in your own relaxing retreat. Step outside to an expansive private backyard patio space, perfect for outdoor dining, weekend barbecues, gardening, or simply enjoying your own secluded outdoor escape. Conveniently located near Westfield Topanga, The Village, Northridge Fashion Center, shopping, dining, parks, and major commuter routes, this home provides easy access to everything Reseda and the surrounding Valley have to offer. A rare opportunity to own a stylish, updated home in a secure and well-maintained community.
Ontario, CA 91761
1618
sqft3
Baths3
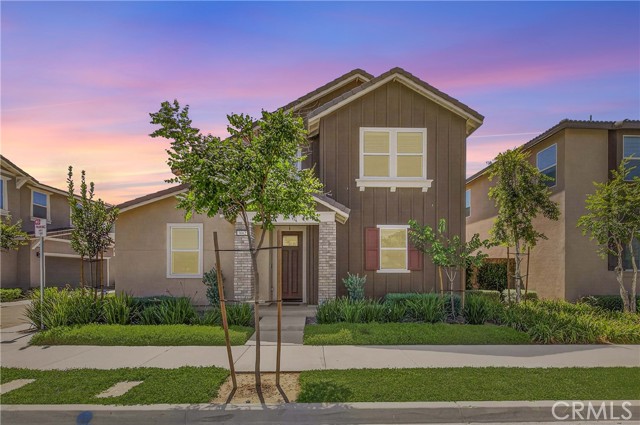
Beds Welcome to this stunning 2023-built home with a large backyard located in the heart of Ontario! The main level welcomes you with natural light and an airy, open-concept layout and a gourmet kitchen—complete with sleek cabinetry, premium stainless steel appliances, and a center island designed for effortless entertaining. Upstairs featuring a primary bedroom with a large walk-in closet and a dual-vanity primary bathroom, alongside two versatile guest bedrooms, a full secondary bath, and a dedicated laundry room. This house offers dual-pane windows, an energy-efficient HVAC system, a tankless water heater, and the newest plumbing and drainage system. The solar bill is very low, which will save you money on your electric bills. Complete with a 2-car garage, energy-conscious features, and a spacious yet low-maintenance backyard perfect for busy lifestyles, this turn-key residence offers unbeatable convenience of HOA community pool & jacuzzi, playground, BBQ area, dog park, and just minutes from local parks, dining, retail hubs, and major commuter routes. This home truly has it all—a fantastic location, thoughtful upgrades, and a welcoming layout perfect for everyday living and gatherings. Don’t miss your chance to make it yours—homes like this don’t stay on the market for long!
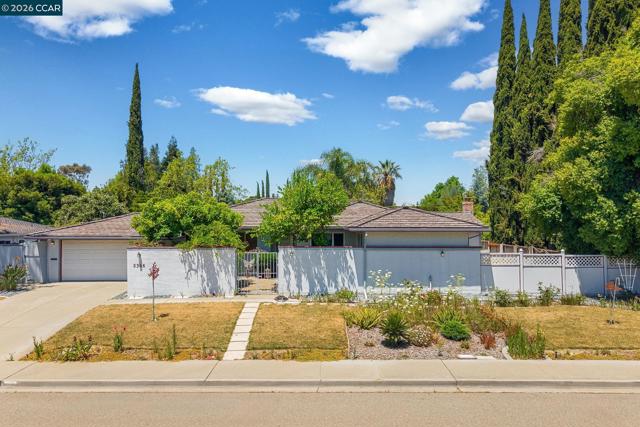
Walnut Creek, CA 94598
2188
sqft2
Baths4
Beds This spacious single-story home in Walnut Creek's established Carriage Square neighborhood offers 4 bedrooms, 2 bathrooms, 2,188 square feet of living space, a versatile floor plan, and a unique bonus sitting room with flexible use potential, all on an expansive lot of over 1/3 acre. Ideally positioned in a central location close to schools, shopping, parks, and commuter routes, the home also features a welcoming front courtyard that creates an inviting arrival and additional outdoor living space. The formal living room welcomes guests with abundant natural light, while the separate family room serves as the heart of the home with a white brick fireplace, sliding glass doors to the backyard, and an open connection to the dining area and kitchen. The kitchen offers abundant cabinetry, expansive tile countertops, double ovens, and a breakfast bar that seamlessly connects to the adjoining dining area and family room. Three secondary bedrooms and a full hall bathroom are thoughtfully positioned on one wing of the home, while the privately situated primary suite offers a spacious retreat complete with its own en suite bathroom and direct access to an adjoining sitting room. Featuring vaulted ceilings with exposed beams, a floor-to-ceiling stone fireplace, built-in shelving, a wet bar, and private exterior access, the sitting room creates a distinctive extension of the primary suite with flexibility for a lounge, library, media room, home office, or private retreat. The expansive backyard features mature landscaping, a covered patio, and substantial usable space for outdoor entertaining, gardening, and recreation. A two-car garage provides additional storage and everyday convenience. Conveniently located within walking distance of De La Salle High School, Carondelet High Schools, Bancroft Elementary, and Countrywood Shopping Center, this home also enjoys close proximity to Diablo Hills Golf Course, Heather Farm Park, downtown Walnut Creek, BART, Highway 680, and a variety of shopping and dining destinations.
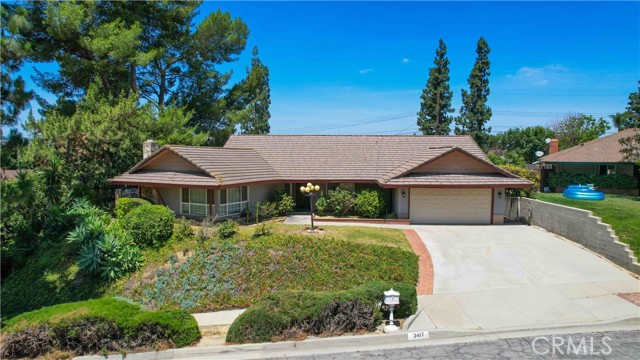
Hacienda Heights, CA 91745
2022
sqft2
Baths4
Beds Location, location, location! Ideally situated in a tranquil and established Hacienda Heights neighborhood, this beautifully appointed single-level residence offers refined comfort and effortless living. Positioned within a highly regarded school district, the home enjoys a coveted setting with parks, fine dining, premier markets, and everyday conveniences just moments away. Tastefully reimagined in recent years, this 4-bedroom, 2-bathroom home blends timeless character with modern updates, remodeled kitchen and bathrooms, including energy-efficient double-pane windows throughout. The inviting living room is distinguished by a striking open-beam ceiling and elegant new laminate wood flooring that lends warmth and sophistication. At the center of the home, a well-curated kitchen, opening gracefully to the adjoining family room—an ideal space for entertaining and gathering in style. Beyond its stylish finishes, the home has been enhanced with valuable system upgrades, including an updated electrical panel and a newer HVAC system for lasting comfort and peace of mind. An exceptional offering in a sought-after community.
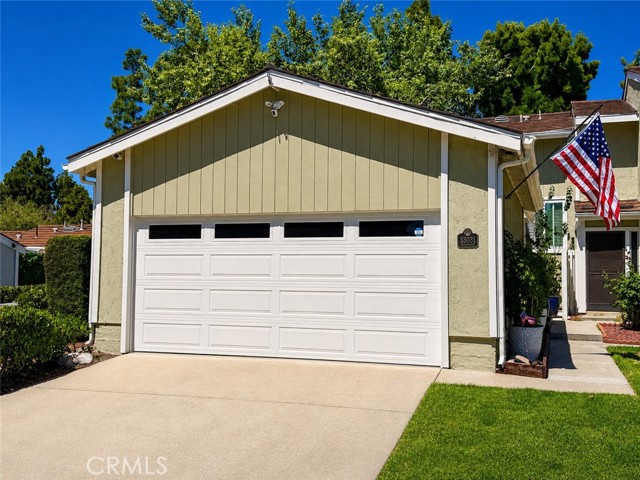
San Juan Capistrano, CA 92675
1527
sqft2
Baths3
Beds ASK ABOUT SELLER PAID BUY-DOWN to help lower your interest rate! This beautifully upgraded end-unit home offers the perfect combination of style, comfort, and peace of mind with an impressive list of recent improvements and a highly desirable open-concept floor plan. Featuring 3 bedrooms and 2 bathrooms, including a sought-after main-floor bedroom with an en-suite bath and decorative beadboard accents, the home is filled with natural light and enhanced by soaring vaulted ceilings. Extensive upgrades include a new 200 Amp electrical panel (room to add 220v for electric vehicle), newly installed air conditioning, tankless water heater, attic insulation, new air ducting, and attic exhaust fan providing exceptional energy efficiency and year-round comfort. The remodeled bathrooms feature automatic humidity-sensing exhaust fans, while the kitchen showcases updated cabinetry with soft close doors, updated drawers, new hinges and hardware, and stainless-steel appliances. Elegant finishes throughout include engineered flooring, solid-core interior doors, custom casings, custom closet doors, solid oak stair treads, and a stunning board-and-batten fireplace and chimney feature wall. Additional improvements include newer Pella dual-pane windows and sliding door, a new insulated garage door and new garage door opener, upgraded slab concrete front and back, smooth finished hardscaping and backyard drainage improvements, a security screen door, holiday lighting outlet just to name a few. With a private patio, extensive 2026 system upgrades, and major remodeling already completed, this turnkey home offers buyers the rare opportunity to enjoy modern amenities, timeless style, and low-maintenance living from day one. In addition, Mariner Village features a true pride of ownership community. These are single family semi-attached residents – you own the land! Mariner Village is just minutes from the beach and sits adjacent to the bike path that leads to Doheny and beyond and inland to Old Town San Juan and beyond, all without crossing a busy road! Mariner Village features large open greenbelts, mature trees, a large community lap pool, spa, clubhouse, tennis, pickleball, basketball and RV/boat parking lot. Nearby parks, dog park and biking trails add to the desirability of this location. Welcome Home! Last model match sold for $1,165,000 June 2026 with a lot less upgrades and smaller patio. This is a single family residence, you own the land!
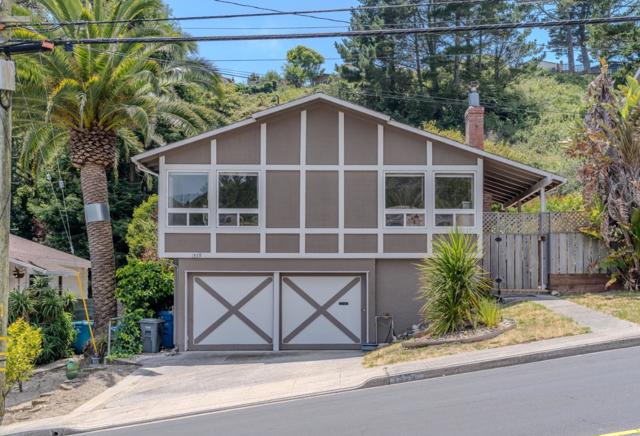
Pacifica, CA 94044
1470
sqft2
Baths3
Beds Located in the sunny part of Pacifica, this 3-bedroom, 2-bath home offers 1,470 square feet of living space. Hardwood floors upstairs. Updated kitchen with Stainless Steel Appliances and 2 updated bathrooms. Large backyard that backs up to a woodsy area. The residence features a wood-burning fireplace, providing a cozy focal point in the living area. The separate family room adds versatile space for relaxation or entertainment. The dining area is conveniently situated for everyday meals or gatherings. Heating is supplied by central forced air with gas, while there is no cooling system installed. The property includes a two-car garage for parking and storage needs. This home is situated within the Pacifica elementary school district.
Escondido, CA 92027
4317
sqft5
Baths5
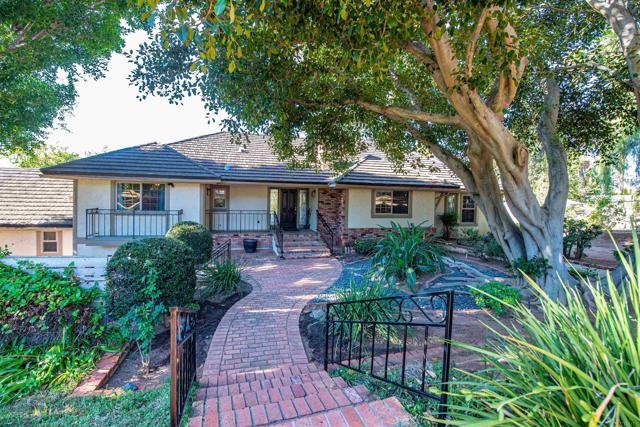
Beds Stunning Tudor-Style Estate on Over Two Acres with Exceptional Views and Versatile Living Spaces Welcome to this one-of-a-kind Tudor-style estate, nestled on more than two fully landscaped acres with breathtaking mountain and estate views. The main residence spans over 3,400 square feet and is filled with charm, elegance, and thoughtful updates. Step into the oversized great room where vaulted ceilings and expansive windows create a dramatic, light-filled space that never fails to impress guests. Recent renovations include luxury vinyl plank flooring throughout the main areas and plush new carpeting in both main-floor bedrooms, for comfort and style. The spacious kitchen is perfect for entertaining and flows seamlessly into a charming sunroom. From there, enjoy serene views of the beautifully manicured backyard and the surrounding natural beauty. Downstairs, a separate living area with a private entrance offers flexible use as a potential in-law suite, guest quarters, or rental unit—ideal for multigenerational living or added potential. A detached structure houses a generous four-car garage and an attached ADU. The ADU includes a stunning upstairs bedroom with vaulted ceilings, a full bath, walk-in closet, and a private balcony with panoramic views. A second full bathroom is located on the ground floor for added convenience. Car enthusiasts and hobbyists will appreciate the massive 45’ x 40’ multipurpose building—perfect for additional vehicle storage, a workshop, or even hosting events. This versatile space sits just beyond a tranquil pond, home to fish and visited by ducks year-round. The estate features 36 fully paid-for solar panels, significantly reducing energy costs. The entire property is fully fenced and gated, providing both security and peace of mind. Outdoor enthusiasts and gardeners will love the lush, mature landscaping, complete with flowering plants, trees that attract birds and butterflies, and a mini orchard featuring four prolific avocado trees, citrus trees, an Asian pear tree, pomegranate tree, and two macadamia nut trees. With abundant storage, potential for additional ADUs, and a layout ideal for multigenerational living, this property is truly unlike anything else on the market in the area. If you’re seeking an extraordinary estate that offers both luxury and flexibility, look no further—this is the home for you
Page 0 of 0
