
Monterey, CA 93940
$559,950
884
sqft1
Baths2
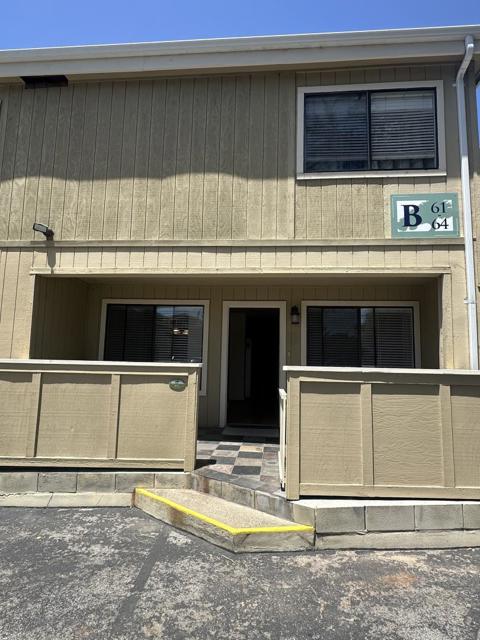
Beds 2 Bed / 1 Bath Ground Floor Single Level A seldom-available Edgewood model, the most sought-after floor plan in the association. This bright, ground-floor, single-level home lives larger than its size, with a spacious open living and dining area that no other plan in the complex can match. Start your mornings in beautiful natural light the home is bathed in great morning sun and lined with windows throughout. Step out to an expansive private patio, perfect for relaxing, entertaining, or container gardening. Inside, youll find fresh, move-in-ready updates: new laminate flooring, new paint, a classic tile bathtub surround, and a full-size washer and dryer included. A separate utility room with its own outside entrance adds rare flexibility and storage. The community is impeccably maintained, offering a sparkling pool, a clubhouse, and immaculate grounds. The complex is fully fenced with three vehicle gates and a true rarity for this part of Monterey abundant guest parking, a standout perk in a neighborhood where street parking is hard to come by. Comfortable, light-filled, and low-maintenance, this is a special opportunity to own one of the associations most desirable floor plans.
Nipomo, CA 93444
1736
sqft3
Baths3
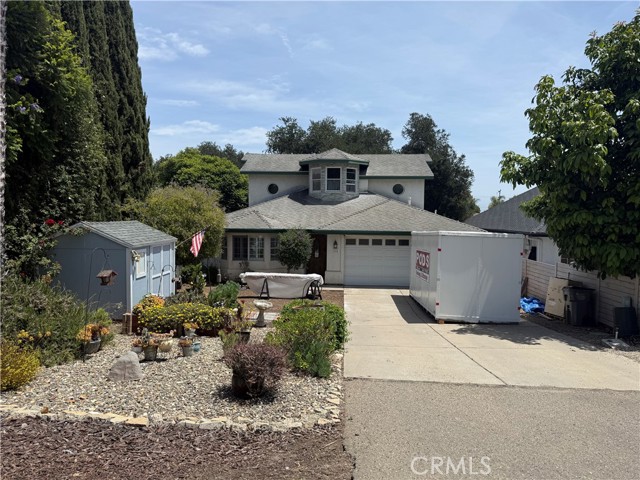
Beds Beautiful custom-built home showcasing exceptional craftsmanship and quality finishes throughout. Designed with attention to detail, this remodeled residence features elegant bullnose corners, rounded archways and custom crafted wood doors that add warmth and character to every room. The spacious kitchen offers abundant countertop space, custom cabinetry and an ideal layout for cooking, entertaining and everyday living. A rare and highly desirable feature this home offers two primary suites, providing exceptional flexibility for multi-generational living. The home also offers breathtaking bathrooms with stylish finishes, thoughtful design and spa like touches that create a luxurious retreat for everyday living. Additional features include a whole-house fan for enhanced comfort and energy efficiency, generous storage and quality upgrades throughout. Step outside to enjoy the tranquil backyard setting, where a picturesque creek setting that creates a peaceful backdrop for relaxing, entertaining or simply enjoying nature. A rare opportunity to own a truly distinctive property that combines custom, craftmanship, modern updates and dual primary suites.
Lancaster, CA 93535
2055
sqft3
Baths5
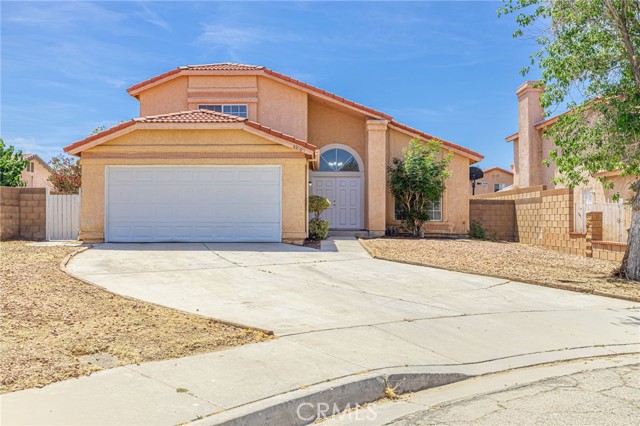
Beds This two story home offers five bedrooms and three bathrooms across 2,055 sq ft of spacious living space. The layout provides functional living areas and flexible bedroom arrangements suitable for a variety of needs. The kitchen and family room are open, perfect for entertaining. The rear yard is oversized and has a patio cover for grilling on those relaxing summer days. With interior improvements completed, this move-in-ready home is priced with strong value in mind and balances comfort with functionality. Don't miss your chance to make it your own.
Riverside, CA 92508
3098
sqft3
Baths5
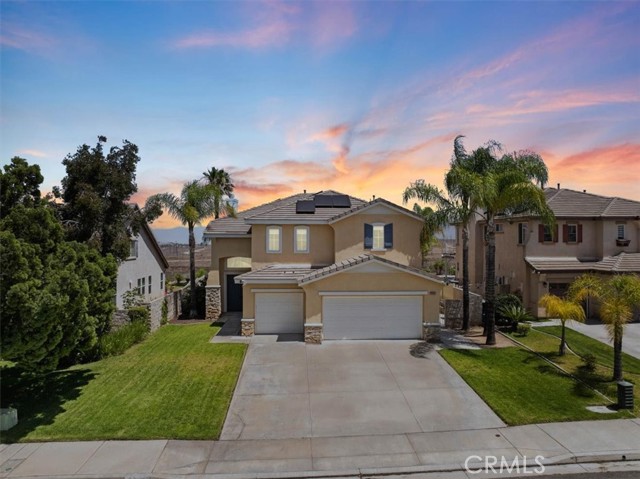
Beds Welcome to Orangecrest! Don't miss out on this incredible opportunity to own this stunning, turnkey, and extensively remodeled home with FULLY OWNED SOLAR, breathtaking VIEWS, and over $200,000 in recent renovations! As you approach, enjoy the wide driveway that leads to the attached 3-car garage and attractive curb appeal with mature landscaping. Upon entry, be amazed by the dramatic high ceilings and functional open floor plan. The double-door entry leads you into the living room. The designer kitchen features plenty of refined cabinetry and marble counters, a peninsula island with seating, along with a custom vent hood, double oven, dishwasher, range, built-in microwave, and pantry. The kitchen also opens up to the family room that features a warm and inviting fireplace. Downstairs, you will also find an amazing bonus room that can be used for a multitude of purposes — from an office or bedroom to accommodating guests or even potential income-generating opportunities. The primary bedroom features a private deck, walk-in closet, and an en-suite bathroom with dual vanities, soaking tub, and gorgeous rainfall shower. The remaining bedrooms are also generously sized. Other notable features include the new water heater, updated bathrooms, updated kitchen, updated flooring with sound-resistant underlayment, updated HVAC, epoxy garage flooring, new appliances, new baseboards, fresh interior paint, upgraded lighting/recessed lights — TOO MUCH TO LIST! The backyard also accommodates plenty of options for entertaining and gatherings, or explore the possibility of adding a pool or enjoying the shade under the covered patio. Located in proximity to highly desirable schools, parks, shopping, restaurants, freeways, The Grove Community Church, Orangecrest Park, and so much more! Act now, before this incredible opportunity is gone!
Porter Ranch, CA 91326
2378
sqft3
Baths4
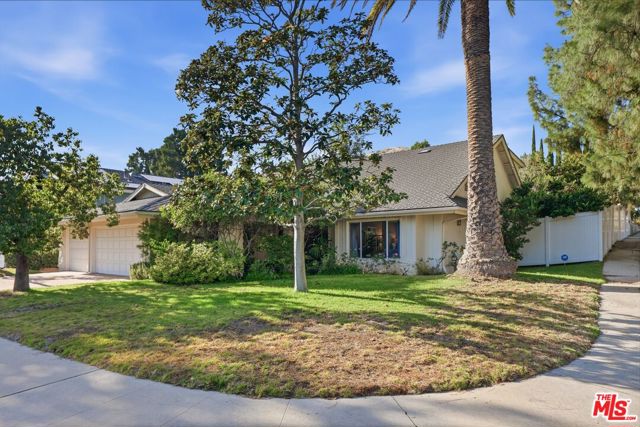
Beds Renovated Porter Ranch pool home on a quiet corner lot with hills views, no HOA, and a flexible floor plan featuring a downstairs bedroom and full bath. Offering 4 bedrooms, 3 bathrooms, and nearly 2,400 square feet of living space, 19041 Muirkirk Drive is designed for comfortable everyday living and effortless indoor-outdoor entertaining.Inside, the home features recently added wood flooring, inviting living spaces, Wolf appliances, built-ins, and a traditional two-story layout with one bedroom on the main level and three bedrooms upstairs. The downstairs bedroom is ideal for guests, multigenerational living, a home office, or a private flex space.The backyard is the standout: a recently renovated, lushly landscaped retreat with a large heated pool, private spa, pergola, and beautiful indoor-outdoor flow for entertaining, relaxing, and enjoying the best of Southern California living.Located in highly sought-after Porter Ranch near parks, shopping, dining, and award-winning schools, this move-in-ready home is less than half a mile from Castlebay Lane Charter Elementary School and offers convenient access to some of the area's most desirable local amenities. With space, upgrades, lifestyle, and location, this home brings together the best of Porter Ranch living.
San Diego, CA 92109
1026
sqft2
Baths2
Beds Beach life style in Pacific Beach! Now available, Both units been remodeled two years ago from ground up. Front unit offers 1 BR /1 BA with front yard fully fenced, full kitchen full bath w/ inside laundry & it's furnished. Back unit offers 2 bedroom 1 bath, Walk-in closets, full kitchen w/custom cabinetry & inside laundry. Both are single level, no one above you or below you, no stairs, newer roof, tankless water heater for each home, ceiling fans, wood style in tile flooring, the property was pre-plumbed for another ADU in the back. Units offers off street parking in the back. Beach life style in Pacific Beach! Now available, Both units been remodeled two years ago from ground up. Front unit offers 1 BR /1 BA with front yard fully fenced, full kitchen full bath w/ inside laundry & it's furnished. Back unit offers 2 bedroom 1 bath, Walk-in closets, full kitchen w/custom cabinetry & inside laundry. Both are single level, no one above you or below you, no stairs, newer roof, tankless water heater for each home, ceiling fans, wood style in tile flooring, the property was pre-plumbed for another ADU in the back. Units offers off street parking in the back.

West Hollywood, CA 90046
1865
sqft3
Baths3
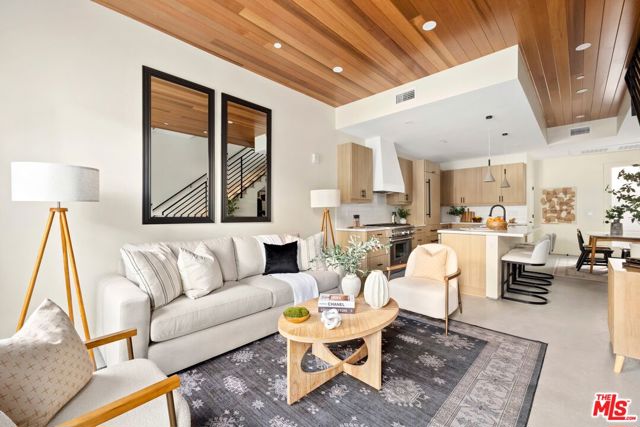
Beds Featuring a large private rooftop and 360-degree views, this brand-new townhome was expertly crafted with utmost quality and appointed with fine finishes throughout. Large picture windows welcome light into the spacious living room, as wood planks overhead add dimension and style to the space. Smooth polished concrete floors flow into the designer kitchen, complete with quartz countertops, subway tile backsplash, and state-of-the-art appliances including a Viking range with custom hood. Upstairs, the primary bedroom includes an en-suite bathroom with dual-sink vanity and oversized rainwater shower with ledge as well as a walk-in closet with built-ins. Convenient to the bedroom levels are two Juliet balconies as well as stackable laundry. From the private, dedicated rooftop, enjoy striking views of the Santa Monica Mountains and Hollywood Hills, the iconic Hollywood Sign, treetops, and vast, sweeping cityscape. Under calm California skies, relax and entertain guests, barbecue, and dine al-fresco. Parking is controlled-access and subterranean, and each townhome has solar. Welcome to a fresh lifestyle at The Ten11, a set of five newly completed townhomes located in prime West Hollywood just moments to shopping along Melrose, The Grove, Original Farmers Market, nightlife, restaurants, and more.
Cypress, CA 90630
1799
sqft3
Baths3
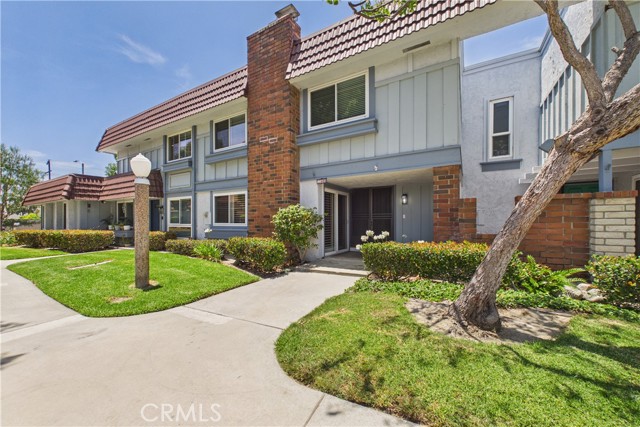
Beds 11466 Shippigan Way is a refreshed 3-bedroom home in the Cypress Village community of Cypress, CA. Two stories, 1,799 sqft, this flowing, open floor plan boasts a private courtyard lot with an HOA-maintained front landscape and an east-facing entry that catches the morning light. The entry opens to a foyer with LVT, light oak flooring that runs throughout the main level. A formal living room sits to one side, anchored by a painted-brick fireplace and plantation shutters across the front-facing windows. Past the staircase, the dining area opens to a separate family room with sliders to the back courtyard. The kitchen runs along the back wall, featuring soft gray cabinetry, resurfaced counters, a window over the sink looking out to the covered patio, and stainless appliances, including a gas range, microwave, and dishwasher. The laundry tucks into the kitchen behind louvered bifold doors. A half bath sits off the entry. Upstairs, two secondary bedrooms share a full bath, an updated vanity and counters and a tub-shower combination. The primary suite is the upstairs highlight. It's oversized, with treetop views from two upper windows, a second fireplace anchoring the room, a walk-in closet, and a three-quarter ensuite bathroom featuring a frameless glass shower and an updated vanity and counters. The private courtyard runs the length of the back. A newly built slatted patio cover shades the Spanish-tile patio, with a block-wall perimeter that keeps the space enclosed. Room for a full outdoor seating arrangement and BBQ/Entertainment area. Updates throughout: LVT flooring across both levels, dual-pane windows, upgraded lighting, resurfaced kitchen and bathroom counters, central air and heat, and a two-car garage with private access through the courtyard. Cypress Village is the resort-style community complete with PUD's and patio homes that locals know for its amenity package: three community pools, three clubhouses, a full spa, a kiddy pool, tennis courts, pickleball, and lush greenbelts with meandering pathways. HOA is $399/month. In close proximity to Patton Elementary, Bell Intermediate, and Pacifica High, all currently rated 9 or 10 on GreatSchools. Close to LA Fitness, local parks, Costco, Trader Joe's, and Cypress retail. Easy access to the 605, 405, and 91. Disneyland and Knott's are a short drive. The world-famous beaches of Orange County are a few miles south.
Running Springs, CA 92382
660
sqft1
Baths1
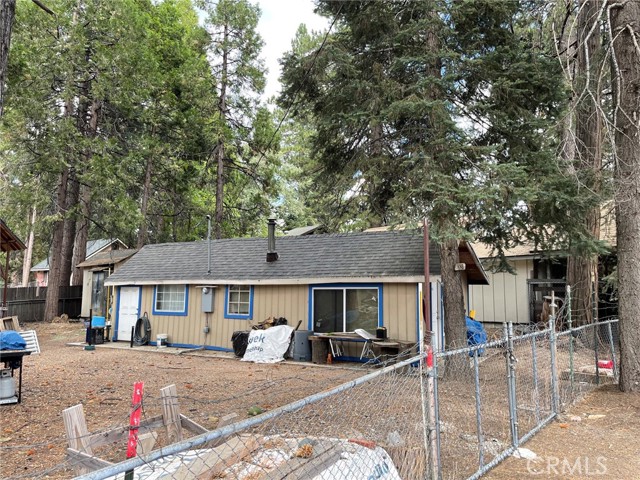
Beds Welcome to 2631 Secret, Running Springs, your future secret getaway, permanent home or rental investment in Big Bear mountain area! This cute one bed room, one bath room cabin sat on a large, wooded lot in charming town of Running Springs, about 25 minutes drive up the mountain/ski resorts of Big Bear/Arrowhead lake area. Short distance to Running Springs downtown, library, shopping etc. Seller might carry with large down payment. Please schedule a tour today.
Page 0 of 0
