West Covina, CA 91791
$2,800,000
5580
sqft6
Baths6
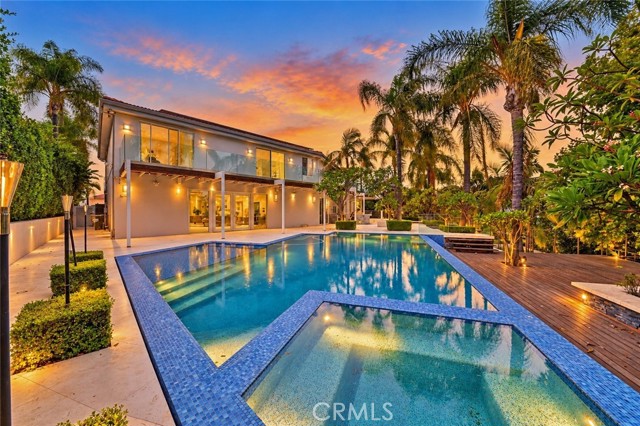
Beds Perched at the top of a private cul-de-sac in one of West Covina's most coveted hillside enclaves, this 5,580 sq ft contemporary estate is an entertainer's dream with a retreat's soul. A palm-lined driveway sets the tone. Inside, walls of glass carry you through an open plan built for effortless indoor-outdoor living. Five en-suite bedrooms occupy the second floor, joined by a versatile main-level flex room that serves as a sixth bedroom, home office, or private retreat, with a full 3/4 bath on the same level (six baths total). The living room opens through wide sliders to a resort-style pool and spa, built-in BBQ, and tropical grounds framed by mature palms, bamboo, and a tranquil waterfall pond. Upstairs, the primary suite opens to a private balcony with sweeping mountain and city-lights views. Previous owners and the current seller have reportedly invested over $1.9M combined in the home's transformation and upkeep. Three-car garage and paid-off solar. A peaceful hilltop setting, yet minutes from South Hills Golf & Country Club, schools, shopping, parks, hiking trails, and freeway access.
San Jose, CA 95125
1247
sqft3
Baths2
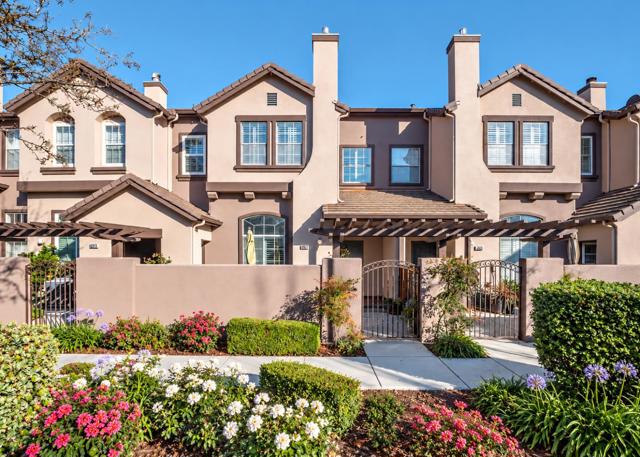
Beds Welcome to this spacious townhome with two suites in the desirable Willows community. A rare private front yard welcomes you into a bright living room with high ceilings, large windows, and a cozy fireplace. The loft-level dining area overlooks the living room and flows into the gourmet kitchen, featuring quartz countertops, tile backsplash, stainless steel appliances, and ample cabinetry. A nearby powder room adds convenience. Upstairs are two spacious primary suites, each with a vaulted ceiling and private bath with a shower over tub. An upper-level washer and dryer add convenience. Additional features include recessed lighting and an attached two-car garage. Enjoy expansive community green spaces and a nearby park with a BBQ area, playground, and basketball court. Conveniently located near shopping, restaurants, and Highway 87, with easy access to major commute routes. A great opportunity not to be missed!
Santa Monica, CA 90402
2694
sqft3
Baths3
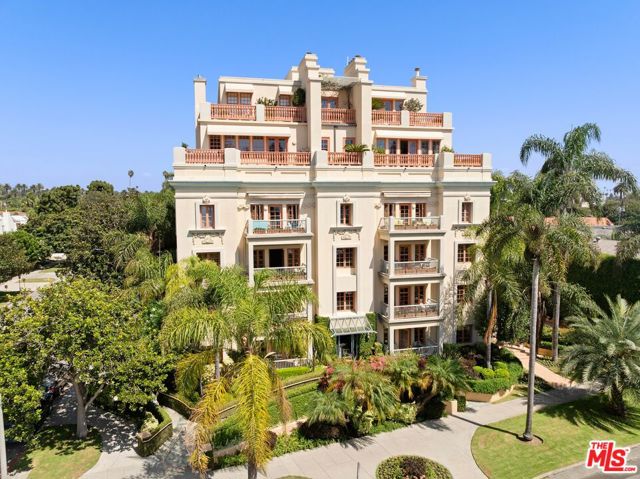
Beds Located on prime Ocean Avenue, El Tovar by the Sea has always been one of the most exclusive addresses in Santa Monica. The captivating Mediterranean architecture, the 22 residences individually designed to feel like single family homes, the amenities of a full-service luxury building including pool, spa and gym - all perfectly situated in this iconic Los Angeles enclave. Two West faces the lush trees of Alta Avenue, with a large covered patio for indoor/outdoor living, complete with ocean breeze. A beautifully maintained light and bright 3 Bedroom, 2 1/2 bath featuring high ceilings, formal living and dining, eat-in kitchen, primary suite with dual walk-in closets, large bath with soaking tub, and two spacious additional bedrooms, one with a glimpse of the ocean. This is an opportunity to enjoy endless summers, strolls to the nearby shops and restaurants on Montana Avenue or sunsets on the bluffs. Seize this opportunity to own your piece of California living at it's absolute best.
Simi Valley, CA 93063
4216
sqft5
Baths5
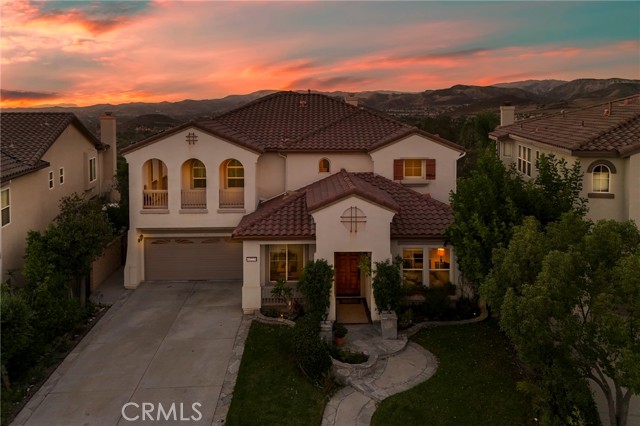
Beds Welcome to 5777 Indian Pointe Dr, an immaculately maintained residence in the exclusive Montaire community, being offered by the original owners of the property for the first time. This 5-bedroom, 4.5-bathroom home offers 4,216 square feet of living space and the community’s largest floor plan. The specific location and orientation of this particular lot offers a truly unmatched, panoramic view of the Santa Susana Mountains and all of Simi Valley right from the backyard, where dazzling sunsets over the landscape are a must-see. The grand, yet practical layout includes a versatile office or gym room near the entry, a main-level bedroom with a full bathroom, and a separate guest powder room. Large bedrooms provide flexible space for household members, guests, or work-from-home needs. Two staircases contribute to the home’s practical and well-connected layout, providing ease of access between the upper level bedrooms and the main living areas. The primary bedroom includes dual walk-in closets and a private bathroom with a soaking tub, separate shower, and dual vanities, as well as an office or reading area creating an absolutely regal suite. The home’s spacious design provides room for both everyday living and entertaining, with a floor plan that balances privacy and shared spaces. The Montaire community has newly constructed main security gates at the entrance. Additional highlights include dual-pane windows, recessed lighting, FULLY owned solar, garage storage cabinets, remote operated window shades, water heater with circulating pump, and so much more! The home is conveniently located near plenty of hiking trails, Simi Hills Golf Course, Chumash Park, schools, shopping, dining, and the 118 Freeway, providing access to outdoor recreation, daily amenities, and regional commuting routes. Do not miss this one!
Irvine, CA 92612
1708
sqft3
Baths4
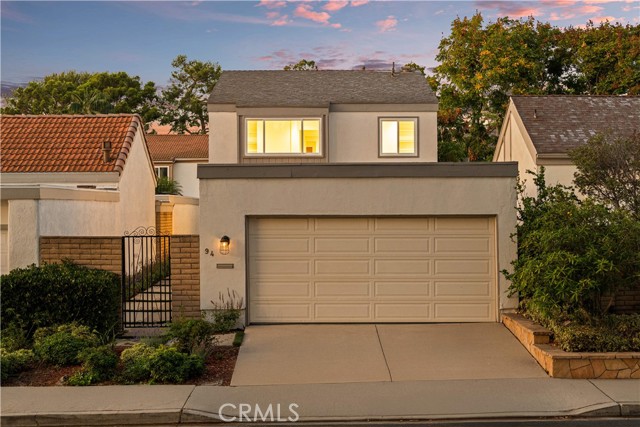
Beds A Rare Find in Irvine—Fully Permitted, Completely Reimagined, Never Lived In Since Renovation, and Truly Turnkey. Located in the heart of University Park, this home underwent a comprehensive, permitted renovation extending far beyond cosmetic updates. Major systems were rebuilt or replaced, including all-new plumbing throughout, a new HVAC system with new indoor unit and ductwork, a relocated new tankless water heater, new windows, and all-new appliances, including washer and dryer. The kitchen, bathrooms, flooring, walls, and front and rear outdoor spaces were completely renewed. The floor plan was also thoughtfully improved, converting a former downstairs sitting area into an additional bedroom and adding a shower to create a full bath—all completed with permits. The result is a home renewed from the inside out, with no one having lived in it since completion. Designer finishes bring warmth and cohesion throughout, pairing natural wood tones, light plank flooring, contemporary lines, and refined gold-tone accents. The north-south orientation provides abundant natural light, while private outdoor spaces at both the front and rear create an effortless indoor-outdoor lifestyle. A gated entry opens to a spacious landscaped courtyard, directly connected to the living room for relaxing or entertaining. The redesigned kitchen features warm wood-tone soft-close cabinetry, elegant countertops, a full-height backsplash, all-new appliances with gold-tone details, and a waterfall-edge peninsula with breakfast seating. The adjoining dining area opens to the private rear patio surrounded by mature trees and landscaping. A permitted main-level bedroom and full bath provide valuable flexibility for guests, extended family, or a home office. Upstairs, the primary suite and two additional bedrooms enjoy excellent natural light. The spacious primary suite includes room for a sitting area, generous closet space, and a beautifully updated en-suite bath with dual sinks and warm wood cabinetry. Every bathroom continues the home’s cohesive design language with new fixtures and contemporary finishes. Two-car garage. Residents enjoy community pools, greenbelts, sports courts, and playgrounds, with shopping, dining, parks, and everyday conveniences nearby. Located within the IUSD, this is a rare opportunity to own a thoughtfully redesigned University Park home where the visible finishes—and the essential systems behind them—have been comprehensively renewed with permits.
Claremont, CA 91711
1777
sqft4
Baths3
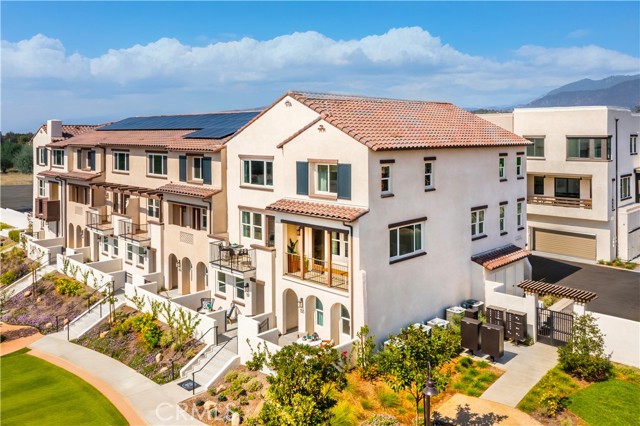
Beds SPECIAL FINANCING INCENTIVE! Qualified buyers may be eligible for a 5.5% initial interest rate (APR - 6.02%) on a 5/3 adjustable-rate mortgage (ARM), fixed for the first 5 years, after which the rate may adjust every 3 years. Rate adjustments are capped at 2 percentage points per adjustment and 5 percentage points over the life of the loan. Offer based on 20% down payment, minimum 740 FICO score, and lender approval. Additional terms and restrictions apply. Move-in ready and beautifully upgraded! This desirable corner-unit “Maple” floorplan offers approximately 1,777 square feet with 3 bedrooms, 3.5 baths, and an abundance of natural light throughout. With beautiful upgraded LVP flooring and window coverings already installed, this home is truly ready for you to move in and enjoy. A spacious entry patio with high privacy walls creates a welcoming and private outdoor space before you even step inside. The first floor features a private bedroom with en-suite bath and walk-in closet, additional storage, and a side-by-side two-car garage. The second floor is the heart of the home, featuring a spacious kitchen with a large eat-in island, open living room, versatile flex space ideal for dining or a home office, and a generous outdoor deck. Upstairs, you’ll find a conveniently located side-by-side laundry room, a spacious primary suite with walk-in closet, and an additional bedroom with its own private en-suite bath and walk-in closet. With its corner location, abundant natural light, two outdoor living spaces, upgraded flooring, window coverings, and beautifully finished interior, this is a rare opportunity to own a brand-new home that is ready now!
Lancaster, CA 93536
2568
sqft3
Baths4
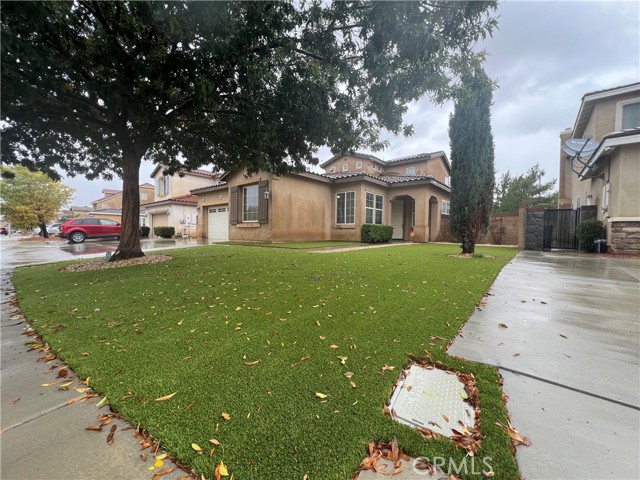
Beds ******SHORT SALE TRANSACTION SUBJECT TO BANK's APPROVAL******* Welcome to this spacious two-story home in West Lancaster. Built in 2007, this approximately 2,568 sq. ft. home offers 4 bedrooms, 3 bathrooms, and sits on an approximately 8,276 sq. ft. lot. The main level features a primary suite and an additional bedroom ideal for guests, an office, or multigenerational living. The open-concept kitchen includes granite countertops, a center island, tile flooring, recessed lighting, and ample cabinetry, opening to the family room with a fireplace and built-ins. Upstairs are two generously sized bedrooms with a Jack-and-Jill bathroom. Additional features include an indoor laundry room, central heating and air conditioning, 2-car attached garage, tile roof, and artificial grass in the front and backyard. The private block-walled backyard offers space for entertaining, play, or future landscaping. Solar panels are installed; solar lease to be assumed by buyer. Conveniently located near schools, shopping, parks, and major commuter routes. Property is being sold as a short sale and is subject to lender approval. Buyer to independently verify all information, including square footage, lot size, permits, and property features.
Simi Valley, CA 93065
1926
sqft2
Baths4
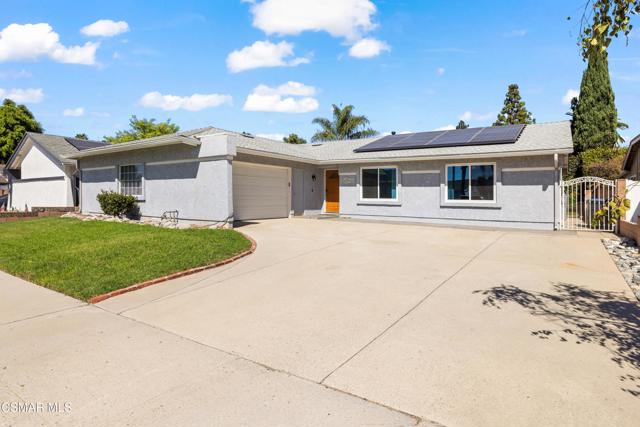
Beds This well-maintained four-bedroom, two-bathroom home in the desirable Summerhill/W. Sycamore Tract offers a bright, open-concept layout designed for comfortable everyday living and effortless entertaining. Ideally located just one block from the main shopping areas at Sycamore and Cochran, the home combines convenience with a welcoming residential setting.The spacious living areas flow seamlessly to the backyard through newly installed double sliding doors, creating an inviting indoor-outdoor connection while filling the home with natural light. The beautifully landscaped backyard features a tiered retaining wall that adds both character and functionality, creating a versatile space for relaxing, entertaining, and enjoying time with family and friends.The recently remodeled kitchen features new double-pane windows that complement the home's bright, open atmosphere. New flooring in the living room adds a fresh, modern feel and creates a cohesive flow throughout the main living spaces.Energy efficiency is another standout feature. The home has a leased solar energy system originally installed in 2013 and updated in 2026. The system includes 26 solar panels and two Tesla battery backup units, providing energy storage and added peace of mind. The buyer will assume the existing solar lease and continue to enjoy the benefits of the updated system.The roof was replaced in 2026, adding another valuable recent improvement to the home.With its thoughtful layout, comfortable living spaces, seamless indoor-outdoor flow, ample storage, and beautifully landscaped backyard, this home is well suited for both everyday living and entertaining. Conveniently located near shopping and everyday amenities, it's ready for its next owners to make it their own.
Apple Valley, CA 92307
1762
sqft2
Baths4
Beds WELCOME to your beautifully designed BRAND NEW-HOME in Apple Valley! Situated on approximately 0.67 acres, this 1,762 sq. ft. home offers 4 bedrooms, 2 bathrooms split floor plan, and a 2-car garage with the perfect blend of modern style, comfort, and space. PAID SOLAR PANELS! Step inside and fall in love with the bright, open-concept floor plan featuring beautiful wood-look tile flooring and a stunning kitchen with white shaker cabinets, quartz countertops, a contrasting wood-tone island, stylish backsplash, and modern matte black finishes. Your primary suite offers a relaxing retreat with a beautifully finished bathroom and custom tiled walk-in shower. Outside, white stucco, stone accents, a rich mahogany-style garage door, tile roof, new concrete driveway, and low-maintenance desert landscaping create beautiful curb appeal. Move-in ready and waiting for its first owner — come see it and imagine yourself calling this beautiful NEW CONSTRUCTION HOME!

Page 0 of 0

Powered by: 