Tarzana, CA 91356
$2,299,000
2731
sqft3
Baths4
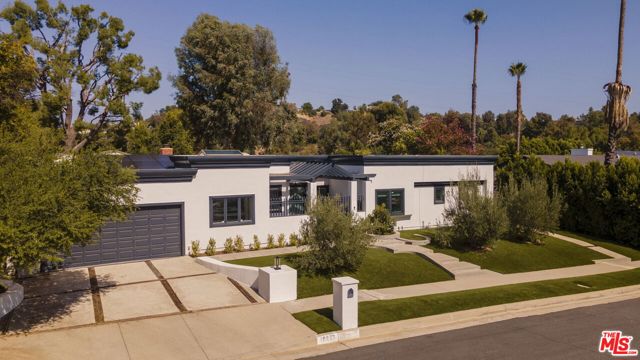
Beds Thoughtfully reimagined from the ground up, this extensively remodeled four-bedroom home offers a refined take on mid-century living in the hills of Tarzana. Set on a quiet cul-de-sac and elevated above neighboring properties, the home enjoys views of the surrounding hills and El Caballero golf course, offering privacy and a seamless connection between indoor and outdoor spaces.An open floor plan receives natural light from multiple skylights, walls of windows, and French doors. The remodeled interior features hardwood floors, new carpeting, solid-core doors and hardware, updated lighting, and fresh interior and exterior paint.The redesigned kitchen features custom cabinetry, a large center island, and premium appliances including a Sub-Zero refrigerator, Wolf range, double Miele ovens, and Bosch dishwasher. A new deck off the kitchen provides an ideal space for outdoor dining and entertaining.The spacious primary suite includes two walk-in closets designed by California Closets and a remodeled bathroom with a soaking tub, separate shower, oversized vanity, and direct access to the backyard. The powder room has also been completely remodeled.Major upgrades include a new HVAC system, electrical panel, updated plumbing with a copper main line, new water heater, owned solar panels, an EV charging station, a water filtration and purification system, and an alarm system. Additional improvements include new double-pane front windows, window shades and drapery, upgraded exterior lighting, and new landscaping.Located near hiking trails, Whole Foods, Gelson's, premier shopping, and dining, this thoughtfully remodeled residence offers modern comfort, elevated design, and an exceptional Tarzana location.
Camarillo, CA 93010
1711
sqft3
Baths3
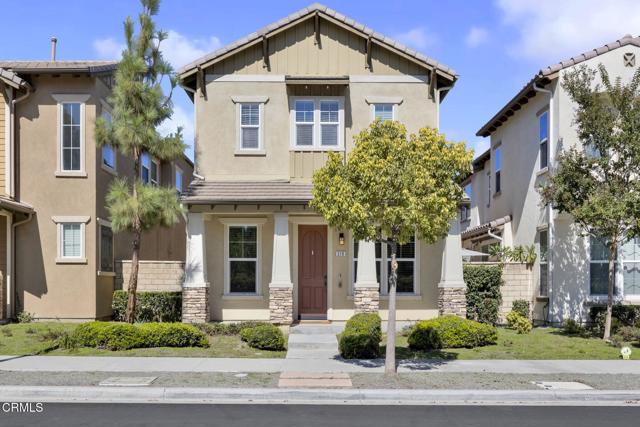
Beds Welcome to 219 Stage Trail, a beautifully maintained 3-bedroom, 3-bathroom home in Camarillo's highly sought-after Springville community. Offering over 1,700 sq. ft. of thoughtfully designed living space, this two-story home features an open-concept layout, modern finishes, abundant natural light, leased solar(about $68.47 per month), and a direct-access two-car garage plus an additional dedicated parking space. The main level also includes a spacious downstairs bedroom and full bathroom, ideal for guests or convenient single-story living.The inviting main level features a spacious living and dining area and stylish kitchen with stainless steel appliances and bar seating. Upstairs, the private primary suite offers a generous ensuite bathroom with dual sinks, soaking tub, walk-in shower, private water closet, linen storage, and walk-in closet. A second ensuite bedroom provides added privacy, while the versatile loft can easily function as a home office, gym, playroom, or kids' zone. A dedicated laundry room with abundant cabinet storage and a sink adds everyday convenience.Additional highlights include recessed lighting, central A/C, and a two-car garage with direct access to the home and an additional dedicated parking pad. Enjoy being just moments from Mel Vincent Park, featuring a playground, basketball and sand volleyball courts, and expansive green space. Ideally situated in one of Camarillo's desirable communities, this home offers an exceptional blend of comfort, flexibility, and modern living, with convenient access to shopping, dining, and major freeway connections. Everyday conveniences are just minutes away, including Target, Home Depot, and the new Costco and Costco Gas Station, making this an exceptional location for effortless everyday living. Broker/Agent does not guarantee the accuracy of square footage, lot size, or other property details provided by the seller or obtained from public records. Buyer is advised to independently verify all information through personal inspection and appropriate professionals.
Canyon Country, CA 91387
3894
sqft5
Baths7
Beds A true equestrian estate in the heart of Sand Canyon, this gated 5+ acre ranch offers rare flat, fully usable acreage with extensive horse facilities, including stalls, turnout areas, tack sheds, a round pen, fully lit riding arena, and easy horse trailer and RV access. The property features an updated 4-bedroom, 2-bath farmhouse-style main home, an approximately 1,400 sq ft 2-bedroom, 2-bath converted barn residence, and a detached guesthouse. Additional features include a gated full-size sports field, chicken coop, solar, mature trees, and mountain and sunset views. The entire 5+ acre property is fully fenced and lined with privacy hedges, offering added security and seclusion, ideal for horses and equestrian living. Located in one of Santa Clarita’s most sought-after equestrian communities, the property also offers SCNU4 zoning, adding to its long-term flexibility and future potential.

Palm Springs, CA 92262
3195
sqft4
Baths4
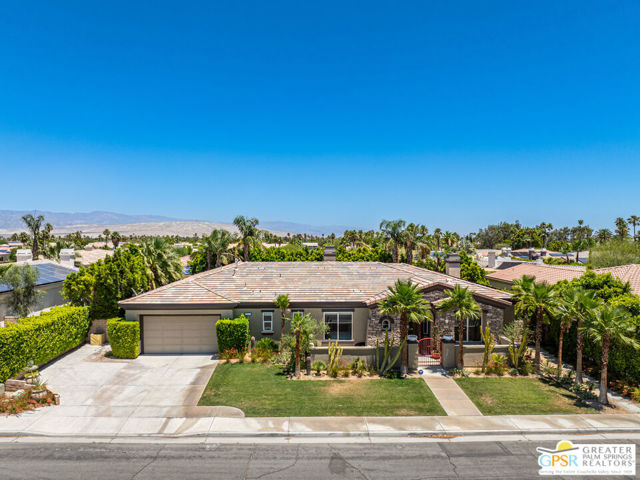
Beds Enormous beautifully renovated 3 bedroom home with separate 1 bed/1 bath GUEST HOUSE in Palm Springs. The Guest House features a separate private walkway, gate and entrance as well as a full kitchen and washer/dryer. Built in 2004, this home has been lovingly maintained and upgraded. The large terrazzo-style tile flooring extends throughout the entire home. The spacious open floor plan brings the kitchen, living room and dining room together for inclusion for all. This home is spacious and boasts an open kitchen that flows into the great room, which is anchored by a fireplace and tempting views of the private pool/spa area. The large gourmet cook's kitchen includes a large central island with counter seating, Butler's pantry/coffee station, dry goods pantry, Bosch appliances, gas cooktop and modern tile backsplash. The primary suite is EXPANSIVE with a full office/private living room/media room attached at the back. With a small change, this room could even be a 5th bedroom or 2nd casita as it has its own private entrance. The primary bath includes a stand alone tub, large shower, dual sink floating vanity, appropriately sized expansive mirror, separate water closet and walk-in closet with custom shelving. Two guest suites share the guest bath also with stunning dual sink vanity and matching impressive custom mirror. Views of the pool and spa can be seen from almost every room through dual pane windows and sliding doors. Energy efficiency was well considered with multiple AC zones, enhanced ceiling fans and 42 solar panels. Parking includes an oversized 2-car garage and a driveway with room for 3 cars. Other amenities include water conditioner system, outdoor shower, tankless water heater and a separate laundry room with upper and lower cabinets, sink, counter space and window with a mountain view. THE CASITA has a separate PRIVATE walkway and entrance. Inside, a bedroom, living room, stackable laundry, desk/dining table, kitchen with cabinets, counters, refrigerator, sink and disposal, gas range, oven and microwave. The owners have rented this casita out casually making about $20,000 per year income. Alternatively, live and use the casita while renting out the main house for even greater income. In the back yard, the pool and spa with waterfall takes the main focus. Don't miss the hardline gas grill, outdoor shower, pet friendly grass areas and entertainment area for outdoor table tennis and games. The versatility of the homes features will make you feel at home immediately upon arrival. On land that you own. No HOA. Solar system includes 42 panels w 13.73kW.
Los Angeles, CA 90024
1766
sqft2
Baths2
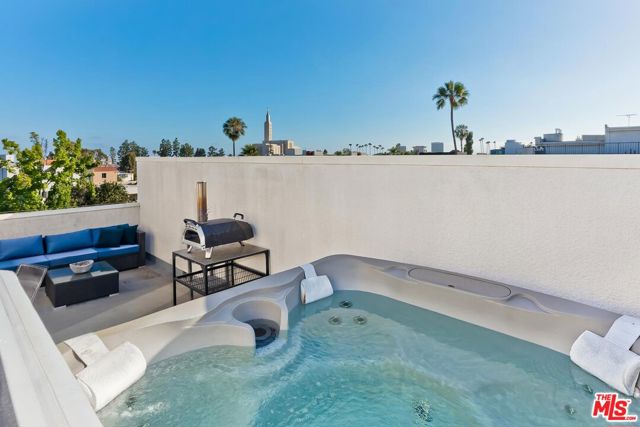
Beds Tucked above the treetops on the top floor of a boutique Westwood building, this two-level penthouse-style residence has a distinctly private feel, with natural light, leafy views, and outdoor space on both levels. The thoughtfully designed floor plan offers an easy flow between comfortable living spaces and multiple places to step outside, creating a home that feels equally suited to everyday living and entertaining. The main level features an inviting living room, dining area, well-appointed kitchen, and a bright primary bedroom with a private patio. Also downstairs, there is a contemporary bathroom and a walk in closet. Additional features include a recently added bar area, equipped with a minifridge and built-ins. Two balconies extend the living space outdoors, including one off the dining area with a BBQ. Hardwood floors, clean contemporary finishes, and in-unit laundry add both character and everyday functionality. Upstairs, a second ensuite bedroom feels removed from the primary suite, with no shared bedroom walls between the two. Just beyond it is the home's standout outdoor space: a private patio with a jacuzzi, lounge area, and open city and treetop views. Elevated above the surrounding neighborhood, it offers a natural place to entertain guests or simply enjoy a quiet evening to yourself. Additional features include two parking spaces and low HOA dues. Ideally situated near Westwood Village, UCLA, Century City, and convenient access to the rest of Los Angeles, this residence combines privacy, scale, and meaningful outdoor living in a highly connected Westside setting.
National City, CA 91950
1193
sqft2
Baths3
Beds Fixer. Be the first to take advantage of this opportunity to Fix and Save. This investment opportunity is ideal for someone who wants to transform a house into their ideal home or investment. Great location for shopping, local dining, and access to a major freeway for an effortless commute. Nestled in a very established neighborhood and convenient proximity to schools. Low maintenance terraced backyard. Perfect which can be good for gardening.
Los Angeles, CA 90069
2944
sqft4
Baths3
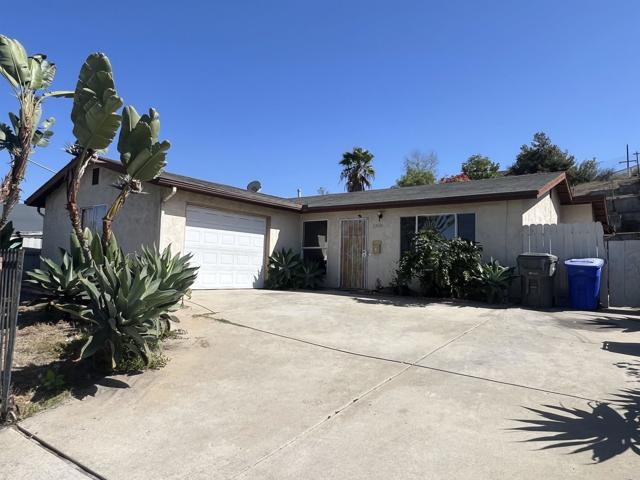
Beds A rare and meticulously restored 1931 Spanish residence offering extraordinary scale, architectural character, and exceptional privacy in one of Los Angeles's most coveted locations. Hidden behind gates and enveloped by mature, lush landscaping, this three-bedroom, four-bath residence with powder room, office or gym, and two-car garage is a private sanctuary just minutes from Sunset Boulevard, Beverly Hills, and West Hollywood.A dramatic double-height entry introduces the home's remarkable proportions. The magnificent living room features soaring ceilings, beautifully restored exposed wood beams, and a massive fireplace. An impressive picture window frames an exotic retreat of lush greenery, while ten-foot French doors open to a private outdoor living area with a firepit and built-in sofa, seamlessly extending the living space into the gardens.The thoughtful restoration honors the home's original architecture while introducing an exceptional material palette. Petra Viola marble adorns the kitchen and custom vanities, while rich, beautifully nuanced tones of terrazzo define each bathroom. Zia encaustic tiles, meticulously restored deep walnut-toned doors with original hardware, and an extraordinary collection of interior and exterior light fixtures and sconces create a layered, sophisticated aesthetic throughout.Designed for the serious cook and effortless entertaining, the kitchen features custom cabinetry, dual Sub-Zero refrigeration, a Wolf professional range, and beautiful Petra Viola marble. Direct access to the interior and outdoor dining areas allows for entertaining on a grand scale.Extraordinary natural light fills the residence, revealing lush gardens and a remarkable collection of private outdoor entertaining spaces. A fountain courtyard, shaded pergola, glorious outdoor dining room, pool and lounge with sweeping city views, elevated mezzanine, secluded terraces, and an intimate firepit lounge offer multiple settings for gathering and relaxation. Mature landscaping surrounds the property, providing exceptional privacy while preserving beautiful views of the city beyond. As evening falls, thoughtfully placed exterior lighting and sconces illuminate the gardens while the city lights glisten in the distance.The primary suite is a secluded retreat with a wood-burning fireplace, private terrace, generous bath, exceptional closet space, and romantic city views that become particularly magical after dark. Two additional bedrooms, beautifully appointed baths, abundant storage, a flexible office or gym with its own private entrance, and a two-car garage complete the residence.An exceptional balance of architectural preservation and modern livability, this remarkable Spanish residence offers the romance of 1931, the luxury of a meticulous restoration, extraordinary indoor-outdoor entertaining, and the rare feeling of a completely private estate in the heart of Los Angeles.The residence is being offered turnkey, with furnishings and artwork available under a separate addendum.
Hesperia, CA 92345
1092
sqft2
Baths3
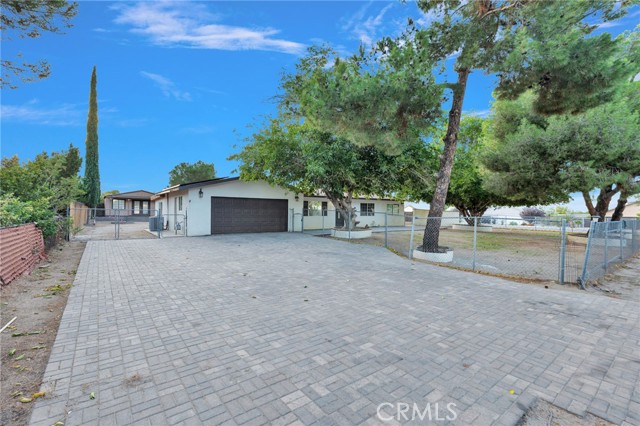
Beds Welcome to this beautifully updated Hesperia home on a corner lot, just minutes to the I15 freeway. Commuter friendly and closed to all the stores, shopping and entertainment on Bear Valley Rd and the I15 freeway. This home is on an almost half acre corner lot and has been thoughtfully refreshed and is in move-in ready condition. Home offers 3-bedrooms, 2-bathrooms a comfortable floor plan plus there is an approximately 380 square feet of enclosed patio open to the house and being used as living area making this home significantly larger. Step inside to discover an inviting interior with updated finishes and a fresh paint, large and modern kitchen with spacious countertops is open to the dining and living room areas. As you walk to the backyard you will see a large shed of approximately 400 square feet offering more than enough space to store all your tools, toys or make it a creative space for the kids or your hobbies. There is approximately 850 square feet of pavers area in the back, 700 feet of paver in the front and the whole driveway up to the street also has pavers. There are several mature trees with circular border rings ideal to add flowers or small planters, The spacious lot provides endless possibilities for entertaining, gardening, recreational toys, or creating the outdoor space you've always wanted. A 2-car attached garage also adds convenience and storage. There room for you RV parking . The High Desert is experiencing growth and "The Brightline" project is one of the most significant transportation investments planned for the High Desert in decades, and it has the potential to reshape parts of the local real estate market. Brightline West is a 218-mile, all-electric high-speed rail line connecting Las Vegas with Rancho Cucamonga, with a station in Hesperia just minutes from this home. Schedule your appointment !!!!
Arcadia, CA 91007
1809
sqft2
Baths3
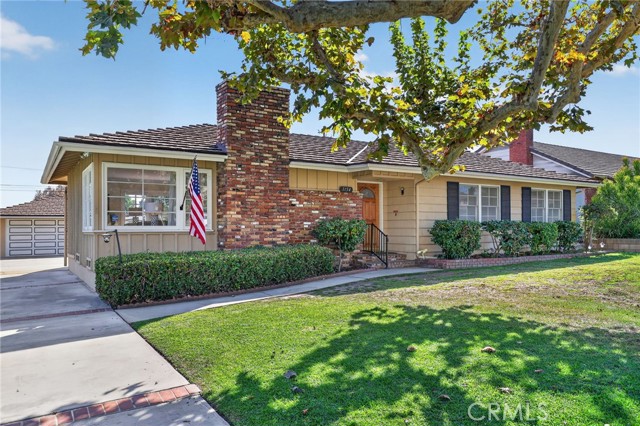
Beds First time on the market in 56 years! A rare opportunity to own a classic pool home in Arcadia’s sought-after Lower Rancho neighborhood. Situated on an expansive 10,878-square-foot lot, this inviting residence offers approximately 1,809 square feet of living space with 3 bedrooms, 1.75 bathrooms, and generous spaces for everyday living and entertaining. Beautifully refinished hardwood floors bring warmth and timeless character, while crown molding and abundant windows enhance the welcoming interior. A formal dining room sets the stage for memorable gatherings, and the spacious family room features wide windows and French doors overlooking the backyard, creating a lovely connection between indoor living and outdoor enjoyment. The kitchen offers wood cabinetry, tiled countertops and backsplash, a garden window, and a charming breakfast nook—an inviting spot for morning coffee. An individual indoor laundry room adds everyday convenience. Outside, enjoy your own pool and spa, a covered patio, and room to relax, dine, and entertain. Whether hosting a weekend barbecue or unwinding poolside, the generous backyard offers a wonderful setting for Southern California living. Located within the Arcadia Unified School District, this home combines an established neighborhood setting, classic charm, and an exceptional lot. After 56 years, a new chapter awaits—bring your vision and make this Lower Rancho gem your own.
Page 0 of 0

Powered by: 