Los Angeles, CA 90034
$1,099,000
1762
sqft4
Baths3
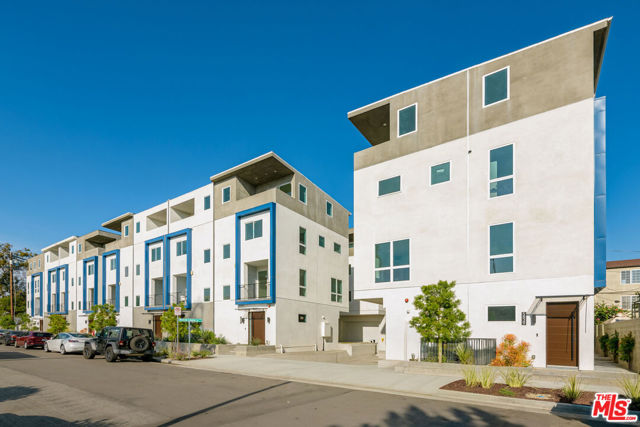
Beds ALMOST 50% SOLD! Welcome to Culver District 16, a brand new design-forward single-family home community in one of the city's most sought after locations near Culver City. This gem of a community features 3 distinct floor plans of 3-4BD homes sited to capture abundant natural light, peaceful views, and a rare sense of privacy. Each home is meticulously crafted to showcase exceptional design and taste. Nine-foot ceilings and custom solid wood-encased doors and trim create architectural cohesion throughout. Thoughtful lighting accentuates the home's architectural details while creating warmth and ambiance. The open main level centers around the living room with walls of glass out to a private patio, perfect for dining al fresco and enjoying the views. The kitchen features integrated Stainless Steel appliances, custom cabinetry and an eat-in peninsula. Upstairs, three bedrooms provide flexibility and comfort. Three freshly tiled bathrooms make every bedroom en-suite including the Primary which features a custom walk-in closet and private balcony. Additional highlights include upgraded stair railings and bannisters, multi-zone central HVAC and attached two-car garage with EV charger ready. You'll be walking distance from neighborhood favorites including Muso and Qamaria Coffee, Industry Cafe and Jazz, Alta Adams, Farmhouse Kitchen, Monroe Place, Mizlala and close proximity to the 10 freeway and Whole Foods on La Cienega. With thoughtful design, luxury finishes, and lush outdoor spaces, this home offers a level of craftsmanship that make sit truly exceptional within its category. INQUIRE ABOUT $20K GRANT.
San Diego, CA 92109
775
sqft2
Baths1
Beds Steps from the sand and next door to Belmont Park, 711 Island Ct, Unit B puts you in the heart of Mission Beach. Lock it up, walk everywhere, and trade the car for a beach cruiser. A turnkey coastal retreat built for easy living. Updated throughout with luxury vinyl plank flooring, crown molding, recessed lighting, and a kitchen finished in granite, white cabinetry, and stainless steel appliances. Low-maintenance and move-in ready, it works as a weekend escape, a full-time beach home, or a long-term rental holding. The building's shared rooftop deck offers panoramic views of the Pacific, Mission Bay, and nightly sunsets, an easy spot for morning coffee or an evening wind-down. The finished garage is currently flexible bonus space, home office, gym, or storage for boards and bikes, and can be restored to parking, a rare asset this close to the ocean. Ocean and bay beaches, the boardwalk, dining, and Mission Bay's paths are all right outside your door. Buyer to independently verify rental regulations, HOA rules, and permits.

Anaheim, CA 92804
1052
sqft2
Baths2
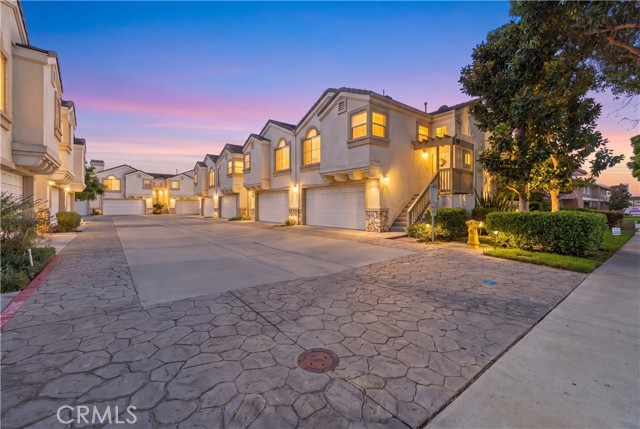
Beds Welcome to this beautiful 1,052 sq. ft. townhome-style residence, offering a spacious two-level floor plan, private outdoor space, and an attached two-car garage. Situated in an intimate community of only 11 units on more than 27,000 sq. ft. of land, this property offers a wonderful blend of privacy, comfort, and convenience. Centrally located with easy access to the 91, 5, 22, and 405 freeways, the home is just minutes from Disneyland, Knott’s Berry Farm, shopping, dining, entertainment, and Anaheim’s new 39 Commons, a 140,000+ sq. ft. shopping and dining destination. Enter directly from the front door or the attached two-car garage, where you’ll find a spacious first-floor bedroom, bathroom, and a door leading to your own private yard. A washer and dryer are already installed in the garage and are included with the home. Upstairs, vaulted ceilings create an open and spacious feel throughout the living, dining, and kitchen areas. The living room features a gas fireplace and large windows that bring in an abundance of natural light. The kitchen offers plenty of cabinet and counter space, along with a convenient breakfast bar. Past the main living area is the second spacious bedroom with direct access to the bathroom, featuring dual sinks and a separate bathtub/shower and toilet room—a functional layout that provides additional privacy and convenience. With the median price of a condo/townhome in Orange County at approximately $780,000, this home presents an incredible opportunity to own in Orange County. With two spacious bedrooms, an attached two-car garage, private yard, vaulted ceilings, and a convenient Anaheim location, don’t let this opportunity pass you by!
San Diego, CA 92105
521
sqft1
Baths1
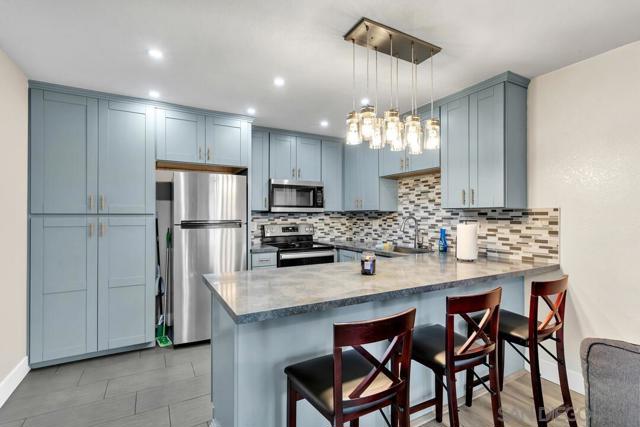
Beds Move-In Ready Oak Park Condo in the Gated Las Palmas Villas with Low HOA! Welcome home to this upstairs 1 bed, 1 bath condo. At 521 sq ft, the open, functional layout makes the most of every inch, and it's ready for you to move right in. The upgraded kitchen is the heart of the home, with granite countertops, an accented backsplash, shaker-style cabinetry, and stainless steel appliances. Recessed and pendant lighting over the eat-in bar makes it a great spot for morning coffee or casual dinners. The bathroom has been tastefully updated with a quartz countertop vanity and a custom tiled shower. The spacious bedroom features a large walk-in closet with plenty of room for storage. Las Palmas Villas is a gated, community with some of the lowest HOA dues around. Dues cover water, trash, and general maintenance, and on-site laundry facilities add everyday convenience. The location is hard to beat. You're about 10 minutes from downtown San Diego and Petco Park, with quick access to the 94 and 805 for an easy commute. Downtown restaurants, entertainment, and coffee shops are just a short drive away. Whether you're a first-time buyer or an investor, this condo offers low-maintenance living, a central location, and a lot of value.
Yorba Linda, CA 92886
2401
sqft3
Baths4
Beds Beautifully upgraded home, ideally situated on a peaceful cul-de-sac in a desirable neighborhood within walking distance of California Distinguished Schools. From the moment you arrive, the gorgeous double-door entry and impressive vaulted ceilings create a welcoming sense of space and elegance. Wood and tile flooring flow throughout the home, creating a cohesive look while offering both style and durability. The spacious and light-filled living room provides plenty of room to relax and gather with family and friends, while the adjacent formal dining room offers the perfect setting for holiday meals, dinner parties, and special occasions. The inviting family room opens directly to the kitchen, creating the comfortable, open-concept feel today's buyers are looking for. The kitchen features granite countertops, stainless steel appliances, ample cabinetry, and a wonderful view of the backyard, making it easy to stay connected with the activity both inside and out. Step outside and discover an expansive backyard designed with entertaining in mind. A large covered patio provides a comfortable space for outdoor dining and relaxing, while the in-ground spa and built-in BBQ create the perfect setting for weekend gatherings or quiet evenings at home. With the generous size of the yard, there is also plenty of room to add a pool and create your own private backyard retreat. One of the home's most desirable features is the main-floor en suite primary bedroom, offering privacy and convenience without the need to navigate stairs. The primary bathroom provides a comfortable retreat, while an additional downstairs half bathroom is conveniently located for guests. Upstairs, you'll find two additional bedrooms, a full bathroom, and an exceptionally large bonus room offering tremendous flexibility that could be divided into a 4th or 5th bedroom used for flex space. Whether you envision a home office, media room, playroom, game room, gym, or additional living space, this oversized room can adapt to your needs. With its spacious floor plan, main-level primary suite, oversized bonus room, expansive backyard, this is a home with the flexibility to accommodate your lifestyle for years to come.
Yorba Linda, CA 92886
2866
sqft3
Baths5
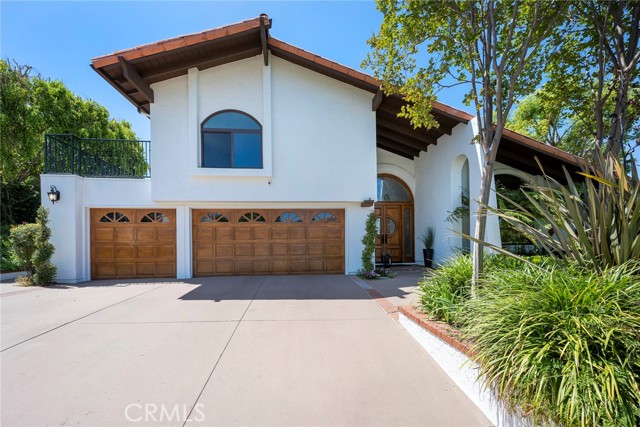
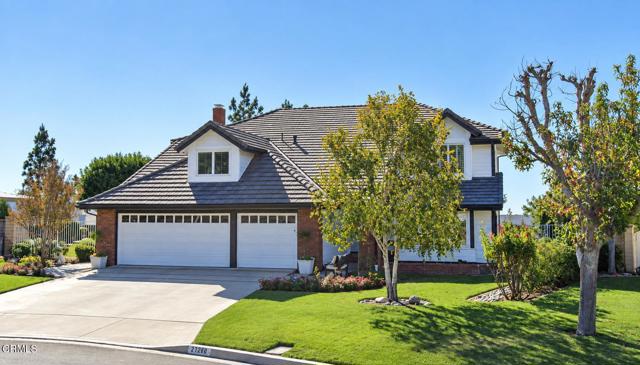
Beds Welcome to 21260 Trail Rdg, a beautifully maintained Yorba Linda home offering a rare combination of comfortable living, resort-style amenities, and an exceptional outdoor setting. Held in the same family since 1987, the light-filled spaces feature Brazilian Cherry hardwood floors, crisp white millwork, and thoughtful architectural details inside. The spacious living room includes a striking fireplace, custom built-ins, and a wall of windows overlooking the grounds, while the adjacent kitchen and dining area create an inviting space for everyday living and entertaining. The bright kitchen features white cabinetry, generous counter space, a center island, and a window-filled breakfast area. Glass french doors open to the covered outdoor living area, creating an easy connection between the interior and backyard. Upstairs, the spacious primary bedroom offers beautiful views, abundant natural light, plantation shutters, and a distinctive tray ceiling. Throughout the home, the combination of classic finishes and inviting spaces create a warm, polished atmosphere. The expansive backyard is the property's centerpiece, featuring a covered patio, mature landscaping, generous lawn space, gardens, and multiple areas for recreation. A private spa creates a resort-like retreat, while the sport court provides versatility for family activities. For equestrian enthusiasts, the property is zoned for horses and conveniently located near horse trails, offering opportunities to enjoy the area's natural surroundings on horseback. The hillside setting provides beautiful canyon and city light views overlooking the surrounding mountainous terrain and nearby open spaces. Nestled in one of Yorba Linda's most sought-after neighborhoods, 21260 Trail Rdg offers the space, privacy, and amenities to enjoy California living at its fullest--both inside and out. This property is zoned for horses.
San Jose, CA 95129
1756
sqft4
Baths3
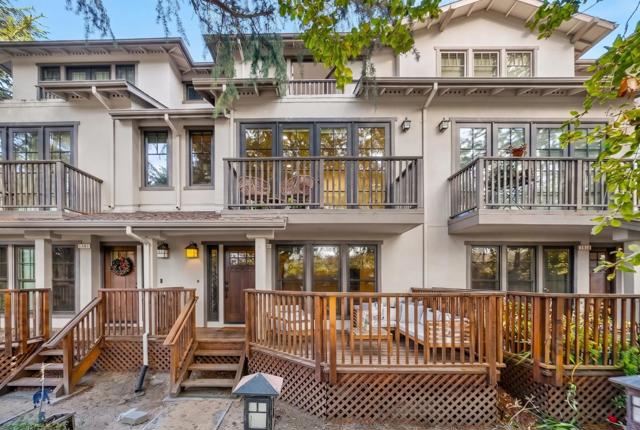
Beds Located in the highly sought-after Blue Hills Elementary, Miller Middle, and Lynbrook High school district, this beautiful home is surrounded by mature trees and lush greenery, offering a peaceful setting close to everyday conveniences and major commute routes. Designed for modern living, the home features hardwood flooring, abundant natural light, recessed lighting, fresh interior paint, and a functional, versatile floor plan. The inviting living room features a cozy fireplace and two private balconies, perfect for relaxing and enjoying the surrounding greenery. The living area flows into the open-concept kitchen with a center island, marble countertops, and stainless steel appliances. The spacious family room and dining area open to a third balcony, ideal for outdoor dining and entertaining. Each bedroom features large windows and its own private ensuite bathroom with marble countertops, offering comfort and privacy. The spacious primary suite includes dual vanities, a separate shower, and a soaking tub. Additional highlights include an attached two-car garage, updated lighting, three private balconies, and a prime location near schools, shopping, dining, parks, and major commuter routes.
Encinitas, CA 92024
906
sqft2
Baths2
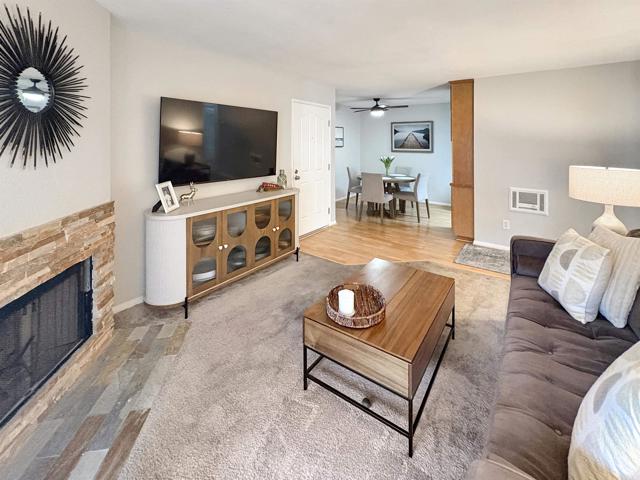
Beds Perched on the top floor, this stylish condo stands out with sleek metal roofs and warm wood accents. Tucked into a quiet interior location, it's surrounded by towering, mature pine and eucalyptus trees that create a serene, private setting. Inside, warm neutral finishes flow throughout, complemented by upgraded tiled showers. A newer stainless steel refrigerator and full-size front-load washer and dryer are included, making this home move-in ready. Enjoy an unbeatable coastal lifestyle with beaches, shopping, and MiraCosta College close by, plus quick access to the 5 freeway for easy commuting. A dream for active buyers, the community offers tennis courts, a sand volleyball court, a pool, and a spa, with world-class surfing and hiking just minutes away.
Rowland Heights, CA 91748
758
sqft1
Baths2
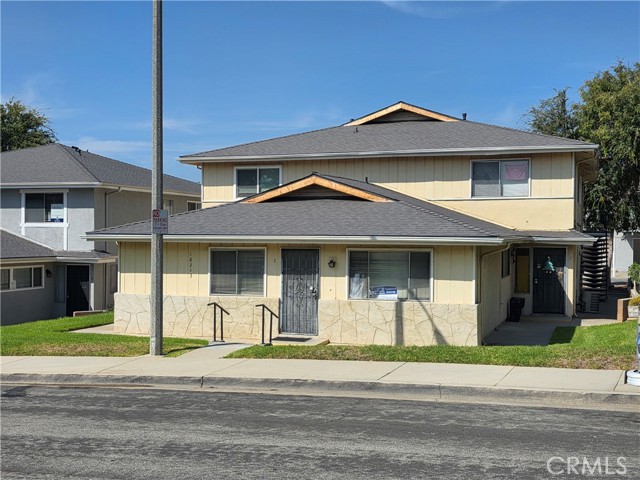
Beds Ground floor condo unit located on the front of the property. 2 bedrooms, 1 bath, living room and galley style kitchen with a pantry. 1 carport space in the back with 2 storage cabinets. There is a small laundromat that is maintained by the HOA with 1 washing machine and 1 dryer. Large water heater supplies hot water to the entire building. Roof was about 1 year ago by the HOA. This unit is being sold in its current AS-IS condition.
Page 0 of 0

Powered by: 