Bell Canyon, CA 91307
$2,780,000
4332
sqft6
Baths5
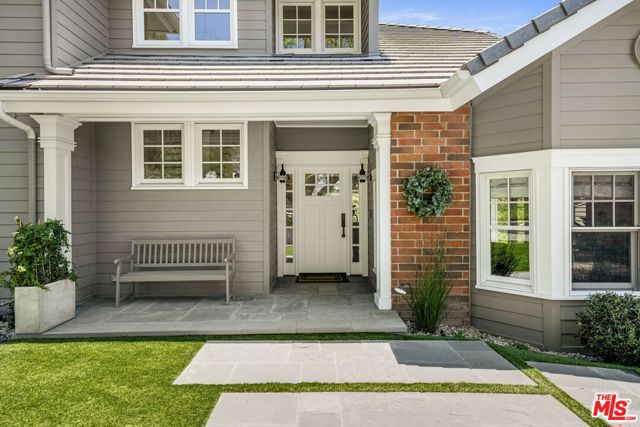
Beds Nestled on a sprawling, park-like acre within the prestigious guard-gated community of Bell Canyon, this exquisite estate seamlessly blends timeless character with modern luxury. Surrounded by breathtaking canyon vistas and abundant sunshine, the residence offers an exceptional lifestyle defined by comfort, sophistication, and privacy. Step inside to high ceilings, stunning hardwood floors, and crisp white wood work that create an atmosphere of understated elegance. The chef's kitchen is thoughtfully designed with custom cabinetry, premium appliances, and an expansive center island ideal for both everyday living and entertaining. Anchored by a stately fireplace, the elegant family room is illuminated by glass sliding doors, creating a bright and inviting setting for relaxed gatherings and effortless entertaining. The formal dining room overlooks manicured gardens enhanced by thoughtfully designed landscape lighting, while the formal living room showcases vaulted ceilings, and a dramatic fireplace. A desirable downstairs bedroom with an ensuite bath and spacious closet is ideal as a private home office, additional bedroom, or welcoming guest retreat. Upstairs, the luxurious primary suite serves as a private retreat, complete with a fireplace, sitting area, walk-in closet, and private balcony overlooking the picturesque surroundings. The spa-inspired ensuite bath features a soaking tub, glass-enclosed shower, and dual vanities. Two additional spacious bedrooms provide comfort and privacy for family and guests. A detached pool house with kitchenette and full bath offers the ideal space for poolside entertaining, a private office, guest accommodations, or creative studio. Above the three-car garage, a separate guest suite/office space provides endless possibilities. The resort-style backyard is a true sanctuary, featuring a sparkling salt water pool and spa, expansive sundecks, outdoor BBQ, covered dining pavilion, and sweeping canyon views that create an extraordinary setting for indoor-outdoor living. Designed with today's lifestyle in mind, the home features a full solar system, whole-house backup generator, ventilated electronics closet, Sonos sound system, surround sound, and Lutron lighting controls. Situated on a quiet cul-de-sac behind Bell Canyon's 24-hour guarded gates, residents enjoy access to an exceptional array of community amenities, including a private equestrian center, scenic riding and hiking trails, tennis and pickleball courts, fitness center, community events, and bus service to award-winning schools. A rare opportunity to experience luxury, tranquility, and the unparalleled lifestyle of Bell Canyon.
Playa Vista, CA 90094
2798
sqft4
Baths4
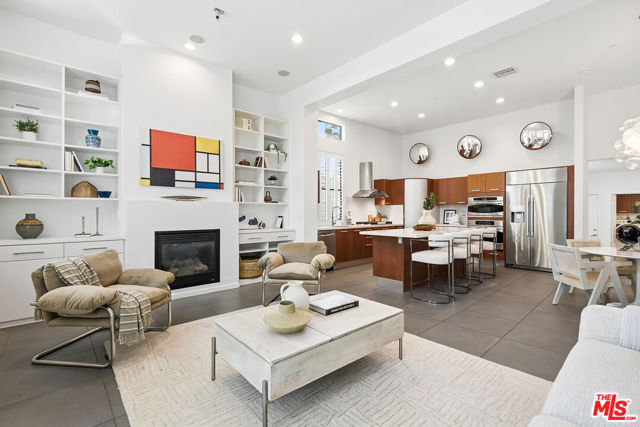
Beds Perfectly situated on a charming tree-lined street, this free-standing three-story residence is the essence of luxury and sophistication. This rare and versatile 4-bedroom, 3.5-bathroom layout in the highly sought-after Mondrian community welcomes you with an open-concept main living level designed for effortless everyday living and entertaining. The chef's kitchen features updated stainless steel appliances, white stone and quartz countertops, and a large center island with breakfast bar that flows seamlessly into the adjacent dining and living spaces. Anchored by a cozy fireplace and custom built-in shelving, the living room opens to a spacious private gated front yard/patio, creating the ideal indoor/outdoor lifestyle. Recessed lighting, plantation shutters, and an abundance of windows flood the home with natural light throughout. Upstairs, you'll find a versatile bonus room ideal as a family room, office, or fourth bedroom with its own ensuite bathroom. The luxurious primary suite sits steps above, complete with a spa-inspired en-suite bathroom featuring dual vanities, a separate soaking tub and shower, and an expansive custom-built walk-in closet. The two remaining bedrooms occupy the top floor, each with spacious closets sharing a Jack-and-Jill bath.The home is thoughtfully appointed throughout with custom built-ins, a dedicated laundry room, central air and heat, a new roof, updated appliances, a tankless water heater, and a direct-access two-car garage with an electric charger. This exceptional residence combines timeless style, modern comfort, and an unbeatable location. Live in modern comfort with all the benefits the Playa Vista community has to offer. As a resident, you'll have access to the Centerpointe Club, featuring a fully equipped gym, a sparkling pool, a relaxing spa, a private screening room, and a business center with conference rooms, as well as The Resort fitness center and Olympic pool. Nearby, the Runway at Playa Vista offers even more a Cinemark movie theater, Whole Foods, farmer's market, and fantastic dining and shopping options. *****Buyer to pay Playa Vista Community Enhancement Fee (3/4 of 1%). ***Phase 1 of Playa Vista is a Mello-Roos community. ***Buyers to satisfy themselves on amount and length of bond.****Buyers are advised to independently verify accuracy of all information through professional inspection with appropriate professionals***Broker/Agent does not guarantee accuracy of square footage, lot size, zoning, rent control, permits, use code, schools and/or other information concerning the conditions or features of the property provided by the seller or obtained from public records or other sources.***
Sonora, CA 95370
3310
sqft3
Baths3
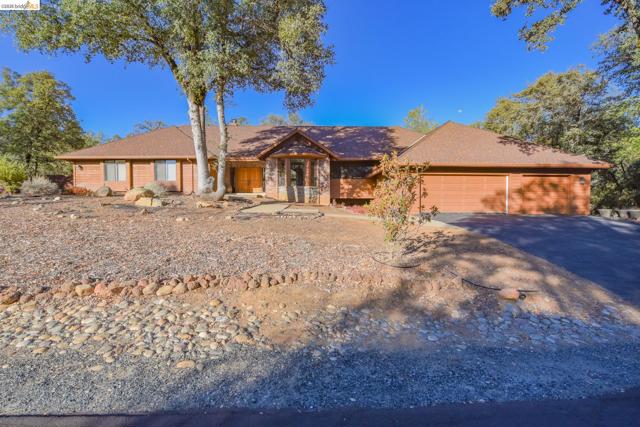
Beds Custom Single-Level Home in Gated Apple Valley Estates. Discover the space, character, and comfort of this custom 3,310-square-foot single-level home in the gated community of Apple Valley Estates. Designed with generous living areas and distinctive architectural details, this home offers a welcoming setting with room to spread out. The spacious living room features a brick wood-burning fireplace, vaulted open-beam ceilings, and floor-to-ceiling windows that bring in natural light and showcase the surrounding scenery. A separate family room, formal dining room, and dedicated office provide flexibility for everyday living, entertaining, and working from home. The large kitchen offers Corian countertops, stainless steel appliances, and a center island with cooktops set into the granite countertop. Conveniently located near the breakfast area and family room, the kitchen serves as the heart of the home. The family room features knotty pine vaulted ceilings and a pellet stove nestled in an attractive brick and stone surround, creating a warm and inviting atmosphere. Additional highlights include a generously sized laundry room with abundant cabinetry, a large three-car garage, and plenty of storage throughout. Step outside to enjoy the covered patio and deck conveniently located off the kitchen area, providing an ideal space for outdoor dining and relaxation. Under the home, you'll find a workshop and additional storage space, offering extra room for hobbies, projects, and equipment. This home is equipped with Solar power, and a standby generator for your energy peace of mind. Enjoy the convenience of a short walk to the community clubhouse and pool. The property also backs up to a 20-acre parcel zoned RE-5, providing a secluded setting along the rear of the home. With its spacious floor plan, distinctive wood-beam ceilings, multiple living areas, and desirable gated-community setting, this custom home offers a wonderful combination of comfort, functionality, and character.
Ventura, CA 93004
1988
sqft3
Baths4
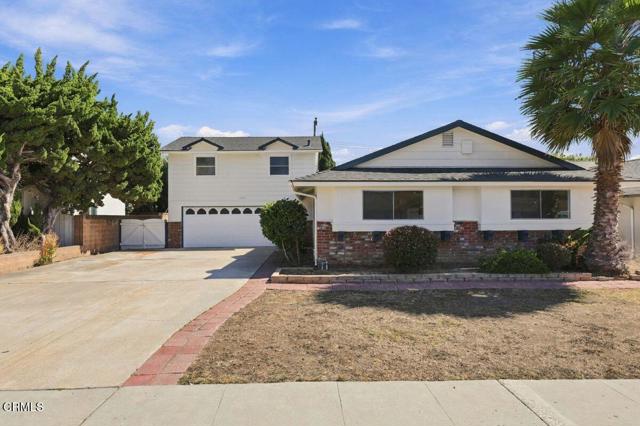
Beds Welcome to 922 Olympia Avenue in East Ventura's Edgemont tract, where a versatile floor plan, generous outdoor space, and ample RV parking offer a standout opportunity. This four-bedroom home features a private upstairs bedroom above the garage with its own en-suite bath--perfect for guests, a home office, or a quiet retreat. Other homes in the area have utilized this room as an ADU (buyer to verify). Three additional bedrooms are conveniently located on the first floor, including a second en-suite bedroom.Natural light fills the spacious living room, while a fireplace creates an inviting place to gather. The large backyard features mature fruit trees, block-wall fencing, and plenty of room for entertaining, gardening, or designing your own outdoor oasis.A long driveway provides ample off-street parking with room for an RV. Conveniently located near shopping, dining, and Highway 126, this home combines space, flexibility, and comfort!
Menifee, CA 92584
1979
sqft2
Baths3
Beds The home is ready, the possibilities are endless! Come see 29665 Cottonwood Cove Drive and imagine making it your own! Located behind the gates of the desirable Tierra Shores lake community, this inviting single-story home offers a spacious, open floor plan designed for comfortable everyday living and entertaining. Step inside to formal living and dining areas, 9-foot ceilings, updated flooring, a neutral color palette and plenty of natural light. The spacious kitchen features granite countertops, abundant cabinetry and storage, a center island with bar seating, additional workspace and a generous casual dining area. Open to the family room with fireplace, it creates a warm and welcoming space for gathering with family and friends. The private primary suite offers patio access, a walk-in closet and an en-suite bath with dual vanities, separate soaking tub and shower. Two additional generously sized bedrooms, a guest bath and convenient indoor laundry complete the interior. With its neutral finishes and open spaces, the home is ready for a new owner to bring their own style and make it feel like home. Outside, enjoy a landscaped backyard with a patio conveniently located off the kitchen and family room. Perfect for barbecues, outdoor dining, entertaining or simply relaxing. And the location makes it even better! Tierra Shores is a gated lake community offering a private lake with scenic water views and catch-and-release fishing, pool and spa, clubhouse, barbecue cabana area, parks and playgrounds, sport court, RV parking and more. Enjoy a peaceful community setting while still being just minutes from shopping, dining and everyday conveniences. Come see the home, explore the community and picture yourself living at 29665 Cottonwood Cove Drive!
Hemet, CA 92543
2164
sqft3
Baths3
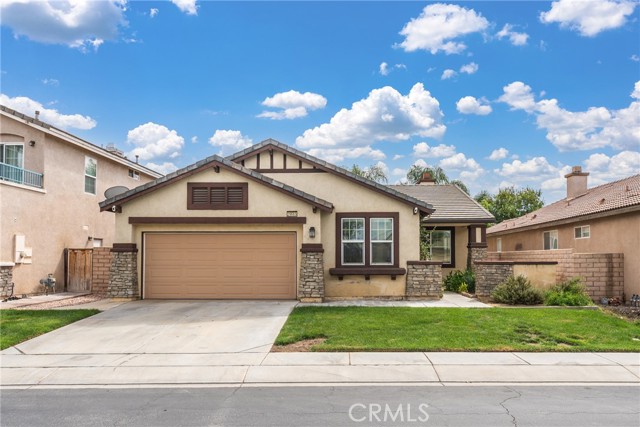
Beds Welcome to 2807 Moonshimmer St, a newer built home. As you walk in, you’re greeted by a formal living room that creates a welcoming first impression and gives you an additional space for entertaining, relaxing, or creating a sitting area. The kitchen features beautiful upgraded countertops, a stylish backsplash, modern finishes, and flows into the main living space, making it easy to stay connected while cooking or hosting family and friends. Upstairs, a loft provides even more flexibility and can easily become a second living room, home office, playroom, or entertainment space as your needs change. Step outside to a fully landscaped backyard that’s already finished and ready for weekend BBQs, pets, entertaining, or simply enjoying your own outdoor space. The community offers resort style amenities including a pool, spa, fitness center, clubhouse, and game room, giving you plenty to enjoy right within your neighborhood. Located in a fast growing area of Hemet just minutes from Newport Road and a short drive to Menifee’s shopping, dining, and everyday conveniences, this home is a great opportunity to get newer construction, upgraded finishes, multiple living spaces, a completed backyard, and community amenities all in one.
Oroville, CA 95966
1012
sqft1
Baths3
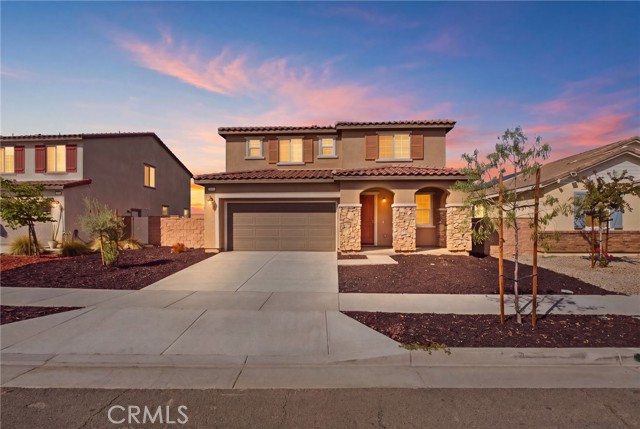
Beds Fresh, clean, turn key home. Owned Solar!!! This home features 24 owned solar panels and sits on a corner lot with a detached, oversized 2 car garage and an extra wide driveway for extra off street parking. Central heat and air, dual pane windows throughout and an open floorplan with lots of natural light pouring in. This property also has space for RV parking or any other toys you may need to store.
Whittier, CA 90606
1267
sqft1
Baths3
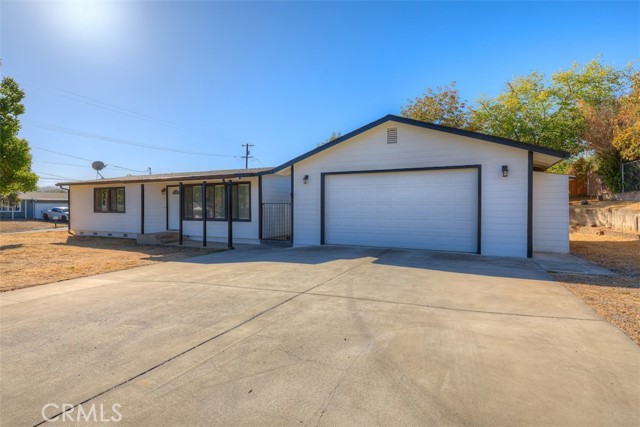
Beds ***Welcome to your own backyard retreat in Whittier! 11515 Mines Blvd offers the perfect setup for enjoying Southern California living, with a private pool that’s ready for summer days, weekend BBQs, and entertaining family and friends. Inside, this 3-bedroom home features a comfortable and inviting layout with plenty of natural light and a cozy fireplace. Sitting on a spacious lot with a detached 2-car garage and plenty of driveway parking, there’s room to enjoy both inside and out. The backyard is where this home really stands out. Whether you’re relaxing poolside, hosting friends, or enjoying a quiet evening at home, this is a space you’ll want to enjoy year-round. Conveniently located near shopping, dining, schools, parks, and freeway access. Schedule your private tour today.

Torrance, CA 90505
3407
sqft4
Baths4
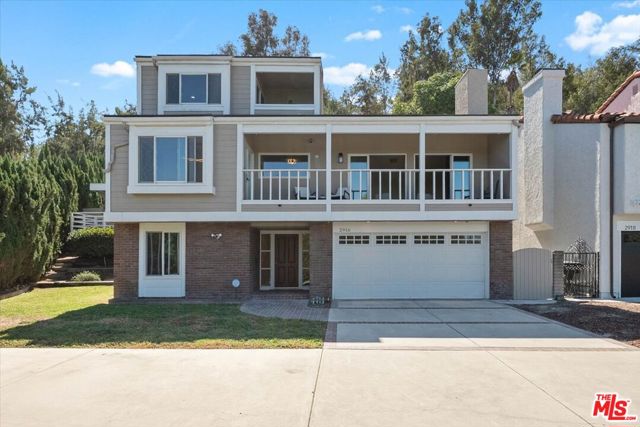
Beds Perched at the highest point in the desirable Country Hills community, 2916 Briarwood Drive is a thoughtfully renovated estate where privacy, scale, and spectacular views converge. Its elevated setting provides sweeping panoramic vistas from the Los Angeles skyline to the Hollywood Hills and Santa Monica Mountains. Sunlight fills the home by day, while sparkling city lights create a dramatic backdrop at night.Premium Andersen windows and doors throughout frame the scenery while enhancing natural light and energy efficiency. The main living area is both inviting and distinctive, anchored by a striking lava rock fireplace and a blend of premium engineered flooring and original wood parquet. Expansive multi-slide doors open to a large balcony, creating a seamless connection between the interior living space and the surrounding views.Designed for entertaining, the kitchen features stainless steel appliances, an oversized island with buffet area, and a separate dining nook. A French door opens to a secluded deck and an expansive adjoining bonus rooma versatile space well suited for a media room, home gym, playroom, library, or lounge. Complete with a built-in bar, dedicated laundry area, and a climate-controlled wine cellar with room for nearly 500 bottles, this exceptional space adds both function and flexibility.The floor plan accommodates a variety of lifestyles. A bedroom and full bath on the entry level provide an ideal setup for guests, extended family, or a private home office. Two additional bedrooms share an updated connecting bath on the main level, along with a convenient guest powder room. Occupying its own private level, the third-floor primary suite offers the home's most dramatic vantage point, dual walk-in closets, and a resort-inspired bath with a soaking tub and separate shower.Outside, the private backyard is framed by mature citrus trees and designed for relaxed entertaining. The outdoor kitchen includes a Viking Professional gas grill and warmer, with gas lines in place for patio heat lamps to extend enjoyment into the evening.Meticulously maintained, the home has been updated with practical modern enhancements, including an EV charger, epoxy-coated garage floors, LED lighting, and upgrades to the roof, plumbing, and electrical systems. Offering a rare combination of privacy, generous living space, and quintessential Southern California views, 2916 Briarwood Drive is conveniently located near local dining, shopping, excellent schools, and the beach.
Page 0 of 0

Powered by: 