
Ontario, CA 91764
$649,000
2118
sqft3
Baths4
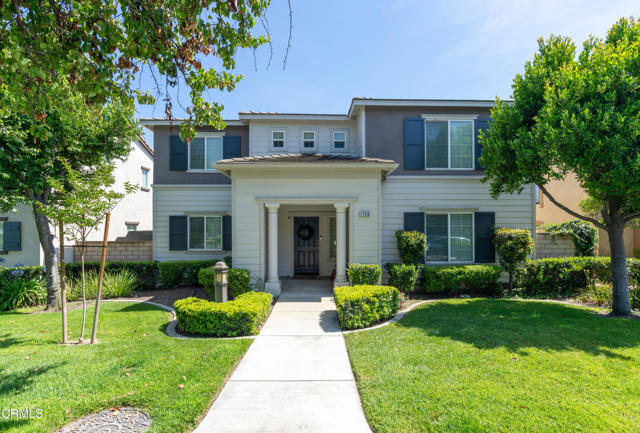
Beds Welcome home to this beautifully maintained 4 bed, 3 bath home in Ontario's sought after Trio Glen community! This residence combines a functional floor plan with comfortable living and access to outstanding community amenities including two pools basketball courts and a playground. Inside you'll find a desirable main floor bedroom and full bath ideal for guests, extended family, or a home office. The spacious kitchen features tile countertops, a large center island, ample cabinetry, and opens seamlessly to the dining area, creating a natural gathering space for everyday living and entertaining. The inviting living room is anchored by a cozy fireplace while laminate flooring throughout the main level adds warmth and durability.Upstairs, a versatile loft provides additional living space, along with two secondary bedrooms and a generous primary suite. The primary bedroom offers a walk-in closet, and an ensuite bath with dual vanities.Step outside to a private patio and side yard, perfect for relaxing, gardening, and entertaining. Additional highlights include a two car attached garage accessible from the interior. Conveniently located near the 10 and 15 Freeways, Ontario Mills, Ontario International Airport, shopping, dining, and everyday essentials, this home offers the perfect balance of comfort, convenience, and community living.
Big Bear, CA 92314
4068
sqft4
Baths4
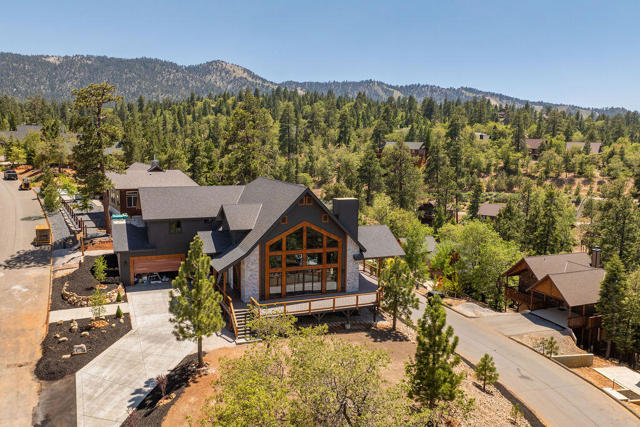
Beds Experience mountain luxury at its finest in the prestigious High Timber Ranch neighborhood. This exceptional new construction home is perfectly positioned on an expansive 30,000 sq. ft. lot, capturing breathtaking panoramic views of Bear Mountain, the surrounding ski slopes, Butler Peak, Gray Peak, and the valley beyond--including the habitat of Big Bear's famous eagle pair, Jackie and Shadow. Designed with both elegance and functionality in mind, the home features dramatic mountain architecture highlighted by a soaring 23-foot ceiling in the great room, 14-foot side walls, and a stunning 6'' x 8'' hammer-beam ceiling accented with knotty alder tongue-and-groove finishes. An impressive 8-foot-tall by 12-foot-wide Anderson sliding glass door frames the spectacular views and seamlessly connects the interior to approximately 2,000 square feet of expansive Trex decking. The gourmet kitchen is built for entertaining, offering a massive 10-foot granite island, walk-in pantry, premium appliance package, and a 48-inch chef-style range. The oversized laundry and mudroom provide convenient access from the attached 896 sq. ft. garage featuring an 8-foot-high garage door. Luxury continues throughout with custom 8-foot knotty alder interior doors, custom metal railings, central air conditioning, a Generac natural gas backup generator, and a high-efficiency fireplace in the great room. The primary suite on the main level is a true retreat, complete with a fireplace, oversized custom walk-in closet, spa-inspired bathroom featuring a massive 75+ sq. ft. walk-in rain shower, freestanding soaking tub, glass barn door entry, and private water closet. A second en-suite bedroom upstairs enjoys its own private deck access and spectacular mountain and ski slope views. The spacious approximately 600 sq. ft. loft/game room overlooks the great room below and includes a wet bar, creating the perfect gathering space for family and guests. The exterior showcases low-maintenance LP SmartSide siding and beautiful Eldorado Stone accents, blending timeless mountain character with modern durability. Partially landscaped and thoughtfully designed throughout, this remarkable High Timber Ranch residence offers a rare opportunity to own a custom mountain retreat with some of the finest views in Big Bear. A truly exceptional home where luxury, craftsmanship, and unforgettable views come together.
Brentwood (CC), CA 94513
2637
sqft4
Baths3
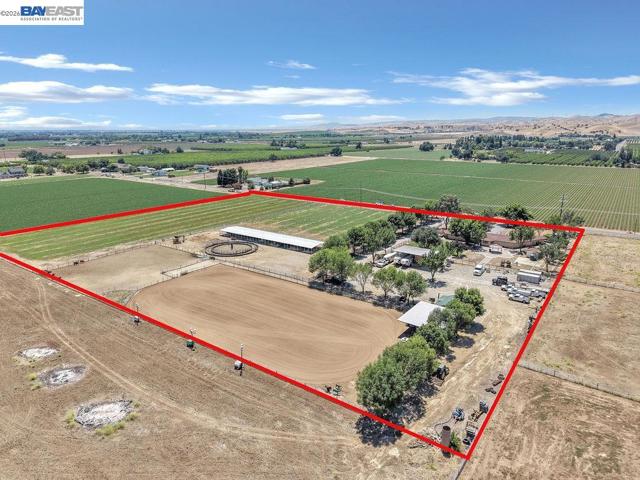
Beds WELCOME TO A ONE-OF-A-KIND BRENTWOOD EQUESTRIAN ESTATE ON 9.71 SUBDIVIDABLE ACRES IN ONE OF THE AREAS MOST SOUGHT-AFTER LOCATIONS! Enjoy breathtaking views of the foothills and Mt. Diablo, the serenity of country living, and convenient access to walking trails, parks, shopping, dining, schools, and everyday conveniences. This turnkey estate offers premier equestrian amenities and income potential. Features include a 30-stall mare motel on an 18-inch pad with rubber mats, an approximately 270' x 138' arena with box cover and automatic roping chute, a Priefert 6-horse automated panel walker, large turnout pen, cross-fenced permanent irrigated pastures, hay storage for 1,000+ bales, covered trailer parking, and extensive infrastructure including galvanized fencing, solar-powered entry gates, underground irrigation, two RV dump stations, and large graveled parking area. The custom tack room is thoughtfully designed with a wraparound covered porch, full bath, and hot water. Completing the property is an approximately 2,700-square-foot ranch-style home featuring 3 bedrooms plus a renovated office (potential ADU), 2.5 baths, an open-concept floor plan, crown molding, travertine and wood flooring, beautiful chef's kitchen with granite countertops, custom Alder cabinetry, propane appliances, and a large island. The spacious primary suite offers a luxurious walk-in shower with body sprayers, rain showerhead, and handheld fixture. Additional highlights include generous storage, pantry space, 50-year composition roof, and countless quality features throughout.
Yucaipa, CA 92399
9400
sqft7
Baths7
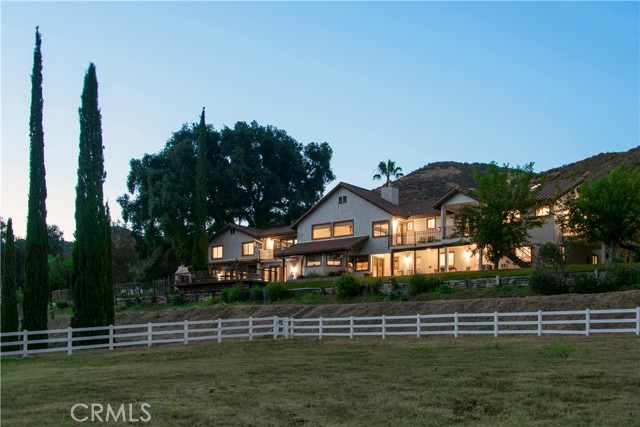
Beds A rare opportunity to own one of Yucaipa's premier legacy estates, offering 50+ acres of privacy, natural beauty, exceptional amenities & future potential. Bordering Wildwood Canyon State Park along the side & rear boundaries, this remarkable property combines luxury living, equestrian facilities, detached guest accommodations & unmatched recreational opportunities amid majestic oak trees & panoramic views. The impressive 9,400± square foot custom residence has been beautifully remodeled with new carpet, fresh interior paint, an updated kitchen, new appliances, stylish lighting fixtures & new bathroom flooring. Designed for entertaining on a grand scale, the home features a spectacular great room with a full bar & expansive gathering spaces. The chef's kitchen showcases a Viking range, oversized granite breakfast bar, butler's pantry & 2 large pantries. The home offers 6 bedrooms & 7 bathrooms, including an exceptional primary suite with a fireplace, wet bar, dual bathrooms, two enormous walk in closets & 2 private balconies overlooking the surrounding mountains. Spa inspired primary baths feature steam sauna showers, while one includes a luxury jetted soaking tub for two with breathtaking views. A private office with its own balcony & closet offers flexibility as a potential additional bedroom. Bathrooms throughout the home feature custom antique vanities with granite countertops. Indoor & outdoor living blend seamlessly with multiple view decks, including one with a fireplace, perfect for entertaining & enjoying the spectacular views. Equestrian amenities include a well appointed barn with 8 stalls & individual turnouts, tack room, storage room, air conditioned office, riding arena, & fenced pastures. Additional improvements include a detached guest house, multiple garages & workshops & a 1,200+ square foot attached garage. The dedicated RV area features four full hookup sites with 50 amp service, concrete pads, picnic tables, in ground BBQs & a separate septic system. The acreage offers potential for additional homesites, creating opportunities for a multigenerational compound, private retreat, or future expansion. With an electric gated entrance, exceptional privacy & direct access to Wildwood Canyon State Park, this one of a kind estate offers a lifestyle rarely found in Southern California. An extraordinary offering where luxury, land, recreation & privacy come together in one of Yucaipa's most exceptional properties.
Pomona, CA 91768
1308
sqft2
Baths3
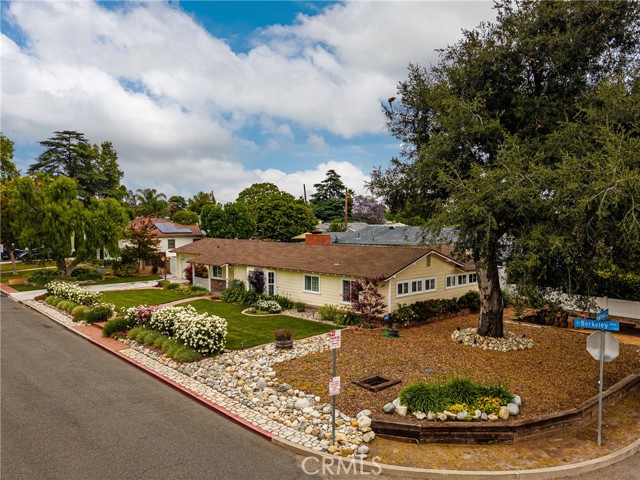
Beds Welcome to 1706 Berkeley Avenue, a beautifully renovated residence nestled on a desirable corner lot in one of Pomona’s most sought-after neighborhoods. Perfectly positioned near Bonelli Regional Park and Brackett Field Airport, this home offers the ideal blend of convenience, privacy, and modern comfort. Thoughtfully updated throughout, the home showcases a stunning remodeled kitchen featuring contemporary finishes, complemented by renovated bathrooms designed with both style and functionality in mind. Vaulted ceilings create an airy, open atmosphere, while newer windows invite abundant natural light into the living spaces. Elegant wood-grain flooring flows seamlessly throughout, adding warmth and sophistication to every room. Outside, beautifully landscaped grounds enhance the home's exceptional curb appeal. The spacious corner lot provides added privacy, RV parking, and durable vinyl fencing, creating a versatile outdoor environment for entertaining, recreation, or simply relaxing. Located on a quiet street surrounded by well-maintained homes and friendly neighbors, this property offers a peaceful retreat while remaining just minutes from major freeways, shopping, dining, and recreation. Enjoy easy access to hiking, boating, and outdoor activities at nearby Puddingstone Lake, all while coming home to a secluded and welcoming neighborhood setting. This turnkey home is a rare opportunity to enjoy modern upgrades, exceptional outdoor space, and a prime location in one of Pomona's most desirable pockets.
Canyon Lake, CA 92587
2896
sqft3
Baths4
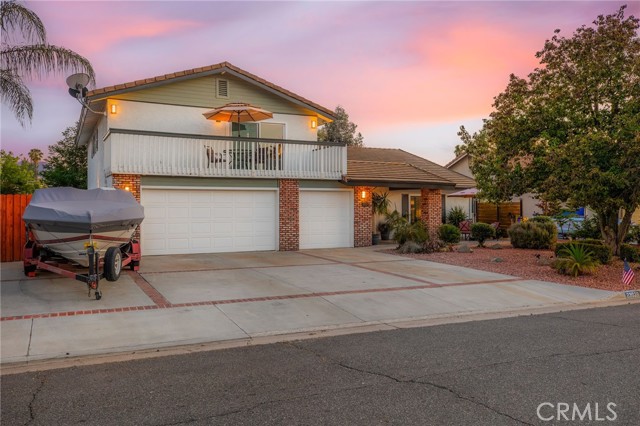
Beds RV Parking. Entertainer's Deck. Massive Workshop Storage. Beautiful Upgrades Throughout. Welcome to a meticulously maintained Canyon Lake home featuring 4 bedrooms, 3 bathrooms, 50 feet of gated RV parking with full hookups, a 3-car garage, and a rare 25' x 8' basement/workshop. From the moment you arrive, you'll appreciate the attractive curb appeal, drought-tolerant landscaping, oversized driveway, and pride of ownership throughout. Inside, soaring ceilings, abundant natural light, plantation shutters, upgraded flooring, newer dual-pane windows, and an upgraded HVAC system create a bright and comfortable living environment. The beautifully remodeled kitchen serves as the centerpiece of the home, featuring quartz countertops, custom cabinetry, subway tile backsplash, stainless steel appliances, abundant storage, and a large center island ideal for gathering with family and friends. The open-concept design flows seamlessly into multiple living and dining spaces, while the inviting family room offers a cozy fireplace, wet bar, and surround sound. A highly desirable downstairs bedroom and full bathroom provide flexibility for guests, multigenerational living, or a private home office. Upstairs, the expansive primary suite serves as a private retreat with dual closets, barn door accents, a spacious vanity area, and direct access to a private deck overlooking the neighborhood. Two additional bedrooms complete the upper level. Step outside and discover an entertainer's dream. The expansive Trex deck and covered gazebo create the perfect backdrop for outdoor dining, gatherings, morning coffee, or evening sunsets. Mature landscaping and thoughtfully designed outdoor spaces provide both beauty and privacy. The 50-foot gated RV parking with full hookups offers room for your RV, boat, trailer, or recreational vehicles, while the 3-car garage and oversized driveway provide plenty of additional parking. The substantial 25' x 8' basement/workshop offers endless possibilities for storage, hobbies, a workshop, fitness area, or future customization. Canyon Lake offers a 1.1% tax base with no Mello-Roos, a 384-acre waterski and fishing lake, 16 parks, beaches, tennis and pickleball courts, equestrian center, 18-hole golf course, pools, dog park, golf cart-friendly streets, restaurants, community events, and so much more. Come experience the amazing Canyon Lake lifestyle!
Cathedral City, CA 92234
1943
sqft3
Baths3
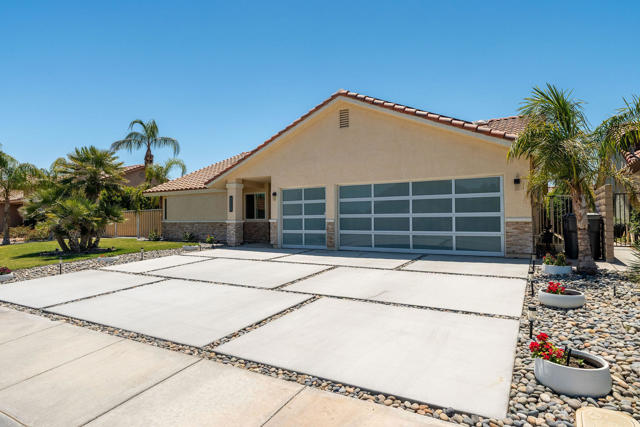
Beds Beautifully updated 3 bedroom, 3 bath pool home located in one of Cathedral City's best kept secret neighborhoods. Situated at the end of a quiet street on a spacious lot with RV parking, this pristine home truly shows pride of ownership.Features include solar panels, plantation shutters, new windows and doors, updated HVAC and ductwork, and a stunning 3 year old pool built by Teserra. The pool includes both a heater and chiller, tied into the solar equipment for maximum efficiency.With thoughtful upgrades, a large lot, and a peaceful location, this home truly has it all. Conveniently located near shopping, dining, golf courses, and entertainment, you'll enjoy easy access to everything the Coachella Valley has to offer while still enjoying the privacy and tranquility of this exceptional home.Most furnishings are available for purchase outside of escrow, making this a wonderful opportunity for buyers seeking a move in ready desert retreat.
Irvine, CA 92620
1129
sqft2
Baths2
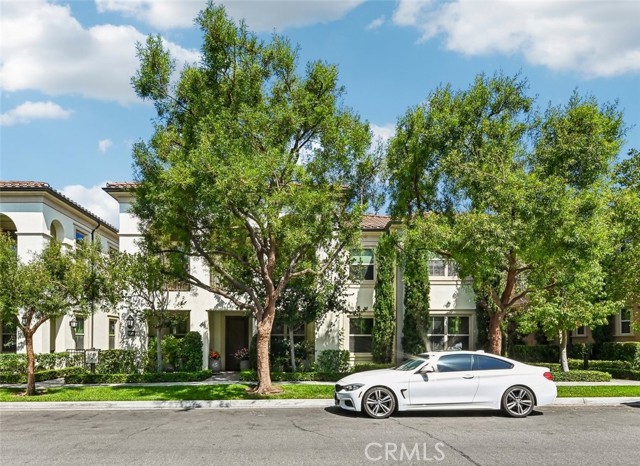
Beds Welcome home to 2 Bedroom / 1.5 Bath Santa Clara Residence in the highly sought after village of Stonegate in Irvine. The spacious den is currently used as a second bedroom with 2 beds. Great location + Single Level Living! Attached garage for convenience. Highly upgraded with wood laminate flooring, stainless steel appliances + custom Italian tiles in the kitchen, wood shutters, and dual vanities + walk-in closet in the primary suite. Enjoy resort style amenities within the community with 7 parks, multiple pools, spas, tennis & basketball courts. Award winning Irvine Unified School District with Stonegate elementary within the community & prestigious Northwood high school. Woodbury Towncenter across the street offers tons of shopping & dinning options.
Riverside, CA 92504
1038
sqft2
Baths3
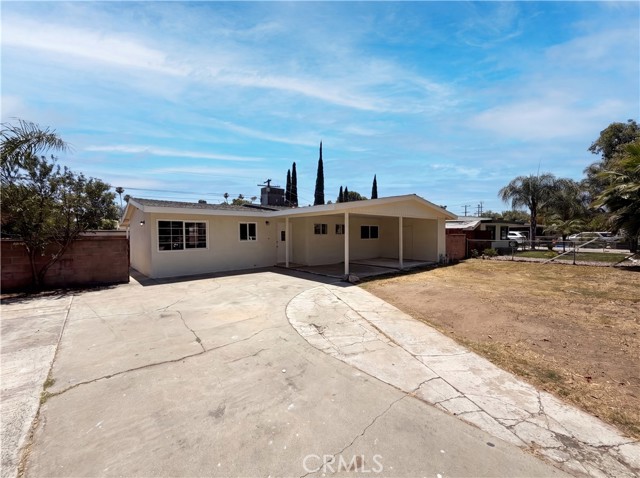
Beds Introducing 5630 Dewey Ave, a residence that has undergone extensive updates with new flooring throughout the home and both fresh interior and exterior paint, presenting a ready-to-enjoy living environment. The kitchen is equipped with all new stainless steel appliances, complementing the overall refreshed aesthetic. Outside, an inviting covered patio extends to a fully fenced in backyard, completing the outdoor amenities. This updated residence perfectly blends modern style with convenient outdoor enjoyment.. Included 100-Day Home Warranty with buyer activation
Page 0 of 0
