Fremont, CA 94538
$1,275,000
1392
sqft2
Baths3
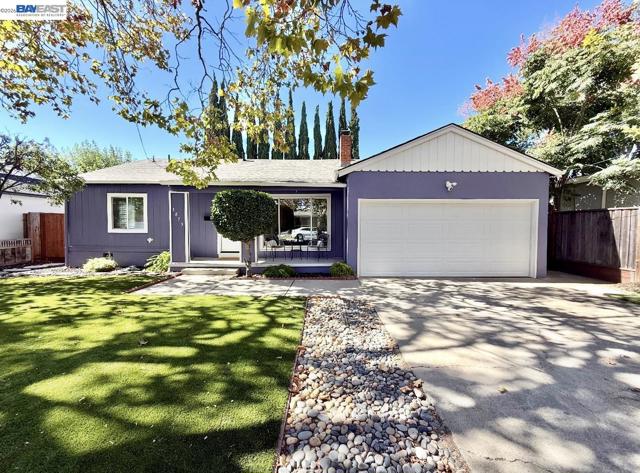
Beds Beautifully remodeled and move-in ready, this inviting home is nestled in an established, tree-lined neighborhood just moments from Lake Elizabeth and Aqua Adventure Water Park. Featuring 3 bedrooms, 2 full baths, and a half bath, the home also offers flexible bonus spaces that provide the possibility of a 4th bedroom, along with an additional bonus room that can be used as a home office, playroom, or workspace. The thoughtfully updated interior showcases new flooring, fresh paint, modernized bathrooms, and a stylish kitchen featuring quartz countertops, a gas range, and recessed lighting throughout. The beautifully landscaped front and backyard create a welcoming setting, while the covered backyard deck provides an exceptional year-round space for outdoor dining, BBQs, entertaining, or relaxing. Conveniently located within walking distance to shops and everyday amenities, this beautifully updated home offers comfort, versatility, and effortless indoor-outdoor living. With the potential for a 4th bedroom plus an additional bonus room, there is plenty of flexibility to accommodate a variety of needs and lifestyles. This home is ready to welcome its new owners.
Antioch, CA 94509
1528
sqft3
Baths3
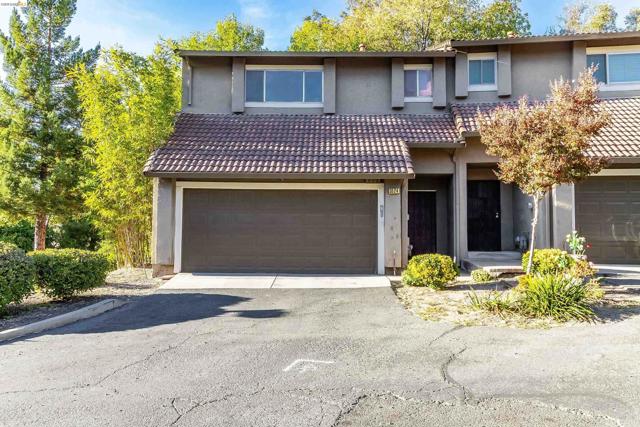
Beds End-unit privacy, abundant natural light and a peaceful tree-lined setting come together at 3524 Dameron Place. This spacious 3-bedroom, 2.5-bath Summit View townhome offers approximately 1,528 sq. ft. with an open-concept living and dining area centered around a beautiful stone fireplace and large sliding glass doors leading to a private outdoor space. The kitchen opens to the main living areas and features stainless steel appliances, generous cabinetry and a breakfast bar. Upstairs, the spacious primary suite offers an updated dual-sink vanity and custom closet organizers, while two additional bedrooms provide room for guests, work or hobbies. Enjoy the privacy of an end-unit location, no rear neighbors, an attached 2-car garage and access to a community pool. Conveniently located near Contra Loma Regional Park and Reservoir, hiking trails, shopping, dining, schools, freeway access and BART. This is a home that offers space, privacy and a lifestyle that is easy to enjoy
Alameda, CA 94501
1608
sqft4
Baths2
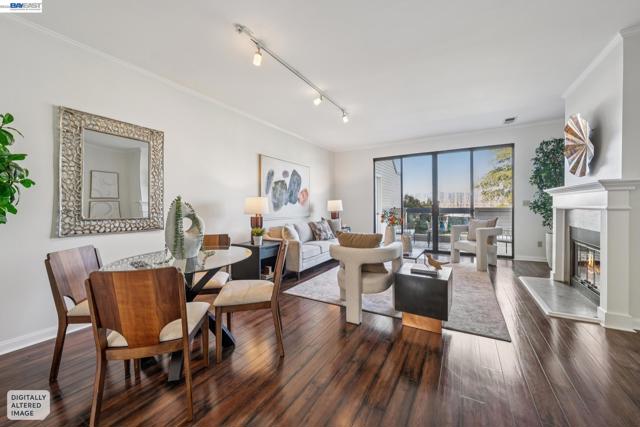
Beds Welcome to a townhome-style condo that makes the most of island living. Tucked into the welcoming community of Marina Village, this three-level waterfront residence puts you within easy reach of the water, community pool, shopping, groceries, restaurants, and services—all just a short stroll away. The main floor is where life happens. Step onto the balcony and take in an expansive waterfront panorama, with the marina and lagoon unfolding before you—boats resting in their slips, others sailing across the water, and the light shifting throughout the afternoon. Inside, the kitchen, living, and dining spaces flow together into a generous, light-filled gathering area, with a half bath for guests. It's the kind of layout that works whether you're hosting a crowd or just enjoying a quiet morning with coffee and the view. Upstairs, the two bedrooms each have their own full bath, giving everyone space and privacy. Here, the waterfront feels even more present—imagine waking to the marina and lagoon each morning, or watching the light change across the water as the day winds down. In-unit laundry, fresh paint, and thoughtful upgrades add to the home’s easy, move-in-ready appeal. The lower level adds a whole new dimension to the home. A patio that nearly reaches the lagoon extends the waterfront experience outdoors, creating a special place to relax or create. An extended one-car garage offers room for bikes, gear, and storage, while the full bath and flexible creative studio provide space to work, make art, pursue a hobby, or make it a space for family and friends. Marina Village is one of Alameda's most welcoming communities — neighbors who wave, paths that lead toward the water, and that easy island pace. With a community pool just a short walk away, summer days practically plan themselves. Come see 27 Courageous Court in person and picture your life here. The view, layout, community — it all adds up to something special.
San Diego, CA 92101
2680
sqft2
Baths2
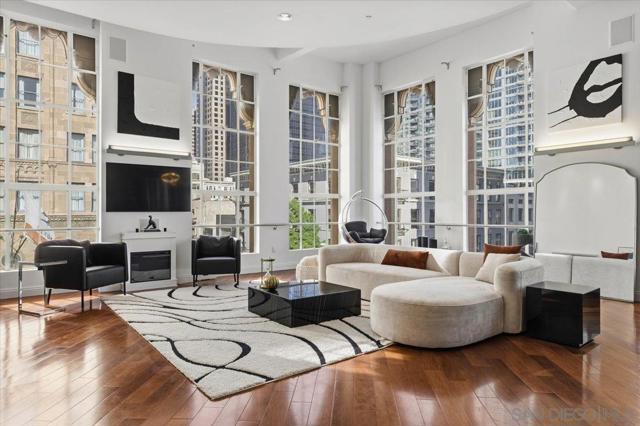
Beds MILLS ACT! This extraordinary Samuel Fox Loft residence offers nearly 2,700 square feet of refined living space after a loft/condo conversion in 2006. The home’s soaring 16-foot ceilings and expansive windows flood the open-concept interior with natural light. The thoughtfully crafted chef’s kitchen boasts premium Thermador appliances, ideal for both intimate meals and grand entertaining. Enjoy upgraded surround sound, a perfect location for a short-throw projector, and Cat 6 wiring for ultra-fast internet connectivity with HOA-included Google Fiber. Step into luxury with two spacious bedrooms, walk-in closets, and two luxurious bathrooms. The dual-zone air conditioning ensures comfort year-round. Additional conveniences include in-unit washer and dryer, private gated storage and pet-friendly living. Three secure underground parking spaces accompany this home, along with access to a rooftop barbecue and lounging area with dramatic city views. This unit benefits from a Mills Act historic designation, which provides significant property tax savings. These tax savings can help offset a large portion of HOA dues. Buyer to verify current/projected assessment with the County Assessor.
North Hills, CA 91343
1309
sqft3
Baths3
Beds Beautifully remodeled and move-in ready townhouse, offers 3 spacious bedrooms, 2.5 bathrooms & 1,309 square feet of comfortable living space. Recent upgrades include a brand-new A/C system, modern finishes and stylish updates throughout, creating a bright and inviting atmosphere. The functional floor plan features generous living and dining areas, a private patio perfect for relaxing or entertaining, an attached 2-car garage, a new garage door & motor plus a brand new water heater. The spacious primary suite includes a full private bathroom and a large walk-in closet, providing comfort and ample storage. The community offers gated access to the garage area for added privacy and security as well as guest parking. Conveniently located near shopping, dining, schools, and major freeways. This turnkey home combines comfort, style, and convenience, making it an excellent opportunity for its next owner.
Cerritos, CA 90703
1952
sqft3
Baths4
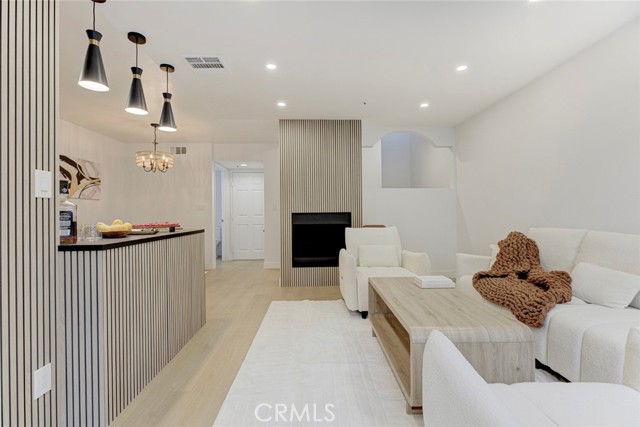
Beds Beautifully renovated and move-in ready, this 4-bedroom, 3-bathroom home offers modern finishes, a functional floor plan, and a spacious backyard in a highly desirable location. Step inside to a bright and inviting interior featuring luxury vinyl plank flooring, recessed lighting, fresh interior paint, and an open living and dining area filled with natural light. The remodeled kitchen showcases warm wood cabinetry, quartz countertops and backsplash, stainless steel appliances, under-cabinet lighting, and a breakfast bar that opens to the family room. The home features four bedrooms upstairs, including a spacious primary suite, while a full bathroom and versatile bonus room downstairs provide additional flexibility for a home office, guest space, playroom, or whatever best fits your needs. All three bathrooms have been tastefully updated with clean, contemporary finishes. Additional improvements include new interior plumbing, a new A/C system, fresh exterior paint, updated fixtures, and modern finishes throughout. Outside, enjoy a large private backyard with plenty of room for entertaining, relaxing, or creating your own outdoor retreat. Located within the ABC Unified School District and associated with the highly sought-after Cerritos Elementary, Carmenita Middle School, and Cerritos High School, commonly referred to as the “3 C’s.” This beautifully updated home combines style, space, and location—truly move-in ready and a must-see!
Palmdale, CA 93551
3272
sqft3
Baths4
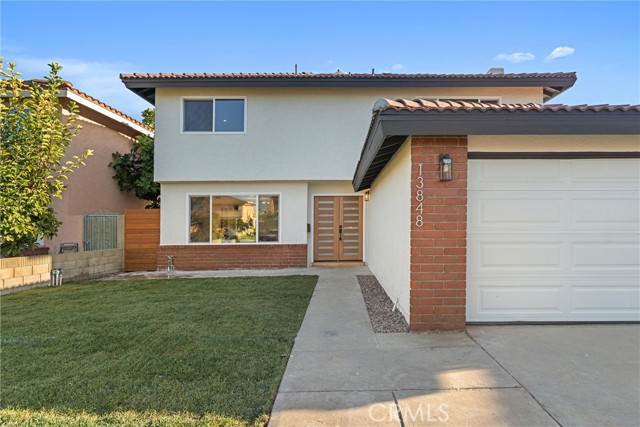
Beds Discover the space, style, and versatility of this impressive 4-bedroom, 3-bathroom residence offering 3,272 sq. ft. of living space on an expansive 8,459 sq. ft. lot. The Mediterranean-inspired exterior creates a memorable first impression with distinctive stone accents, a tile roof, manicured landscaping, and a spacious three-car garage. Inside, the inviting floor plan offers generous living areas, including a spacious living room, formal dining area, and comfortable family room featuring a fireplace—creating an ideal setting for both everyday living and entertaining. The well-appointed kitchen features quartz countertops, warm oak cabinetry, and a convenient pantry. Beautiful travertine and wood flooring add warmth and character throughout, complemented by carpeted areas, recessed lighting, and central heating and cooling. The spacious primary suite features a spa tub, offering a comfortable retreat at the end of the day. Outside, the backyard includes existing electrical, gas, and drainage infrastructure, along with a storage room with permitted electrical—providing added functionality and flexibility for future improvements, hobbies, storage, or outdoor living. With its generous living spaces, substantial lot, versatile layout, and distinctive Mediterranean-inspired character, this home offers an excellent opportunity to create a space that fits your lifestyle.
Ladera Ranch, CA 92694
1560
sqft3
Baths3
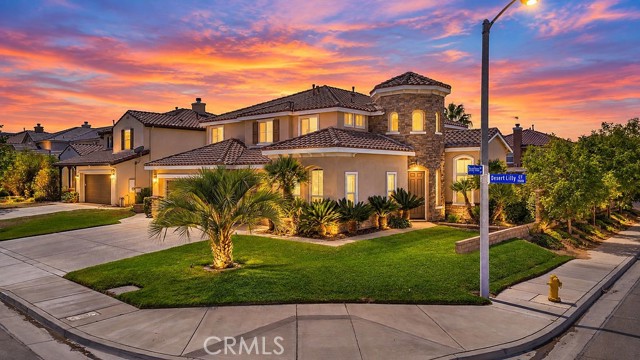
Beds Tucked away on a quiet, tree-lined street in the highly desirable Davenport community of Ladera Ranch, this beautifully upgraded 3-bedroom, 2.5-bath, 1,560-square-foot attached condo offers the feel of a single-family home, with a generous front yard, attached two-car garage, and convenient street parking directly in front—all with the ease of low-maintenance living. Inside, thoughtful design and custom details are found throughout, including shiplap accents, plantation shutters, LVP and Tile flooring, a cozy fireplace, and a completely remodeled kitchen featuring premium KitchenAid appliances, custom finishes, and a highly functional layout designed for everyday living and entertaining. Exceptional storage has been thoughtfully incorporated throughout the home, including an under-stair storage, custom bench seating, built-ins, and customized closet systems in all three bedrooms. The spacious primary suite features its own custom bench seating with oversized pull-out drawers, a custom closet system, and pull-down blackout shades. The dedicated upstairs laundry room has also been completely remodeled with new tile flooring, custom shiplap detailing, a sliding barn door, and added cabinetry for valuable storage. The attached two-car garage is equally functional, with epoxy flooring, finished walls, extensive built-in shelving on both sides, and ceiling-mounted storage racks. Beyond the visible upgrades, extensive improvements have also been made to the home’s major systems, including a full PEX repipe, replaced HVAC system and ductwork with a Phenomenal Aire whole-home air purification system, whole-house fan, replaced water heater, Flow-Tech whole-house carbon water filtration system, and replaced garage door mechanics, springs and tracks. Enjoy the highly sought-after Ladera Ranch lifestyle with resort-style pools, clubhouses, tennis and pickleball courts, parks, miles of scenic trails, a skate park, water park, splash pads, summer concerts, seasonal celebrations, and highly regarded schools. HOA dues also include Cox high-speed internet. Beautifully updated, exceptionally functional, and meticulously cared for, this Davenport home offers a rare combination of style, thoughtful storage, extensive upgrades, and the charm of Ladera Ranch.
Canyon Country, CA 91351
3400
sqft3
Baths4
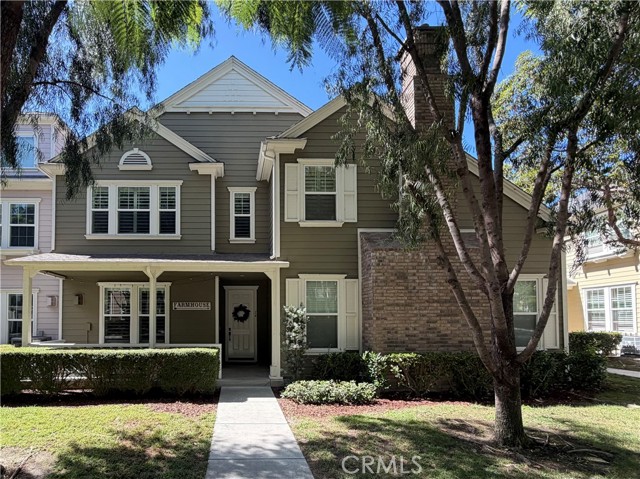
Beds 4 BEDROOMS | 3 BATHROOMS | PLUS LOFT | APPROX. 3,400 SQ. FT. | 10,366 SQ. FT. LOT — Welcome to 28345 Falcon Crest Dr, a spacious home with Spanish-style exterior architecture offering a flexible floor plan with room to gather, work, entertain, and grow. An oversized stamped concrete driveway leads to the home, where separate living and dining rooms provide defined spaces for both everyday living and special occasions. The kitchen features granite countertops, a center island, generous cabinet space, and an open connection to the family room with a fireplace and built-in cabinetry. A downstairs bedroom and 3/4 bathroom provide a convenient option for guests, extended family, or a home office. A wrought-iron banister lines the staircase and continues along the upstairs loft, adding architectural detail to the open second-floor layout. The oversized primary suite includes an additional sitting area, creating space for a reading nook, office, workout area, or private lounge. The primary bathroom offers a soaking tub, walk-in shower, separate sinks and mirrors, and ample space for two. Two additional bedrooms, a guest bathroom, and the loft complete the upstairs. Outside, the 10,366-square-foot lot offers a built-in barbecue and sitting area with plenty of additional yard space for entertaining, play, gardening, or the possibility of adding a pool. Located in Canyon Country with convenient access to local schools, shopping, restaurants, parks, and everyday necessities, plus nearby freeway access for commuters. With approximately 3,400 square feet, a downstairs bedroom, versatile loft, oversized primary suite, and a large backyard, this home offers the space and layout to fit a variety of lifestyles.

Page 0 of 0

Powered by: 