Danville, CA 94506
$3,748,800
5584
sqft6
Baths6
Beds Mt. Diablo and hillside views, a backyard resort-inspired retreat, a richly layered 2-level interior, and extensive upgrades and improvements inside and out create an exceptional property within the gates of the prestigious Blackhawk Country Club. 5584+/-SF on 1.43 acres dotted with majestic oak trees and evergreens. 5 en suite bedrooms and 5.5 bathrooms, including 2 primary suites and 2 main-level suites. Elegant formal living room with fireplace. Formal dining room. An executive office/potential 6th bedroom. Fully renovated chef’s kitchen with a full suite of commercial-grade built-in Viking professional appliances. Casual dining. Family room with fireplace and walk-around wet bar. Beautiful and smart improvements also include a high-efficiency fully owned solar photovoltaic system, extensive landscaping and hardscaping, luxury marble-tiled flooring and plush Karastan silk carpeting, moldings and custom millwork, and premium interior paint. Lighting and fixture upgrades include designer ceiling fans, recessed LED lighting and smart uplighting, new Leviton Decora devices, and Schlage door hardware. Soaring ceilings. Walls of windows. North and east-facing views. Private outdoor sanctuary, entertainer's paradise. Synthetic turf, a view deck, and a sprawling paver patio. The expansive pool features new plumbing, a beach entry, and a custom water slide. The gently sloped hillsides offer additional opportunities for a vineyard, fruit trees, terraced gardens, and other personalized outdoor spaces. Primary suite at the top of the stairs features a private sitting room with a gas fireplace and a view balcony, a vaulted ceiling, two walk-in closets, and a dressing area with full-length mirrors. The en suite bathroom features a dual-sink vanity, a walk-through shower, and a jetted tub. A second primary suite has a spacious sitting room area, a private balcony, a walk-in closet, and an en suite with a dual-sink vanity, a tub-and-shower combination, and a jetted tub. One main-level bedroom suite has direct backyard access. Additional features include a 3-car garage, a laundry room with a front-loading Samsung washer and dryer, Nest thermostats, and dual HVAC systems. Gated country club offers 2 championship golf courses, tennis/pickleball courts, clubhouses, freeway access, state-of-the-art Fitness and Wellness Center, Olympic-sized pool, Sports Complex. Near shopping, dining, downtown, top-rated SRVUSD schools, equestrian centers, Livermore Valley Wine Country.

Richmond, CA 94806
1819
sqft3
Baths3
Beds Spacious 3-bedroom, 2.5-bath home offering 1,819 square feet in the desirable Summer Lane community. Situated on a corner lot, this home is filled with natural light throughout. The open-concept kitchen features stone counters, a breakfast bar, and ample cabinetry and pantry storage, while two separate living areas offer flexible space for everyday living and entertaining. Wood flooring adds warmth throughout the main level. The attached 2-car garage includes bonus storage space for added convenience. Enjoy views toward the Bay and surrounding hills from select windows. Ideally located near Hilltop Mall, shopping, dining, and with easy access to I-80 for an effortless commute, this home combines comfort, space, and convenience in a sought-after location.

El Cajon, CA 92019
2508
sqft3
Baths4
Beds A true gem of Granite Hills, this distinctive gated property makes an unforgettable impression with its expansive frontage, sweeping driveway, and beautifully landscaped grounds. Built in 2017, the 4-bedroom, 3-bath home offers approximately 2,508 square feet on over an acre of flat, fully fenced land, combining newer construction with exceptional outdoor space and room to grow. High ceilings create an airy interior, while one bedroom on the main level offers flexibility for guests, a home office, or multigenerational living. Mount Helix views and a wraparound deck off the primary bedroom provide a beautiful setting to unwind. Outdoor living takes center stage with a covered entertaining area, built-in barbecue, and generous seating, perfect for weekend gatherings or relaxed evenings at home. On the Fourth of July, enjoy spectacular fireworks views right from your own backyard. The expansive, usable lot offers space for gardening, recreation, and a potential ADU, subject to applicable requirements and approval. A gated entrance and large driveway provide ample parking, while the finished garage adds everyday convenience. Additional highlights include 33 owned solar panels and a well with a water storage tank. With its commanding street presence, generous grounds, and inviting spaces for entertaining, 1946 Garrison Way stands out as a signature Granite Hills property. An exceptional opportunity to enjoy space, privacy, and future possibilities in the desirable 92019 ZIP code.

Gilroy, CA 95020
1953
sqft3
Baths4
Beds Welcome to this stunning 6 year old Home! PRICE IMPROVEMENT! This 4-bedroom, 3-bath home in Gilroy has just been reduced. At 1,953 square feet on a 3,457 square foot lot, it's a roomy home with a yard that won't take up your weekends. Move-in ready and easy to love. The open main floor has wide-plank wood-look flooring and recessed lighting, and a geometric accent wall anchors the living room. The kitchen has white cabinets with black hardware, quartz counters, a hexagonal tile backsplash, stainless steel appliances, New Water shutoff and a Dual Stage furnace. The big center island with pendant lights opens to the dining area, so it works for weeknight dinners and for hosting. A bedroom downstairs makes a good guest room or home office. Upstairs, the primary suite gets plenty of natural light from its large windows and has a walk-in closet with built-in shelving. The bathrooms have white vanities and quartz counters, and the home is bright and welcoming throughout. You also get an attached garage, a tankless water heater, and a low-maintenance backyard for relaxing or entertaining. A landscaped community park with seating is close by, the freeway is easy to reach, and Gilroy Gardens, Edgewood Golf Course, Starbucks, walking trails and local restaurants are all just minutes away.
Hollister, CA 95023
2361
sqft3
Baths4
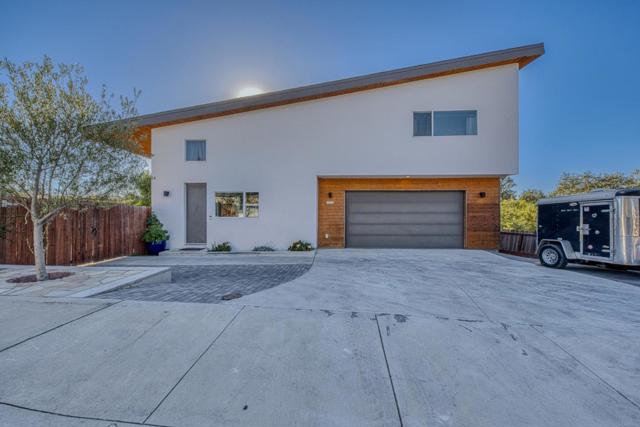
Beds New Price, Your Holiday Gift! Entertaining is Easy with room for 8+ cars, extra off-street parking, featuring a widened 50' x 22' cobblestone driveway extending into the gated side yard with abundant, private parking for the car enthusiast, recreational toys or boat all tucked away from street view! This Beautiful Custom Built 7-year-New architectural masterpiece is nestled above a seasonal creek! Inspired with plenty of natural light, this distinctive by design home features soaring ceilings, tile plank flooring, new carpet, fresh interior/exterior paint, a chef-inspired kitchen featuring a 10-foot granite countertop, SS appliances, gas stove, pantry and a separate dining area. The versatile floor plan offers a downstairs bedroom, one full bath, Dual-zone Heating and A/C that provide year round comfort. Downstairs and upstairs multiple laundry hookups plus EV charging in the spacious oversized 2 car garage and a tankless instant hot water heater. Relax and unwind with your favorite book on the wraparound deck listening to the chirping birds while enjoying Hollister's beautiful evening sunsets. No HOA Fees No CCR's-Why pay for storage when you can have it all at home? Contemporary style, flexible living spaces, privacy, and outdoor parking! Just in time for the holidays!
San Jose, CA 95127
1330
sqft3
Baths3
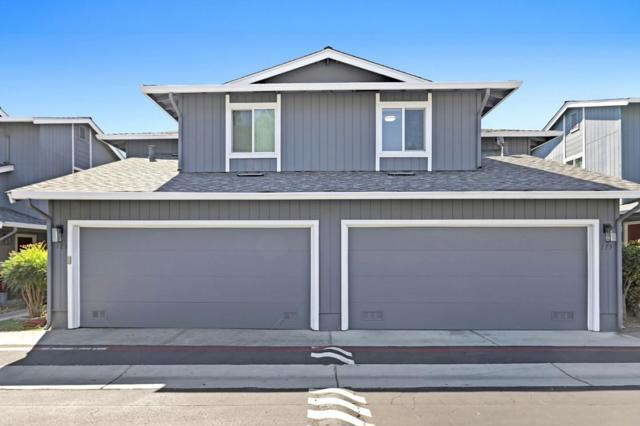
Beds MAJOR PRICE IMPROVEMENT NOW OFFERED AT $749,000! Beautifully updated and move-in ready, this 3BR/2.5BA attached single-family home is located in a desirable gated community with only ONE shared wall, offering added privacy. Bright and filled with natural light, the home features new engineered wood flooring throughout, central heating and A/C, and a stylish kitchen. The low-maintenance backyard with pavers is perfect for relaxing, entertaining, and enjoying indoor-outdoor living. The spacious primary suite offers a large walk-in closet. Two generously sized secondary bedrooms provide flexibility for guests or a home office. Bedroom #3 also features bonus attic storage. Enjoy an attached 2-car garage plus one guest parking permit. HOA dues include garbage collection, roof maintenance, exterior wall maintenance, private road maintenance, common area maintenance, and security gate maintenance. Recent community improvements include completed roofing, private road work, and exterior painting. Conveniently located near greenbelts, shopping, schools, the library, and public transportation, with easy access to Highways 680, 101, and 280. This home offers exceptional value in a desirable gated community!
San Jose, CA 95124
2079
sqft3
Baths3
Beds Welcome to 4674 Torrey Pines, a stunning contemporary Mediterranean-inspired residence in a prime neighborhood on the border of Cambrian and Los Gatos. Positioned as the premier end unit, the home directly overlooks the lush park and playground. Showcasing striking architectural lines and a thoughtful floor plan, this property offers an exceptional blend of timeless character and versatile living spaces. High ceilings, broad windows, and an abundance of natural light define the open-concept living area, which centers around a cozy fireplace. The primary suite serves as a serene retreat featuring generous closet space and an ensuite bath, while the additional bedrooms offer ideal flexibility for a home office, guests, or a growing household. Outside, a welcoming entry and strong curb appeal set the tone for daily comfort and easy entertaining. Located just moments from top-rated schools, parks, shopping, and major commuter routes including Highways 85 and 87, 4674 Torrey Pines delivers the ideal Silicon Valley lifestyle in a highly sought-after setting.

Alta, CA 95701
2550
sqft5
Baths5
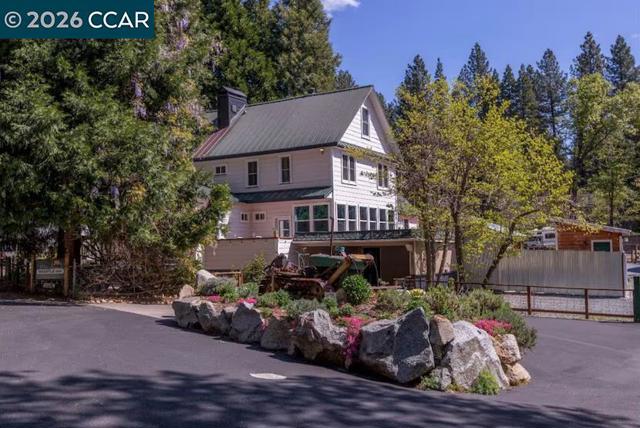
Beds Seller motivated! Bring all offers! Rare opportunity to own a piece of history The Whistle Inn! Nestled in heart of the Sierra Nevada foothills along historic railroad tracks. Where powder days meet pristine rivers, mountain adventure meets rustic charm and endless outdoor pursuits await. This 5 bedroom, 4.5 bath Victorian historic 3-story house built in 1888 on 0.49 acre can be your jewel in that perfect crown. The modern upgrades were done purposely so this home did not lose its charm and the architectural features that make it special. Upgrades include a full chef's kitchen, spectacular curated spaces around a private, pond-inspired saltwater pool with outdoor bar while still maintaining beautiful hardwood floors, many built-ins, high ceilings, and fireplaces. Throw in the 2 car car-port for your cars and adventure vehicles and you have your dream home. With easy access near I-80, you¡¯re just minutes away from Tahoe world-class ski resorts, fishing, or epic hiking. Alta is that small, dreamy gold-rush town with towering pines just 15 minutes to Colfax, 30 minutes to Truckee or Auburn. While train noise may be noticeable at times, most find it charming and adds to the authentic Sierra Mountain experience. The home also includes a web site for it's active B&B producing steady revenue for the last 6 months.
Sacramento, CA 95814
0
sqft0
Baths0
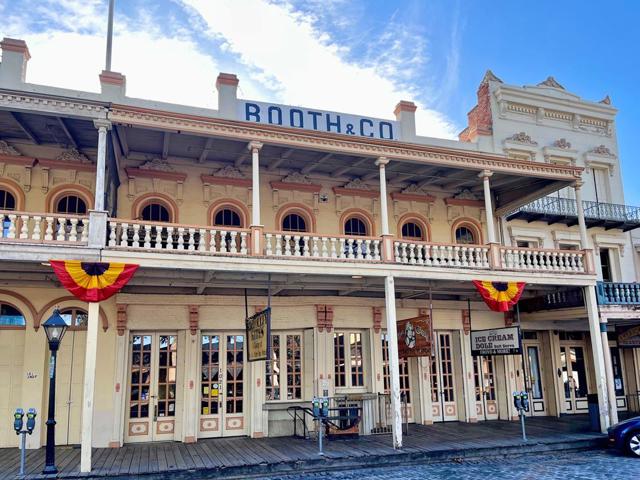
Beds Newmark, as the exclusive advisor, is pleased to present the opportunity to acquire the Booth Company Building, a fully stabilized,100% occupied mixed-use investment located at 1019-1025 Front Street in Old Sacramento, California. Offered at $3,200,000 and a highly attractive 7.4% Capitalization Rate, this premier investment opportunity is within the historic waterfront and its surrounding submarkets. Originally built in 1870 and registered as California Historical Landmark No. 607, the building has been meticulously maintained, professionally managed, and extensively remodeled from 1981 to the present day, effectively eliminating the near-term deferred maintenance or heavy capital expenditure typically associated with historic properties. From an investment perspective, the Booth Company Building offers an unmatched risk-adjusted yield and defensive cash flow structure within a highly stable submarket. Featuring a unique architectural layout of three stories over a full basement, the property commands199 feet of continuous frontage directly on Front Street, capturing maximum visibility across from the active waterfront. This prime location houses 4 long-tenured ground-floor retail tenants, and is paired with 7 unique apartment units both on the ground, second, and third floors.
Page 0 of 0

Powered by: 