
Riverside, CA 92504
$1,299,000
3412
sqft4
Baths5
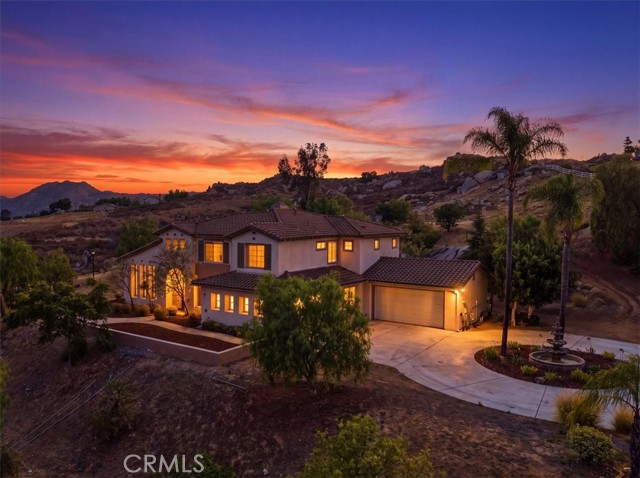
Beds Immaculate Estate in Mockingbird Canyon! Located at the end of a quiet cul-de-sac, this fully fenced, gated 7-acre estate offers privacy, breathtaking views, and endless possibilities. A long private circular driveway leads to a beautiful, refurbished fountain, trimmed palm trees, & welcoming gated courtyard entrance. This stunning home offers over 3,400 sq. ft. with 4 bedrooms, 3.5 baths, a private office with double doors, and a spacious loft that could easily serve as a 5th bedroom. A downstairs guest bedroom & full bath provide ideal accommodations for family or guests. Step through the formal entry to beautiful maple wood plank flooring throughout. Enjoy elegant formal living & dining rooms accented by a charming faux brick feature wall and custom drapery. The gourmet kitchen features granite countertops, 2 breakfast bars, a walk-in pantry, black & stainless-steel appliances, & breakfast nook that opens into the family room with a cozy fireplace. The luxurious primary suite offers double-door entry, two walk-in closets, a gas fireplace, dual sinks, a large jacuzzi tub, & separate shower. Upstairs are two more bedrooms & full hall bath connected by dual staircases with custom iron balusters. Recent upgrades include a new roof, fascia boards & gutters; new Trane heating & A/C units, & new ducting; boiler upgrade; new interior paint; newly-painted exterior stucco, eaves, metal gates & light poles; new toilets, faucets, and turn-off valves in each bathroom; new automatic turn-off valve for main water supply; exterior security lights; house alarm & central-fire security system; sprinkler upgrades; newly-upgraded patio cover; new window & door screens throughout; new automatic garage doors & openers; newly-sealed garage floors; and a new, certified septic system. The property features two separate attached two-car garages, and horse facilities with covered stalls & sheds. A rare Mockingbird Canyon estate with room to expand, entertain, or create your dream ranch. All furniture, paintings, and other furnishings in the house are not included in the published sale price of the house. Their price is negotiable, creating an exceptional turnkey opportunity. Call today for your private showing!
Moreno Valley, CA 92551
1630
sqft2
Baths4
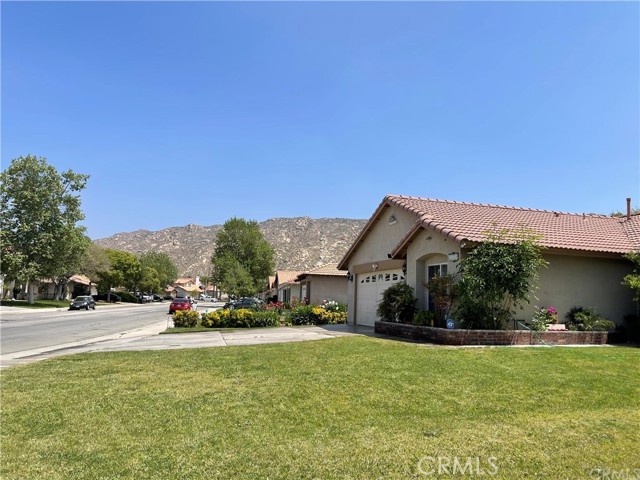
Beds GREAT CORNER LOT HOME four BED two BA, ATTACHED GARAGE, LAUNDRY ROOM INSIDE, MASTER BEDROOM WITH MASTER BATHROOM,WITH WALKING CLOSET, NICE BEDROOM CONNECTED TO THE 4TH BEDROOM WITH SLIDING DOORS, CERAMIC TILE FLOORING. GREAT NEIHBORNHOOD,ON South Moreno Valley ,close to community college, Lake Perris, March Air force reserve , General and Kaiser Hospitals. GREAT COVERED PATIO WITH METAL roof sheet, PLUS A BBQ BAR, AND FIRE PIT. Double fireplace facing to the living room and to dining room.
San Marcos, CA 92078
1302
sqft2
Baths2
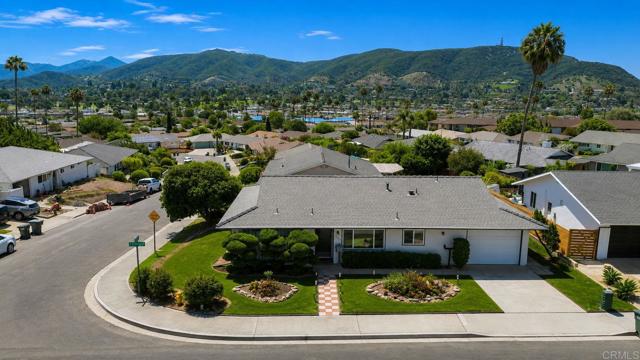
Beds Single level home. Lake San Marcos rolling hill views! Discover highly sought-after community nestled in the scenic Lake San Marcos community. Wonderful corner lot home offers an open floor plan with 2 primary bedrooms, 2 bathrooms, and 1,302 sq. ft. of living space - PLUS an enclosed sunroom. Private attached freshly painted garage with laundry area in back. Well maintained and ready for you to personalize to make this home your own. Loads of natural light. Features include newer laminate flooring, brand new hard surface countertops, and double-pane vinyl windows. The kitchen comes complete with refrigerator, and the laundry also includes a washer and dryer for added convenience. Major upgrade includes a newer roof, electric panel, interior & exterior paint, kitchen sink and counter tops. Peaceful backyard oasis features rolling hill views and a covered patio perfect for BBQs and enjoying warm summer evenings with coastal breezes. Enjoy the stunning 80-acre Lake San Marcos, the heart of the community, and also take comfort in knowing the ocean is just a quick 15-minute drive away. Conveniently located near shopping, dining, and everything San Marcos and North County has to offer. This is an exceptional opportunity you won't want to miss!!
Dana Point, CA 92629
3947
sqft4
Baths5
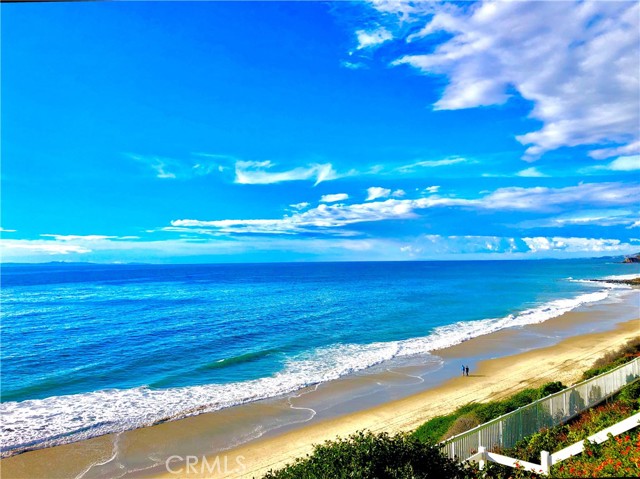
Beds This spectacular oceanfront setting, situated in the 24-hour gated oceanfront community of Niguel Shores on separately gated street with steps to beach, highlights the breathtaking ocean and whitewater views and the Catalina Island views to Palos Verdes. This classic custom "Beach House" boasts a spacious design complete with a formal entry, large living room with conversation alcove, walk-in bar, fireplace, vaulted ceilings, a formal dining room, family room with fireplace, breakfast area and kitchen with granite counter tops. Rounding out the main floor, this property includes a main floor guest suite (5th Bedroom) with private bath, a powder room, huge laundry room, elevator and attached 2-car garage. The upper level features a large primary suite with fireplace, vaulted ceilings, deck, walk-in finished closet, luxurious bath with large dual vanity sinks and separate tub and shower. There are 3 additional bedrooms on the upper level and a large secondary bath. The home totals 5 bedrooms and 3.5 baths. All main rooms include amazing ocean views. Homes on this oceanfront street are rarely available providing the opportunity to craft your ideal coastal dream house. The back patio and yard include a deck and large entertaining areas perfect for capturing the stunning Catalina Island sunset views. The community of Niguel Shores is located next to the Ritz Carlton Hotel and is minutes close to the Links Golf Course and the Waldorf Astoria Monarch Beach Resort, the Marina at Dana Point and the revitalized historic downtown section of Dana Point and the Art Colony of Laguna Beach. Enjoy the ultimate beach lifestyle with steps to the beach and breathtaking unobstructed views, the sound of the waves and the salty ocean air living on the California coast in Niguel Shores...The "Best-Kept" Secret Along The Coast!
Riverside, CA 92507
1076
sqft2
Baths2
Beds Welcome to 600 Central Ave. #305, Riverside, CA 92507, a beautifully refreshed lower-level 2-bedroom, 2-bathroom condominium located in the desirable Canyon Creek Community Association. Recent improvements include fresh interior paint. The inviting floor plan features a spacious living room, dining area, and a well-appointed kitchen with newer-style cabinetry, new Quartz countertops, and new stainless-steel appliances. The primary bedroom offers a walk-in closet and an attached private bathroom, while the second bedroom and full bath provide comfortable accommodations for family, guests, or a home office. Professionally renovated bathrooms, giving the home a clean, move-in-ready. Enjoy your private patio, perfect for relaxing outdoors, along with a convenient exterior storage closet. A detached one-car garage is also included, providing secure parking and additional storage. Residents of Canyon Creek enjoy access to outstanding community amenities, including a sparkling pool, relaxing spa, basketball courts, and community laundry facilities. Conveniently located near shopping, dining, parks, schools, the University of California, Riverside, and major commuter routes, this is an excellent opportunity to own a move-in-ready home in a desirable Riverside location.

Hemet, CA 92545
1513
sqft2
Baths2
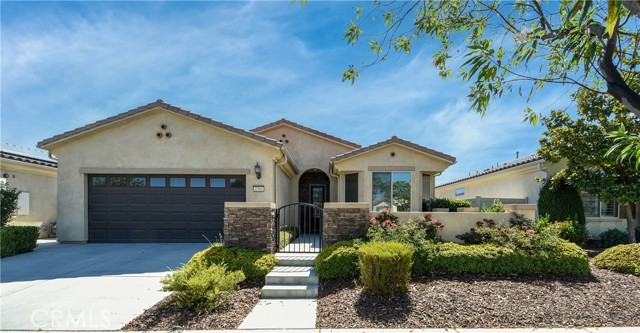
Beds Welcoming curb appeal beckons as you approach this immaculate two bedroom two bath home. Located in Solera by Del Webb, a gated premier 55+ Active community. The seller meticulously maintained this home. An open and inviting floor plan with spacious rooms and ample natural light. The kitchen offers the largest breakfast nook I've ever seen and a huge pantry. The kitchen, open to the living room offers an expansive granite counter perfectly suited to act as a serving island for your gatherings. Fully landscaped with attractive and (some delicious) plantings, flagstone pavers, DG and automatic sprinkler/drip system front and back. Many upgrades! *TANKLESS WATER HEATER*FULLY FINISHED GARAGE*CROWN MOLDING*CEILING FANS*WALL MOUNT TV HOOKUPS*CUSTOM SECURITY SCREEN DOORS-FRONT AND BACK*CEILING FANS THROUGHOUT*NEW CARPET IN BEDROOMS*SLAB GRANITE COUNTERS*STAINLESS STEEL APPLIANCES*REMOTE CONTROL SHADES ON SOUTH WINDOWS IN LR*SEALED FIREPLACE INSERT*CLOSET ORGANIZER WITH SHOE/HANDBAG SHELVES IN PRIMARY CLOSET*LEMON TREE AND LIGHTED RAISED PLANTER BOXES*GATED COURTYARD*BLOCK WALL AND VINYL FENCING*FIRESPRINKLER SYSTEM* HOA dues are $280 monthly; a vibrant gated community, offering a spa, indoor and outdoor pool, sports courts, tennis, bocci ball, pickle ball, meeting rooms, and fitness center, and community events.
Long Beach, CA 90804
941
sqft3
Baths2
Beds Turnkey two story townhouse style condo with 2 bedrooms and 2.5 bathrooms in a secure and well maintained community. Open floor plan with fireplace in living room. Laminate flooring throughout. Tile floors in kitchen and bathrooms. Top floor. Two tandem parking spaces (#30) in secured garage. Fan lamps in bedrooms and mirrored closets. Community laundry located across from the condo. Great location.
Big Bear Lake, CA 92315
2094
sqft2
Baths3
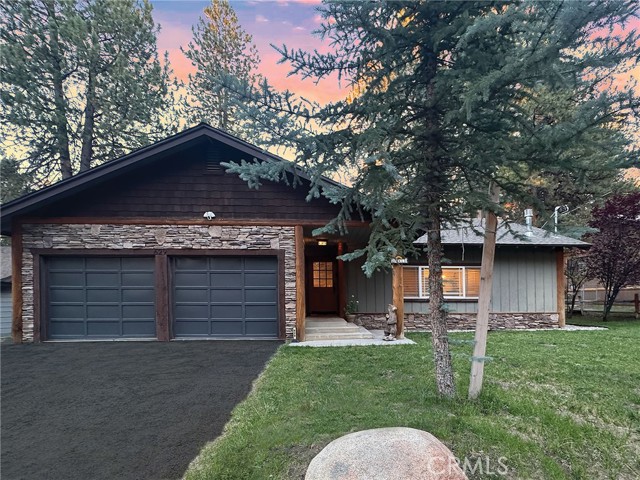
Beds Located in highly sought-after Summit Estates, this exceptional home offers extraordinary proximity to Snow Summit, where first tracks on fresh powder, exhilarating skiing & snowboarding and mountain biking await. Walk, ride, or roll to the base of Snow Summit Resort in just minutes, with great access to the Lake~hiking trails~the Village~restaurants~shopping~grocery stores & many of the area's favorite destinations—an exceptional combination that enhances both everyday enjoyment & STR appeal. The home's extraordinary aesthetic reflects the creative collaboration between the owners & their design team, whose remodel transformed the home with beautiful color palettes & design elements inspired by the rich tones & textures of the surrounding mountain landscape. The result is a home of timeless style celebrating connection through beautifully designed spaces & playful spirit! The 2,094 sq ft, 3-bdrm, 2-bath + den floorplan invites you to discover a favorite place to play, unwind & connect. Enjoy friendly competition around the pool table, settle in the den for movies & gaming, test your skills in the arcade-inspired garage/game room, moving freely between amazing indoor & outdoor spaces. At the heart of the home, the stunning kitchen was intentionally designed for both cooking and community. Family or friends will instinctively gather at the wood dining bar & table while memorable meals come together among crisp white cabinetry w/glass display fronts, richly contrasting blue cabinetry, stainless appliances, a pro-style brass faucet, quartz counters, deep drawers, pull-out storage & a spacious pantry to stay organized. Providing a calming balance to the home's vibrant energy, the bedrooms are artfully designed retreats, paired with beautifully finished baths that invite you to recharge. Curl up with a book, take a nap, or simply pause before returning refreshed to the home's playful spirit. The primary suite’s French doors open to the peaceful spa deck.The imaginative bunk room adds its own unforgettable personality, creating a delightful space where young imaginations can dream, play & make memories of their own. The fenced rear yard boasts a remarkably large spa, BBQ area, patio, deck, dining table & gas fire pit illuminated by cantina lights & crowned by a canopy of stars. Additional highlights include boat/RV parking, EV charging, an upgraded 200-amp electric panel & a large shed with exceptional potential as a workshop, craft space, or amazing storage.
Los Osos, CA 93402
1064
sqft2
Baths2
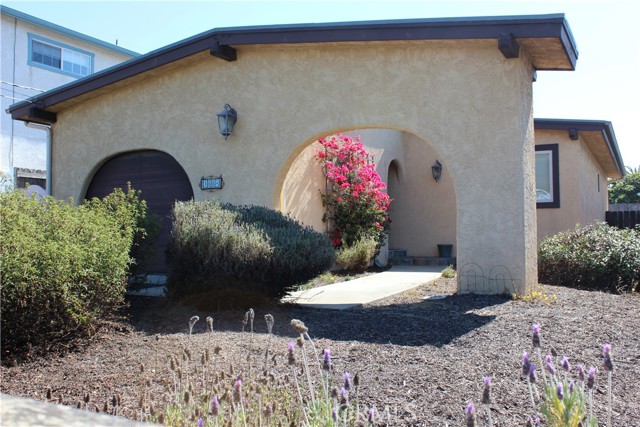
Beds Experience the relaxed Central Coast lifestyle in this inviting single-level home nestled in the heart of Los Osos. Built in 1974, this well-designed 2-bedroom, 1.5-bath residence offers 1,064± square feet of comfortable living space with a functional floor plan that’s perfect for full-time living or a weekend coastal retreat. The spacious living room showcases dramatic vaulted ceilings with exposed beams, multiple skylights that fill the home with natural light, and a cozy wood-burning stove that creates a warm and welcoming atmosphere. The efficient galley kitchen provides a practical layout with easy access to the dining and living areas. Step outside to a peaceful backyard shaded by mature trees, offering a private setting for relaxing, gardening, or enjoying the mild coastal climate. An attached single-car garage adds convenience and extra storage. Ideally located just minutes from Morro Bay, Montana de Oro State Park, scenic hiking and biking trails, local golf, and the beautiful Central Coast, this home presents a wonderful opportunity to enjoy all that Los Osos has to offer.
Page 0 of 0
