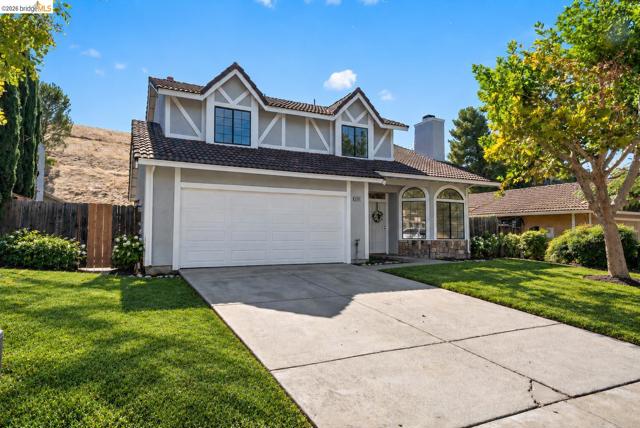
Antioch, CA 94531
$598,800
1931
sqft3
Baths4
Beds Move-in ready and completely remodeled! Welcome to 4352 Via Dora Drive, a beautifully updated 4-bedroom, 2.5-bathroom home where the work has already been done for you! The dining room features a cozy fireplace, soaring vaulted ceilings, and an abundance of windows throughout fills the space with natural light, creating a bright, open and airy feel from the moment you walk in. The stunning new kitchen shows off sleek quartz countertops and brand-new stainless steel appliances, perfect for everyday cooking and entertaining. All bathrooms have been updated with fresh, modern finishes. Throughout the home you'll find waterproof luxury vinyl plank flooring, plush new carpet, all-new interior doors and updated lighting. Fresh interior and exterior paint gives the home a clean, bright look inside and out. Step outside to a huge backyard with no rear neighbors, offering rare privacy and endless possibilities for gardening, play, entertaining or simply relaxing. Conveniently located near parks, schools, shopping, dining and easy freeway access, this home offers the perfect blend of comfort and convenience. Nothing left to do but unpack and enjoy! Some pictures have been virtually staged for buyer's convenience. Tax records show 1,773 square feet, appraisal report shows 1,931 square feet, buyer to verify.
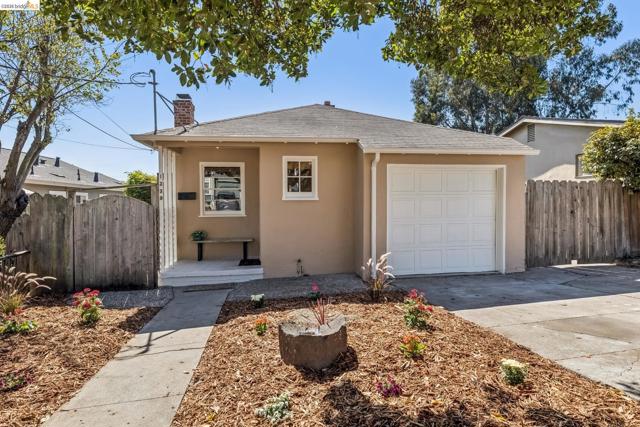
Richmond, CA 94804
956
sqft1
Baths2
Beds Welcome home to this charming 2-bedroom, 1-bath gem featuring beautiful hardwood floors, sleek stone countertops, and tons of natural light throughout. Step outside to a spacious yard perfect for al fresco dining, entertaining, or simply relaxing in the sunshine. An attached garage adds extra convenience, while the prime location puts you close to BART, shopping, dining, and everyday essentials.
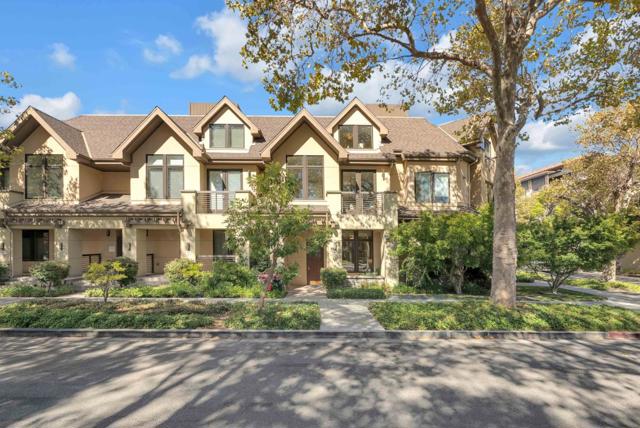
Mountain View, CA 94041
2041
sqft4
Baths3
Beds Welcome to 612 Hope Street, a luxurious and beautifully maintained townhouse-style condominium in an intimate 8-unit community in the heart of Downtown Mountain View. Built in 2016 and offering over 2,000 sq. ft. across three levels, this bright and spacious home is being offered for the first time since it was built. The thoughtfully designed floor plan features 3 bedrooms, each with its own en-suite bathroom, providing exceptional privacy and flexibility. The main living level offers an open-concept kitchen, dining, and living area, ideal for everyday living and entertaining, plus a separate nook that can easily serve as a home office, play area, or cozy reading space. The large windows create a bright, open, and inviting atmosphere throughout. The home includes two assigned underground parking spaces side by side, bike storage space, a shared outdoor community area, water/trash paid by HOA, and convenient access directly from Hope St, making guest visits, deliveries, and moving furniture especially easy, with nearby street parking for added convenience. Enjoy an effortless downtown lifestyle with restaurants, cafes, shops, parks, Caltrain, and the farmers market all nearby, with Castro Street practically your backyard and the best of Mountain View just steps from your door.
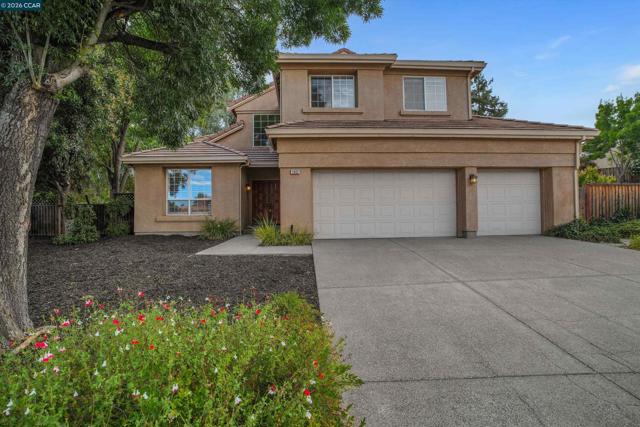
Antioch, CA 94531
2646
sqft3
Baths5
Beds Welcome home to 1932 Medicine Mountain Court, tucked away at the end of a quiet cul-de-sac and set back from the street, offering both privacy and beautiful curb appeal. Step through the double-door entry into a bright, airy interior where soaring ceilings, abundant natural light, and a graceful wraparound staircase create a sense of openness from the moment you arrive. With 5 bedrooms, 3 full bathrooms, and approximately 2,646 square feet of living space on a 10,095 square foot lot, this home offers plenty of space for family, guests, and everyday living. A bedroom and full bathroom on the main level provide the perfect setup for multigenerational living, overnight guests, or a private home office. Designed for both everyday comfort and entertaining, the thoughtfully designed floor plan features formal living and dining rooms, a warm and inviting family room, and a kitchen with an abundance of cabinetry to keep everything organized. Wood shutters in select areas add warmth and timeless character. Upstairs, you'll find the spacious primary suite, three additional bedrooms, and a conveniently located laundry room. Outside, enjoy a beautifully landscaped backyard designed for gathering with family and friends. Dine beneath the pergola, fire up the built-in BBQ for weekend cookouts, or unwind on the deck surrounded by mature trees. With plenty of open space, there's room to create the backyard you've always envisioned, including the possibility of adding a pool. The large side yard also offers possible RV and/or boat parking. Additional highlights include a 3-car garage and a convenient location close to parks, schools, scenic walking trails, shopping, dining, and easy freeway access. Whether you're hosting holiday gatherings, enjoying quiet evenings at home, or creating lasting memories with family and friends, 1932 Medicine Mountain Court offers the space, comfort, and versatility to truly feel like home.
Oakley, CA 94561
1435
sqft2
Baths3
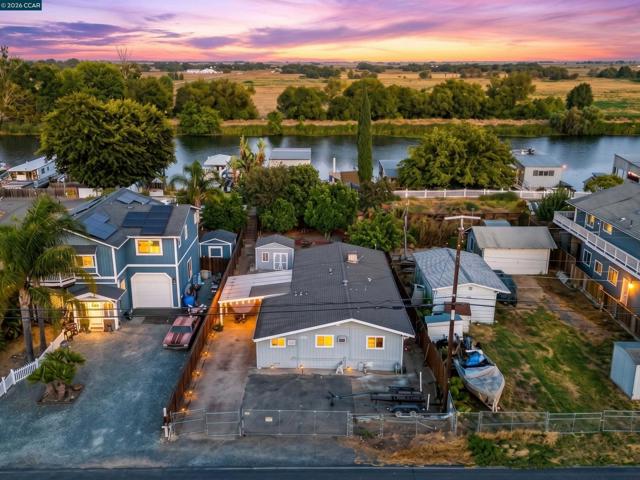
Beds Great Dock! Discover relaxed Delta living at 4412 Sandmound Blvd, a single-story waterfront retreat offering direct access to the water and your own private W-shaped dock, with one side fully covered. The dock is in great condition and has been well maintained, making it ideal for boating, fishing, launching watercraft, or enjoying peaceful sunsets right from home. This inviting residence features 3 bedrooms plus a versatile den/office, providing flexible space for working from home, hobbies, or accommodating guests. Inside, you'll find bright, open living spaces, beautiful hardwood parquet flooring, and timeless classical details throughout. The bathroom was remodeled this year, and the kitchen was tastefully updated within the last five years, blending modern convenience with the home's warm, character-rich design. The spacious outdoor areas create an ideal setting for entertaining or unwinding by the water. The backyard includes a persimmon tree, orange tree, and lemon tree, adding charm and seasonal enjoyment to the property. A carport provides covered parking for a boat or vehicle, offering additional flexibility for waterfront living. Located near Summer Lake Elementary School, this home delivers everyday practicality for families while offering the serenity of Delta life. With its blend of comfort, convenience, and natural surroundings, this property showcases the best of Oakley's sought-after waterfront lifestyle.
Santa Cruz, CA 95062
2587
sqft3
Baths3
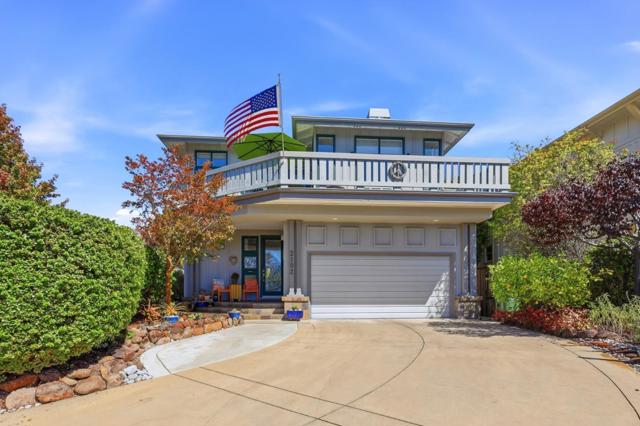
Beds Sun-filled, a custom view home on private road with only 9 properties. Sought after Santa Cruz Harbor area minutes to the North Harbor and beaches. Large custom windows fill this home with natural light. Nine-foot ceilings, Solid maple floors, open floorplan with natural light, Kitchen includes pantry and stainless steel appliances, Downstairs features 2 bedrooms, a full bathroom with double sinks, laundry room, family room and a gym, office with French doors leading to the lovely custom yard, Upstairs has the master suite, living room, dining room, eat in kitchen w Balcony. Perfect for entertaining inside or out. Master Suite with walk-in closet, a jacuzzi tub, light travertine counters, walk in shower, dual sinks, decorative windows, a balcony off master suite has a view of the greenbelt and live-oak trees. Large balcony has 160-degree views of the beautiful sunsets over the Arana Gulch. Living, Dining room share a double side fireplace and custom mantel. Take a strolll, bike ride, or run to Arana Gulch trails, walk to North Harbor, walk to Harbor High School. Twin Lakes, Seabright, beaches, Walton lighthouse are minutes away. Minutes to Santa Cruz Harbor, Arana Gulch trails, local beaches, restaurants, easy access to Highway 1, and 17.The fabulous evening sunsets await you.
San Diego, CA 92129
2493
sqft3
Baths4
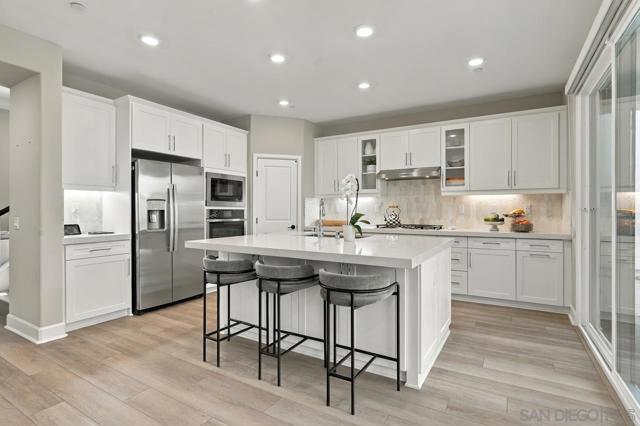
Beds Like-new 4BD/3BA smart home in Torrey Highlands with fully paid solar. The open floor plan features luxury flooring and a chef's kitchen with quartz counters, stainless appliances, designer backsplash, and an oversized island. Sliding doors open to a California room and low-maintenance yard with pavers and turf. A downstairs bedroom and full bath suit guests and main-floor living needs. Upstairs offers a flexible loft and a primary suite with dual vanities, soaking tub, separate shower, and oversized walk-in closet, plus two additional bedrooms. Tankless water heater, EV charger, and two Tesla Batteries as well. Community pool, tot lot, BBQ area, and green spaces, near trails and the upcoming Merge 56. Poway Unified schools. About 15 minutes to Torrey Pines State Beach.
Escondido, CA 92026
1816
sqft2
Baths3
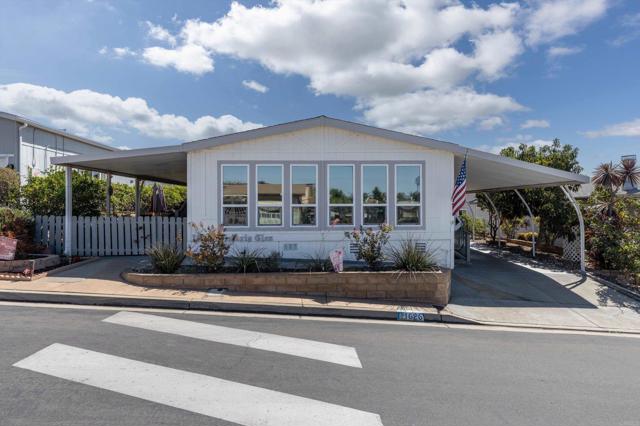
Beds Significant Price Reduction...fantastic value for this affordable retirement landing spot! Check out this spacious, roomy 3b,2ba,1800+sf manufactured home located in the highly desired Citrus Gardens community where owners own the land. Homes in this community are not often available; recent years' average only 2 sales per year! County records show 2 bedrooms, but there are 3! Highlights of this home include 3 bedrooms; a primary BR wirh a walk in closet as well as ensuite bath; a kitchen island and generous storage space; a friendly-living, step-saving open concept floorplan; an inviting, roomy covered-patio sitting area accented with Trex lannding and entry stairs to the home; a dedicated back-yard garden area and huge storage shed storage space for thse holiday decorations an "extra stuff". All this and more is offered by this home, located in the quiet and serene Citrus Gardens community, one of Escondido's finest. Do not miss out; drop by for a visit and say hello at one of our open house dates!
Roseville, CA 95678
2028
sqft3
Baths4
Beds Welcome to 305 Castle Court, a redesigned and remodeled home tucked into one of Historic Downtown Rosevilles charming, neighborly cul-de-sacsjust a 2-minute walk to Royer Park, Downtown Roseville dining, recreation and community events. This 4-bedroom, 3-bath home offers a unique inverted open-concept floor plan designed for light, space and everyday living. The main level showcases Mohawk RevWood Plus durable flooring, new staircase, oversized bedrooms, and a beautifully redesigned kitchen with custom cabinetry, quartz countertops, an oversized island, never used stainless appliances and an open connection to the dining and living spaces. Large windows fill the home with natural light. Bathrooms have been refreshed with custom cabinetry, counters, plumbing fixtures, shower enclosures and toilets. The HVAC system, whole house fan, and AC condenser have all been replaced. Outside, the oversized approximately quarter-acre lot offers exceptional room to create your dream backyard, plus side access and a rear gate providing additional parking possibilities. An extra-large 2-car garage, Roseville utilities and an unbeatable location complete this thoughtfully updated homemodernized with intention while maintaining the character that makes Castle Court special.

Page 0 of 0

Powered by: 