Hayward, CA 94544
$724,888
1558
sqft3
Baths2
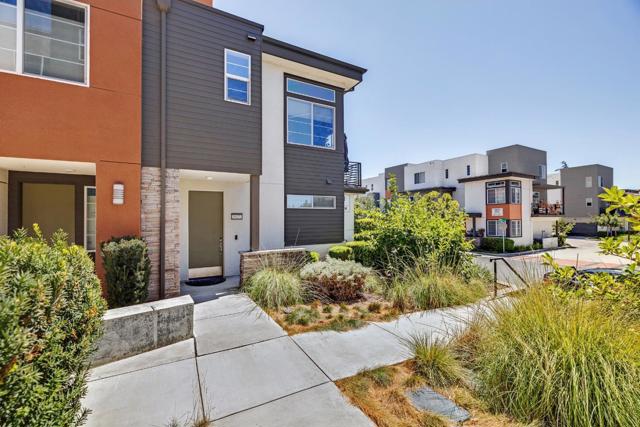
Beds STUNNING TOWNHOME STYLE CONDOMINIUM!! THIS GORGEOUS HOME FEATURES GLEAMING LVP FLOORING (LOOKS LIKE WOOD), PLENTIFUL WINDOWS EXUDING NATURAL LIGHT, RECESSED LIGHTING, QUARTZ COUNTERTOPS, TILE BACKSPLASH, DESIGNER CABINETS, STAINLESS-STEEL APPLIANCES, DISHWASHER, REFRIGERATOR, FREE-STANDING GAS RANGE/OVEN, EXHAUST FAN, LARGE ISLAND WITH SINK, BREAKFAST BAR SEATING, FORMAL LIVING ROOM, UPSTAIRS DINING AREA, POWDER ROOM, SLIDING GLASS DOOR LEADING TO RELAXING BALCONY, LARGE DOWNSTAIRS KITCHENETTE, BEVERAGE REFRIGERATOR, TWO PRIMARY BEDROOMS WITH EN-SUITES (ONE DOWNSTAIRS), DOUBLE-SINK VANITY, OVERSIZED STALL SHOWER, MEDICINE CABINET, TUB/SHOWER COMBINATION, CUSTOM TILE FLOORING, ATTACHED ONE-CAR GARAGE, ROLL UP DOOR, AUTOMATIC OPENER, EPOXY FLOORING, OWNED SOLAR (COVERED BY HOA), EV WIRING HOOKUP, TANKLESS WATER HEATER, INSIDE LAUNDRY (WASHER/DRYER INCLUDED), HOA DUES $380 PER MONTH INCLUDES COMMON AREA EXTERIOR & MAINTENANCE. DON'T MISS OUT!!
Danville, CA 94506
1598
sqft3
Baths3
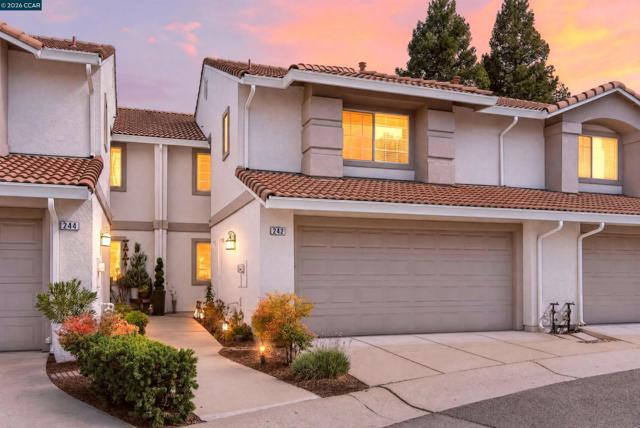
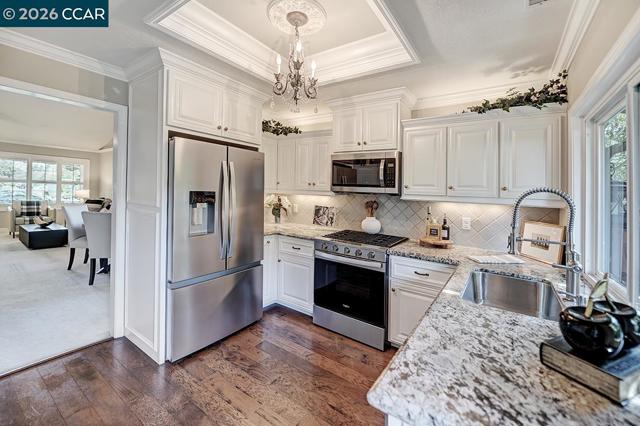
Beds Charming Somerset townhome in Danville’s scenic Tassajara Valley combining a comfortable 2-level design, desirable community amenities and a convenient location within walking distance of the shops and restaurants at Tassajara Commons and Blackhawk Plaza. 1598+/- SF. Freshly painted interior with wood-look laminate flooring, upper-level carpeting, vaulted ceilings, recessed lighting, wood blinds, ceiling fans, custom chandeliers in formal living and dining rooms. 3 bedrooms. 2.5 bathrooms. Living room with a gas fireplace. Dining room with a sliding glass door to the backyard patio. A casual dining area opens to the kitchen, which is updated with granite counters, a peninsula island, a decorative mosaic tile backsplash, a stainless-steel sink, and LG appliances, including an electric range, microwave, dishwasher, and InstaView refrigerator. Upper-level bedrooms. Primary suite with front-facing windows, a walk-in closet, and an en suite bathroom with a dual-sink vanity and a shower. Secondary bedrooms with reach-in closets share a full bathroom with a single-sink vanity and a tub/shower combination. Smart-controlled switches. Smart sprinkler system. 2-car garage, built-in cabinets and shelving. Indoor laundry niche. Ecobee thermostats. Updated water heater. Central air conditioning. Easy access to downtown Danville, San Ramon’s City Center, farmers markets, freeways, and multiple parks. Danville is located about 30 miles east of San Francisco and within commuting distance of Silicon Valley. Enjoy ample guest parking, community pool, spa, and playground. Within 2 miles of Tassajara Hills Elementary School and Diablo Vista Middle School.
Brentwood (CC), CA 94513
2133
sqft3
Baths3
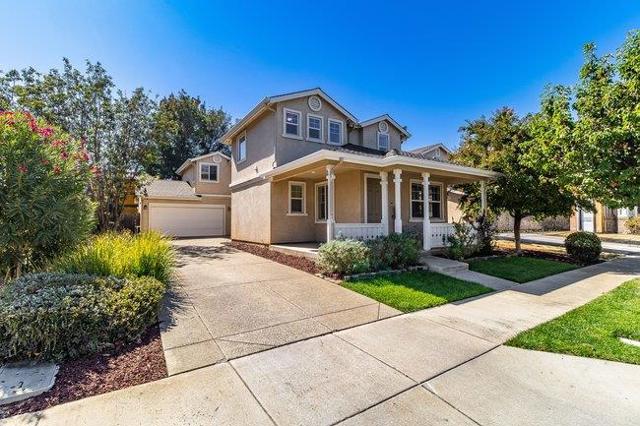
Beds Seller open to interest rate buy down with reasonable offers. Stunning 3bd/2.5ba, 2,133 sqft 2-story in a quiet suburban neighborhood walkable to Old Town Brentwood's shops, dining & farmers market on 1st St! Fresh paint inside & out, gorgeous new floors & a brand-new master bath shower. The open concept layout and laundry room located on the top floor, make this the perfect floor plan!! High-power solar saves approx. $350-$450/mo on electricity, charge station attached. Top-rated schools, parks & easy Hwy 4 access nearby. Small-town charm meets modern, move-in-ready comfort!
Pittsburg, CA 94565
1974
sqft3
Baths2
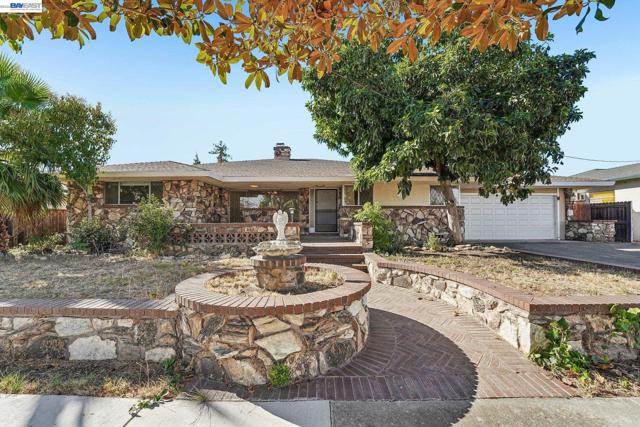
Beds Custom-built single-story home on an 8,799 sq ft lot in the Los Medanos neighborhood with ADU POTENTIAL! Plans drawn to convert the huge detached workshop into a 998 sq ft 4-bed, 2-bath unit, ideal for multigenerational living or rental income. Main house features a newly renovated primary bath with glass walk-in shower. Large kitchen with custom cabinets, tile counters, built-in double oven, cooktop and breakfast counter with lots of storage. Living room with custom fireplace and underground flue. Family room with vaulted wood-beam ceiling, stone wall with gas fireplace and indoor BBQ pit, and bar for entertaining. Walk-in closet in primary, built-in storage in all bedroom closets, and built-in central vacuum. Workshop already has 220V, lighting and plumbing. Or keep it as a mechanic's dream with underground pit. Parking galore: wide driveway, drive-thru carport and detached carport. ADU potential subject to applicable regulations and buyer verification.
Brentwood (CC), CA 94513
1846
sqft2
Baths2
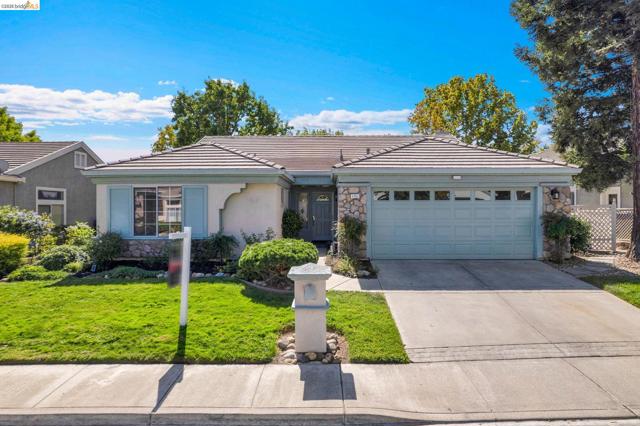
Beds Welcome home to easy living in the desirable gated 55+ Summerset community! This charming single-story home features 2 bedrooms, 2 bathrooms and a bright, open floor plan that feels comfortable and inviting from the moment you walk in. The kitchen offers beautiful granite countertops and flows effortlessly into the main living spaces, making it perfect for relaxing or entertaining. Enjoy new LVP flooring, a new HVAC system, a new water heater, a durable tile roof, and the added convenience of a laundry room with a utility sink. The washer, dryer and kitchen refrigerator are all included. Out back, you’ll love the peaceful open space with no immediate rear neighbor feel — a wonderful spot to enjoy your morning coffee or unwind at the end of the day. Best of all, you’re just steps from the community clubhouse, where the fun begins! Enjoy the pool, hot tub, fitness center, library, meeting room, pickleball, bocce ball and a full calendar of social activities. This gated community offers added privacy and peace of mind, along with a wonderful sense of community and plenty of opportunities to stay active, meet neighbors and simply enjoy life. Conveniently located near shopping, dining and Highway 4, this adorable home offers comfort, convenience and the easygoing lifestyle you’ve been looking for!
Discovery Bay, CA 94505
2641
sqft3
Baths4
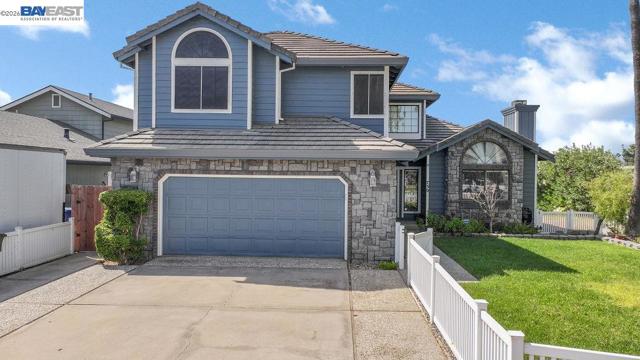
Beds CUSTOM-BUILT UPGRADED & MOVE-IN READY! Welcome to 730 Beaver Lane, a rare Tyler-built home situated on Willow Lake in Discovery Bay, offering beautiful water and Mt. Diablo views from your own backyard oasis. This impressive 4 bedroom, 3 bathroom home features 2,641 sq. ft. of thoughtfully designed living space on an approximately 7,200 sq. ft. lot. Step inside to a light, open-air floor plan with fresh wood-style flooring, new carpet, updated lighting and fresh paint throughout. The beautifully upgraded kitchen features granite counters, generous workspace and an open connection to the family room, while separate formal living and dining areas provide plenty of room for entertainment. A massive stone and brick fireplace creates a dramatic centerpiece and adds warmth and character to the home. The remodeled bathrooms are standout, especially the luxurious primary bath featuring stone counters and surrounds, an oversized freestanding soaking tube large glass enclosed shower and incredible water views. Outside is where this home truly shines. Expansive custom Trexs decking, a spa overlooking the lake, custom railings, beautiful landscaping, fenced yards, dock and peaceful water views create an exceptional setting for morning coffee, sunset dinners or entertaining family and friends. Additional improvements include updated exterior siding, concrete, retaining walls, solar screens and more. This is the kind of home that is difficult to appreciate from photos alone. Come experience the views, upgrades and waterfront setting in person and see why 730 Beaver Lane is ready to be your next home. Located on Willow Lake; no deep water access.
Orinda, CA 94563
2508
sqft3
Baths4
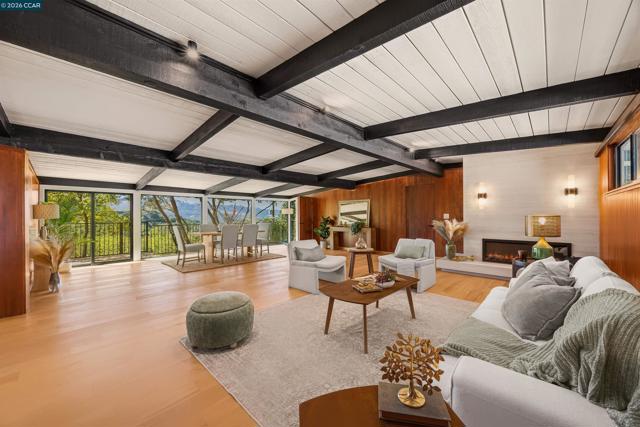
Beds THIS IS ORINDA LIVING! Expansive hill views, a flat backyard, and a beautifully remodeled single-level home where every room connects you to the outdoors. Set on 1.28 acres, this 4-bedroom, 3-bath home brings together a combination that’s hard to find in Orinda: privacy and scenery, a large flat yard, easy parking, and single-level living. Walk through the front door and the new kitchen immediately grabs your attention, with a large Taj Mahal quartzite island and countertops, Thermador appliances, and beautiful views beyond. A breakfast area opens directly to the new deck, while the island gives everyone another place to gather. Just beyond, the HUGE living and dining space is surrounded by floor-to-ceiling windows overlooking the hills, with a new electric fireplace wrapped in a dramatic porcelain slab creating a natural centerpiece. New black-on-black windows and hardwood floors give the entire home a clean, cohesive feel. Every bedroom has its own door outside. Two bedrooms face the open views, while the primary suite sits quietly toward the back of the home with direct access to a private patio. Its remodeled bathroom features a large walk-in shower. The fourth bedroom, closer to the front of the house, is a natural fit for a home office with warm wood-paneled walls. Then step outside. The large, level, fenced lawn gives kids and dogs plenty of room to RUN, with space for soccer practice, backyard games, entertaining, or simply enjoying the outdoors. Three mature persimmon trees add a little something delicious, while the surrounding acreage provides privacy and space. And yes, the driveway is actually easy! It’s wide, with plenty of room for guest parking and a large flat area at the top where you can comfortably turn around instead of backing down the hill. An attached 3-car garage provides even more parking and storage. Recently remodeled inside and out, with replaced Simonton energy-efficient windows and sliders, new decks, remodeled kitchen and baths, new central heat and AC, new HVAC ducting, a roof from 2020, and clean inspection reports, all of the work is already behind you. Just minutes from downtown Orinda, BART, Highway 24, shopping, dining, parks, and highly regarded Orinda schools. Single-level living, open hill views, a big flat yard, and room to breathe... this is Orinda living done right.
Sacramento, CA 95825
1064
sqft2
Baths2
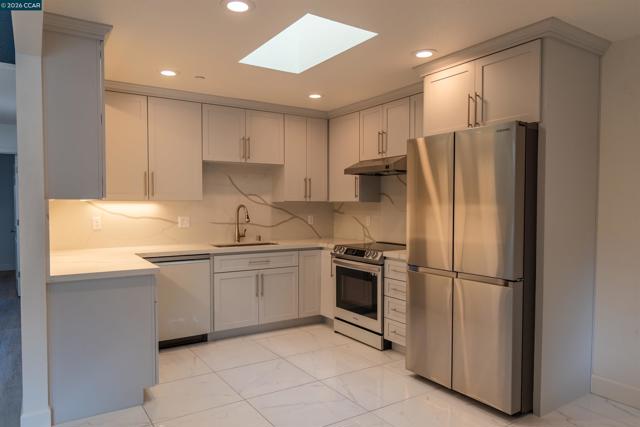
Beds Ready to stop paying someone else's mortgage? This 2-bedroom, 2-bathroom. It offers 1,064 sq ft of low-maintenance living in Sacramento. Step from the main living area onto your private patio. It's the perfect spot for morning coffee or an evening wind-down. The primary suite has a walk-in closet and a private bathroom. The second bedroom and bath work well for a roommate, guests, or a home office. Major hospitals are just minutes away, so the drive home after a long shift is short. Sacramento State, shopping, and dining are also close by. Highways 80 and 50 are easy to reach for commuting across town. Every payment you make builds equity instead of a landlord's. Schedule your showing today.
Danville, CA 94526
1039
sqft2
Baths2
Beds Single-level living, vaulted ceilings, a private patio, and the Iron Horse Trail right outside your door. Some homes just have the right combination of features, location, and charm. This rare Greenbrook end unit is one of them. Offered for the first time in over 20 years, this beautifully maintained home blends timeless elegance with thoughtful updates. The kitchen features engineered hardwood floors and new appliances, while vaulted ceilings and elegant chandeliers bring character to the living and dining areas. Large windows frame the surrounding greenery, creating an inviting space to entertain or simply unwind. The spacious primary suite features an ensuite bathroom with updated fixtures and closet organizers. A versatile second bedroom offers space for guests or a home office, while the guest bathroom includes a walk-in shower. Step outside to your private back patio, perfect for outdoor dining, weekend gatherings, or a quiet evening at home. A two-car garage with additional storage completes the home. And the location? Morning walks along the Iron Horse Trail, nearby parks, highly regarded schools, shopping, dining, and the charm of downtown Danville, all within easy reach. One level. An end unit. A location worth waiting for. After more than 20 years off the market, this Greenbrook home is ready for its next chapter.
Page 0 of 0

Powered by: 