Santee, CA 92071
$879,000
1252
sqft2
Baths3
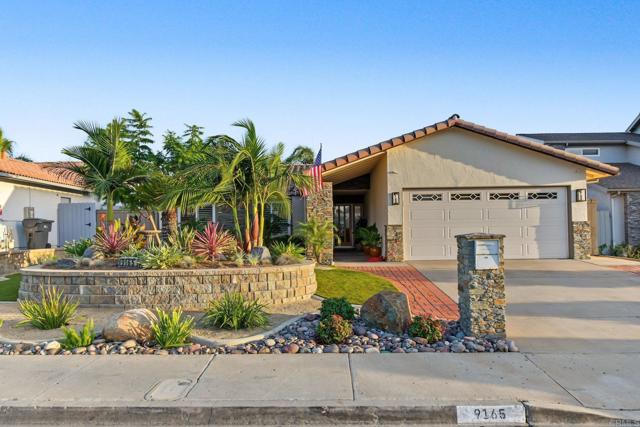
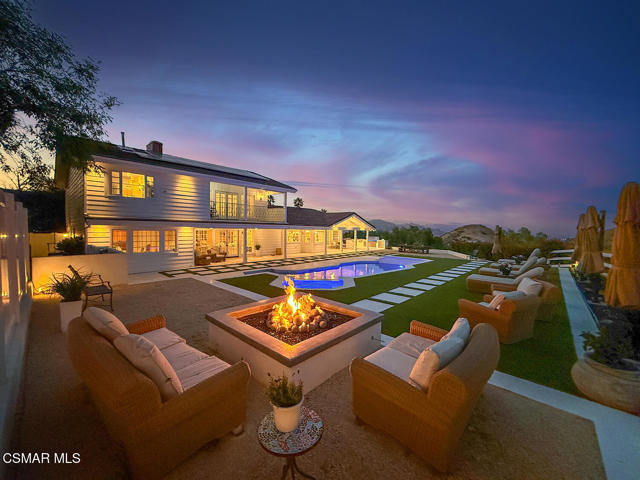
Beds Breathtaking views of the surrounding hills and mountains set the stage for this beautifully updated Santee Home. This move-in-ready, single-level home offers 1,252 square feet of thoughtfully designed living space, featuring three bedrooms and two baths with seamless flow between the living areas. The updated kitchen and bathrooms add a fresh, modern touch, while the comfortable living spaces are perfectly suited for both everyday living and entertaining. Step outside to enjoy a sparkling pool and beautiful views, creating your own private retreat for relaxing and enjoying the Southern California lifestyle. Additional highlights include a paid-for solar system, whole-house Fan, water filtration system, and an attached two-car garage. The generous property also provides plenty of room for RV or boat parking, adding exceptional convenience and versatility. Close to shopping and restaurants!! With its combination of stunning views, tasteful updates, energy-efficient features, and outstanding outdoor amenities, this turnkey Santee home offers the ideal blend of comfort, style, and California living.
Chula Vista, CA 91914
2483
sqft3
Baths5
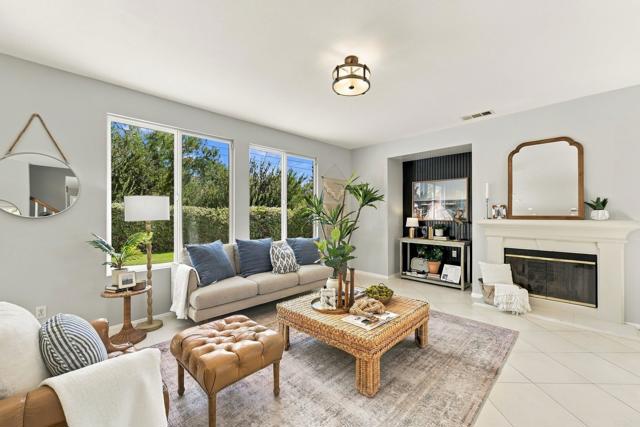
Beds ***BUYERS: With a full price offer, Seller will offer you a $25,000 closing cost credit. This is a significant investment in your purchase!***Winding your way through San Miguel Ranch, you end up at a double cul-de-sac with true promise. A street with pride-of-ownership homes surrounded by outstanding community amenities that include a sparkling blue pool, tennis, a canyon walk path and a game room. Along this cul-de-sac, arrive at 437 Corte Calypso. The definition of open living is here with a large living room, gas fireplace, dining area and kitchen, all within one conversation. The large slider door in the middle of it all takes everyone outside for gathering. Our stager reimagined the downstairs bedroom brilliantly as another living space. Tax records call it a bedroom (without a closet). Adjacent to this second downstairs living space is abundant hall storage and a full bath. The large kitchen is truly built for cooking and baking. White tile, oak cabinets and stainless steel appliances means you’re ready to go. If you want to get creative, and we definitely would, the “under the staircase” area next to the kitchen would make a brilliant pantry. Downstairs laundry and additional kitchen storage leads to the two-car attached garage. The front and backyard turf is made for bare feet: soft for everyone including visiting small feet. The front and backyard are low maintenance with palm trees in the front and a mature pomegranate tree (and shed!) in the back. Upstairs is the primary suite with full bath, walk-in closet and lots of natural light. A built-in office outside the primary suite is a creative way to work from home. Just plug in and Wi-Fi yourself to your job. Three more bedrooms upstairs plus one additional full bath complete the tour. We hope your dreams come at 437 Corte Calypso, a 5/3 house with 2,483 square feet. A Sell Score of 100 is calling.
Squaw Valley, CA 93675
2107
sqft2
Baths3
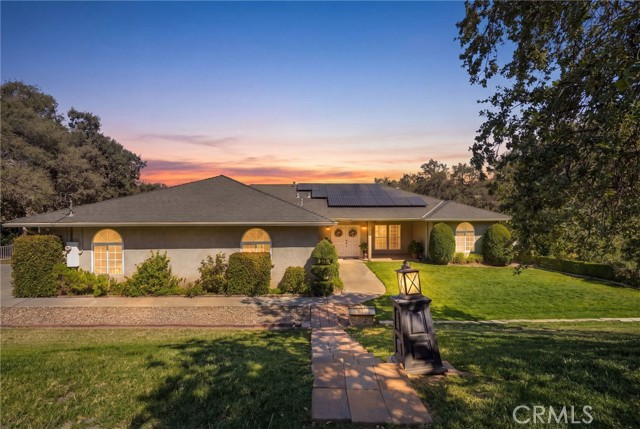
Beds The ultimate foothill country retreat with all the comforts of town! Situated on a quiet, low-traffic loop just minutes from Highway 180, this custom-built 3/2 home offers 2,107 sq. ft. of comfortable single-level living on 4.71 picturesque, usable acres highlighting breathtaking views of the Sierras conveniently within 45 minutes to Pine Flat Reservoir, major Central Valley shopping, and the entrance to Kings Canyon National Park. Arrive through a custom automatic security gate and follow the smooth cement driveway lined with outdoor lighting, expansive manicured lawns, mature shade & oak trees among the beautiful custom landscaping, highlighted by a plethora of custom hand-laid river rock forming a gorgeous decorative creek bed that runs seasonally. Step inside to an airy, open layout showcased by tall ceilings, warm recessed lighting, large dual-pane windows, and a classic wood stove. The large open & functional kitchen is made for gathering, complete with ample cabinetry and a huge walk-in pantry. The smart floor plan also delivers an oversized mudroom with tons of storage, an attached oversized 2-car garage, and a secluded primary suite boasting a huge walk-in shower. Outside, enjoy true rural relaxation with extensive wrap-around flat work, a rear covered patio, an inviting swim spa (complete with a newer cover), a dedicated dog run, and two chicken coops. Need serious workspace or storage? The massive 30x40 Metallic brand steel shop features high-clearance 14-foot roll-up doors, making it ideal for large RVs, boats, tractors, or the ultimate workshop setup. Best of all, exceptional utility and energy savings are already dialed in: 100% paid-off solar providing virtually no electric bill, a strong well paired with a 5,000 gallon dedicated water storage tank, and a Kubota diesel backup generator for total peace of mind. All the perks and modern comforts of town living combined with true foothill freedom schedule your private tour today! Bath count may differ from tax records, Buyer to verify.
La Quinta, CA 92253
1700
sqft2
Baths3
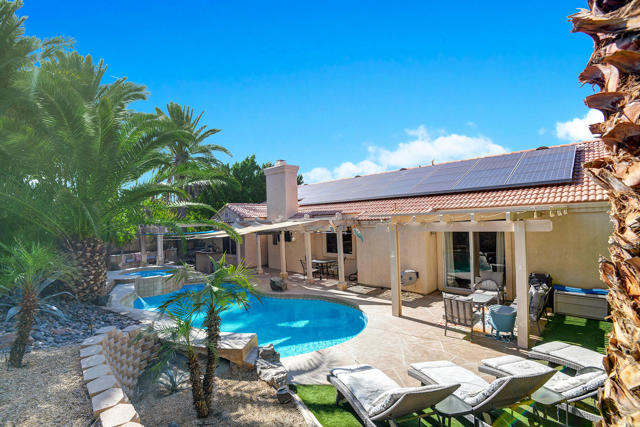
Beds Highly sought-after, charming home in the Topaz neighborhood with no HOA dues, ideally located within walking distance to Amelia Earhart Elementary, John Glenn Middle School, and La Quinta High School. Designed for entertaining and everyday enjoyment, the backyard features a pool and spa, custom gas fire pit with stone seating, BBQ island, patio cover, shade sails, and lush landscaping with privacy hedges--creating a private outdoor retreat. Both front and rear yards are low maintenance with artificial turf and drip irrigation.The interior offers diagonal tile flooring throughout and a thoughtfully designed layout ideal for both comfort and functionality. The kitchen features ample cabinetry, generous counter space, a center island, breakfast nook, and updated appliances, opening seamlessly to the living and dining area. The living spaces showcase vaulted ceilings, a cozy fireplace, built-in office cabinetry, and ample natural light, making the home perfect for relaxing or hosting guests.This property offers a rare combination of location, lifestyle, and outdoor living in one of La Quinta's most desirable neighborhoods.Home may be sold furnished or unfurnished. Schedule your private showing today to experience all this home has to offer.
Chino Hills, CA 91709
1113
sqft2
Baths2
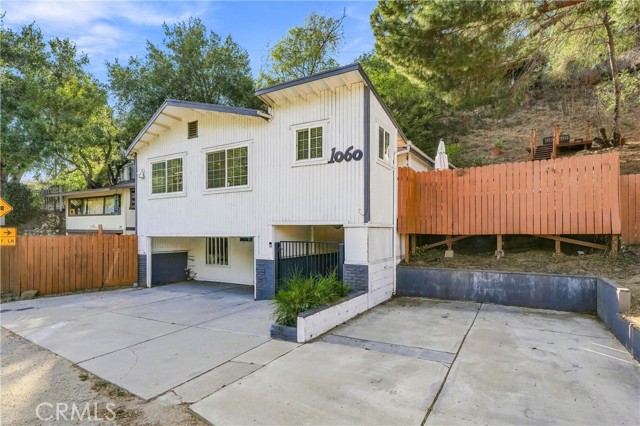
Beds Peaceful canyon living with Orange County convenience! Tucked into the hills of the sought-after Sleepy Hollow community of Chino Hills, this inviting detached home offers a rare combination of tranquility, privacy, sweeping canyon views, and an expansive lot—all just minutes from Orange County and approximately 15 minutes from Brea Mall. Enjoy the serenity of a picturesque canyon setting while remaining conveniently close to shopping, dining, entertainment, and major commuter routes. Located within the highly regarded Chino Valley Unified School District, this special property offers an appealing balance of natural beauty and everyday accessibility. Surrounded by rolling hills and mature natural vegetation, the home feels wonderfully removed from the pace of everyday life. Multiple outdoor decks take full advantage of the setting, creating peaceful spaces for morning coffee, outdoor dining, entertaining, or simply enjoying the views. Set on a generously sized lot for this distinctive pocket of Chino Hills, the property offers an uncommon sense of space, privacy, and connection to nature. Inside, abundant natural light fills the open living and dining areas through expansive east-facing windows, while beautiful laminate wood flooring creates a warm and cohesive main level. The thoughtfully updated kitchen features quartz countertops, shaker-style cabinetry, and stainless steel appliances, blending timeless style with everyday functionality. The home's unique two-level layout offers wonderful flexibility, with a comfortable bedroom and remodeled full bathroom on the main level, plus a private lower-level suite that functions beautifully as a spacious primary retreat. Complete with its own en-suite half bathroom and separation from the main living areas, the lower level creates a peaceful and private space to unwind. Whether you're drawn to the breathtaking canyon surroundings, the generously sized lot, the convenience of nearby Orange County, or access to excellent educational opportunities, this distinctive home offers a lifestyle that's increasingly difficult to find in Southern California. Schedule your private showing today and discover the serenity, charm, and convenience of Sleepy Hollow living!
Palm Desert, CA 92211
2348
sqft3
Baths3
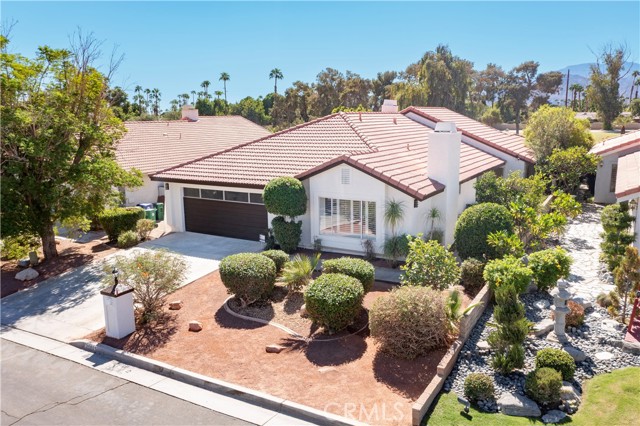
Beds Golf course frontage in gated Avondale Golf Club. A remodeled single story residence with private pool and spa. 3 bedrooms, 2.5 baths, 2,348 sq ft on a 6,970 sq ft lot. Double doors open to a living room and den joined by a see-through gas fireplace, with a wet bar and its own new refrigerator for entertaining. The kitchen is finished in quartz, with painted cabinetry, a new double oven, cooktop, and microwave, an island, and a breakfast nook beside a formal dining room. Luxury vinyl plank (LVP) floors, new interior doors, recessed lighting, skylights, and shutters complete the interiors. All bedrooms are on one level. The primary suite has its own sunroom, a walk-in closet, and an updated bath with a new vanity. A separate laundry room and an attached 2-car garage with direct entry round out the floor plan. French doors lead to a covered patio, a waterfall pool, and a spa, with the golf course as the backdrop. Citrus trees and block wall fencing frame the yard. Avondale offers a 24-hour guarded entry, clubhouse, tennis courts, fitness center, and lake. Located off El Dorado Drive near Country Club Drive in Palm Desert. Buyer to verify all square footage, permits, and zoning.
Fillmore, CA 93015
1534
sqft3
Baths3
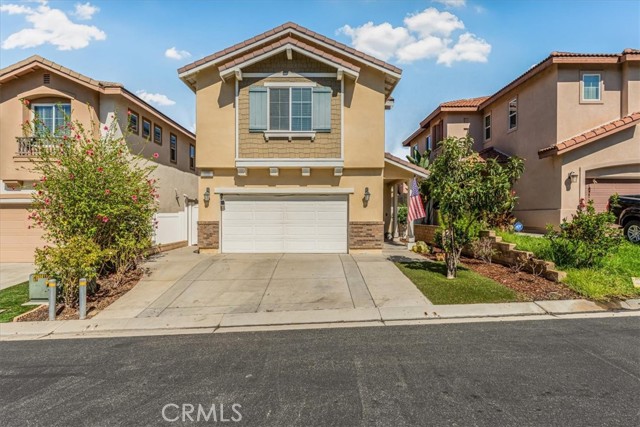
Beds Welcome home to this well-maintained residence nestled within the desirable gated Oak Haven community in Fillmore! Step inside to a bright and inviting open floor plan designed for comfortable everyday living and entertaining. The kitchen features granite countertops, a spacious island, stainless steel appliances, and opens seamlessly to the dining and living areas. Upstairs, you’ll find all three bedrooms along with a conveniently located laundry room. The front and backyard feature low-maintenance artificial turf, offering easy upkeep and water conservation. The garage adds a unique and versatile touch, featuring heavy-duty commercial-grade rubber flooring suitable for vehicle parking, wall-mounted gym mirrors, a Tesla EV charger, and a dedicated EV outlet, making it easy to enjoy a home gym setup while still maintaining full garage functionality. The home also features solar panels and a newer tankless water heater, less than two years old. An extended driveway provides additional parking, while the Oak Haven community offers amenities including a pool, spa, and basketball courts. With a welcoming layout and thoughtful features throughout, this home is ready for its next chapter. Don’t miss the opportunity to make it yours!
Temecula, CA 92592
4368
sqft4
Baths6
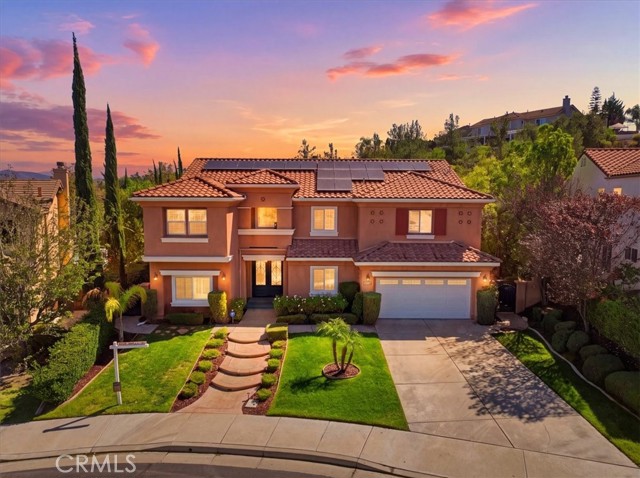
Beds Welcome to your sanctuary retreat in the heart of South Temecula! Located in the gated Redhawk community of The Fairways, this rare gem is truly a one-of-a-kind home with 4368 sq ft of living space including 6 bedrooms, 4 baths and an upstairs bonus room. The lot is unlike anything in the surrounding area measuring 3/4 of an acre with views of the valley and golf course, a fenced pool and spa area, separate over-sized lawn area and an expansive side yard for added privacy. The home includes 2 bedrooms downstairs one of which has plenty of built-in cabinets making it a great option for a den or office retreat. That still leaves you a second bedroom with full bath for family or overnight guests. Entertain guests in the expansive living and dining rooms with direct access to the back yard. The kitchen offers a large center island, upgraded stainless appliances, walk-in pantry and opens to a cozy family room with a fireplace. Upstairs features 4 bedrooms including two that are connected with a Jack n Jill bath and the third bedroom which has it's own bath and balcony. The bonus room offers many options including an entertainment area or a play/learning area for the kids. The upstairs laundry has cabinet space, sink and includes washer and dryer with raised pedestals. The primary bedroom includes an en-suite bath with dual sink vanities and walk-in closet. For energy efficiency there is a whole house fan and fully paid solar with 2 charging stations in the garage. The backyard pictures speak for themselves. An alumawood patio cover runs the width of the house with 3 ceiling fans and there is a large grass area perfect for entertaining or a kids play area which is separate from the gated pool area. The saltwater pool and spa offer year-around enjoyment along with the BBQ and seated fire pit. Views of the Redhawk Golf Course and surrounding hills and close to Temecula Wine Country, Pechanga Resort and Old Town Temecula. We look forward to scheduling your appointment to see this wonderful home.
Bell Canyon, CA 91307
5667
sqft6
Baths5
Beds Experience estate living near Calabasas-without the Calabasas price tag. Set within gated Bell Canyon and served by the Las Virgenes school district, this upgraded view residence sits on a rare, mostly flat one-acre lot, offering the privacy, usable outdoor space, and resort-style amenities that are increasingly difficult to find in the area. Unlike many hillside properties, this level estate setting provides meaningful room to play, entertain, relax, garden, or create a dedicated sports or play area--all while enjoying the home's views and peaceful surroundings. It is a rare opportunity to enjoy the space and flexibility of an estate property just moments from Calabasas.Designed for effortless entertaining, the outdoor spaces feature limestone hardscaping, a dramatic oversized fire feature, a fully equipped outdoor kitchen, enhanced landscape lighting, and lush, low-maintenance grounds. Inside, the chef's kitchen is appointed with a newly installed Sub-Zero refrigerator, Wolf double ovens and cooktop, and dual dishwashers.Standout amenities include a professionally engineered private theater with immersive Dolby Atmos sound and an adjacent custom 1,000-bottle wine cellar. Solar, smart-home technology, advanced climate systems, whole-home audio, upgraded garage systems, and a comprehensive security system that provides comfort, convenience, and peace of mind.Enjoy Bell Canyon's exceptional lifestyle, including community events, a fitness center, tennis courts, and a convenient community school-bus stop. This is a rare chance to own a usable, estate-scale one-acre property with privacy, views, and outstanding value near Calabasas.Additional technical specifications are available upon request for the custom-built, sound-isolated theater, which features a premium Sony projection system, acoustically transparent Seymour screen, and professional-grade audio system engineered for exceptional sound and picture quality designed for discerning film and audio enthusiasts.Association Amenities: Banquet Facilities; Biking Trails; Club House; Fitness Center; Gated Community; Greenbelt/Park; Gym/Ex Room; Hiking Trails; Horse Trails; Meeting Room; Picnic Area; Playground; Rec/Multipurpose Room; Tennis CourtsAssociation Fees Include: Clubhouse; Trash PaidAssociation Information: Association Name: Bell Canyon
Page 0 of 0

Powered by: 