Rancho Santa Fe, CA 92067
$13,495,000
8334
sqft8
Baths6
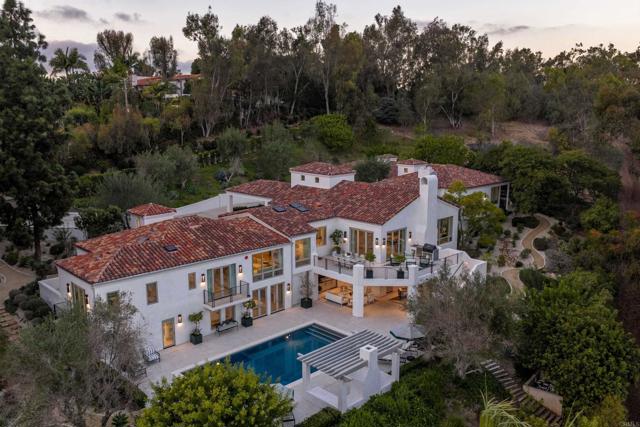
Beds Welcome to a truly extraordinary, beautifully reimagined estate in Rancho Santa Fe, where every square inch has been completely transformed with all-new systems, finishes, and design. This stunning six-bedroom residence sits on over four acres of private, resort-like grounds and represents a rare opportunity to own a fully rebuilt, turnkey estate of the highest caliber. Renowned local designer Susan Spath infused the home with thoughtful, intentional design at every turn. No detail was overlooked, and each bathroom features its own unique, custom finishes—creating individual moments of luxury while maintaining a cohesive, elevated aesthetic throughout the home. The property was masterfully reimagined by acclaimed builder Greg Agee and includes brand-new electrical, plumbing, heating systems, roof, windows, and all infrastructure, offering complete peace of mind and modern efficiency. A full Lutron lighting system paired with an integrated Savant smart-home system provides seamless control of lighting, climate, audio, and more. The expansive floor plan is ideal for both everyday living and grand-scale entertaining, featuring light-filled interiors and thoughtfully designed spaces. In addition to the main laundry, the home offers a secondary laundry room, adding convenience and functionality for a residence of this scale. Outside, the estate truly shines with all-new landscaping, a fully redesigned pool and outdoor living areas, and a gorgeous private tennis court—set amid acres of manicured grounds that create a true sense of privacy and luxury. The primary suite is a show-stopping retreat, anchored by one of the finest spa-inspired bathrooms imaginable. Featuring separate his-and-her bathroom sections and dual, oversized walk-in closets, the space offers unparalleled comfort, privacy, and refinement. This is a rare, designer-driven estate where everything is brand new, meticulously rebuilt, and flawlessly executed—an exceptional offering in one of Rancho Santa Fe’s most coveted settings.
Los Angeles, CA 90025
1707
sqft3
Baths2
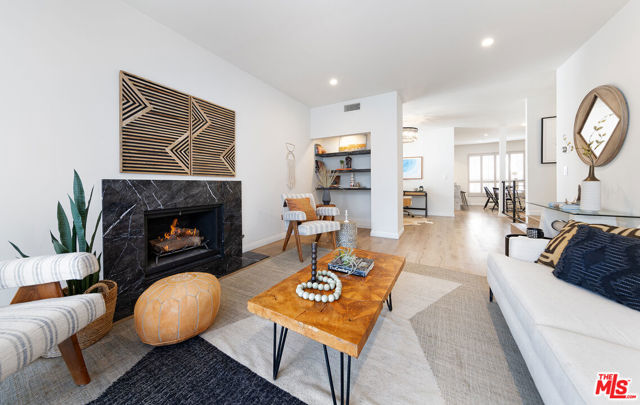
Beds A rare opportunity to enjoy the space, privacy, and neighborhood feel of a single-family home in one of the Westside's most desirable residential settings. Tucked away on a quiet, tree-lined street surrounded by beautiful single-family homes, this beautifully remodeled, front-facing two-bedroom, three-bath residence offers approximately 1,707 square feet of spacious, thoughtfully designed living. Unlike many traditional condominium settings, Villa Glen is nestled within an established residential neighborhood, creating a wonderful sense of privacy and a true neighborhood atmosphere. With its generous proportions, multiple outdoor spaces, and front-facing orientation, this residence offers the comfort and feel of a private home with the convenience of condominium living.The expansive floor plan features generous living and entertaining spaces, abundant natural light, and a comfortable separation of living areas. The oversized living room is centered around a decorative fireplace and flows effortlessly into the dining area, while a flexible den/office provides the perfect space for working from home, a media area, or additional lounging. The spacious kitchen offers ample cabinetry and counter space, along with a breakfast area and counter seating.Downstairs, the generously sized primary suite creates a private retreat, complete with a dedicated dressing area, large closet, and en suite bathroom with a soaking tub. The lower level opens to an expansive private patio, creating a wonderful extension of the living space for outdoor dining, relaxing, or entertaining. The combination of substantial interior square footage, flexible living spaces, and private outdoor areas makes this residence particularly appealing to those seeking the comforts of a single-family home without the maintenance responsibilities.Additional features include in-unit laundry, central heating and air conditioning, hardwood flooring, two side-by-side parking spaces, controlled access, and gated parking. The Villa Glen community also offers a spa.What truly sets this property apart is its exceptional residential setting and central Westside location. Enjoy the tranquility of a neighborhood surrounded by single-family homes while remaining just moments from Century City and some of Los Angeles' most sought-after destinations. Beverly Hills and Cheviot Hills are just minutes away, with convenient access to Rancho Park Golf Course, Hillcrest Country Club, Roxbury Memorial Park, and the Cheviot Hills Recreation Center, as well as Westfield Century City, Westwood, UCLA, world-class shopping and dining, entertainment, major studios, and freeway access.For those seeking privacy, security, generous living space, outdoor enjoyment, recreation, and exceptional access to everything Los Angeles has to offer, this residence delivers a compelling combination of lifestyle, location, and value. More than simply a condominium, this is an opportunity to enjoy the feeling of a home in a truly special Westside neighborhood.
Los Angeles, CA 90049
2821
sqft3
Baths4
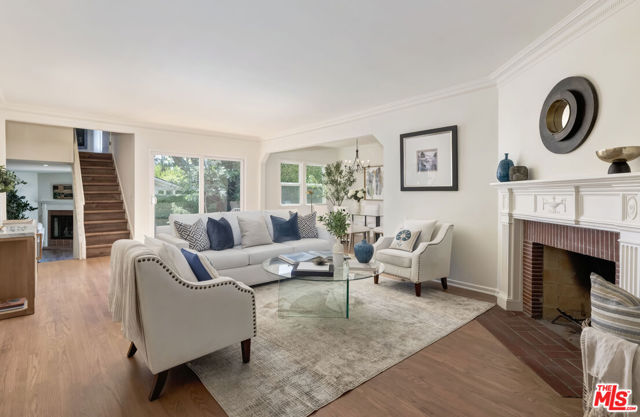
Beds Stunning remodeled Traditional in Brentwood Glen! This 4-bed + 3-bath + Family Room home offers approx. 2,392 sqft of living space, plus an approx. 422 sqft converted attached garage. The inviting floor plan is ideal, open and cozy. The bright formal living room has a brick fireplace, graceful archways and beautiful crown moldings, with a sliding glass door opening to the flowery grassy backyard. The living room flows into the roomy and cozy Family Room with a wall of custom built-ins, a second fireplace and access to the garden. The updated kitchen has abundant cabinetry and counter space. Converted garage with built-in bookshelves is ideal for a home gym, office, or playroom. The main level includes three spacious bedrooms and two bathrooms, including a just remodeled hall bathroom. Upstairs is the peaceful private primary retreat with high wood-beamed ceiling, balcony with treetop and sky views, Iznik tiled fireplace and custom walk-in closet. The luxurious primary bathroom en-suite has double sinks and a steam shower with European hand-painted imported Iznik tiles. The charming fenced front yard includes multiple citrus trees, while the backyard provides an inviting indoor/outdoor setting. Additional features include central AC and heat, hardwood flooring, recessed lighting with dimmers and hard-wired Cat 6 Ethernet. A love-filled home waiting for its new owners!
Huntington Beach, CA 92646
1424
sqft2
Baths3
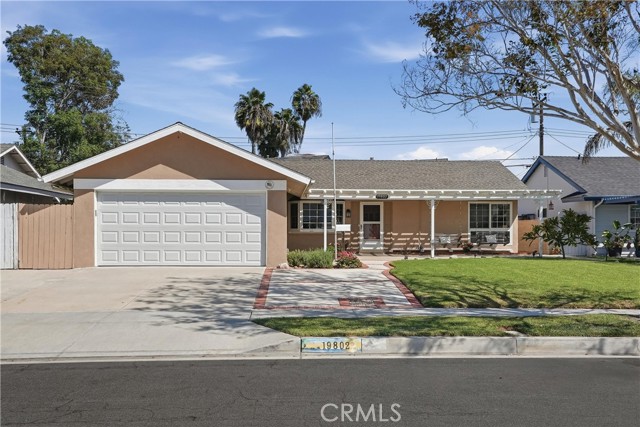
Beds This is the South Huntington Beach home that you have been looking for! Located on an interior lot in the highly sought after Seahaven neighborhood, 19802 Trident Lane is a classic single story home featuring 1,424 square feet of living space spread out across an extremely open and functional floorpan consisting of 3 spacious bedrooms, including an oversized primary suite, 2 gorgeous bathrooms, a large living room, a dining area with enough room for all of your dining furniture, a gorgeous kitchen located in the heart of the home complete with an abundance of gorgeous cabinetry and countertops for all of your storage needs, a semi-enclosed patio with gorgeous brick flooring, and an oversized attached 2 car garage with direct access to and from the home. The property also features gorgeous flooring and carpeting, clean and fresh interior paint, and many windows and doors that fill the home with natural light, and cool breezes. The outside of the home features a large well-kept front yard complete with a large private driveway, gorgeous hardscaping, a large lush lawn, planters with beautiful flowers and plants, and a spacious front porch. The large private backyard features a concrete area perfect for a table or outdoor furniture, a lush green lawn, and 2 Tuff-Sheds. One that is more of a playroom or office, and one that is for storage. In terms of location, this is as good as it gets. It is primely located near award winning schools, the beach, parks, little league, shopping, dining, entertainment, and everything else South Huntington Beach has to offer. Don't miss out on this one!
El Cajon, CA 92019
360
sqft1
Baths0
Beds This Exceptional El Cajon Property offers unbeatable value and an ideal turnkey opportunity for investors or first-time homebuyers. Low HOA and Tucked away in a peaceful gated community, this secure upstairs home features an inviting interior with stylish luxury vinyl plank flooring, recessed lighting, and beautifully refinished kitchen cabinetry. Move-in ready from day one, the space comes fully equipped with stainless steel appliances—including a refrigerator, gas range, dishwasher, and microwave—alongside efficient wall-mounted climate control. The updated bathroom shines with a new vanity, toilet, and a freshly resealed tub and shower, while residents also benefit from convenient on-site community laundry facilities. Offering low-maintenance living at an unmatched price point, this property keeps you minutes away from local parks, dining, shopping, and major commuter routes. Seller Financing is an Option!!!!
Oceanside, CA 92056
1511
sqft3
Baths3
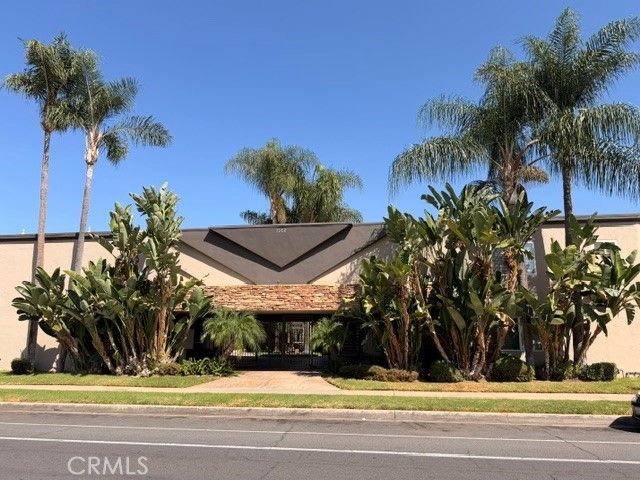
Beds Welcome to 1724 Avenida de Sueños, a charming home tucked away on a quiet cul-de-sac in the desirable Rancho del Oro area of Oceanside. This inviting 3-bedroom, 2.5-bath residence offers approximately 1,511 square feet of comfortable living space with a functional two-story floor plan and thoughtful updates throughout. The main level features a welcoming living area with a fireplace, custom built-in shelving, a well-appointed kitchen, convenient indoor laundry, and a half bath. The kitchen was remodeled in 2016 with granite countertops, a travertine backsplash, custom cabinetry, and a KitchenAid slide-in oven. Matching custom cabinetry and detailed craftsmanship add character to the built-in shelving beside the fireplace. Popcorn ceilings have been removed and refinished for a clean, updated look. In 2022, the home received additional improvements, including luxury vinyl plank flooring downstairs, tile flooring in the laundry room, half bath, and second full bathroom, as well as carpet upstairs and on the staircase. New baseboards were installed throughout, the half-bath vanity was replaced, and the second bathroom was updated with a wider, deeper bathtub, tiled walls, and a new vanity. Further improvements include exterior paint in 2023, a new water heater and backyard fencing on all sides in 2024, and a new dishwasher and garage door opener in 2026. Upstairs, you’ll find generously sized bedrooms, including a comfortable primary suite, along with a versatile additional bedroom or loft space. The walk-in closet is conveniently located in the second bedroom. Step outside to the private backyard, offering a wonderful setting for outdoor entertaining, gardening, or simply relaxing. A dedicated 50-amp breaker for a spa adds flexibility for outdoor enjoyment. The property also features a two-car attached garage and additional driveway parking. Enjoy the best of the Oceanside lifestyle with convenient proximity to shopping, restaurants, cafés, parks, walking trails, and everyday amenities. The beautiful Pacific Ocean and Oceanside’s beaches are just a short drive away, making it easy to enjoy coastal living while remaining close to everything you need. Located near Empresa Elementary School, recognized as an award-winning school, this home offers an appealing combination of comfort, convenience, and location. Easy freeway access provides convenient connections throughout North County San Diego and beyond. A wonderful opportunity to own a home in an established Oceanside neighborhood with coastal living, shopping, dining, schools, and amenities all within easy reach.
Hemet, CA 92545
1703
sqft2
Baths3
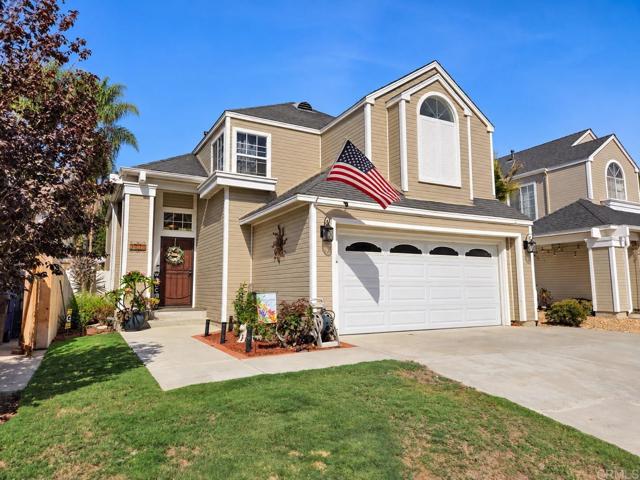
Beds Welcome home to a rare opportunity to own a piece of paradise in the highly sought-after 55+ co-op community of Maze Stone Village in Hemet, California. Nestled among the rolling hills, this beautifully remodeled 3-bedroom, 2-bath manufactured home offers the charm of country living with the convenience of community ownership—without the hassle of maintaining your own septic system, pool, or RV parking. Every inch of this home has been thoughtfully refreshed, featuring new flooring and paint throughout, beautifully updated countertops, and a remodeled kitchen with newer appliances, including the refrigerator, dishwasher, range, and washer. Enjoy both a formal living room and inviting family room, plus a dedicated dining area and convenient breakfast bar. Indoor laundry adds to the ease of everyday living. The spacious primary suite offers a walk-in closet and a beautifully updated primary bath with dual vanities, a luxurious soaking tub, and a separate walk-in shower. Two additional bedrooms provide wonderful flexibility for guests, a home office, craft room, or whatever suits your lifestyle. Step outside to a large backyard ready for your personal vision and a screened-in porch—perfect for enjoying peaceful summer evenings, entertaining, or giving your furry friends a safe place to enjoy the outdoors. A two-car garage provides excellent convenience and protection from the elements. The co-op also offers RV parking, a clubhouse, pool, and spa, while the approximately $405 monthly HOA fee includes the benefits of shared ownership and a community septic system. Just minutes from the historic Maze Stone, with hiking, wildflowers, wildlife, and breathtaking hill and mountain views nearby, this is a special blend of affordability, comfort, and rural beauty. Opportunities like this are truly rare—come see why this one feels like home!
Eastvale, CA 92880
3114
sqft3
Baths5
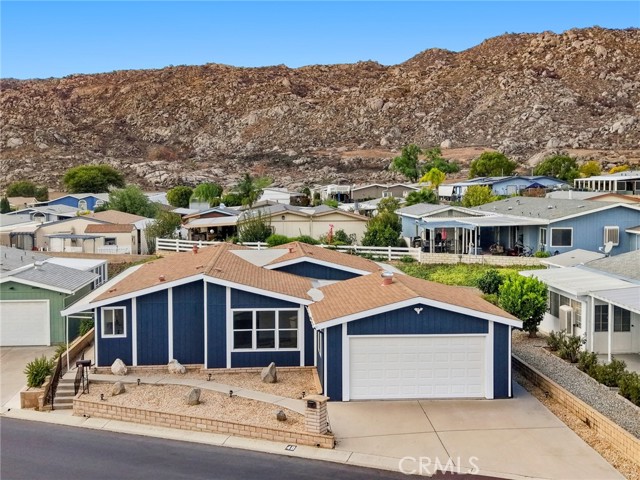
Beds FIRST TIME ON THE MARKET!! ORIGINAL OWNERS!! Welcome to this beautifully updated Eastvale pool home. Situated on an 8,276 sq. ft. lot, this spacious 3,114 sq. ft. home is move in ready and offers a wonderful floor plan for comfortable living and entertaining. Fresh interior paint and new laminate flooring throughout create a bright, refreshed feel. The remodeled kitchen features new stainless steel appliances, center island, breakfast area, and opens to the family room with a sliding door leading to the backyard. Separate formal living and dining rooms add flexibility for gatherings and entertaining. The main level includes a bedroom, full bathroom with shower and new vanity, and laundry room. Upstairs, a large loft provides versatile additional living space, along with three bedrooms and a spacious primary suite featuring a walk in closet, dual sinks with makeup area, soaking tub, and separate enclosed glass shower. The upstairs hall bathroom features a new double sink vanity. Enjoy the large backyard with pool and covered patio, perfect for gatherings, outdoor dining, or relaxing with family and friends. Additional highlights include a 3-car garage and fully paid solar panels. Located in a highly desirable Eastvale neighborhood, within walking distance to Eleanor Roosevelt High School, River Heights Intermediate, Eastvale Elementary, and Eastvale Community Park, featuring trails, green space, and soccer fields. Shopping, restaurants, and everyday conveniences are also nearby. Come see why this home is ready to welcome its next owners!
Northridge, CA 91325
2667
sqft4
Baths5
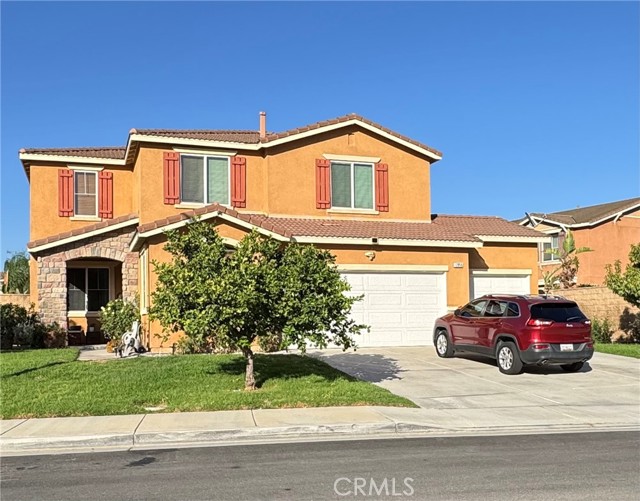
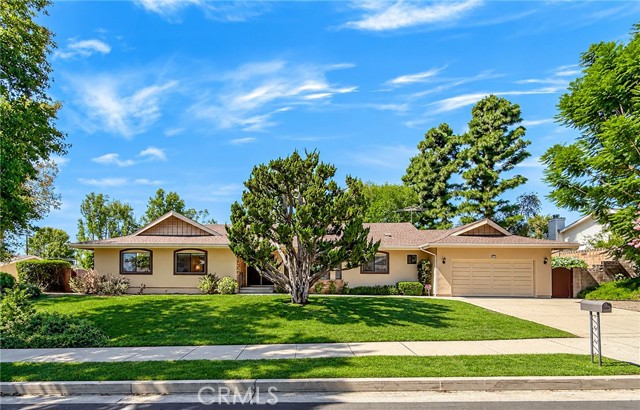
Beds IMPROVED PRICE**Absolutely gorgeous single-story Northridge home (located in the Granada Hills Charter High School district) with wonderful curb appeal, mature landscaping, and a spacious, inviting floor plan. 5 Bedrooms, 3.5 Bathrooms, 2,667 Sq.Ft., on a 16,363 Sq.Ft. Lot, with a 2-car garage. The welcoming entry features beautiful stone accents and leads to a large formal living room with a custom stone fireplace, smooth ceilings, and sliding glass doors overlooking the backyard. The formal dining room offers beautiful tile flooring, an elegant chandelier, and a large picture window, creating the perfect setting for entertaining. The kitchen features abundant oak cabinetry, extensive tile countertops, an electric cooktop, GE double ovens, and a large window overlooking the front yard. An inside laundry room and half bathroom are just off of the kitchen. A separate family room with tile flooring and sliding glass doors provides additional living space and direct access to the backyard. The spacious primary bedroom features an adjoining dressing area and two closets with mirrors (3 closets total), a built-in vanity, and an Ensuite bathroom with plenty of counter space and separate shower. Additional 4 bedrooms are generously sized (including rooms currently used as home offices). The hallway bathroom features an extended vanity and a bathtub with a shower. An airy, secondary corner bedroom has its own bathroom and entry from the side of the house. Step outside to an expansive backyard surrounded by mature trees and established landscaping, including a large covered patio ideal for outdoor dining and entertaining. The sprawling grounds provide ample space for recreation, relaxation, and endless possibilities. Complete with a two-car attached garage, this wonderful property offers an opportunity to own a spacious single-story home with an expansive backyard in the heart of Northridge.
Page 0 of 0

Powered by: 