Pico Rivera, CA 90660
$799,950
1383
sqft2
Baths3
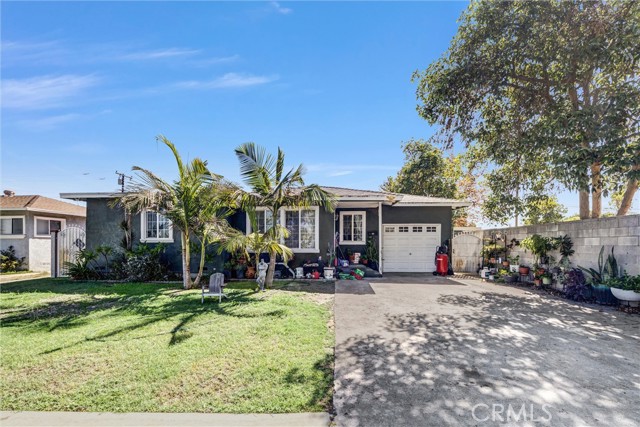
Beds Spacious 3-Bedroom Home with Additional Family Room in Pico Rivera! Welcome to 6424 Lindell Ave, a spacious 3-bedroom, 2-bath home offering approximately 1,383 sq. ft. of living space on a generous 5,620 sq. ft. lot. A standout feature is the approximately 200 sq. ft. family room/den (buyer to verify), providing valuable additional space that can be used as a family room, home office, playroom, entertainment area, or flexible living space. The main home offers a functional floor plan with three bedrooms and two bathrooms, while the additional family room creates even more flexibility for today's lifestyle. The sizable lot provides ample outdoor space for entertaining, gardening, recreation, or future possibilities, subject to applicable city requirements. Located in an established Pico Rivera neighborhood, the property is conveniently situated near shopping, restaurants, schools, parks, and major transportation routes. With its combination of living space, an additional family room, and a spacious lot, this property offers an excellent opportunity for a buyer looking to make a home their own. Come discover the possibilities at 6424 Lindell Ave!
Livermore, CA 94551
1526
sqft3
Baths3
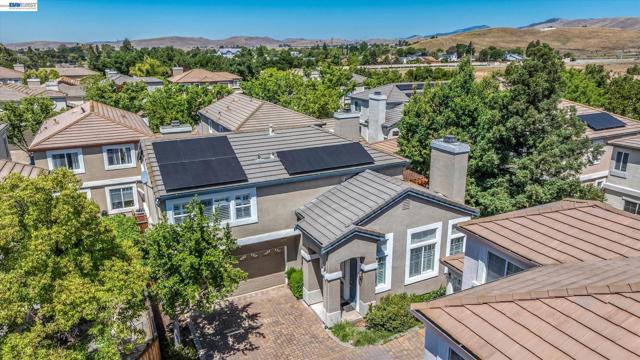
Beds Open this Sunday 1p-4p! Discover bright, spacious living at 2038 Mulberry Common in Livermore’s desirable Maralisa Courtyard community. This move-in-ready home shines with OWNED SOLAR + BACKUP BATTERY, an updated kitchen with breakfast bar, and an inviting family room featuring soaring ceilings, stacked windows, abundant natural light, warm wood flooring, and a wood-burning fireplace. All three bedrooms and a convenient laundry room are upstairs. Outside, enjoy a low-maintenance backyard with a deck, planting beds, and artificial turf—leaving more time for the COMMUNITY POOL, nearby trails, and everything Livermore has to offer. Convenient access to the neighborhood elementary school adds to the appeal. Come see the comfort, convenience, and value waiting for you—schedule your tour today!
Buena Park, CA 90620
1150
sqft2
Baths3
Beds Here is an opportunity to bring your own style and vision to a three bedroom townhome in the Monticello community. Offering a comfortable layout, private outdoor space and plenty of potential for a fresh new look, this home is ready for its next chapter. The spacious living room provides plenty of room to gather and opens directly to a private backyard terrace, creating an easy extension of the living space for outdoor dining, entertaining or simply relaxing at the end of the day. A storage shed adds extra functionality to the outdoor area. The kitchen is conveniently located near the indoor laundry area and powder room, while upstairs you'll find a spacious primary bedroom along with two secondary bedrooms, offering flexibility for family, guests or a home office. With a cosmetic refresh and a little creativity, there is a wonderful opportunity to transform the interiors and make the space distinctly your own. The Monticello community offers a pool, tennis courts, greenbelt and playground area, adding plenty of ways to enjoy time close to home. One designated carport space with built in storage cabinets provides added convenience. Ideally located near Knotts Berry Farm, shopping, restaurants and freeway access, this townhome combines a practical floor plan, private outdoor living and community amenities with the opportunity to create a home that reflects your own personal style.

Cambria, CA 93428
1520
sqft2
Baths3
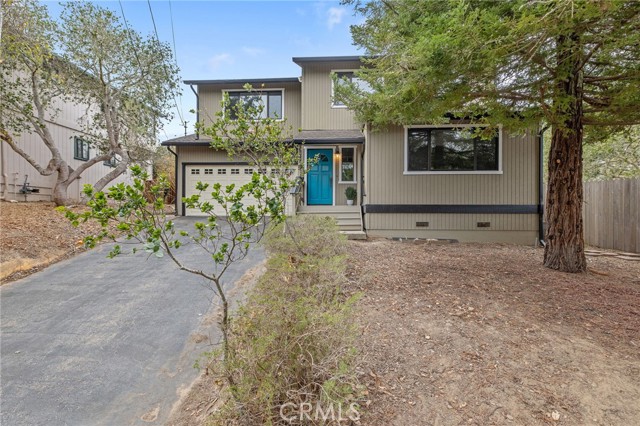
Beds Just listed in charming Cambria! Tucked into the Berwick Heights neighborhood of Lodge Hill, this enchanting 3-bedroom, 2-bathroom home blends coastal character, comfort, and an exceptional amount of versatility. Upstairs, the main living space is light and inviting, with an open floor plan, vaulted beamed ceilings, and a fireplace. Sliding glass doors open to an expansive deck with peek-a-boo ocean views—the perfect spot for entertaining, or enjoying the coastal air. Bright chef's kitchen offers abundant storage and is equipped with a refrigerator, gas range, microwave hood, and dishwasher, with an adjacent dining area open to the family room. Also on the upper level, the primary suite features a walk-in closet and ensuite bathroom. Downstairs are two spacious bedrooms, a full hall bathroom, convenient laundry area, and direct access to the attached two-car garage with generous storage and backyard access. Fresh interior paint and luxury vinyl plank flooring create a clean, move-in-ready feel throughout. And there's more: a detached two-car garage, with a secondary entrance from Berwick Drive, offers incredible flexibility for additional vehicles, workshop, studio, creative space...or future guest quarters. The fully enclosed backyard features a gated driveway, newly planted lawn, and new irrigation. Wonderful as it is today, the property also includes an approved Minor Use Permit/Coastal Development Permit, creating even more possibilities—including plans to convert the detached garage into an approximately 600-square-foot guesthouse with a second-floor balcony and another opportunity to capture the views. With Cambria's village charm, cool coastline, and relaxed Central Coast lifestyle just beyond your door, this is a rare Cambria offering with space, privacy, flexibility, and room to dream— and ready to enjoy from day one. Must see to appreciate all this special property has to offer!
Valley Village, CA 91607
5010
sqft7
Baths5
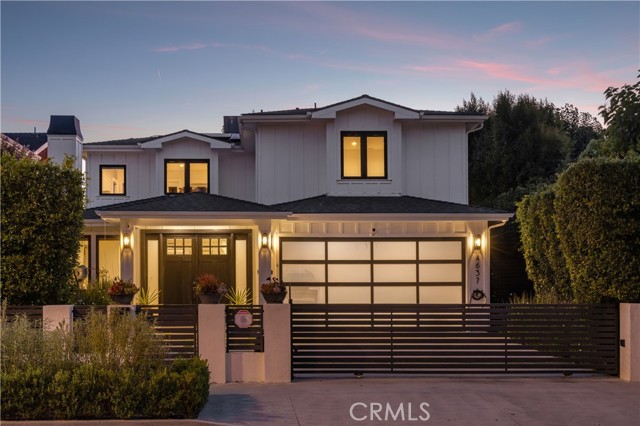
Beds **Seller willing to pay for a rate buy down and offer concessions to Buyers.** Set behind private gates on a sprawling quarter acre lot, this stunning newer construction estate effortlessly blends timeless design with modern luxury. Double doors welcome you into an inviting open-concept floor plan, where oversized windows flood the interior in warm natural light, creating a bright and airy ambiance throughout. At the heart of the home lies a designer chef’s kitchen outfitted with top-of-the-line appliances, a massive waterfall island, butlers pantry and an adjacent breakfast nook perfect for casual dining. A floor-to-ceiling sliding glass door in the family room opens to create a seamless indoor-outdoor flow. Outside, the spacious backyard retreat invites you to enjoy a refreshing dip in the sparkling pool/spa or relax poolside under the shade of the pergola, which boasts a convenient bathroom. The main level also offers a formal living and dining room designed for elevated entertaining, along with an ensuite bedroom and a chic powder bath. Upstairs, you’ll find four generously sized ensuite bedrooms, including a serene primary suite highlighted by a private balcony, custom walk-in closet and indulgent ensuite bath, complete with a soaking tub, rainfall shower, dual sink vanity and separate makeup vanity. Additional features include a dedicated laundry room and two-car garage. Ideally located within the award-winning Colfax School District, nearby top private schools, and just moments away from the Studios, Ventura Boulevard’s renowned shopping and dining, the Studio City Farmers Market, Tujunga Village and so much more.
Woodland Hills, CA 91367
884
sqft1
Baths2
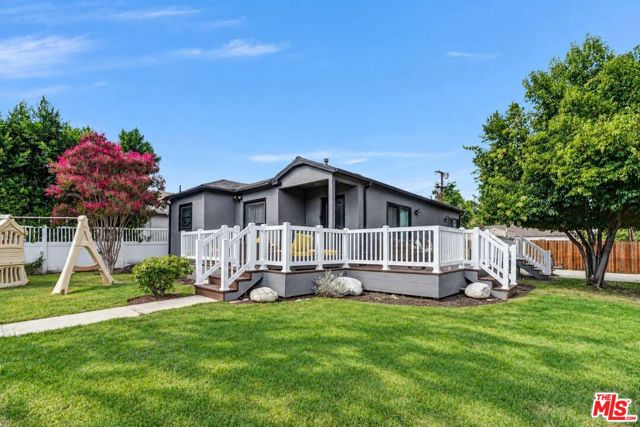
Beds Privacy, outdoor living, and future potential come together at 22603 Mariano Street. Set on a private corner lot framed by established hedges and fencing, this inviting home features a connected living and dining area with wood-look flooring, recessed lighting, and abundant natural light. The kitchen offers white cabinetry, stainless steel appliances, subway tile backsplash, and generous counter and storage space.A wraparound porch extends the living space outdoors, providing an inviting setting for morning coffee, outdoor dining, or relaxing while overlooking the spacious grassy yard and mature trees.Adding to the property's potential, the owner has approved plans for a 1,926-square-foot front house, with plans also including a 1,022-square-foot ADU. Buyer to verify plan details, scope of approvals, permits, and development feasibility with the appropriate authorities.
La Mesa, CA 91942
1313
sqft3
Baths2
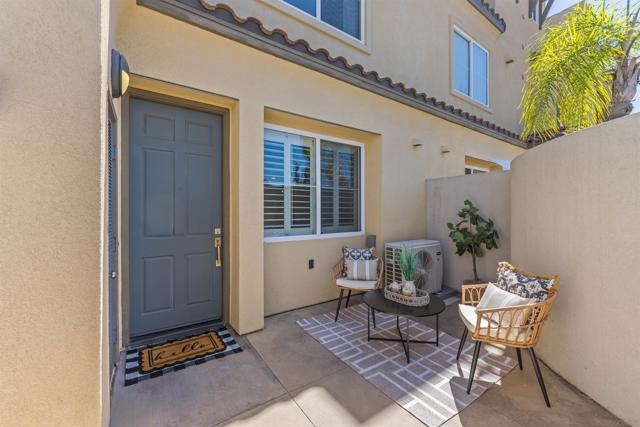
Beds Welcome to this thoughtfully designed tri-level residence in Aragon, ideally positioned along the edge of the community and facing open space. This desirable location provides added privacy, abundant natural light, and the rare benefit of not looking directly into another home. The main level features a well-appointed kitchen with newer appliances, a convenient half bath, and recessed ceiling lighting. Upstairs, the second level offers a comfortable bedroom, full bath, and in-unit laundry with a stacked washer and dryer tucked neatly into the closet. The top level is dedicated to the private primary suite, creating a peaceful retreat separate from the rest of the home. Recessed ceiling lighting has been added throughout all three levels, while LVP flooring runs throughout the home. Additional upgrades include a newer HVAC system and whole-house water filtration system, with quartz countertops featured in both bathrooms. Two underground parking spaces plus abundant gated guest parking add everyday convenience. The HOA has also upgraded the community security system, featuring app-based entry and facial recognition at the main gate. Enjoy the best of La Mesa with shopping, dining, entertainment, parks, and everyday amenities nearby.
Palm Springs, CA 92264
1116
sqft2
Baths2
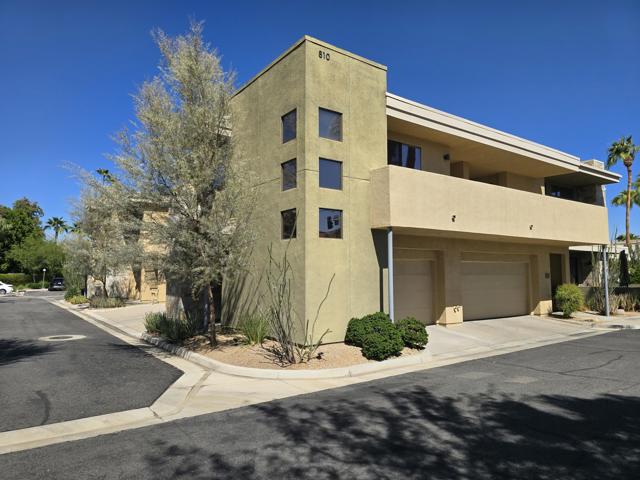
Beds MOUNTAIN VIEWS | FEE LAND | PRIVATE PATIO | GATED BILTMORE COLONYYour Palm Springs escape is calling! Wake up to breathtaking San Jacinto Mountain views and experience the best of desert living in this desirable upstairs, 2-bedroom, 2-bath condo in the gated Biltmore Colony community of South Palm Springs. With fee-simple land ownership, a spacious private patio, and your own attached garage, this is the kind of Palm Springs getaway buyers dream about.The expansive private patio is a standout feature, offering a beautiful setting for morning coffee, alfresco dining, sunset cocktails, or entertaining friends against a dramatic mountain backdrop. Inside, the light-filled layout features high ceilings, comfortable living and dining areas, and a well-appointed kitchen, creating an inviting space to relax after a day enjoying everything Palm Springs has to offer.Both bedrooms provide flexibility for hosting guests, creating a home office, or enjoying a peaceful retreat of your own. The attached one-car garage adds everyday convenience, extra storage, and a welcome bonus for a condo lifestyle.Beyond your front door, enjoy the resort-inspired atmosphere of Biltmore Colony, with multiple community pools, spas, a clubhouse, fitness center, and barbecue areas. Explore nearby golf, hiking, shopping, dining, and the vibrant restaurants, boutiques, and entertainment of downtown Palm Springs.One of the biggest advantages? YOU OWN THE LAND. Fee-simple ownership sets this property apart from leasehold alternatives and makes it especially appealing to buyers seeking a Palm Springs condo without a land lease.Whether you're searching for a weekend escape, a seasonal desert retreat, or a full-time Palm Springs home, this inviting property offers the views, outdoor living, and community amenities that make desert living so special.Come for the mountain views. Stay for the Palm Springs lifestyle. Discover your place in Biltmore Colony!
Los Banos, CA 93635
1381
sqft3
Baths3
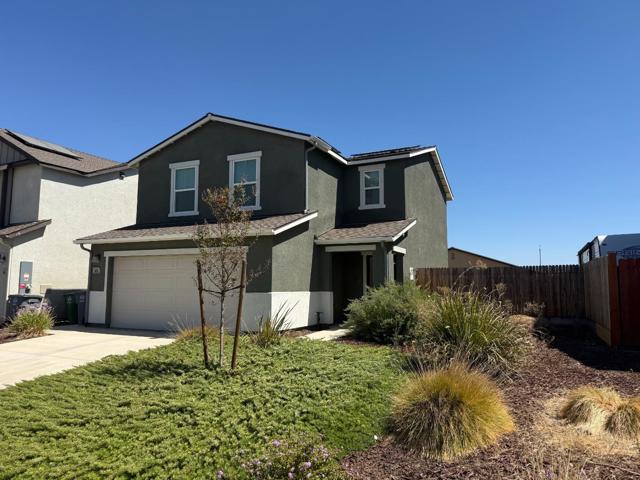
Beds Welcome to this beautifully maintained, nearly new home, completed in December 2023, offering a modern layout designed for comfortable everyday living and effortless entertaining. The main level features a bright, open-concept floor plan with a spacious great room flowing seamlessly into the kitchen and dining area. The well-appointed kitchen showcases stainless-steel appliances, including a range, microwave, and dishwasher, along with shaker-style cabinetry, elegant quartz countertops, a center island, and a generously sized walk-in pantry providing abundant storage. Upstairs, the private living area offers a spacious primary suite with a large walk-in closet and an en-suite bathroom featuring dual vanities. Two additional bedrooms, a full bathroom, and a convenient laundry room complete the upper level. The front yard features low-maintenance, water-efficient landscaping, while the expansive backyard offers plenty of room to create your own outdoor retreatperfect for a future pool, outdoor entertaining area, or other personal touches. The attached two-car garage includes a water softener and battery backup system for the solar system, adding convenience and functionality to this exceptional home.
Page 0 of 0

Powered by: 