La Mesa, CA 91942
$499,000
1088
sqft2
Baths2
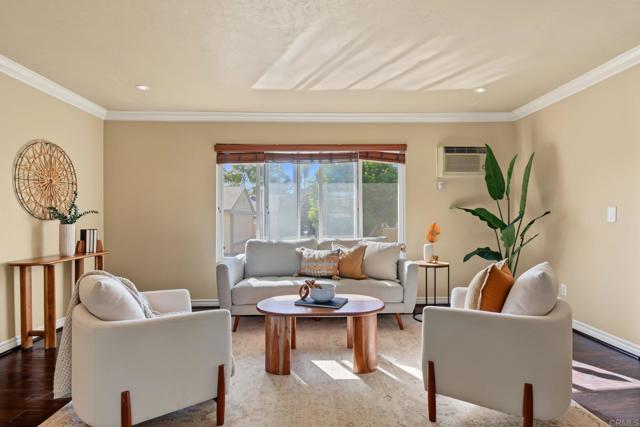
Beds Large move-in-ready condo with no neighbors above or below!!! This well-maintained 2-bedroom, 2-full-bath home offers the privacy buyers love: no neighbors above or below. This unit is on the second story of a two-story building (no neighbors above) and sits over the garage (no neighbors below). Featuring solid surface flooring throughout, fresh paint, and upgraded crown molding & baseboards, this home is turnkey and ready for its new owners. The kitchen features granite countertops, stainless steel appliances, a breakfast bar, and generous cabinet and shelving space. A separate dining area flows into the living room, creating an open concept feel for easy entertaining. With an exclusive use patio, owners are able to enjoy some fresh air and have access to a full size stackable unit washer and dryer located in the closet on the patio. Located in a resort-style community amenities include a pool just steps from your door, a fitness room, sauna rooms, and men's and women's showers, all set on HOA-maintained grounds with weekly landscaping. HOA fee includes water, sewer and trash. Parking includes two dedicated spaces (a shared garage space and a designated off-street space) plus ample guest parking. Packages and food deliveries can come right to your door. Excellent La Mesa location. Easy freeway access, close to shopping (Sprouts, Trader Joe's, Costco, Target, and Walmart), with quick access to SDSU and Grossmont College.
Los Angeles, CA 90045
2280
sqft4
Baths4
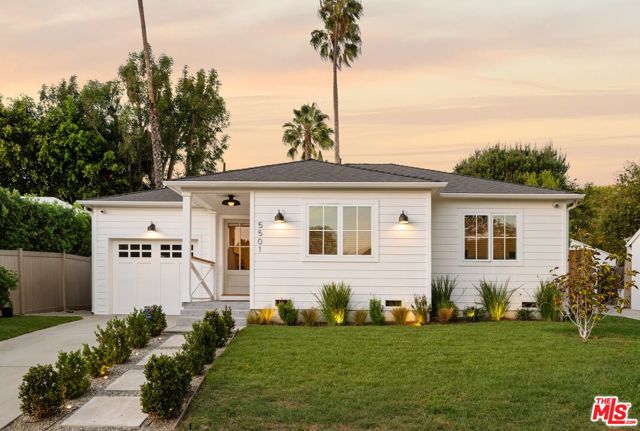
Beds Welcome to this stunning custom-built home, completed in 2022 by a renowned developer, offering unparalleled comfort, style, and modern conveniences. With 4 spacious bedrooms and 3.5 beautifully designed bathrooms, this home features two luxurious en-suite bedrooms, including the expansive primary suite. The primary en-suite is a true retreat, with a large walk-in closet, double vanity, and a spa-like bathroom featuring a soaking tub, shower enclosure, and exquisite Carrara marble mosaic tile. Every detail is meticulously crafted, ensuring a perfect blend of functionality and luxury. The heart of the home is the chef's kitchen, showcasing custom cabinets, a beautiful Carrara marble countertop, and a striking Moroccan tile backsplash. Equipped with top-of-the-line Bertazzoni appliances, including a 6-burner range, refrigerator, dishwasher, and under-counter microwave, this kitchen is as functional as it is stylish. Enjoy a dedicated dry bar with a beverage refrigerator, perfect for entertaining. The open-concept design is enhanced by wide-plank engineered hardwood floors, recessed LED lighting throughout, and built-in speaker and sound systems throughout the home, both indoors and outdoors. The home is also equipped with new electrical, plumbing, HVAC, and roofing systems, ensuring peace of mind for years to come. Step outside into the backyard oasis, where a beautiful Fiji Mahogany deck with built-in lighting creates a serene atmosphere for relaxation, while the paver patio offers an ideal setting for outdoor dining and living. The space is designed for year-round enjoyment with remote-controlled landscape irrigation and wired landscape lighting. Additional features include a 220V EV charger in the garage, new double-paned windows, a tankless water heater, Nest thermostat, Ring Doorbell, and wired exterior security cameras, all contributing to a highly efficient and secure home. For convenience, the home also offers a dedicated laundry room with ample cabinet storage, a utility sink, and a full-size stacked washer and dryer. This home combines luxury with practicality, offering the perfect blend of style, comfort, and technology. Located in the highly sought-after Westchester area of Los Angeles, 5501 W 76th St is the epitome of modern living. Don't miss the opportunity to call this exceptional property your home.
Los Angeles, CA 90048
1559
sqft3
Baths2
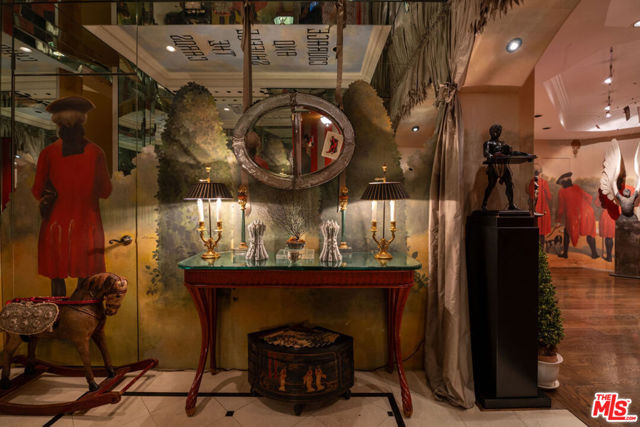
Beds Ideally positioned at the border of Beverly Hills and West Hollywood, this extraordinary 2-bedroom, 2.5-bathroom plus den residence is a true home with soul, set within an elegant European-style building. Designed by its owner, an internationally renowned artist and interior designer, as their personal pied-e-terre, every detail reflects exceptional craftsmanship seldom found at this price point. Featured in American Originals: Creative Interiors, Elle Decor, and House Beautiful, the residence is a rare legacy jewelbox, where artistry and collected interiors elevate everyday living into a highly curated experience. Bespoke finishes, upholstered wall treatments, built-ins, hand-painted murals, and rich, layered textures create an atmosphere reminiscent of European salons and collectors' cabinets of curiosities. A romantic canopied bedroom offers a quiet retreat, while multiple walk-in closets provide generous storage. A cozy reading corner, intimate bar nook, and art-filled hallways add warmth throughout, while a large gallery offers versatile space for a home office, library, studio, or entertaining. Three balconies, two dedicated parking spaces, and private storage complement resort-style amenities including a pool, spa, gym, sauna, community room, and twelve guest parking spaces. Just one block from both Robertson and Beverly Boulevard, the residence balances tranquility with one of Los Angeles' most coveted walkable locations. Move in and enjoy as is, or reimagine it as uniquely your own. Select furnishings may also be available.
Los Angeles, CA 90008
1857
sqft2
Baths3
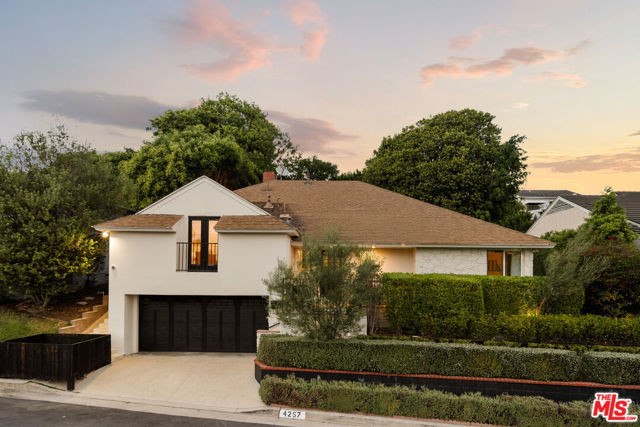
Beds Set on a winding hillside street in Baldwin Hills Estates, the coveted neighborhood known as "The Dons," 4257 Don Luis Drive is a beautifully curated mid-century Los Angeles home where exceptional design is matched by extensive improvements behind the walls. Every element of the home has been considered. Hallmark white oak floors run throughout, complemented by custom built-ins, Moroccan Zellige tile, aged brass hardware from Rejuvenation, Silestone quartz surfaces, and carefully selected finishes that give the home a distinctive, cohesive character. The kitchen and dining areas are the centerpiece and feel straight out of a magazine. The kitchen features a custom-built hood, Sub-Zero refrigerator, AGA induction range and oven, Miele dishwasher, Signature microwave drawer, Rejuvenation hardware, Silestone quartz countertops, and a generous center island with breakfast bar seating. The adjoining dining area features Moroccan Zellige tile and a wet bar, while both the dining and family rooms open directly to the backyard, extending the living space outdoors. The primary suite is thoughtfully positioned apart from the secondary bedrooms and features a Juliet balcony with treetop views. Two additional bedrooms share a beautifully finished full bath with a soaking tub and separate glass-enclosed shower. Multiple outdoor areas provide space for entertaining, relaxing, and play, with backyard turf installed in 2024. The garage has also been upgraded with epoxy flooring, an additional refrigerator/freezer, and a ChargePoint Level 2 EV charger. The improvements go well beyond what you can see. The home features updated electrical and HVAC, new plumbing throughout, completed in phases in 2022 and 2024, and new dual-pane windows installed in 2023. Located in Baldwin Hills Estates, The Dons is known for its distinctive hillside setting, winding streets, and collection of mid-century homes, with Kenneth Hahn State Recreation Area nearby and convenient access to Culver City, West Adams, and other parts of central Los Angeles. Custom-designed and meticulously executed, 4257 Don Luis is the rare home where architecture, materials, functionality, and infrastructure have all received the same attention to detail. Polished, distinctive, and truly move-in ready, this is a special opportunity in one of Baldwin Hills' most established residential neighborhoods.
La Quinta, CA 92253
1552
sqft2
Baths3
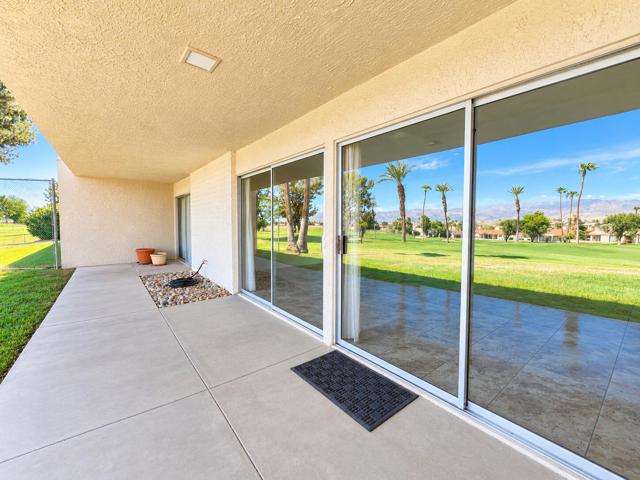
Beds Welcome to your own desert getaway in the Westward Isle Community of La Quinta! This move-in-ready, spacious 3-bedroom, 2-bath condo features a freshly painted interior, tile flooring throughout, a separate laundry room, and a detached 2-car garage.Enjoy panoramic Coachella Valley mountain views from the north-facing backyard patio overlooking the Indian Springs Golf Course greenbelt. Guest parking and the community pool are conveniently located nearby.Ideally situated just minutes from CV Link, Big Rock Golf & Pub, Tennis Gardens, shopping, dining, and popular Coachella Valley festivals and attractions. Located within the Desert Sands Unified School District.Make this beautiful desert retreat your destination away from home!
Valley Center, CA 92082
2748
sqft3
Baths4
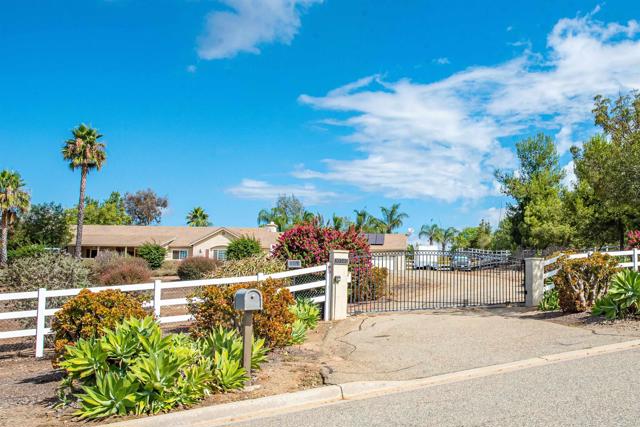
Beds Exceptional single-level home in the highly desirable Sky Ridge Estates community, featuring no HOA. This home is positioned toward the rear of the property and faces southwest, taking advantage of views to the south and Palomar Mountain to the north East, all with cooling afternoon breezes. Spacious floor plan offers a desirable separation of living spaces, with the primary suite thoughtfully positioned on the opposite side of the home for added privacy. Kitchen features Dark wood Cabinets granite countertops, while tile and wood laminate flooring provide an attractive, easy-care finish throughout much of the home. The Kitchen, eat at bar, breakfast nook, family room make a great open area space for entertaining or relaxing. One of many standout features is the six-car epoxy-floored garage, complete with custom cabinetry and abundant storage. The property is fully fenced and thoughtfully landscaped with low-water consumption Mature landscaping, raised garden beds, a dedicated fenced garden area, and a large gated kennel. Relaxing backyard with a sparkling pool, recently upgraded pool equipment and filtration system replaced in May 2026, plus a custom child and pet-safety pool fence. The property is also equipped with inside fire sprinklers, irrigation sprinklers for added peace of mind and convenience. With expansive, nearly 360-degree views, plenty of usable land, and room for potential ADU, workshop, RV storage, or additional recreational space, the possibilities are exceptional. The property also features two tankless water heaters and dont forget the paid for Solar Panels, $0 Bill Conveniently located near Valley Center High School, this is a rare opportunity to own a well appointed single-level home with a six-car garage, pool, views, privacy, and exceptional versatility, all in one of Valley Center’s desirable neighborhoods of Skyridge. You won’t be disappointed on viewing this home!
Downey, CA 90241
750
sqft2
Baths3
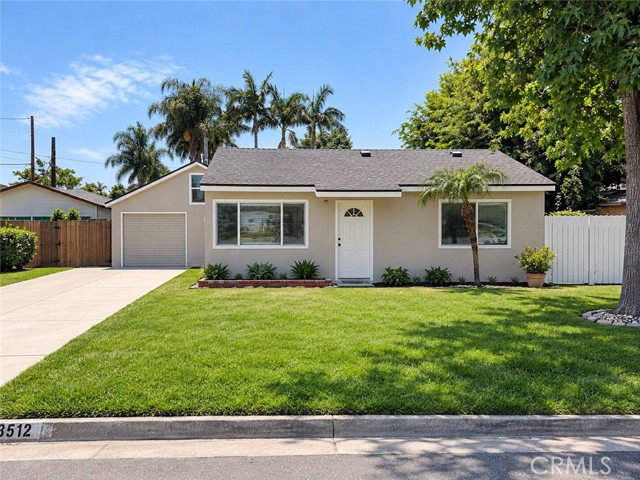
Beds TURNKEY DOWNEY HOME WITH EXTENSIVE UPGRADES! Welcome to this beautifully updated 3-bedroom, 2-bathroom home in a highly desirable Downey location. From the moment you step inside, you’ll appreciate the fresh, modern feel and extensive improvements made throughout the property. This home features new flooring, new windows, new plumbing, a new electrical panel, a beautifully updated kitchen, and a brand-new roof—giving you the peace of mind of major systems and finishes already taken care of. The functional 3-bedroom, 2-bathroom layout provides plenty of space for comfortable living, entertaining, and everyday life. Location is another major highlight! Conveniently situated near shopping, restaurants, banks, schools, and entertainment, making everyday errands and enjoying everything Downey has to offer incredibly convenient. Whether you're a first-time buyer, growing family, or simply looking for a move-in-ready home in a sought-after community, this property is one you won’t want to miss! Major upgrades, desirable location, and move-in-ready appeal—come see everything this Downey home has to offer!
Glendale, CA 91214
1043
sqft2
Baths3
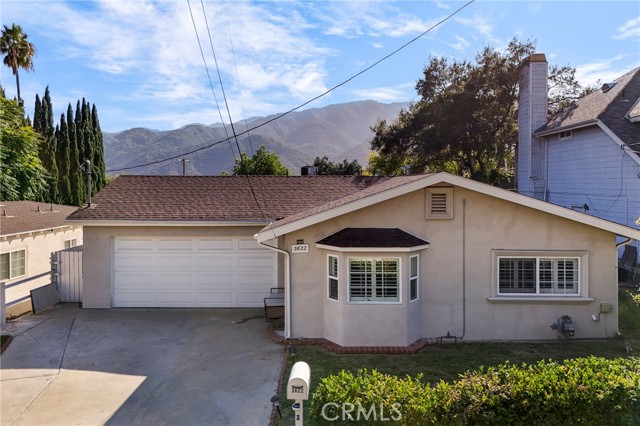
Beds Beautifully upgraded 3-bedroom, 2-bath home in the La Crescenta area of Glendale, offering a bright, spacious, and airy floor plan designed for comfortable living. The interior measures at approximately 1,530 square feet according to a Matterport scan, including the converted garage, now serving as additional den/living space. Hardwood flooring, recessed lighting, and quality craftsmanship create a warm and inviting atmosphere throughout. The remodeled kitchen features quartz countertops, high-quality soft-close cabinetry, and stainless steel appliances. Additional highlights include updated bathrooms with modern vanities, a Jacuzzi-style jetted soaking tub, a walk-in closet, and a separate laundry room. Enjoy the comfort of a newer heating and air conditioning system, smart Wi-Fi Nest thermostat, copper plumbing, EV charging, and an upgraded electrical panel. The backyard offers a private outdoor retreat with mature fruit trees and a deck off the kitchen, perfect for your morning coffee. Conveniently located near award-winning schools and shopping, this move-in-ready home combines thoughtful upgrades, everyday comfort, and an exceptional community setting.
San Jose, CA 95135
1675
sqft3
Baths2
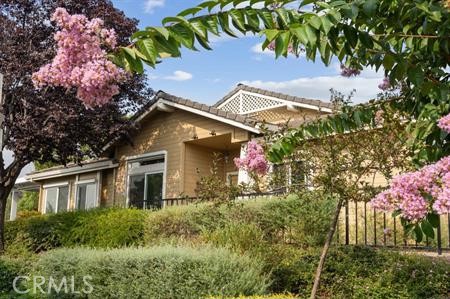
Beds Seller pays $10k HOA transfer fee and 6 months HOA dues with full price offer. Previous viewing issue has been resolved. Showing is now available. Welcome to The Villages Golf & Country Club, one of Silicon Valley’s premier 55+ guard-gated communities. Ideally located in desirable Olivas Village, this beautifully updated, turnkey single-level end unit enjoys a coveted hilltop setting with picturesque sunset views. Offering 2 bedrooms, 2.5 bathrooms, and a versatile den/office that can easily serve as a third bedroom or guest room, this home blends comfort, style, and flexibility. Two bedroom suites with ensuite baths are at opposite ends of unit. The light-filled interior features soaring vaulted ceilings, rich pecan wood flooring, and a cozy fireplace. French doors from both the living room and spacious primary suite open to the private backyard, creating a seamless indoor-outdoor connection. Recent upgrades include dual-pane windows and doors, new water heater, refrigerator, dishwasher, microwave/range hood and disposal. Remodeled kitchen with new cabinets, soft close doors and sliding drawers. A dedicated indoor laundry area, accommodating full size washer and dryer, adds convenience, while select manual exterior window sunscreens provide added comfort. The beautifully landscaped, tree-lined backyard patio, which runs the full length of the property, is designed for year-round enjoyment. Two powder coated aluminum pergolas with motorized louvered roofs create an exceptional setting for outdoor dining, entertaining, or relaxing while enjoying the stunning sunset views. There are two motorized sunscreens, as well. The expansive patio offers ample room for a barbecue, a small garden and multiple seating areas. The finished garage features custom cabinetry, epoxy flooring, overhead storage with a pull-down ladder, and additional space for a golf cart parking, offering exceptional functionality and storage. Enjoy a resort-style lifestyle with 24-hour guard-gated security, an 18-hole championship golf course, clubhouse with restaurant and bistro, fitness center, swimming pools and spas, pickleball and tennis courts, billiards room, barbecue areas, walking trails, and RV storage. The HOA includes water, trash service, basic cable, and earthquake insurance, providing added value and convenience. An exceptional opportunity to enjoy carefree living in one of Silicon Valley’s most desirable active adult communities. Front landscaping under updating by HOA.
Page 0 of 0

Powered by: 