Los Angeles, CA 90077
$37,995,000
16849
sqft11
Baths8
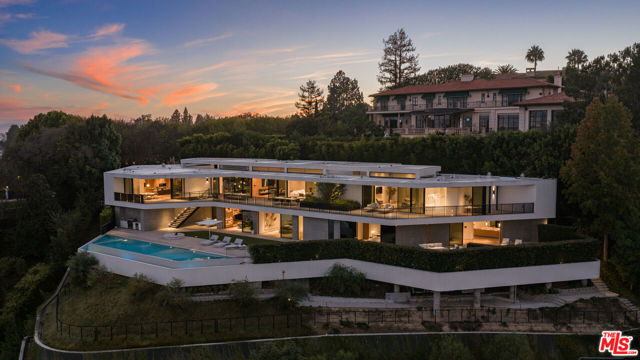
Beds Set above the fourth green of Bel-Air Country Club, 638 Siena Way is a Zoltan Pali-designed modern residence with city, golf course and skyline views. Built in 2022, the three-level home offers approximately 16,849 square feet on a 37,127-square-foot lot, with eight bedrooms and 11 bathrooms. A private entry leads to an interior courtyard and a striking central staircase. Indiana limestone, curved bronze metalwork, travertine and French walnut give the architecture its texture, while broad walls of glass open the living spaces to terraces and the infinity pool and spa. The main level brings together the living and dining rooms, an open kitchen and breakfast area, and a primary suite beside the courtyard, one of two in the home. Additional bedroom suites, a gym and wellness area occupy the lower level; a theater, wine room and podcast room complete the home. An uncommon combination of architectural detail, scale and views on one of Bel-Air's established streets.
Burbank, CA 91506
3727
sqft5
Baths5
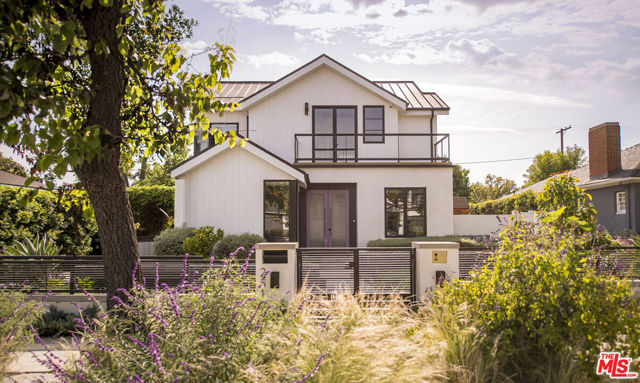
Beds Set on a quiet one-way street in Burbank's highly coveted Rancho Adjacent neighborhood, this exceptional custom-built new construction offers three levels of meticulously curated design, seamlessly blending refined finishes, advanced smart home technology, and effortless indoor-outdoor living. Spanning 4BD/3.5BA, plus a fully finished basement, two-car garage, and a detached 1BD/1BA ADU, the residence is thoughtfully designed for elevated modern living in a premier location. Beyond the gated driveway a sophisticated entry unfolds into an expansive open-concept main level, where light wood flooring, fluted architectural detailing, and designer lighting establish a warm yet contemporary aesthetic. A built-in office nook and a versatile bonus space, wrapped in distinctive floral wallpaper imported from Sweden, offer a stylish setting for work or creative retreat, all flowing into a grand living room anchored by a sleek bar and a gas fireplace adorned with hand-painted tile. The chef's kitchen features Sub-Zero appliances, a Wolf range, Statuario Extra marble countertops with waterfall edge, a walk-in pantry, and extensive custom cabinetry. The adjoining dining area is framed by floor-to-ceiling La Cantina sliding doors, creating a seamless transition to the outdoors and an ideal setting for entertaining. A beautifully appointed powder room off of the living room and bedroom complete the main level. Upstairs, three ensuite bedrooms provide comfort and privacy, including a stunning primary suite featuring a walk-in closet, custom built-ins, and a private balcony with serene backyard views. The spa-inspired primary bath is outfitted with heated floors, soaking tub, Rubinet fixtures, a smart mirror, and Calacatta Bluette marble surfaces. Just off the primary suite, a secondary bedroom offers a built-in hamper, a solar tube that enhances natural light, and an ensuite bath with a double vanity and shower/tub combination. The finalbedroom includes a private balcony and a beautifully appointed ensuite with hand-painted tile and a shower/tub combination. All ensuite bedrooms feature high-end bathroom finishes, including Japanese-style smart toilets. The basement is designed for both wellness and leisure, offering a gym, wall-to-wall floor length mirrors, an environmentally controlled wine room, Finnish sauna, and direct access to the backyard. Outdoors, the private grounds are thoughtfully designed for entertaining and relaxation, complete with an outdoor kitchen, expansive deck, lush landscaping with drip irrigation, multiple lounge areas, and a dedicated play space. Enhancing both versatility and value, the detached ADU (233 S Orchard Dr) features a sleek kitchenette with a charming breakfast nook, bedroom and full bathroom, all ideal for guests or rental income. Additional highlights include a two-car garage with dual EV chargers, fully owned solar system, standing seam metal roof, integrated surround sound on the main level and in the primary suite, two Tesla Powerwalls, whole home AprilAire humidifier, top-of-the-line HVAC system, and a comprehensive water filtration system with UV purification. Ideally located near top rated schools, shopping, dining, parks, the studios, Burbank Airport, St Joseph's Hospital, and energy of downtown Burbank, this residence offers a rare combination of architectural sophistication, modern comfort, and exceptional convenience, welcome!
Sherman Oaks, CA 91423
1666
sqft2
Baths2
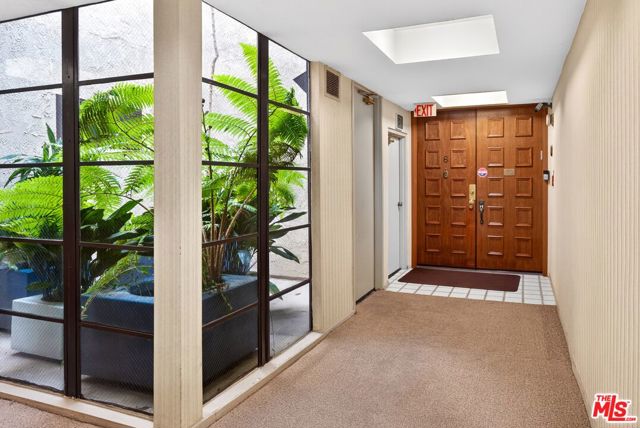
Beds Beautifully priced, hands down the lowest price in the building for a fresh & completely updated unit. Seller wants SOLD. Prime Sherman Oaks location.. Completely Remodeled Modern Beauty. Featuring 2-bedroom, 2 custom bath in the desirable Andover Court building, this 1,666 sqft single-level residence has it all. Ideal for anyone seeking a sophisticated beautiful urban retreat. Large living room with romantic fireplace flows opens into a formal dining area, perfect for entertaining, with sliding doors that open out to a huge outdoor balcony overlooking the sparkling pool and spa. Fresh remodeled kitchen boasts stainless steel appliances, engineered stone countertops, custom backsplash, and ample cabinetry, complete with a charming breakfast nook. The large primary suite is a true haven, offering a large closet, luxurious en-suite bathroom with dual sinks & beautiful soaking tub with all modern fixtures. Great floor plan as both beds are private and on opposite sides of this incredible unit. Additional highlights include in-unit laundry, central HVAC, and two secured tandem parking spaces with extra storage in the subterranean garage. Close to Whole Foods, Westfield Fashion Square Mall, trendy restaurants, and local favorites like Hardy's Meats and Deli. This is also Studio Close. This is the best unit on the market in the most Prime Sherman Oaks Location.. Bring your toothbrush.. Dont miss this rare opportunity for under 1m in this Multi Million dollar neighborhood . This unit is on the first floor but is really on the second level.. Dont miss this beauty . Best Priced Done Condo in the neighborhood ..
Discovery Bay, CA 94505
3513
sqft4
Baths4
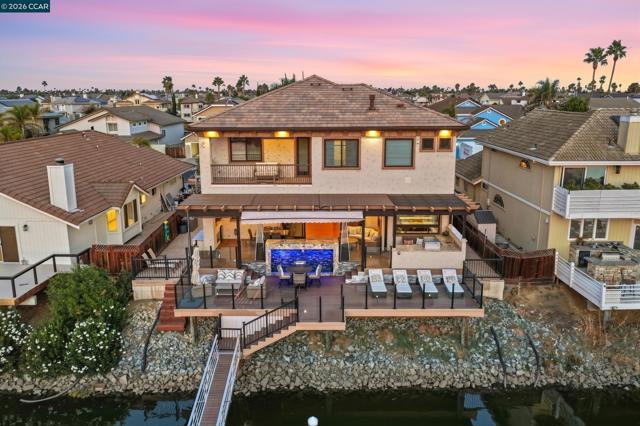
Beds Exquisite custom waterfront home with breathtaking views of Mount Diablo, built in 2023. Waterfront luxury at its finest. Spacious open floor plan with lots of natural light. Features 4 bedrooms and 4 bathrooms, including one downstairs bedroom suite. Massive great room and large custom bar with expansive water views, lead to an enormous deck with an outdoor kitchen. Double U-shaped dock, with 2 boat slips (approx 36’). Perfect for indoor/outdoor living and entertaining. Custom built and designed with the finest products and craftsmanship. Spectacular chef’s kitchen features custom cabinets, a massive island, chiseled edge granite slab counters, GE Monogram Stainless Steel appliances, including a 48” gas range with custom hood, and a walk-in pantry. Luxurious primary suite features a covered balcony with stunning water views, and a retreat with fireplace. Exquisite spa-like primary bath features jetted tub, massive walk-in shower, and a spacious walk-in closet. Upstairs features bonus/media room with coffered ceiling. Two spacious bedrooms are set up as a Jack and Jill, each with a private vanity and large walk-in closet. Andersen windows and doors. Home was built to accommodate possible future elevator, solar, electric car charging. Spacious garage with tall ceilings (poss. car lifts).
West Sacramento, CA 95605
1452
sqft3
Baths3
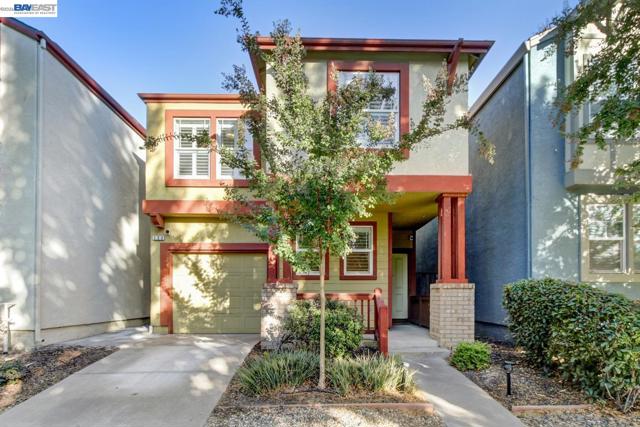
Beds Remodeled in 2022, this bright 3 bedroom, 2.5 bath home in West Sacramento’s vibrant Washington district shines with high-end finishes, including sleek luxury vinyl plank flooring, a newer roof, and a new A/C system. The chef's kitchen flows seamlessly through an open layout, while the beautiful and spacious primary bedroom suite offers a generous primary bath with a dual-sink vanity, a luxe shower, walk-in closet and a private water closet. Outside, a low-maintenance, fully hardscaped backyard with pavers and gravel creates an ideal spot for outdoor relaxation. Location is everything, and this turnkey home places you moments from the very best of the area. Walk to Sutter Health Park for ballgames and outdoor concerts, or cross the iconic Tower Bridge to explore Downtown and Midtown Sacramento’s buzzing restaurants, craft breweries, and nightlife. Scenic riverfront trails at Riverwalk Park and quick freeway access complete this premier river-city offering.
Pomona, CA 91767
1130
sqft1
Baths3
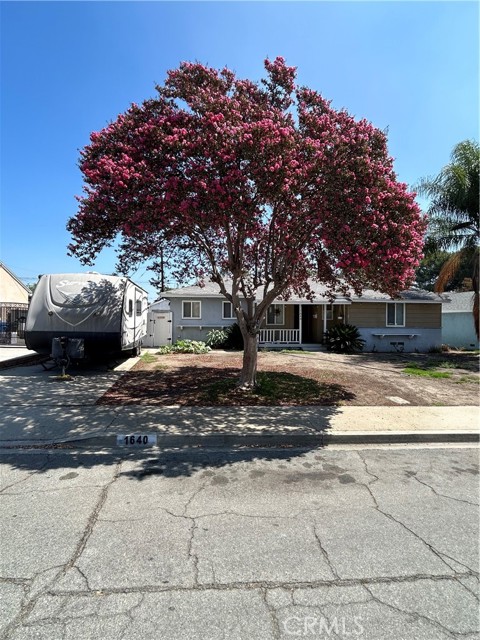
Beds Great opportunity in Pomona! This 3-bedroom, 1-bath home is located in an established neighborhood and offers plenty of potential. The property features a spacious layout, generous backyard, and convenient alley access, with room to add value through updates and improvements. Property is being sold as-is and is subject to short sale lender approval. Buyer to conduct their own due diligence and verify all property details, zoning, permits, and potential uses with the appropriate agencies.
Glendora, CA 91741
4509
sqft4
Baths4
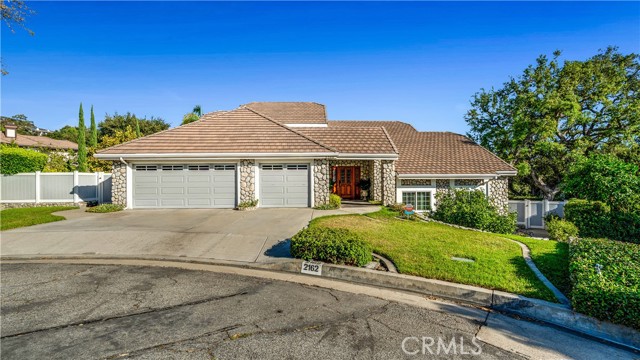
Beds Located on a cul-de-sac in the prestigious Morgan Ranch community of the Glendora Foothills, this spacious 4,509 SF, 4-bedroom, 4-bath home sits on a pool-sized 13,435 sq. ft. lot featuring an exceptionally private backyard with expansive lawns, lush landscaping, majestic oak trees and mature fruit trees. A spacious pergola-covered patio with multiple outdoor dining and seating areas, complemented by beautiful stone accents and winding garden walkways, provides an inviting setting for outdoor entertaining. A long composite deck with a motorized retractable awning offers additional outdoor living space and a cozy seating area. The versatile multi-level floor plan features vaulted ceilings, three downstairs bedrooms, a spacious living room and separate family room, each with its own fireplace, and a formal dining room. The open kitchen flows seamlessly into the family room with fireplace and features a six-burner cooktop, newer stainless steel appliances and new quartz countertops. Secondary bathrooms feature new quartz countertops, updated showers and flooring. Upstairs, the expansive primary suite features a spacious walk-in closet and en-suite bath with dual sinks, a separate soaking tub and shower, and new quartz countertop. A standout feature is the oversized OPTIONAL FIFTH BEDROOM OR SECOND PRIMARY SUITE, privately positioned on the opposite side of the upper level with its own full bathroom and private balcony. A large adjoining bonus room is ideal for a home office, game room or home gym. Features include indoor laundry and a spacious three-car garage. Owned by the same family for 26 years. Conveniently located near Sutherland Elementary, Glendora High School, Glendora Country Club, Downtown Glendora, Citrus College, shopping, dining, easy freeway access and more. An exceptional opportunity offering generous living spaces and flexibility in one of Glendora's most sought-after neighborhoods.
Fontana, CA 92335
970
sqft1
Baths4
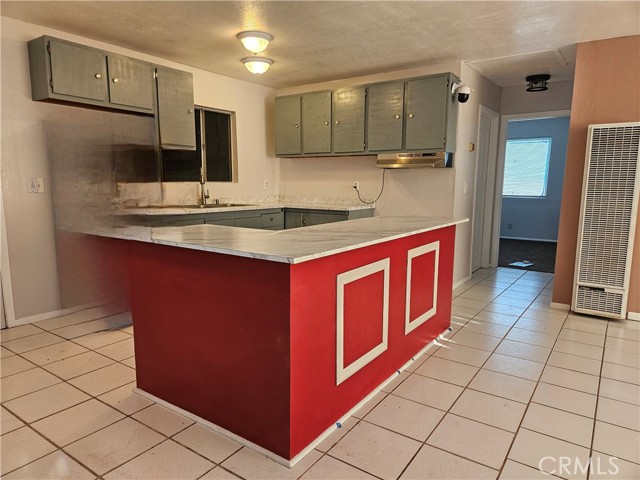
Beds Rare opportunity in central Fontana: two separate single-family residences on one 7,500 sq. ft. lot. Each home features a 2-bedroom, 1-bathroom layout at approximately 970 sq. ft. Centrally located with easy access to shopping, dining, and major routes. Two independent structures offer flexible use — owner-occupy one and generate rental income from the other, or hold both as income-producing units. Ideal for investors seeking dual-unit income potential or buyers wanting flexible living arrangements. All square footage, lot size, and unit details are approximate and should be independently verified by buyer. Contact listing agent for additional property details, showing instructions, and disclosures. Buyer to verify all information; occupant privacy will be respected during the transaction process.
San Diego, CA 92113
1248
sqft2
Baths4
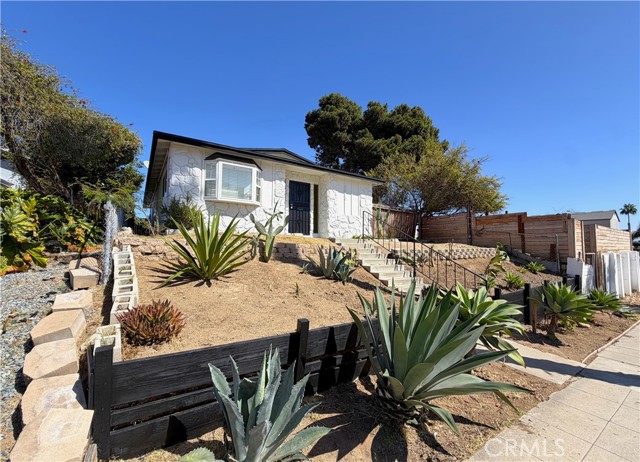
Beds Welcome to 3940 Ocean View Blvd, a charming 4-bedroom, 2-bathroom home offering beautiful views and a comfortable, functional layout. The home features a spacious living room and a well-appointed kitchen with tile flooring, ample cabinet storage, countertops, and appliances. Recent improvements include fresh exterior and interior paint, landscaping, fence and retaining wall repairs, drywall and baseboard repairs, new carpet, bathroom reglazing and recaulk, updated smoke alarms and lighting, trash removal, and professional final cleaning. The property also includes a detached two-car garage, providing convenient parking and additional storage. With its recent updates, inviting interior, outdoor improvements, and appealing views, this home is ready for its next owner.
Page 0 of 0

Powered by: 