Panorama City, CA 91402
$474,900
1455
sqft3
Baths2
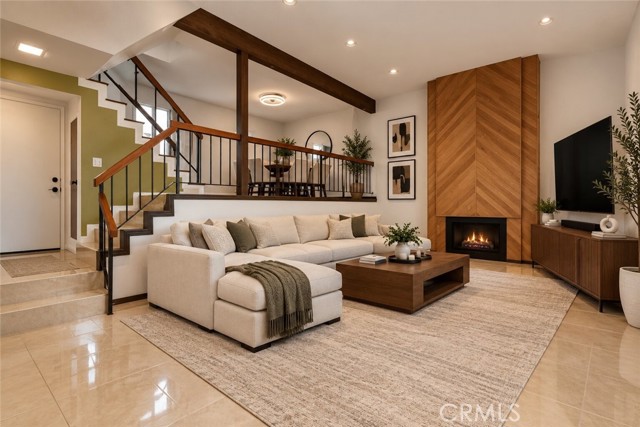
Beds Welcome Home! This beautiful and spacious tri-level condo with an attached 2-car garage is located in a gated community. Conveniently situated near freeways for an easy commute. Step into a rare 1,455 square feet of living space, which is in move-in condition. You will find a complementary blend of tile and laminate flooring throughout. The living room, which is on the first floor, has high ceilings with a gorgeous fireplace and direct access to your private patio. The second floor includes the dining room, office nook, kitchen, guest bathroom, and laundry area. The dining area is spacious enough to seat the whole family plus guests, and comes with a chandelier. The family's cook is going to appreciate the recessed lighting, abundant cabinets, granite countertops, and complementary backsplash. The kitchen also comes with a stainless steel dishwasher and range hood, and has enough space for a breakfast nook. Next to the kitchen is the laundry area with washer and dryer hookups. The 2 bedrooms, each with en-suite bathrooms, are located on the third floor. Both bedrooms are spacious and come with ample closet space. The primary bedroom, which also comes with a large walk-in closet, has vaulted ceilings and enough space for all of your furniture. The primary bathroom has a dual sink, a gorgeous stone shower, and a wash closet. The second bathroom upstairs has a granite counter and a shower with a bathtub. The attached 2-car garage is spacious and has a very rare and massive private storage room. Comes with central air & heat for year-round comfort. The community offers a pool and a jacuzzi for entertainment. Ask us about a program that gets you 1.5% off your rate, 3% down, and no PMI! Some photos are digitally altered.
Santa Paula, CA 93060
2205
sqft4
Baths4
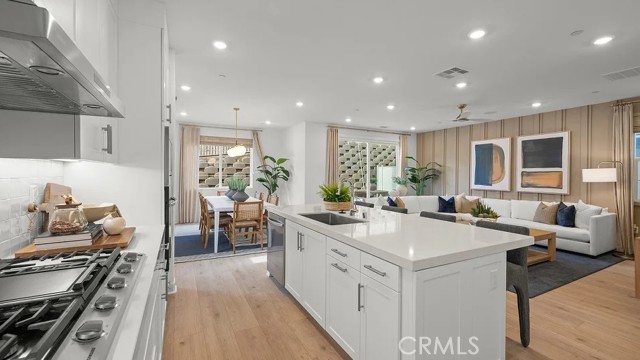
Beds Welcome to modern elegance. This pristine, never lived in residence offers a brilliantly designed, open floorplan tailored for todays lifestyle. The heart of the home is an expansive kitchen boasting a nice center island, flowing seamlessly into the living and dining spaces- perfect for entertaining. Upstairs features 4 bedrooms and 3 baths. From the owners suite is an unobstructed breathtaking view to the Santa Paula. A beautifully designed home with upgraded flooring. Great value- must see!
Indian Wells, CA 92210
2568
sqft3
Baths3
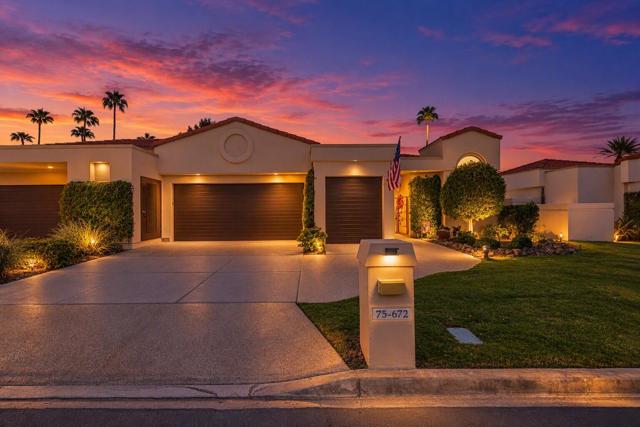
Beds Experience refined desert living in this beautifully remodeled and thoughtfully updated Desert Horizons residence. Offering 2,568 square feet with 3 bedrooms, 3 baths and a 2-car garage plus golf cart garage, this sophisticated home enjoys picturesque views overlooking the 6th and 7th fairways. The desirable north-facing expansive outdoor living area invites year-round enjoyment, complete with a modernized firepit featuring colored glass and two electric retractable awnings for effortless shade and comfort.Inside, a light-filled, open floorplan creates a warm and inviting atmosphere enhanced by contemporary finishes and beautiful modern accents. The remodeled kitchen is designed to impress with all-new appliances, a Wolf range with automatic ventilation, and new quartz countertops and backsplash. The living and dining areas have also been beautifully updated, complemented by a remodeled fireplace, new lighting fixtures, new windows and sliders, and new flooring throughout, including carpet and vinyl. The great room wet bar is the perfect place for guests to enjoy a cocktail and socialize while watching a football game on the living room TV.The upgrades continue into the garage, featuring an EV charger, new epoxy flooring, overhead storage racks, a new garage door opener and a new mini-split A/C system for added comfort and functionality. Stylish, welcoming and move-in ready, this exceptional Desert Horizons home beautifully blends modern design, thoughtful upgrades and serene fairway living. Please call to schedule your viewing appointment as this property will not last long.
Seal Beach, CA 90740
1200
sqft2
Baths2
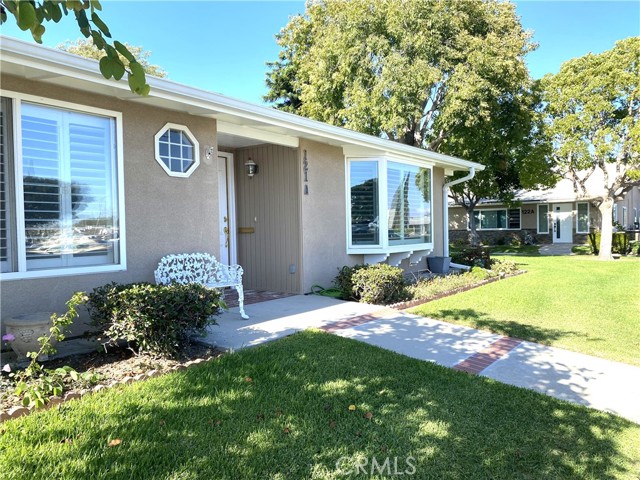
Beds (M5-121A)(Carport 71-Space 24) Central location for this 2 bedroom 1 and 1/2 bath expanded unit. Dual pane windows. Bay windows and plantation shutters. Smooth Ceilings. The unit has a tiled Shower/Tub combo. Faux Marble Bath Countertop. 1/2 Bath has Faux Marble Countertop. Beautiful green space on the side. Leaded glass door/side light. Laminate flooring throughout. Come and See! SENIOR COMMUNITY OFFERS THE FOLLOWING AMENITIES: 9 Hole Golf Course, Swimming Pool, Jacuzzi, Gym, Table Tennis, Shuffleboard, Billiards, Pickle Ball and Bocce Ball courts. Amphitheater, 6 Club houses featuring: Exercise Gym, Art Room, Sewing, Crafts, Woodshops, Lapidary, Pool tables; Over 200 Clubs, LWSB is a Security-Guard-Gated Community. Also, Library, Friends of Library Bookstore, Credit Union, Health Care Center, Pharmacy, Post Office, etc.
Encino, CA 91436
3595
sqft3
Baths4
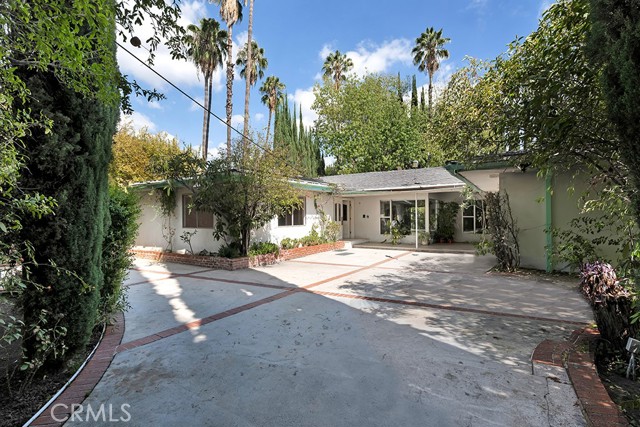
Beds Set in a prime Encino location in the heart of the South Valley, this classic 1951 Mid-Century residence presents a rare opportunity to reimagine, renovate, or create something entirely new. Offering nearly 3,600 square feet of living space on an impressive 16,913 square foot lot, the property combines generous proportions, timeless architectural character, and exceptional future potential. A grand double-door entry opens to a spacious interior with the clean lines and distinctive charm associated with Mid-Century design. The rear of the home is lined with glass, which fills the living spaces with natural light and creates a strong connection to the backyard. The oversized kitchen features a large dining area overlooking the grounds and is enhanced by a dramatic skylight above. A huge living room with a fireplace and wet bar provides a natural gathering space, while a separate formal dining room offers additional room for upscale entertaining. The floor-plan includes four very generously sized bedrooms and three bathrooms. The expansive primary suite is designed as a private retreat with direct access to the backyard, a cedar-lined walk-in closet, and a private bath with dual sinks and a shower. A secondary en-suite bedroom includes its own private bathroom, while bedrooms three and four share a hall bath with a shower. Outside, the scale of the lot becomes immediately apparent. The backyard features a massive swimming pool, patio, mature trees, and substantial open yard space, creating an outstanding canvas for a resort-style outdoor setting, expanded entertaining areas, gardens, or other creative improvements. For a buyer with vision, this property offers multiple possibilities: preserve and transform the existing Mid-Century home into a customized modern residence, or explore the potential of the large lot as the setting for a newly built custom estate. With its substantial footprint, expansive parcel, and highly desirable Encino location, this is a unique opportunity to create a home tailored to today’s lifestyle while taking full advantage of a property with remarkable scale and potential. Whether restored with respect for its original Mid-Century character or completely re-envisioned from the ground up, the possibilities here are limited only by imagination.
Sherman Oaks, CA 91423
4888
sqft6
Baths5
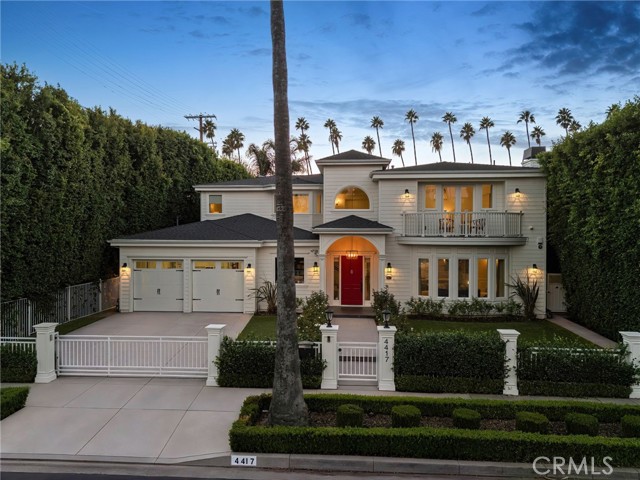
Beds Set behind private gates on a picturesque, palm tree-lined street, this sophisticated Cape Cod-style estate is situated on an expansive 10,132 sq. ft. lot. A grand foyer with soaring double-height ceilings welcomes you into a bright and airy open-concept floor plan filled with character and charming details. Designed for elevated entertaining, the formal living and dining room provides the perfect setting for memorable gatherings and celebrations. The inviting family room and adjoining breakfast nook flow seamlessly into a chef’s kitchen appointed with top-of-the-line appliances, a butler’s pantry and separate walk-in pantry. French doors blur the line between indoor and outdoor living, opening to a spacious backyard retreat surrounded by mature privacy hedges, where a sparkling pool and spa are complemented by a covered patio, outdoor kitchen, built-in firepit, storybook treehouse and sports court, offering something for everyone. Completing the main level is an office/den, bedroom and full bathroom, along with a chic powder bath. Upstairs, you’ll find four generously sized bedrooms, including a luxurious primary suite with a large private balcony, custom walk-in closet and spa-inspired bath boasting a clawfoot soaking tub, steam shower and dual vanities. Additional highlights include a dedicated laundry room, high ceilings, built-in speakers, security cameras, wine storage, a reverse osmosis water filtration system and two-car garage with an EV charger. Ideally situated in a desirable pocket of Sherman Oaks, this property is located within the coveted Dixie Canyon School District and just moments from the Shops at Sportsman Lodge, trendy restaurants and boutique shops found along Ventura Boulevard, Westfield Fashion Square and top-rated private schools.
Cathedral City, CA 92234
1670
sqft2
Baths3
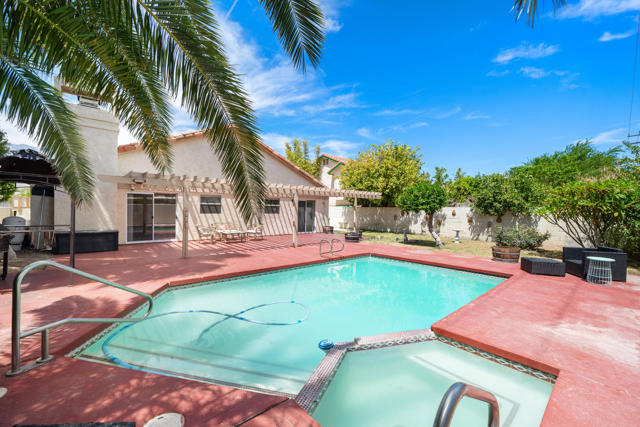
Beds Welcome to this beautifully maintained Cathedral City pool home, where inviting indoor spaces and a private backyard oasis come together to create the perfect Coachella Valley lifestyle.From the moment you arrive, the lush, drought-tolerant landscaping and exceptional curb appeal set the tone for what awaits inside. Built in 1988 and offering more than 1,600 square feet, this three-bedroom, two-bathroom home features a spacious and thoughtfully designed floor plan with soaring vaulted ceilings, a formal dining area, and a charming center courtyard that adds both character and privacy.The open-concept living space is warm and inviting, centered around a cozy fireplace and framed by large sliding glass doors that bring the outdoors in. Step outside and you'll find your own private retreat, complete with a sparkling pool, heated spa, generous patio space, and a pergola that creates an ideal setting for dining, entertaining, or simply enjoying those beautiful desert evenings. Ample green space adds room for gardening and gives the backyard a relaxed, resort-like feel.The spacious primary suite offers double-door entry, a large walk-in closet, and a beautifully appointed en suite bathroom. Best of all, the primary suite opens directly to the pool and spa area, making indoor-outdoor living effortless. Two additional bedrooms provide comfortable accommodations and direct access to the peaceful center courtyard, while sharing a well-appointed hallway bathroom.Leased solar panels add an additional energy-efficient feature, while fee-simple ownership means you own the land, with no HOA to limit how you enjoy your property. The convenient Cathedral City location puts you close to shopping, dining, entertainment, and everything that makes the Coachella Valley such a desirable place to call home.Comfortable, private, and designed for enjoying the desert lifestyle, this is the kind of home that invites you to settle in and stay awhile.

Granada Hills, CA 91344
2110
sqft3
Baths4
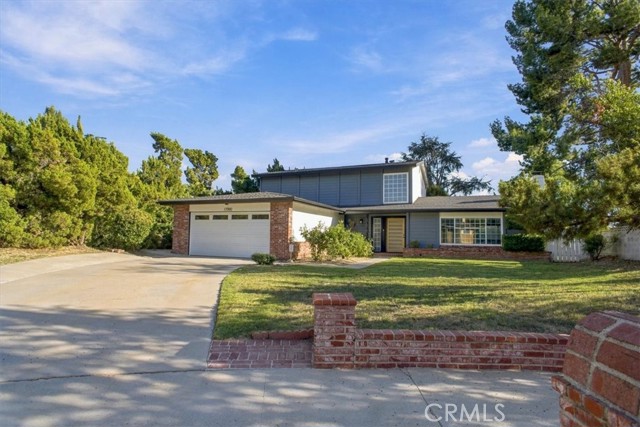
Beds PRICE IMPROVEMENT!!! Price Reduced by $70,000 and now this property is ready to Fly off the Shelf!! Gorgeous, Reimagined & Extensively Remodeled Granada Hills Home! Nestled at the end of a peaceful cul-de-sac in the highly desirable North of Rinaldi neighborhood, this beautifully upgraded and move-in ready 4 bedroom, 2.5 bathroom home offers 2,110 sq. ft. of thoughtfully designed living space on an impressive 12,588 sq. ft. lot. Blending modern finishes with comfortable living and an exceptional indoor-outdoor lifestyle, this home is sure to impress! Step inside to discover a light-filled, open-concept floor plan showcasing newer luxury vinyl flooring throughout, recessed lighting, newer dual-pane vinyl windows and sliding doors, new roof, new HVAC and fresh interior and exterior paint. The inviting living room features a cozy fireplace and flows seamlessly into the dining area and a stunning, remodeled cook's kitchen boasting sleek countertops, stainless steel appliances, abundant cabinetry, and two convenient breakfast bars, perfect for casual dining and entertaining. The kitchen overlooks a versatile flex space that can serve as a charming breakfast room, cozy den, or additional sitting area, complete with sliding glass doors that open to the expansive rear patio, creating a wonderful extension of the home's living and entertaining space. The desirable main floor primary suite offers a comfortable private retreat with a spacious walk-in closet and a beautifully remodeled ensuite bathroom featuring designer finishes. Three additional bedrooms upstairs provide plenty of flexibility for family, guests, or a home office. All bathrooms have been tastefully remodeled with stylish fixtures and designer touches, creating a cohesive and contemporary feel throughout. Step outside to discover an expansive backyard with a generous patio, spacious side yards, and endless possibilities for outdoor enjoyment. Whether hosting gatherings with family and friends, dining alfresco, gardening, or envisioning your own resort-style retreat, this impressive lot offers the space and privacy to make it happen. With extensive renovations and major improvements already completed, this exceptional property offers the perfect combination of style, comfort, and convenience.
Page 0 of 0

Powered by: 