Rancho Cucamonga, CA 91701
$729,000
1388
sqft2
Baths4
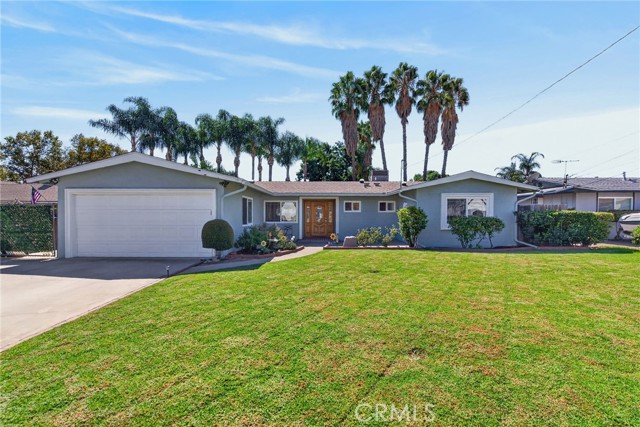
Beds Perfect home located in the City of Alta Loma/Rancho Cucamonga. Upon arrival the curb appeal with the amazing view of the mountains will have you rushing in to see more. The Beautiful front entry door sets the stage for the quality this home offers. No upgrade has been overlooked, flooring, lighting, roof, Central HVAC, Dual Pane windows, remodeled Kitchen and Baths and so much more. The kitchen features upgraded cabinets, granite counters, and an amazing Thermador commercial grade range and hood. The dining area is open to the kitchen and living room providing that updated open floorplan you have been looking for. The fireplace was remodeled with mosaic tiles and a gas log adding to the comfort the living room offers. The large sliding door provides access to the covered rear patio and extends the living space to the outdoors to enjoy the California weather we all can't live without. The plank flooring runs throughout the home. The 2 full bathrooms have been updated. Down the hallway (that is naturally lit by the "solar" tubes that were added when the roof was replaced) are all 4 bedrooms. Each bedroom is a good size. The primary suite faces the front of the home, and you can enjoy the view of the mountains from your private sanctuary. The closet has been upgraded with custom storage in the primary and the bathroom tile completes this space with the perfect decorator touches. The rear yard is large and provides the privacy to enjoy your outside entertaining area. The large side yard has a great storage shed, and the other side yard is gated off for a pet area or room to plant a garden. There is potential for RV/Trailer parking behind the double side gate. Conveniently located within a short distance to top rated schools this home is a true must see.
Pleasanton, CA 94566
1988
sqft3
Baths4
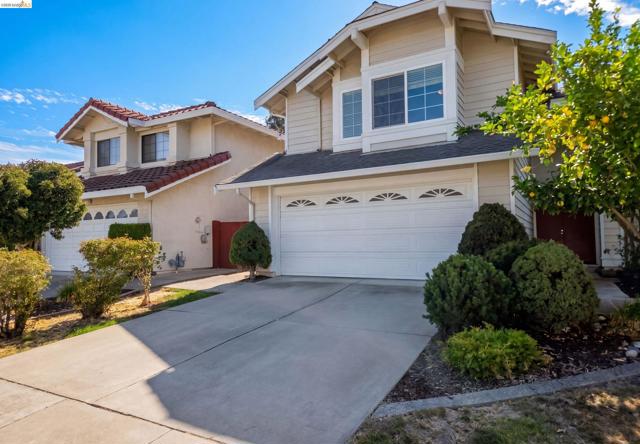
Beds 3005 Calle De La Mesa is a two-story Pleasanton home with 4 bedrooms, 2 full baths, 1 half bath, and 2,135 square feet of living area. White kitchen cabinets frame the range and dishwasher, with an opening to the adjoining dining space. A separate living area has a fireplace and sliding doors to the yard. Upstairs, a central landing links the bedrooms. The primary bedroom has bay windows, and its bath includes a double-sink vanity and a tub-shower combination. The rear patio opens to the backyard, while the attached two-car garage provides parking and storage.
Rancho Mirage, CA 92270
2491
sqft4
Baths3
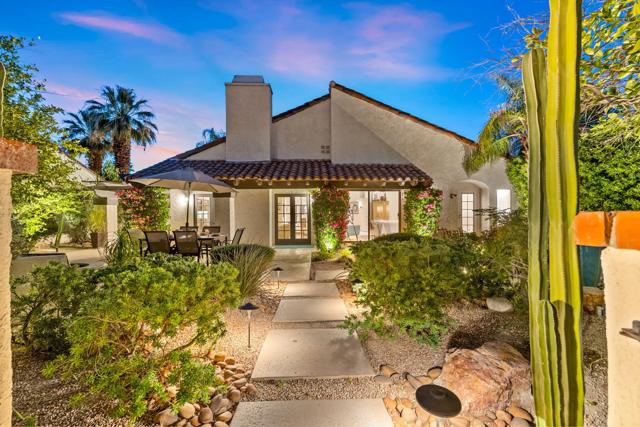
Beds Welcome to 36 Calle Merida, a comfortable and sophisticated desert retreat nestled within the highly coveted Casas de Seville community in Rancho Mirage. Situated in one of the best locations within the community, this large end-of-cul-de-sac lot is perfectly positioned to enjoy quiet surroundings, serene mountain views, lush greenbelts and a short walk to one of 4 community pools and tennis/pickle ball courts. Featuring 3 spacious bedrooms, 3.5 bathrooms, and an oversized 3-car garage, the home effortlessly blends warmth, character, and everyday functionality.With nearly 2500 SF of single floor living space, a standout feature of the home is an additional approximately 300 SF bonus loft, creating endless possibilities for a children's playroom, private library, creative studio, secluded office, or additional storage space.The kitchen is complemented by a sunlit dining nook with direct access to the private courtyard, creating a seamless indoor-outdoor flow ideal for casual dining and morning coffee. An expansive formal dining room provides the perfect backdrop for entertaining and flows beautifully into the inviting sunken living room, anchored by a warm fireplace and tranquil courtyard views. Thoughtfully designed throughout, the home features an impressive amount of storage paired with comfortable, functional living spaces.Outside, the expansive wraparound backyard is designed for relaxed desert living, complete with a fire pit, multiple seating and lounging areas, and beautifully curated desert landscaping. Whether entertaining guests or unwinding beneath the desert sky, the outdoor spaces create the perfect setting to enjoy mountain vistas, spectacular sunsets and the peaceful Rancho Mirage lifestyle.
Bakersfield, CA 93309
4163
sqft6
Baths11
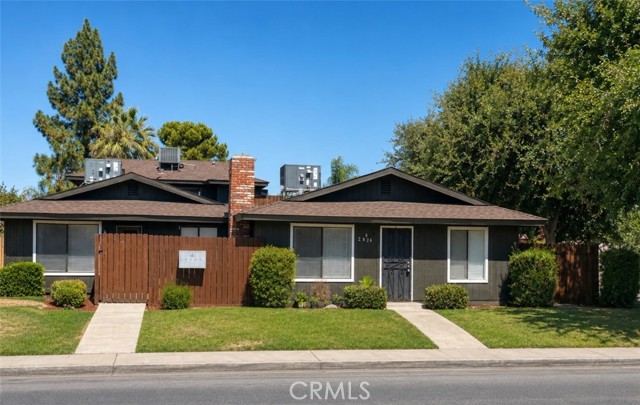
Beds Five-unit multifamily opportunity with four remodeled units and a versatile mix of one three-bedroom, two-bath residence and four two-bedroom, one-bath residences. Recent improvements include new flooring, interior paint, recessed lighting, baseboards, mirrors, replacement of interior water lines, select interior and exterior doors, bathroom reglazing, newer bathroom fixtures and toilets, select kitchen components and appliances, and, in certain units, new cabinets and vanities. Additional property improvements include replacement of some water heaters, exterior renovations, fresh exterior paint, and updated landscaping. The property also features a detached two-car garage, laundry hookups, and four separate laundry areas. With multiple unit configurations, existing rental income, and extensive improvements already completed, this property presents an attractive multifamily investment opportunity.
Corona, CA 92883
2617
sqft4
Baths4
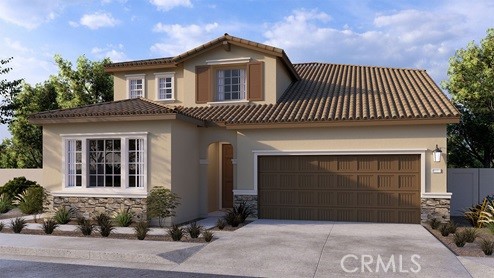
Beds This is a 2,617 square foot home with a Tuscan exterior and features the MultiGEN suite with its own separate exterior entry with a lounging area, kitchenette, stackable laundry closet, bedroom with an exit to the back yard space and a full bathroom. The main downstairs living area features a kitchen island, Quartz countertops with full backsplash, stainless steel built-in appliances, a Great room, Dining area, and a powder bathroom. Upstairs you will find the primary bedroom, ensuite bathroom with a large walk-in closet, two additional bedrooms, full bath, a Loft and laundry room. The home has White shaker-style cabinetry throughout, carpet flooring in the Loft, stairwell, bedrooms and closets, vinyl in the main living areas, and the MOVE-IN READY package with a washer & dryer, refrigerator & blinds. There is a 2-car garage with extra storage space and it comes pre-plumbed for an electric car! You will find this home has Smart Home technology throughout, is solar mandatory, and comes fully landscaped and irrigated in the front yard. Homeowners will enjoy access to nearby shopping, dining, entertainment and a brand-new public sports park nearby. This home is ready for move-in now!
Anaheim, CA 92805
1040
sqft1
Baths2
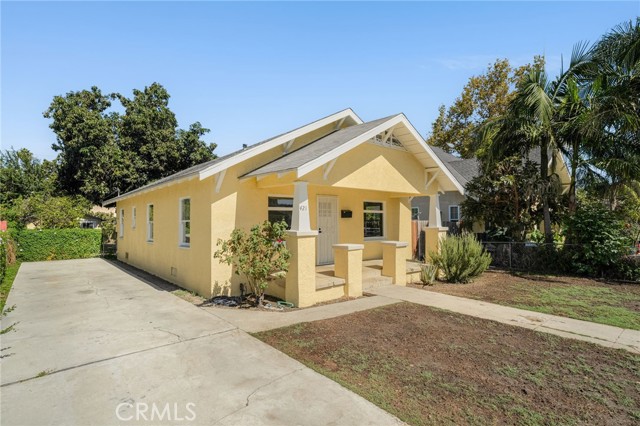
Beds Welcome to 421 E. Adele St., a beautifully maintained residence located in the heart of Anaheim. This 2-bedroom, split-bathroom home showcases new vinyl flooring throughout the living areas, fresh paint inside and out, and substantial cabinetry for all of your storage needs. As you approach, a large South facing front porch greets you as you enter the spacious living room. As you move into the separate dining room, a convenient pass-through counter gives you a serving option into the oversized kitchen. Jack-and-Jill bedrooms offer a peaceful retreat. The back porch mudroom offers a wonderful view out to the large backyard filled with mature citrus and fruit trees. Just minutes from the 5, 22, 91, 5 Fwy’s., the Packing District, Center Street Promenade, Disneyland, Pearson Park, and weekly farmers markets, this home is a must see!
Fontana, CA 92336
2136
sqft3
Baths4
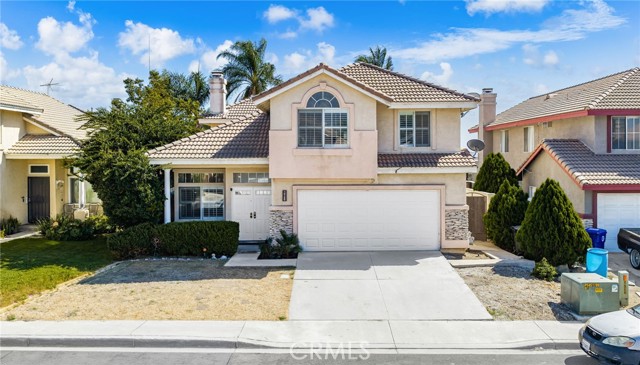
Beds Welcome to 14139 Stanislaus Ct in Fontana. This spacious two-story home is tucked away on a cul-de-sac and offers a functional floor plan with multiple living areas, vaulted ceilings, abundant natural light, and plantation shutters throughout nearly every window. The kitchen features granite countertops, extensive cabinetry, stainless steel appliances, recessed lighting, and an adjoining dining area that opens to the main living space. Multiple fireplaces add warmth and character, including one in the oversized primary suite, which also features vaulted ceilings and a private bath with dual sinks, a soaking tub, and separate shower. Secondary bedrooms provide flexible space for guests, a home office, or additional living needs. Outside, the backyard features a large patio area, low-maintenance turf, and plenty of space to relax or entertain. Additional highlights include an indoor laundry area and a three-car garage. The surrounding community offers walking paths throughout the neighborhood along with nearby parks, recreation and community amenities. Conveniently located near shopping, dining and entertainment, including Victoria Gardens and Bass Pro Shops, with easy access to major commuter routes. A great opportunity to own a well-sized home.
San Francisco, CA 94105
635
sqft1
Baths1
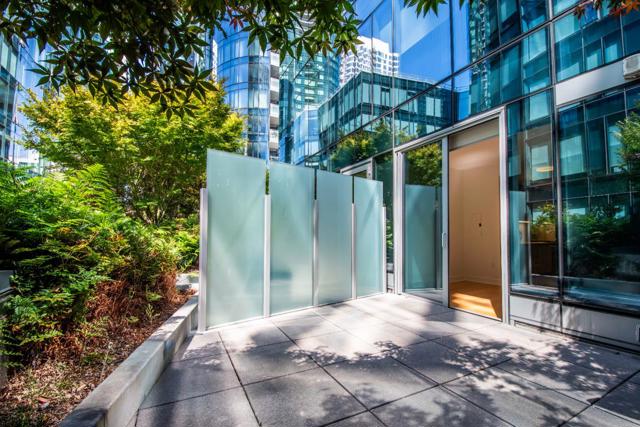
Beds Welcome to this one-of-a-kind 1-bedroom, 1-bath residence at LUMINA, featuring a rare expansive private courtyard patioa peaceful outdoor retreat in the heart of San Francisco. This thoughtfully designed home offers a wonderful balance of comfort and tranquility, with a lush courtyard setting that extends the living space outdoors. The contemporary interior features a full-size European-style kitchen with premium appliances and finishes, central heating and air conditioning, and in-unit laundry. LUMINA offers an exceptional resort-style lifestyle with an indoor lap pool, state-of-the-art fitness center, climbing wall, spa, sauna and steam rooms, residents lounges, private dining and entertaining spaces, movie theater, and beautifully landscaped rooftop terraces. Ideally located in South Beach/Rincon Hill**, just moments from the Embarcadero waterfront, Salesforce Park, Ferry Building, Financial District, Oracle Park, restaurants, cafés, shopping, and convenient transportation. A rare opportunity to enjoy private indoor-outdoor living, world-class amenities, and metropolitan convenience in one of San Franciscos premier luxury communities.
Santa Clara, CA 95050
2193
sqft2
Baths3
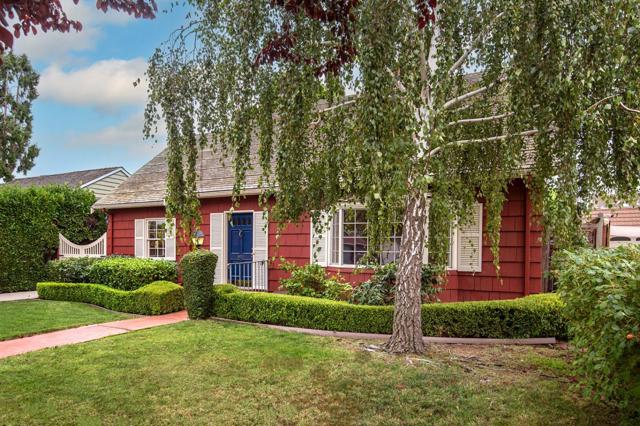
Beds AT AN EXCEPTIONAL NEW PRICE! Discover the timeless Cape Cod elegance of this beautifully updated and maintained Santa Clara residence, where gracious interiors, abundant natural light and enchanting gardens create an exceptional sense of home. Three generous bedrooms and two baths complement thoughtfully designed living spaces. A dramatic bay window and fireplace distinguish the elegant living room, while the formal dining room graciously accommodates ten. The inviting family room offers a wonderful setting for relaxation and gathering with its views to the exceptional garden. The updated kitchen features custom Shaker cabinetry, granite counters, premium appliances, generous storage and a charming breakfast nook. Original hardwood floors lend warmth and character throughout the principal living areas. A wet bar, accessible attics and partial basement provide additional storage. The oversized detached two-car garage offers workshop space and an expansive storage attic. Enjoy Santa Clara's municipal utilities, nearby Washington Park and Washington Open Elementary, plus convenient access to Valley Fair, Santana Row and major commute routes. A rare blend of character, comfort and enduring appeal.
Page 0 of 0

Powered by: 