Panorama City, CA 91402
$444,000
1117
sqft2
Baths2
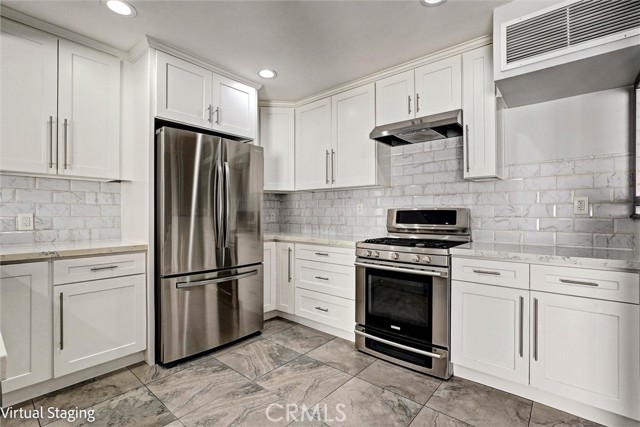
Beds JUST LISTED! Seller will help with lender buy down! Proud to present this total modern remodel—one of the best-looking units in all of Panorama City! This stunning lower-level 2-bedroom, 2-bathroom home offers over 1,100 square feet of beautifully redesigned living space and is truly move-in ready. Every detail has been thoughtfully updated, featuring a custom-designed kitchen with elegant quartz countertops, stainless steel appliances, a designer tile backsplash, and modern finishes throughout. The kitchen opens seamlessly into the spacious living room, showcasing new laminate flooring, recessed lighting, new base moldings, and an open layout perfect for both everyday living and entertaining. Both bathrooms have been completely remodeled with stylish new vanities, designer tile flooring, custom tiled showers, and sleek frameless glass shower doors, creating a luxurious spa-like feel. Step outside to your huge private patio, an ideal space for entertaining guests, outdoor dining, or simply relaxing in your own private retreat. The well-maintained gated community offers outstanding amenities, including a pool, spa, and recreation room. Two side-by-side parking spaces are conveniently located just steps from the unit. Located close to shopping, dining, schools, and major freeways, this exceptional home combines modern design, comfort, and convenience. Move-in ready at its finest—don't miss this incredible opportunity!
Grover Beach, CA 93433
1430
sqft2
Baths3
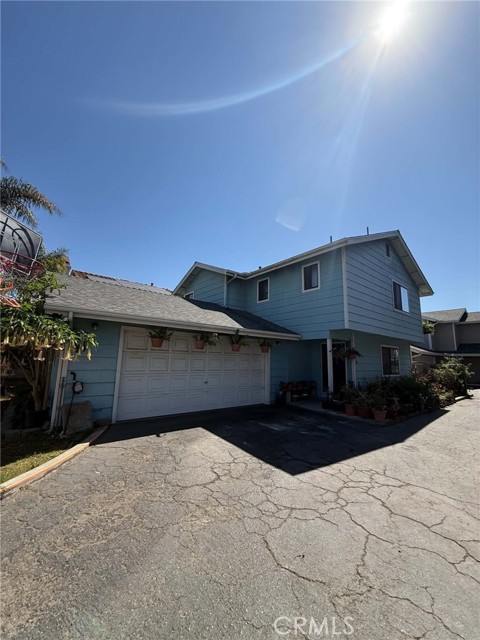
Beds Welcome to 542 Rockaway Avenue, where relaxed Central Coast living meets the charm and convenience of Grover Beach! This inviting 3-bedroom, 2-bath home offers approximately 1,430 square feet of living space, an attached garage, and a fantastic location near some of the most desirable destinations along California’s beautiful Central Coast. Step inside and discover a comfortable, versatile floor plan with plenty of room for everyday living, entertaining, working from home, or welcoming family and guests. Built in 1988 and situated on an approximately 3,925-square-foot lot, this home offers a wonderful opportunity to enjoy the coastal lifestyle as a primary residence, weekend getaway, or Central Coast retreat. The location is where this property truly shines. Spend your days enjoying the sand and surf at nearby Pismo State Beach, where you can walk the shoreline, surf, swim, fish, explore coastal trails, or simply relax and take in a spectacular Pacific sunset. The famous Pismo State Beach Monarch Butterfly Grove, coastal dunes and scenic outdoor recreation are also nearby. Grover Beach puts you in the heart of the Five Cities area, with easy access to neighboring Pismo Beach, Arroyo Grande and Oceano. Enjoy local restaurants, coffee shops, shopping, wineries, golf, outdoor recreation and the lively atmosphere of downtown Pismo Beach and its iconic pier and boardwalk. For trips farther up and down the coast, the Grover Beach Amtrak station offers Pacific Surfliner service, adding another convenient transportation option. Whether you’re starting the morning with a walk near the coast, spending an afternoon exploring the dunes, meeting friends for dinner, or finishing the day watching the sun set over the Pacific, 542 Rockaway Avenue offers the opportunity to experience the laid-back lifestyle that makes California’s Central Coast so special. Come see what life in Grover Beach is all about and make 542 Rockaway Avenue your own!
Brentwood (CC), CA 94513
2396
sqft3
Baths4
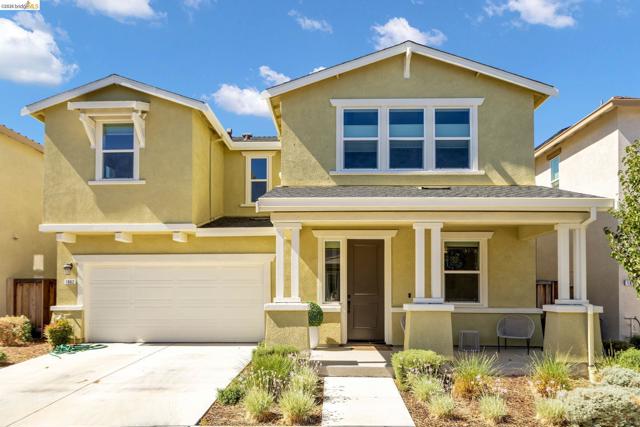
Beds STUNNING 2023-BUILT HOME – MODERN DESIGN, ENERGY EFFICIENCY & EXCEPTIONAL VALUE! Nearly 2,400 sq. ft. of beautifully designed living space featuring 4 spacious bedrooms, 3 full bathrooms, plus a versatile den/office/library - ideal for working from home, studying, or creating a private retreat... >> Designed for today’s lifestyle, the bright and inviting open-concept floor plan seamlessly connects the living, dining, and kitchen areas, creating the perfect setting for everyday living and entertaining. The beautifully appointed kitchen is the heart of the home, showcasing abundant cabinetry, extended lower cabinets, a large center island, honed/leathered granite countertops, upgraded appliances and light fixtures, and generous workspace for cooking, entertaining, and casual dining... >> Retreat to the luxurious primary suite featuring a spa-inspired bathroom with dual vanities, soaking tub, oversized walk-in shower, and spacious walk-in closet. Three additional generously sized bedrooms and well-appointed bathrooms provide plenty of room and privacy for family and guests... >> Additional features include solar, tankless water heater, 26 custom window treatments, dedicated laundry room, attached two-car garage with interior access, and an inviting covered front porch that adds to the home’s attractive curb appeal... >> Step outside to a private, low-maintenance backyard with a covered patio - perfect for outdoor dining, entertaining, or simply relaxing and enjoying California’s indoor-outdoor lifestyle... >> The Chandler community offers two neighborhood parks with playgrounds, a dog park, greenbelts, and picnic areas. Conveniently located near schools, shopping, dining, recreation, and major commuter routes, with easy access to Highway 4 and BART.
Lake Elsinore, CA 92532
1274
sqft3
Baths2
Beds Welcome to your new home in the highly sought-after Canyon Hills community of Lake Elsinore! This spacious 2-bedroom, 2.5-bath condo offers 1,274 sq. ft. of comfortable and functional living space, plus a versatile loft perfect for a home office, media area, or additional living space. Step inside to a bright, open floor plan featuring a welcoming family room, dining area, and beautifully appointed kitchen with granite countertops, breakfast bar, and tile flooring throughout the main living areas. Upstairs, both bedrooms provide privacy and comfort, including a spacious primary suite with dual sinks, soaking tub, walk-in shower, and generous storage. A convenient half bath is located on the main level for guests. The attached two-car garage provides plenty of parking and storage, while the front patio offers a relaxing space to enjoy the surrounding community. Residents of Canyon Hills enjoy resort-style amenities, including multiple pools, parks, a fitness center, and scenic walking trails. Conveniently located near schools, shopping, dining, and everyday conveniences, this home offers the perfect combination of comfort, functionality, and the Canyon Hills lifestyle.

Bonsall, CA 92003
3700
sqft5
Baths5
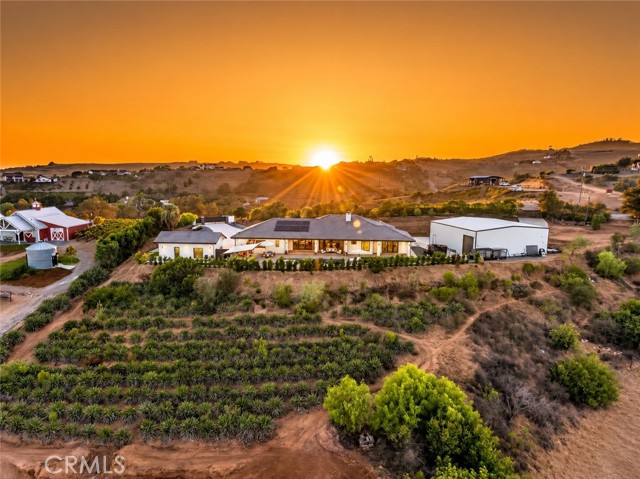
Beds * 3.3 ACRES * VIEWS * GUEST HOUSE * 2,500 SF SHOP * POOL/SPA * Set among the rolling hills of Bonsall, this extraordinary 2023 private estate offers approximately 3.3 acres, expansive views, and an exceptional collection of luxury amenities. The beautifully appointed main residence features 10–12' ceilings throughout, 2x6 construction, paid-for 10kW solar, water filtration system, dual AC, whole-house fan, an open kitchen with a 48" gas range, double ovens, entertaining bar, and wood-burning fireplace. The expansive primary suite offers gorgeous views, a spa-like bathroom, and a fireplace. Designed for effortless indoor-outdoor living, the resort-style grounds feature a saltwater Pebble Tec pool and spa, fire pit, and spectacular outdoor kitchen with a 16' bar, 48" stainless grill, smoker, refrigerator, sink, and TV. A separate 500 SF guest house offers 1 bedroom, 1 bath, full kitchen, laundry, HVAC, 10' ceilings, and walk-in closet. For the ultimate in flexibility, the property includes a 4 car-wide extra-deep (1236 sq.ft) garage with EV charging, 9' insulated doors and bathroom, plus an extraordinary 2,500 SF insulated workshop with 14' doors, 240V power, full bath, and RV hookup. Large enough to store 2 RVs. Private, expansive, and exceptionally versatile—this is Bonsall estate living at its finest.
El Cajon, CA 92020
638
sqft1
Baths1
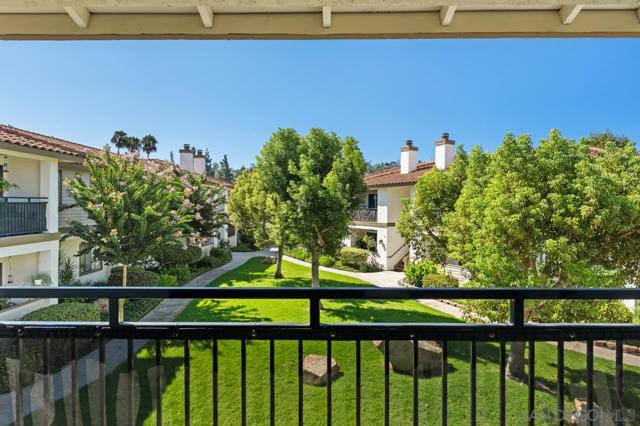
Beds Offered for the first time since 2000. This top floor end unit at Villa Serena comes with something most El Cajon condos at this price do not have: a private one car garage with a roll up door, plus a second assigned parking space. As an end unit, only one wall is shared with a neighbor, and it is the short wall at the eating nook. Top floor means nobody above you. The kitchen has been updated with white quartz counters, stainless steel appliances, a deep single basin sink, and a window above the sink. Wood style flooring runs through the living area and the bedroom. A corner stone fireplace anchors the living room, and the slider opens to a covered balcony above the interior greenbelt and its mature crape myrtles. The bedroom is generous for the floor plan, with a ceiling fan and a treetop view. The bath has a tub and shower combination with a cultured marble vanity. Once you are inside, everything is on one level. The HOA includes water, trash, and sewer. Villa Serena covers just over two acres of landscaped grounds with wide walking paths, lawn, and an on site laundry room. Chase Avenue Elementary is 0.2 miles away. Cajon Valley Middle and Grossmont High are each about 1.3 miles (Cajon Valley Union and Grossmont Union districts, per public records). Parkway Plaza, downtown El Cajon, and the 8 and 67 freeways are minutes out. Held by the same family for 26 years.
Hidden Hills, CA 91302
5573
sqft8
Baths6
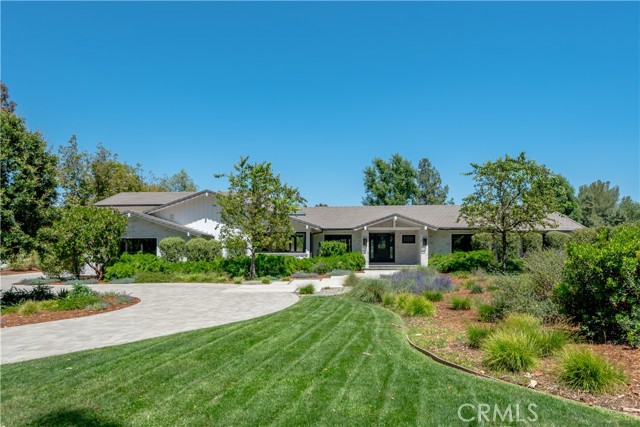
Beds This beautifully upgraded and model sharp, mostly one-story home, features a sunny open floor plan that's filled with natural light. Highlights include a gorgeous chef's kitchen complete with two islands, stainless steel Miele & Sub-Zero appliances, European tilt-turn windows, and a vaulted ceiling with skylights. The adjoining great room is spacious and also features a vaulted ceiling, skylights, and tilt-turn opening walls of glass that showcase the lush rear grounds and peaceful pastoral views. Additional features include four en suite bedrooms on the main floor, highlighted by the casually elegant primary suite with cathedral ceiling, all stone bath, soaking tub, large shower, dual vanities, dual closets, and walls of glass that open to the pool, covered patio and expansive rear grounds. There are two more spacious bedroom suites that comprise the second floor, each with generous pastoral views. Additional living spaces include both formal living & dining rooms, and a large, approximately 500 square feet bonus room/office that also opens to the pool & patio areas. Another highlight of the home is the Samsung heat pumps that can run both A/C or heat at the same time in the 6 different zones throughout the home. Moving to the outside, the spacious grounds include a sparkling, Pebble Tec pool & spa, built-in barbecue with soapstone counters, outdoor patio perfect for summertime dining, plus loads of additional usable land behind the pool, potentially for a future sports court, barn, orchard, play area or more. There is also a circular driveway, three car garage, and loads of off street parking for large family get togethers. Located conveniently close to nearby, award winning schools, area restaurants and shopping, this beautifully upgraded home has much to offer.
Palmdale, CA 93551
3498
sqft3
Baths5
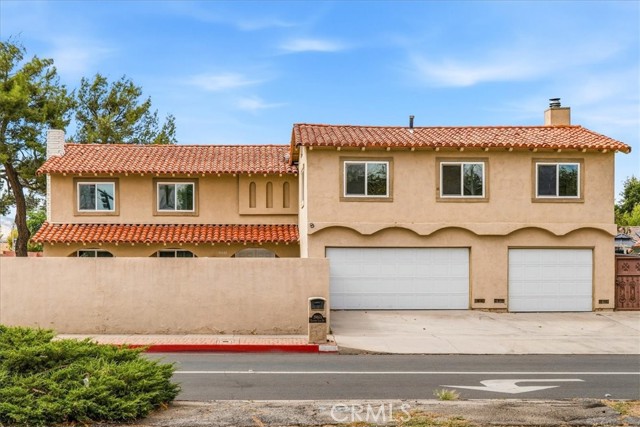
Beds Talk about a convenient location in West Palmdale! Super close to Costco, Sams Club, Home Depot, anywhere you'd like to get to is near by. The Antelope Valley Country Club with it's 18 hole golf course, pickleball courts, pool, fitness facility and restaurant is just down the street. The very large home makes a wonderful primary or secondary home with room for everyone to spread out. The gated property is private, has a large pool and spa and a huge fenced yard. New window, and sliders make it quiet inside. Other upgrades include new flooring, paint, HVAC, a new electrical panel and the roof is prepped for solar. There's potential to create income here too. The floor plan includes a massive suite that could be turned into a seperate 1-2 bedroom ADU with it's own entrance. The garage holds 3 cars and there is a large storage room as well.
Paso Robles, CA 93446
1600
sqft2
Baths3
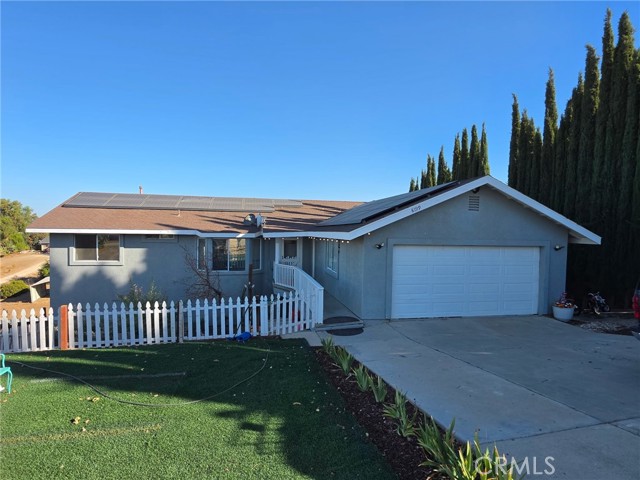
Beds Discover a truly unique Paso Robles property with space, charm, and possibilities! This beautifully upgraded home features a spacious kitchen with granite countertops, double-sided cabinetry, and a peninsula designed for both everyday living and entertaining. Wood laminate flooring flows throughout the main living areas, complemented by tile flooring in the bathrooms. Outside, the property offers an incredible setup for those who appreciate gardening, animals, and outdoor projects. Multiple animal enclosures include a chicken coop, lamb pens, and pig pens, along with a fenced orchard and dedicated garden area. More than 10 established fruit trees add to the appeal and create a wonderful connection to the outdoors. One of the property's standout features is the full unfinished basement beneath the home, offering an abundance of storage and exciting potential for future use. The family bathroom includes both standard- and lower-height toilets, providing added flexibility. With its combination of an upgraded interior, established fruit trees, garden space, animal enclosures, and a substantial basement, this property offers features you simply don't find every day. Come see the possibilities and discover what makes this property so special!
Page 0 of 0

Powered by: 