Indian Wells, CA 92210
$2,798,000
4632
sqft5
Baths4
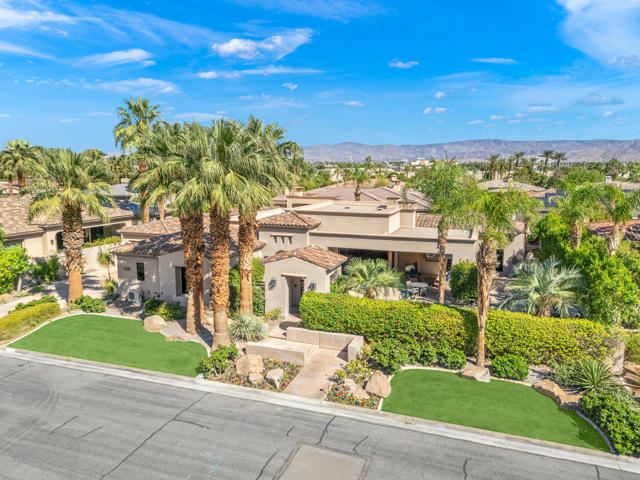
Beds Freshly updated this beautiful home has undergone a tasteful light remodel, including complete interior repaint. High-quality Greek Villa White now flows throughout the furnished home resulting in a lighter feel that makes the entire home shine! Built by renowned Ministrelli this outstanding home is one of the finest and best locations at Indian Wells Country Club within the prestigious Villaggio community. Light and bright California open floorplan and Tuscany design is quality built from start to finish! Spectacular Mountain Views directly south facing with walls of glass which disappear and open to large 422 Square Foot covered loggia with fireplace, beautiful pool and raised spa, and outdoor barbeque island. Fabulous Views and spacious indoor/outdoor living, this private home features 4632 Sq. Ft. of indoor living, 4 spacious Bedrooms with ensuite baths, 4.5 Baths, Great Room with fireplace, Formal Dining Room has an adjoining impressive Wine room. Open Gourmet Kitchen boasts 2 islands with bar seating, 2 stainless steel sinks, Wolf appliances, and gorgeous granite countertops. Primary bedroom has fabulous pool and mountain views with French doors to direct access to loggia, pool/spa. Grand Primary Bath features dual sinks plus vanity, jet tub spa, and huge walk-in closet. Interior Design features include extensive use of granite and marble, faux and stenciled wall paint, art niches, built-in wood cabinetry, carpeted bedrooms, and gorgeous Versailles pattern travertine floors. Total of 3 car garages, with epoxy flooring and built-ins for extra storage. Elegance, Style, and Luxury!
Beverly Hills, CA 90210
1999
sqft3
Baths2
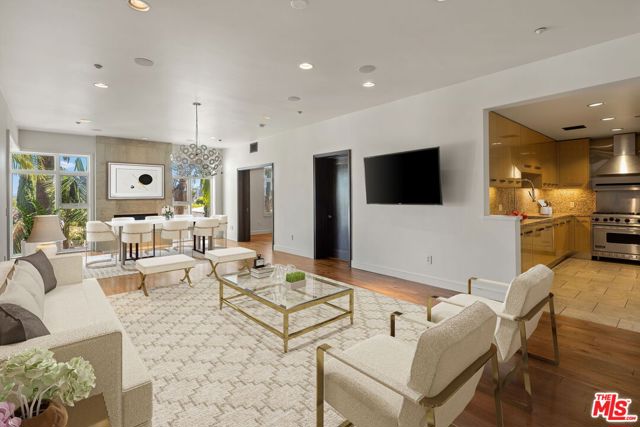
Beds Sophisticated Beverly Hills living awaits in this exceptional front-facing corner unit at La Terrasse, an intimate, full-service luxury condominium building. This stunning unit features a highly desirable floor plan and a spacious 183-square-foot terrace with views of the Sunset Hills and Griffith Observatory, creating the perfect setting for indoor-outdoor living and entertaining. Adding tremendous value and convenience, unit 305 includes three side-by-side parking spaces plus two private, secure, climate-controlled storage areas, including an approximately 150-square-foot storage room and a separate vertical storage locker. Beautifully appointed interiors showcase high-gloss Italian burled walnut and sycamore cabinetry, brushed walnut and limestone flooring, solid-core mahogany doors, and a dramatic floor-to-ceiling limestone fireplace. The chef's kitchen features polished marble and granite countertops and premium Viking appliances, including an eight-burner cooktop, refrigerator, and new Miele dishwasher. The spacious primary suite is a private retreat with a spa-inspired bath featuring a separate soaking tub and shower, generous walk-in and built-in closets, and abundant storage throughout. Additional features include an in-unit washer and dryer. La Terrasse offers an exceptional full-service lifestyle with concierge service, a gracious reception lobby, secure gated electronic access, a stadium-style media and entertainment room with catering kitchen, state-of-the-art fitness center with club terrace, and a fourth-floor sun terrace with sweeping city views. Ideally located moments from the Sunset Strip, Beverly Hills Golden Triangle, Melrose Place, Robertson Boulevard, Bristol Farms, and some of the best shopping, dining, and entertainment Los Angeles has to offer. A rare opportunity combining luxury, space, privacy, exceptional amenities, and an unbeatable location.
Palm Desert, CA 92260
1669
sqft2
Baths3
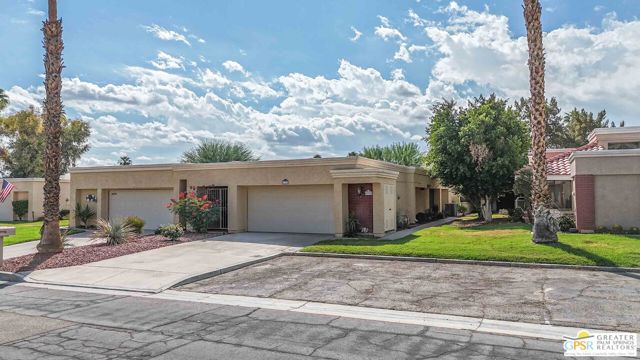
Beds Casablanca is a quiet gated community located between Portola and Monterey near Bristol Farms Gourmet Grocer and restaurants. This property has recently been enhanced by converting an atrium into a lovely dining area conveniently located next to the kitchen and adding square footage. The sellers removed the popcorn ceiling while converting to the dining area. Travertine flooring. The master bedroom has ensuite bathroom with double vanity, and a walk-in closet. The atrium area next to the master has been converted into living space and additional square footage for exercise equipment or an office. Water Softener is connected at $50 per month. HOA covers internet, trash, TV and entry gate. The unit has an outside closet for trash cans. New paint throughout. Casablanca has pools and tennis courts conveniently located throughout the 134 units in the community. The property comes furnished, including 2 TV's, with the exclusion of artwork and commercial large toolbox in the garage. The outdoor patio has a BBQ and awning for outdoor dining. Just a beautiful recently remodeled property ready for enjoying the 'Legendary California Desert'.
San Francisco, CA 94115
3360
sqft4
Baths4
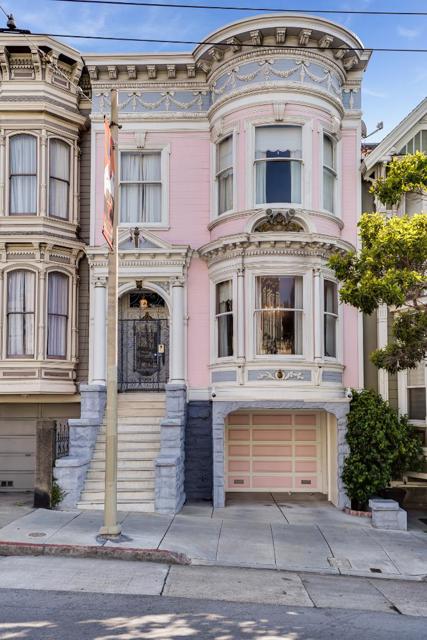
Beds This magnificent Victorian home seamlessly blends historical character with easy livability for today's discerning luxury buyer. The 4 bedrooms, 3.5 baths, and 2 car tandem garage was impeccably remodeled in recent years, marrying classic detailing with contemporary finishes. From the custom utility sink in the garage to the luxury kitchen and baths, every space is custom built for longevity and enjoyment.
Thousand Oaks, CA 91320
3180
sqft3
Baths3
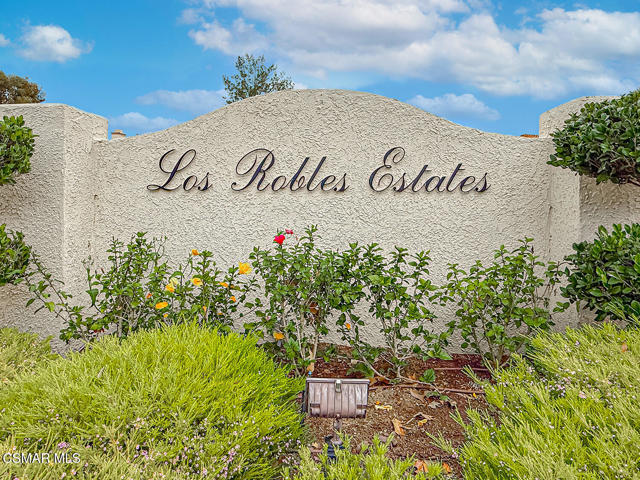
Beds 3 BR/3 BA home in Los Robles Fairway Estates, Thousand Oaks. 3,180 sq ft with Los Robles Golf Course views and attached 2-car garage.Set along Los Robles Golf Course in the gated Los Robles Fairway Estates community, this 3-bedroom, 3-bath single-family house offers 3,180 sq ft of living space on an 8,276 sq ft lot. The two-story design provides multiple living and entertaining areas, two fireplaces and a strong connection to the outdoor spaces and golf course setting.Inside, the home offers a formal dining room, family room, living room, wet bar and main floor bedroom that can accommodate an office, media room or other everyday needs. The kitchen is equipped with a gas cooktop, electric oven, microwave, dishwasher, refrigerator and exterior-vented downdraft ventilation. Double-pane windows and a combination of carpet and tile flooring extend throughout the home.The primary suite includes a spacious bath with a jetted soaking tub, separate shower, dual-sink vanity and substantial walk-in closet with built-in storage. Secondary bedroom and bath spaces provide additional flexibility, including a tiled shower and granite-topped vanity. A dedicated laundry room and utility room add practical storage and function.Central air conditioning and natural-gas forced-air heating serve the home, with separate thermostat controls for the main and lower floors. The property also includes a 200-amp electrical service and attached 2-car garage.Outdoor living is a standout feature. A long covered patio extends across the rear of the home beside lawn and mature landscaping, creating a sheltered space for dining or seating while overlooking the Los Robles Golf Course setting. An upper deck adds another outdoor area, while established landscaping and a fruiting tree add to the grounds.Located within gated Los Robles Fairway Estates in Thousand Oaks, the property has HOA dues of $450 annually. The combination of 3,180 sq ft of interior space, three full baths, an attached 2-car garage, multiple outdoor living areas and golf course views gives buyers a clear picture of both the home's scale and everyday functionality.
Santa Ana, CA 92705
1089
sqft2
Baths2
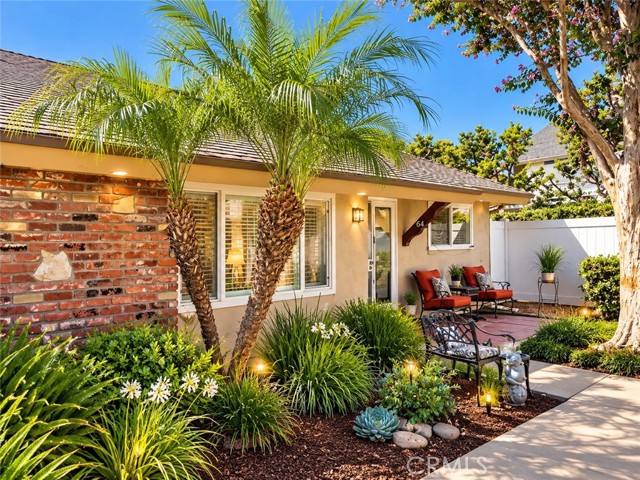
Beds Welcome to this beautifully renovated and thoughtfully upgraded corner-unit condominium, where modern elegance, comfort, and effortless living come together in a peaceful Orange County setting. From the moment you arrive, a welcoming entry and private outdoor patio create a warm first impression, offering the perfect space to enjoy your morning coffee, entertain guests, or unwind after a long day. Step inside to a light-filled, open living space featuring beautiful water-resistant vinyl flooring, beautiful windows, elegant ceiling fans, and quality modern finishes throughout. The spacious living room seamlessly connects to a private patio through a beautiful sliding glass door, bringing in an abundance of natural light and creating an inviting indoor-outdoor atmosphere. The recently remodeled kitchen is designed for both style and functionality, featuring beautiful cabinetry, elegant countertops, stainless-steel appliances, updated fixtures, and generous counter space. Whether preparing a quiet dinner or entertaining guests, this kitchen is sure to impress. The home offers two spacious bedrooms and two full bathrooms, including a beautifully enhanced primary suite with its own private retreat and ample closet space. Both bathrooms have been tastefully upgraded with modern finishes, spacious walk-in showers. Additional highlights include in-unit washer and dryer hookups, ductless A/C, supplemental wall unit, dual-pane windows, abundant storage, and thoughtful upgrades throughout. The property also offers a shared two-car garage with one designated parking space, plus additional outdoor space perfect for gardening. Enjoy the community’s refreshing pool and clubhouse, while the HOA conveniently covers water, trash, and community amenities. Ideally located near major freeways and popular destinations including Old Towne Orange, MainPlace Mall, and Downtown Santa Ana, this home offers easy access to shopping, dining, entertainment, and everyday conveniences. Move-in ready and filled with thoughtful upgrades, this is more than a condominium—it’s a beautiful private retreat designed for modern Orange County living. Come experience the light, style, privacy, and comfort for yourself. This one is truly a must-see! Seller is paying a full year of HOA for buyer !!!! WOW!!! $5400 is giving in credit
Lake Elsinore, CA 92532
1805
sqft3
Baths3
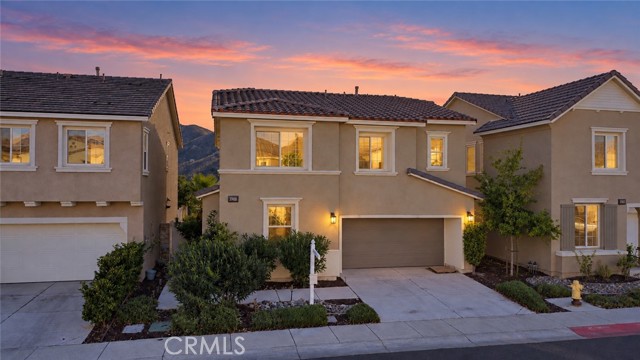
Beds Views! Welcome to 24251 Lilac Lane, a beautiful 3-bedroom, 2.5-bath home situated on a *premium lot* in the desirable gated Westridge in the Canyon Hills community. Built in 2017, this two-story home offers an inviting open layout, abundant natural light, scenic hill and lake views, and one of the larger backyards in the community with no neighbors directly behind you! Step inside to discover a welcoming entryway featuring a beautiful accent wall, luxury vinyl flooring, and a bright, spacious interior. The open kitchen, dining, and living areas create the perfect setting for everyday living and entertaining. The kitchen features granite countertops, ample cabinetry, a pantry, reverse osmosis water filtration system, and **included stainless steel appliances**. Additional interior features include ceiling fans in the living room and primary bedroom, light dimmers throughout, and generous closet and storage space. Upstairs, retreat to the spacious primary suite, where you'll wake up to breathtaking views of the surrounding hills and lake. The primary bedroom features a walk-in closet and an en-suite bathroom complete with a dual-sink vanity, separate soaking tub, and walk-in shower. The additional bedrooms offer comfortable living spaces with ample closet space. The backyard is situated on a premium lot with no rear neighbors, this property offers exceptional outdoor space, privacy, and beautiful views. The spacious concrete patio and artificial turf side yard provide a low-maintenance outdoor setting with plenty of room for entertaining. Additional highlights include solar panels, a tankless water heater, and a two-car garage that is EV charger ready. Residents of this gated community enjoy resort-style amenities, including a swimming pool, spa, clubhouse, playground, basketball court, walking trails, and dog park. Conveniently located near Canyon Lake, shopping, dining, schools, wineries, and commuter access to the I-15 and I-215 freeways, this home offers the perfect combination of comfort, convenience, and lifestyle.
Paradise, CA 95969
1890
sqft2
Baths3
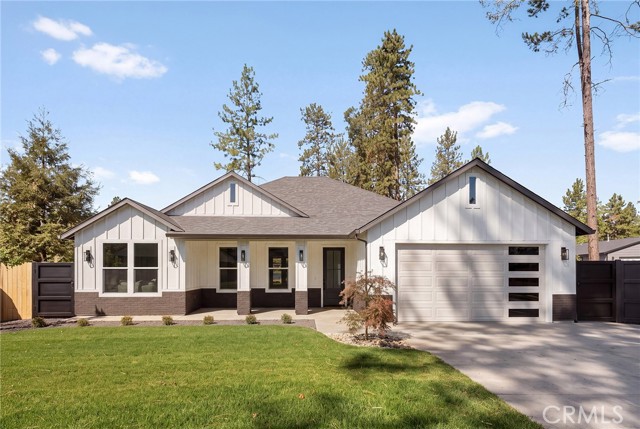
Beds As you drive into the neighborhood, you will be impressed. Home is perched back in a quiet court and will stand out. RV access on the right side with metal custom gates! Room for all your toys. Paid off Solar, Fully landscaped, Wide stamped concrete driveway. As you walk to the front door you will notice the porch where you can imagine drinking your morning coffee, and watch your kids play in the peaceful culdesac . Stepping inside you will be greeted by the soaring 9-foot ceilings throughout, while the living room takes luxury to new heights with a vaulted ceiling and tiled fireplace. Kitchen is a masterpiece on its own and a chef's dream. Featuring huge island, pantry, upscale stainless appliances, 36in stove, farmhouse sink and even equipped with a pot filler and towered cabinets. Designed with lots of windows for natural lighting, and a split floor plan, 3bedrooms with 2baths. Lots of room for storage in this one. Primary bedroom has Walk-in Closet, double sink vanity, tiled wall with shower & a separate free standing tub. Walking out you will be thrilled with the big wide patio and spacious backyard. Where you can peacefully relax and have all your parties. Located in the middle of paradise. With every detail thought out. You wont want to miss this one! To many upgrades to list. Come see it for yourself.
Anaheim, CA 92804
2076
sqft3
Baths4
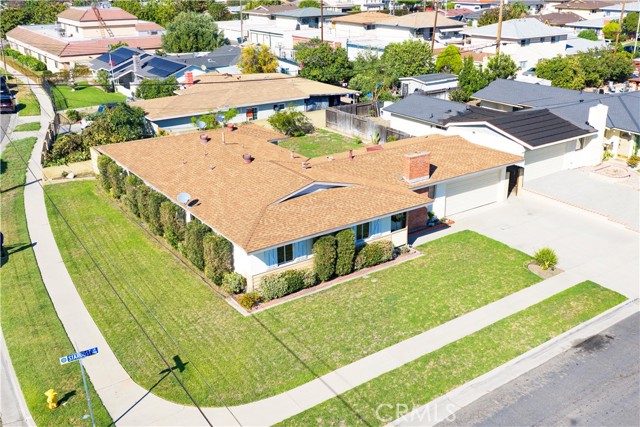
Beds Large Single-Story Home w/ Optional 2nd Living Space! MASSIVE 8,500 Sq Ft Corner Lot! No Association (HOA)! Large Detached 2-Car Garage with Oversized Concrete Driveway! HUGE Private Backyard (TONS of room for expansion)! Bonus Secondary Attached Living Space with Family Room, Kitchen, Oversized Bedroom, and Full Bath! This spacious 4 bedroom / 2.5 bath home is PERFECT for large/multi-generational families, families with caretaker needs, or investors. It offers endless possibilities for expansion and modernization. The main covered porch entry welcomes you home into the open living and dining room spaces with cozy gas fireplace and views into the backyard. The adjacent and centrally located kitchen offers the potential to be transformed into an open concept. The original home consisted of comfortably sized bedrooms and a shared full bath. There was a large addition added on the back of the home that includes an open living, dining, and kitchen space. It has a spacious bedroom, walk-in closet, full bath, and laundry hookups. Behind the home is the backyard space that is large enough to accommodate an ADU, home expansion, second garage, or swimming pool. General home features include central AC in the back unit with one duct into the original home. new garage door and opener, composition roof, new gas water heater, gas stove hookup in kitchen, gas laundry hookups, upgraded flooring in main house bedrooms, safety screen door, sprinkler systems for lawn. Parking permits are required for street parking. This property has an Anaheim mailing address but is physically located in Stanton. Permits required for street parking.
Page 0 of 0

Powered by: 