Alameda, CA 94501
$950,000
1784
sqft4
Baths3
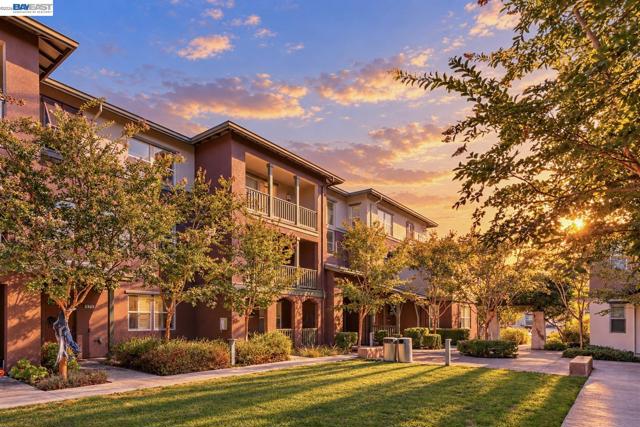
Beds Modern, refined and thoughtfully designed, this tri-level townhome-style condo sits in the heart of Alameda's vibrant West End. Welcome to 475 Diller St, an inviting 3 bedroom, 3.5 bath, 1,784 sq ft residence in sought after Alameda Landing, where everyday ease meets polished, contemporary living. Set within a serene, beautifully landscaped community, this interior unit offers a sense of calm retreat while keeping everything you need close at hand. A level-in entry opens into a gracious foyer with a coat closet and direct internal access to the side-by-side two-car garage, making arrivals and grocery runs effortless. Also on the ground floor, the third bedroom with its own en-suite bath offers wonderful flexibility as a private guest suite or a quiet, dedicated home office. Upstairs, the second floor is home to the bright and open great room, where the kitchen, dining area and family room flow together seamlessly. This welcoming space is the heart of the home, equally suited to lively gatherings with friends and relaxed evenings in. The well-designed kitchen features a walk-in pantry and a generous island with breakfast bar, perfect for casual meals, morning coffee or chatting with guests while you cook. Just steps away, the private balcony is ideal for grilling, dining al fresco or simply unwinding at the end of the day. A convenient half bath completes this level. On the top floor, the primary suite features a walk-in closet, dual vanity, and soaking tub, provides a peaceful sanctuary to rest and recharge, joined by a second bedroom with its own en-suite bath and walk-in closet for added comfort and privacy. A laundry closet on this level keeps chores right where you need them. With bedrooms on separate levels, the layout works beautifully for visiting family, roommates or multigenerational living. Built in 2016, this home includes window shutters, wood floors, modern conveniences such as a tankless water heater with circulation pump, and its electrical and HVAC systems are ready for an air conditioning unit to be added for year-round comfort. The location is truly exceptional: stroll to the shops, restaurants and services of Alameda Landing, browse the Webster Street Farmers Market, enjoy the nearby waterfront park and playground, or hop on the water taxi to Jack London Square. Commuters will appreciate the short bike ride to the ferry to San Francisco. Don't miss this opportunity to enjoy stylish living in one of Alameda's most desirable neighborhoods!
Pleasanton, CA 94566
1000
sqft2
Baths2
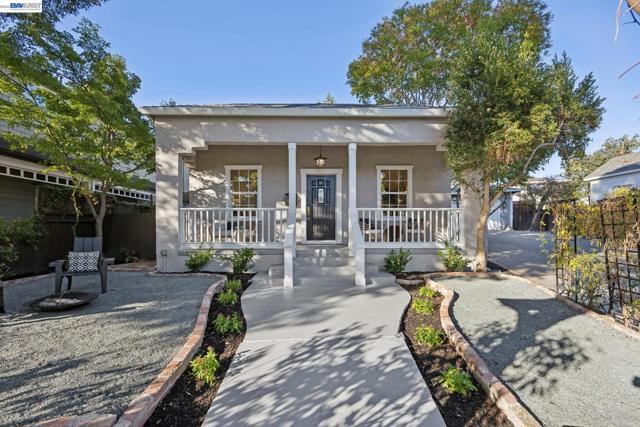
Beds 10 Doors from Main Street - Downtown Living, Walk to Everything! Single-Story Bungalow with a Classic Downtown Pleasanton Presence + Oversized 2 Car Garage. The Interior Layout Feels Both Traditional & Easy to Live In: Open, Light-Filled Rooms that Mix Classic Details with Practical Updates. 10 Foot Ceilings, Rich Original Hardwood Floors, Crown Molding, Bead-Board Wainscoting, French Doors & Period Details Throughout. The Kitchen is Generous & Functional - White Shaker-Style Cabinets, Stone Countertops, Farmhouse Sink, & Stainless Steel Appliances. An Arched Window Over the Sink Brings in Natural Light; Pendant Lights & Central Chandelier Add Warmth & Character. A Nearby Doorway Opens Toward the Large Pantry with a French Door Leading to a Private Courtyard. Spacious Primary Suite with Double Windows/Closets. 2nd Bedroom with Custom Murphy Wall-Bed & Glass Doors. Use 2nd Bedroom as Office/Den Flex Space. Bathrooms are Updated with White Shaker Vanities, Chrome Fixtures/Hardware, & Gray Tile Flooring. Classic Covered Front Porch with Views of 2nd Street. Private Front Yard with Dedicated Seating Areas & Updated Landscaping. Secluded Side Yard Area with Newer Concrete. Rear Porch Seating Area. Oversized 2 Car Garage. Completed Remodeled & Tore Down to Studs in 1995 Updating Everything. More Recent Updates/Upgrades in the Following Years. Located Near Desirable 2nd Street. Walk to Farmer's Market on Saturdays. Just Steps to Downtown Restaurants, Cafes, Shopping, & Entertainment.
San Ramon, CA 94582
1211
sqft2
Baths2
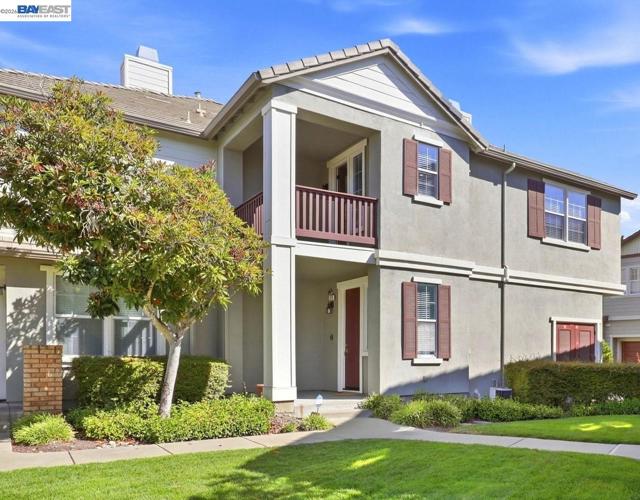
Beds Welcome to 510 Joree Lane, an elegantly updated 2-bedroom, 2-bathroom townhouse-style condo in San Ramon’s highly desirable Shelbourne at Windemere community. Bright & Open Layout: A light-filled floor plan offering effortless flow between the living, dining, and kitchen spaces—perfect for daily living and entertaining. Gourmet Kitchen: Features rich cherry cabinetry, black granite countertops with a central dining bar, a matching tile backsplash, and stainless steel appliances including a gas cooktop and built-in wall oven. Inviting Living Space: Unwind by the cozy fireplace with 5 built-in surround-sound ceiling speakers, or step onto your private balcony overlooking Alamo Creek for morning coffee or casual outdoor dining. Primary Suite & Bathrooms: Generous bedrooms with upgraded flooring and custom closet organization. The primary suite boasts a spa-like bath with dual vanities and a tiled shower, while the full hall bath offers a deep soaking tub. Garage & Storage: Includes an attached 2-car side-by-side garage complete with built-in overhead storage, plus convenient guest parking throughout the neighborhood. Unbeatable Location & Low HOA: Exceptionally low HOA dues at $295/month. Take advantage of community pool access and scenic walking trails right behind the home. Top-rated schools! Perfectly situated directly across from 10/10 rated Dougherty Valley High School and just minutes from local parks, dining, and shopping at City Center Bishop Ranch. A turn-key opportunity in one of San Ramon’s premier neighborhoods! Act FAST to seize this outstanding opportunity to make it yours!!
Castro Valley, CA 94552
2085
sqft3
Baths4
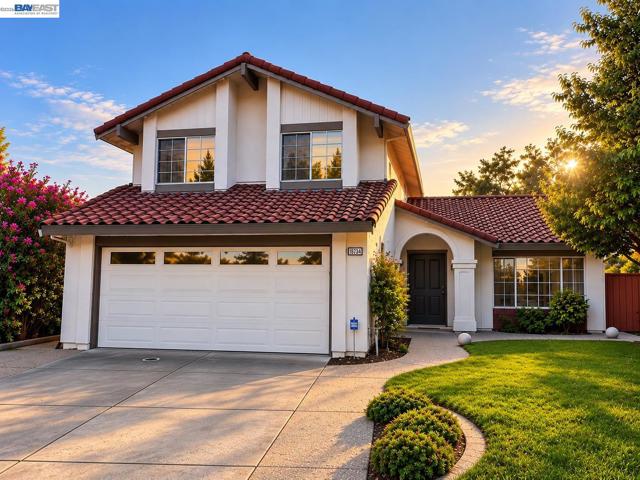
Beds Welcome to this beautifully updated home in the highly desirable Palomares Hills community, ideally situated on a premium lot with expansive Castro Valley canyon views and no rear neighbors. The private backyard offers a peaceful setting for outdoor dining, entertaining, or simply enjoying the surrounding scenery. The home features four bedrooms and three full bathrooms, including a convenient ground-level bedroom and full bath, ideal for guests, extended family, or a home office. Engineered hardwood flooring flows throughout the main level, while the family room offers a warm and inviting atmosphere with a fireplace. The modern kitchen is designed for both everyday living and entertaining, featuring granite countertops, stainless steel appliances, a gas cooktop, and generous workspace. Upstairs, the spacious primary bedroom features double closets and beautiful views of the Castro Valley canyons. Recent improvements also include luxury vinyl plank flooring in the laundry room and primary bathroom, along with a renovated upstairs secondary bathroom. Additional highlights include dual-pane windows, recessed lighting, a Tesla Powerwall battery system, and an attached two-car garage. Palomares Hills residents enjoy an impressive selection of community amenities, including a clubhouse, swimming pool, tennis, pickleball, basketball and bocce ball courts, parks, picnic areas, scenic private walking trails, and security patrol. Located within the Castro Valley Unified School District and served by Jensen Elementary School, the home is also conveniently located near shopping, dining, BART, and major commuter routes. A wonderful opportunity to enjoy privacy, canyon views, thoughtful updates, and all that the Palomares Hills community has to offer.
Carlsbad, CA 92009
1545
sqft3
Baths2
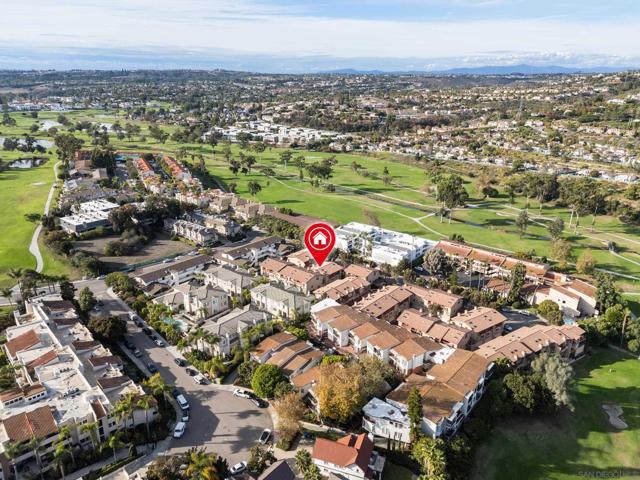
Beds This beautifully updated 2BD/2.5BA condo in La Costa offers a spacious and inviting floor plan with thoughtful upgrades throughout AND 2 CAR ATTACHED GARAGE!! Step inside to soaring ceilings, new vinyl plank flooring, updated baseboards, and an abundance of natural light. The living room features a fireplace and French doors opening to the patio, while the separate dining area and updated kitchen provide plenty of space for everyday living and entertaining. The kitchen features granite countertops, refinished cabinetry, Samsung stainless steel appliances, a Haier counter depth quad door refrigerator, and modern LED recessed lighting. Upstairs, two spacious bedrooms each feature an en suite bathroom, with the primary suite offering a private balcony. The beautifully refreshed primary bath includes a new double sink vanity, faucets, mirrors, lighting, tile flooring, updated shower hardware, and a toilet with bidet seat. The secondary en suite bath features a refinished vanity, new faucet, and updated tile flooring. Additional upgrades include a newer AC installed in 2025, new dual pane double hung tilt in windows, refinished interior and exterior doors with new hardware, a smart entry lock, vinyl plank stairs, an updated guest bathroom, and energy efficient sliding doors in both bedrooms. The attached garage provides convenient direct access. Ideally located adjacent to the Omni La Costa Golf Course and within a top rated school district, this home is just minutes from shopping, dining, and the beach, offering the best of La Costa living.
Oakland, CA 94602
2185
sqft2
Baths4
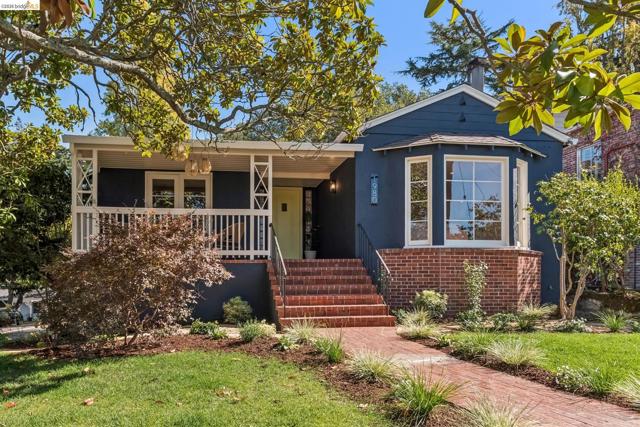
Beds Welcome to 1980 Oak Crest, a home that invites you to slow down, settle in, and savor. Tucked among the leafy streets of Upper Oakmore, this welcoming home offers space to breathe, room to gather, and a sense of privacy that makes it feel like a true retreat. From the moment you step inside, there’s an easy warmth to the home. Sunlight fills the living room, drawing your eye to views of the beautifully landscaped front garden. The inviting dining room feels made for gathering — long dinners with friends, holiday celebrations, or those spontaneous evenings that stretch well past bedtime. The kitchen is equally welcoming, with solid-wood cabinetry, distinctive green granite countertops, and a charming built-in banquette. It’s the kind of space where mornings begin slowly over coffee and conversations happen while dinner comes together. Upstairs, three spacious bedrooms offer comfortable retreats, along with a versatile bonus space overlooking the backyard. A cozy reading room, a playroom, an artist’s space — the possibilities are yours. And there’s more downstairs. A flexible family room or fourth bedroom that opens directly to the private, level rear yard, plus a beautifully updated bathroom, laundry and storage, and access to the garage. This is a home designed not simply for living, but for living well — with spaces to gather, places to retreat, and a wonderful connection to the garden and the seasons. Plus, you're moments away from Montclair Village, Rocky's Market and the restaurants and shops on Park Blvd.
Cupertino, CA 95014
1580
sqft3
Baths4
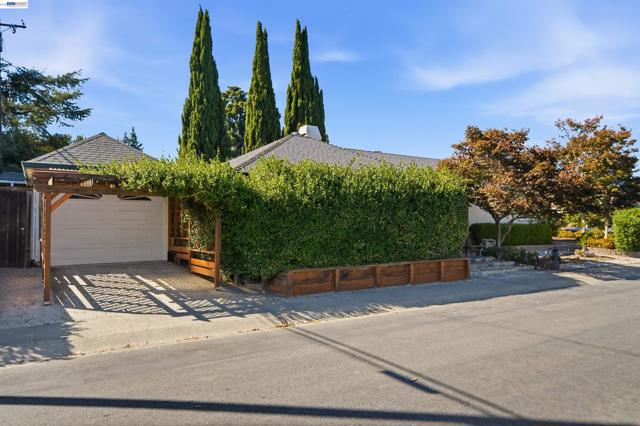
Beds Tucked into Cupertino's coveted Rancho Rinconada neighborhood, 10561 Carver Dr greets each morning through an east-facing entry, where soft light spills across the threshold before the day's first coffee. Don't let the year built fool you; the entire property was rebuilt in 1996, save for a single original wall. Lovingly tended by the same family for two decades, the main house offers three spacious bedrooms and two luxurious bathrooms. An updated kitchen awaits your culinary artistry, while vaulted, wood-clad ceilings in the living room invite you, your friends, and family to sit and stay a while. The formal dining room opens to a private deck, canopied by foliage that evokes a slower pace of life rarely found in the heart of Silicon Valley. Outside, the yard unfolds in layers: decks and sitting areas built for long dinners and quiet mornings alike, a treehouse that has hosted a generation of afternoons, and bountiful fruit trees - loquat, lime, lemon, kumquat, pomegranate, and jujube - heavy with season after season of harvest. A 240V EV charger is already installed, a welcome convenience in Silicon Valley. Sedgwick Elementary, Hyde Middle, and Cupertino High School all sit within walking distance, a rare trifecta for families chasing a top-rated education. Main Street Cupertino's restaurants and boutiques, along with quick access to Highways 280 and 85, put Apple's campus, the valley's tech corridor, and the best of Silicon Valley shopping and dining firmly within reach. A home this cared for, in a setting this rare, does not come to market often.
Antioch, CA 94531
2489
sqft4
Baths4
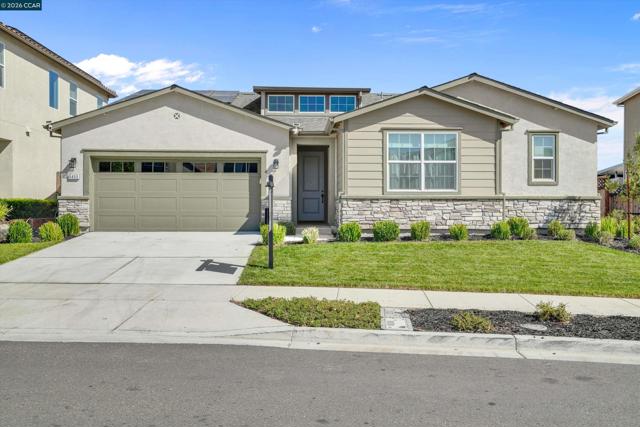
Beds The only single story in the community! The model home is sold! You still have a chance. Live in the highly desirable Hills at Park Ridge by Davidon Homes, ideally located off Laurel Road near the Brentwood border. This beautifully appointed Residence Three offers approximately 2,483 sq. ft. of spacious single-story living, thoughtfully designed on one convenient, stair-free level. Featuring 4 bedrooms, 3.5 bathrooms, and a dedicated study/home office, this home offers the perfect blend of comfort, style, and functionality. The expansive open-concept great room is filled with natural light and features sliding glass door leading to the backyard—a blank canvas ready for your vision. Create an outdoor retreat, entertaining space, garden, or even a future pool. At the heart of the home is a well-appointed gourmet kitchen featuring an oversized island, quartz countertops, walk-in pantry, stainless steel appliances, upgraded cabinet hardware, upscale lighting, and prewired outlets for optional pendant lighting over the island. Washer and dryer are also included. The spacious primary suite offers abundant natural light, a generous walk-in closet with custom organizers, and a relaxing place to unwind. Custom drapes and window coverings throughout add warmth and a finished touch. Additional upgrades include owned solar, a reverse-osmosis water filtration system, and a prewired security system. Enjoy a community designed for an active lifestyle with scenic walking trails, a neighborhood park (basketball, baseball, open space and BBQ), recreation areas, and dog park. Conveniently located near Hwy 4, BART, Costco, Trader Joe’s, Target, The Streets of Brentwood, shopping, dining, and abundant outdoor recreation. Experience the comfort and ease of newer single-story living in a desirable Davidon Homes community. Welcome home to The Hills at Park Ridge!
Palm Desert, CA 92260
1553
sqft2
Baths2
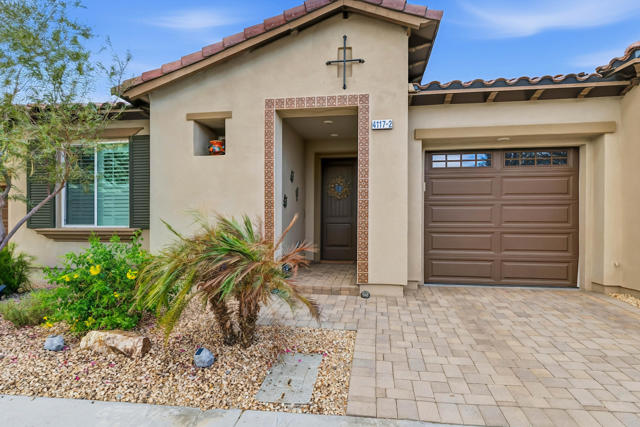
Beds Welcome to this exceptional Aviano floor plan, ideally situated on premium Lot #7, offering enhanced privacy and a desirable setting within Villa Portofino. Beautifully maintained and thoughtfully and extensively upgraded, this home features an impressive collection of both builder and homeowner enhancements throughout.Pristine finishes and designer details include custom kitchen cabinetry, a stylish backsplash, motorized window coverings, recessed lighting, custom built-in closets, ceiling fans, and much more. The inviting indoor spaces flow beautifully to a recessed patio and private atrium style courtyard, creating the perfect setting for relaxing, entertaining, and enjoying the desert lifestyle.Villa Portofino is recognized as one of the top 40 communities in the Coachella Valley and offers a vibrant 55+ lifestyle behind the gates. The expansive clubhouse and amenities provide something for everyone, whether joining one of the many social clubs, relaxing by the gorgeous pool, enjoying a movie in the theater, staying active, or meeting friends at the bistro.Located on fabulous Country Club Drive in the heart of Palm Desert, Villa Portofino is convenient to shopping, dining, entertainment, and many local favorites. The HOA provides added value with cable and internet included. Be sure to ask about the affordable solar! Come experience this premier 55+ gated community and discover the privacy, upgrades, and special features that make this home truly stand out from the rest. Also ask which furniture can be included in the sale!
Page 0 of 0

Powered by: 