Long Beach, CA 90815
$1,450,000
1983
sqft2
Baths4
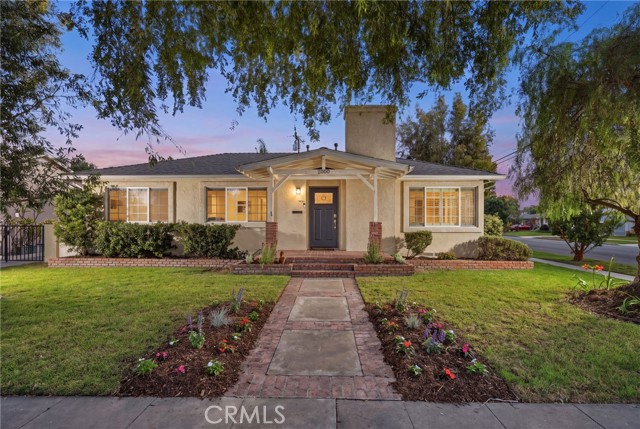
Beds Thoughtful upgrades, inviting outdoor space, and a beautifully remodeled primary suite make 2000 Tevis Avenue a standout in Long Beach. This four-bedroom home features bamboo flooring, crown molding, recessed lighting, and updated interior doors and trim. The kitchen includes a Bosch dishwasher, LG range, and built-in microwave, while a separate family room provides additional space to gather and unwind. The primary suite offers a walk-in closet, custom blinds, and an updated sliding door. Its remodeled bathroom brings a touch of everyday luxury with radiant heated floors, a six-foot freestanding insulated soaking tub, a separate glass-enclosed shower with Hansgrohe fixtures, a skylight, and a private water closet. Three additional bedrooms feature ceiling fans and custom blinds, and the secondary bathroom has also received substantial updates. The redesigned backyard pairs a concrete patio and vinyl pergola with lawn, plumeria trees, a fire pit, and a BBQ bar equipped with outlets and plumbing. Conduit is already in place for future hot tub wiring. Vinyl fencing and wall toppers help define the outdoor space, creating an inviting setting for dining, relaxing, and entertaining. Behind the finishes are meaningful improvements, including a main roof replaced in 2019, a separately updated flat roof, a tankless water heater, new ABS drain plumbing beneath the home, and an additional sewer cleanout. Updated HVAC ductwork, added attic insulation, and keyless entry locks add everyday convenience. The attached garage features epoxy-coated flooring, custom cabinetry, a workbench, slat-wall storage, and an insulated garage door with a Wi-Fi-enabled myQ opener. A well-appointed home with improvements that extend far beyond the surface.
Torrance, CA 90505
2303
sqft3
Baths4
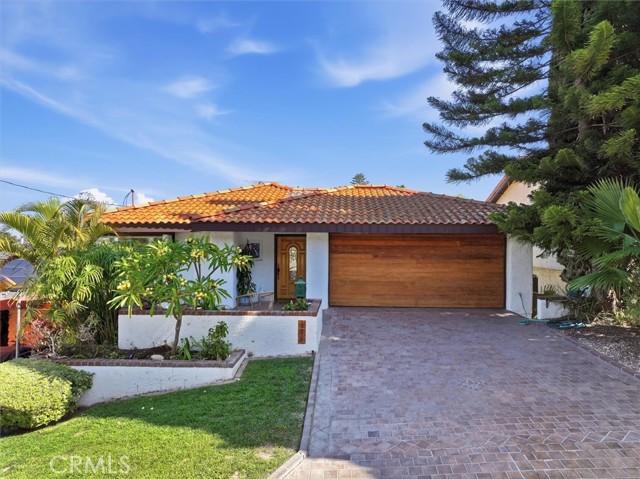
Beds When you first arrive at this beautiful Riviera home, you will be welcomed by classic Southern California architecture, a red tile roof, mature landscaping, and a warm wood garage door that complements the home’s natural character. Inside, this spacious 4-bedroom, 3-bathroom residence offers approximately 2,303 square feet of living space with a distinctive floor plan designed to take advantage of natural light, indoor-outdoor living, and the home’s inviting surroundings. Step inside and one of the first things you will notice is the beautiful use of natural wood throughout the home. Soaring wood-paneled ceilings create an impressive sense of warmth and openness, while oversized windows bring in abundant natural light. The main living area is spacious and welcoming, with multiple seating areas, a dramatic tiled fireplace, and large windows overlooking the surrounding greenery. A built-in window seat offers the perfect place to relax while enjoying the view, and the open layout creates an easy flow between the living room, kitchen, and adjacent gathering spaces. Throughout the home, the bedrooms feel spacious and comfortable. The primary bedroom is especially inviting, with generous proportions, abundant natural light, mirrored wardrobe doors, and room for additional furniture or a sitting area. The additional bedrooms provide flexibility for family, guests, or a home office. One of the bathrooms features a large soaking tub with an overhead shower, while the home’s three-bathroom layout provides convenience across the different living levels. A separate laundry area with built-in cabinetry, washer and dryer space, and a utility sink adds valuable functionality. Outdoor living is another standout feature of the property. An upper-level deck creates a sunny space for dining, morning coffee, or relaxing outdoors, while the lower covered patio opens to a private backyard framed by mature trees and established landscaping. Terra-cotta tile, multiple seating areas, and garden space give the backyard a charming, intimate feel and create plenty of opportunities for entertaining or simply enjoying the Southern California climate. Located in the desirable Riviera area of Torrance, the home is close to local schools, shopping, dining, beaches, and the coastal lifestyle of the South Bay. 3875 Bluff Street offers a wonderful opportunity to make a distinctive South Bay home your own
Merced, CA 95348
2819
sqft3
Baths5
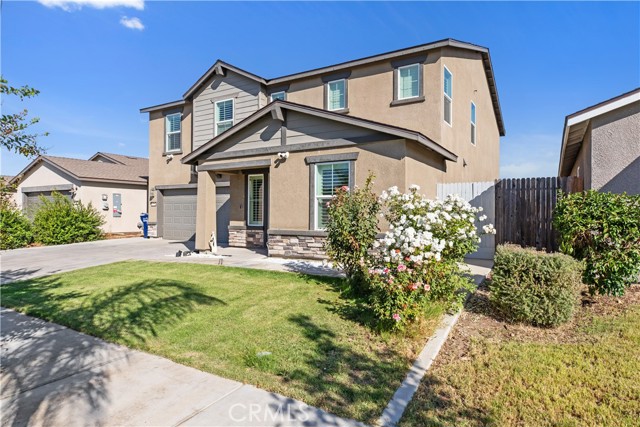
Beds Welcome to 775 Jessie Drive, nearly new and meticulously maintained two-story home built in 2022 that perfectly combines modern luxury, energy efficiency, and unmatched space in a desirable Merced neighborhood. Boasting 5 spacious bedrooms, 3 full bathrooms, and 2,819 square feet of thoughtfully designed living area, this pristine property demonstrates true pride of ownership from the moment you step inside. A major standout feature of the home is the fully owned solar system, offering massive energy efficiency and substantial savings on monthly utility bills year-round. Situated on a prime corner position, the property features one of the largest lot sizes in the entire neighborhood, providing an expansive backyard ready for outdoor entertaining, recreation, or your custom pool and landscaping dreams. Inside, the open-concept layout centers around a light-filled kitchen and family room combination ideal for everyday relaxation and casual gatherings, complemented by a separate formal dining room perfect for hosting holiday dinners and special occasions. The generously sized bedrooms all feature modern walk-in closets with abundant storage space, including a convenient full bedroom and bathroom configuration on the main level that easily accommodates guests, multi-generational living, or a dedicated home office. Perfectly located for ultimate convenience, you are just minutes away from UC Merced, Merced College, major shopping centers, and Mercy Medical Center regional hospital. This turn-key, move-in-ready home is built to impressschedule your private tour today!
Fallbrook, CA 92028
2697
sqft3
Baths3
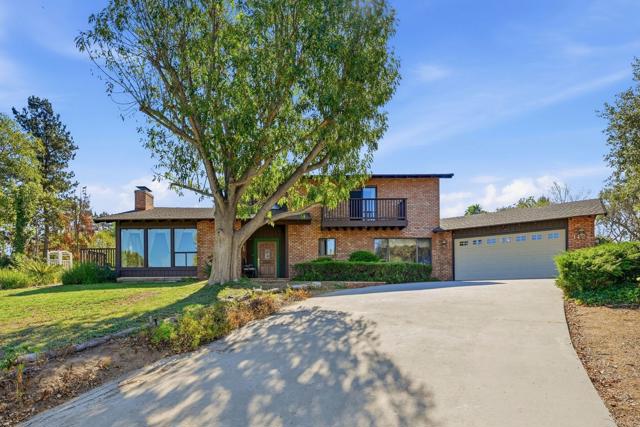
Beds Welcome to 1427 El Nido Drive, where timeless character, natural surroundings, and room to grow come together to capture the charm of Fallbrook living. Situated on approximately one acre, this three-bedroom, three-bath residence offers a warm and inviting setting with distinctive architectural details and exciting possibilities for the future. From the brick exterior and mature trees to the expansive grounds, the property invites you to imagine a home that can evolve with your lifestyle. Step inside to discover an interior rich in warmth and character. Vaulted wood ceilings and exposed beams draw the eye upward, creating an airy, welcoming atmosphere, while a substantial brick fireplace anchors the living room. Large windows welcome natural light and frame the surrounding greenery, bringing the beauty of the setting into the home. The split-level design adds architectural interest and creates distinct spaces to gather, unwind, and enjoy everyday life. At the heart of the home, the spacious kitchen offers extensive wood cabinetry, generous counter space, and a large center island with an integrated cooktop. An adjoining breakfast area provides an inviting place to begin the day, while built-in cabinetry adds both practical storage and display space. French doors open to the outdoors, extending the experience beyond the kitchen, and a separate dining room sets the stage for shared meals and memorable gatherings. Outside, decks and an upstairs balcony offer inviting vantage points to enjoy the tree-filled surroundings. Mature landscaping and open portions of the approximately one-acre grounds provide a canvas for gardens, outdoor entertaining, and a more expansive vision. For those seeking space to bring generations together, the property offers potential to explore a home addition or accessory dwelling units, subject to zoning, site conditions, and applicable approvals. Whether you envision additional living quarters for loved ones or an expanded residence tailored to your needs, the possibilities are an appealing part of this property’s story. The home also features solar, an attached two-car garage, and a broad driveway. Its distinctive materials and architectural features provide a foundation for thoughtful updates. Warm, inviting, and full of opportunity, 1427 El Nido Drive offers the chance to preserve its enduring character while creating your own vision of Fallbrook living.
San Diego, CA 92119
2156
sqft3
Baths4
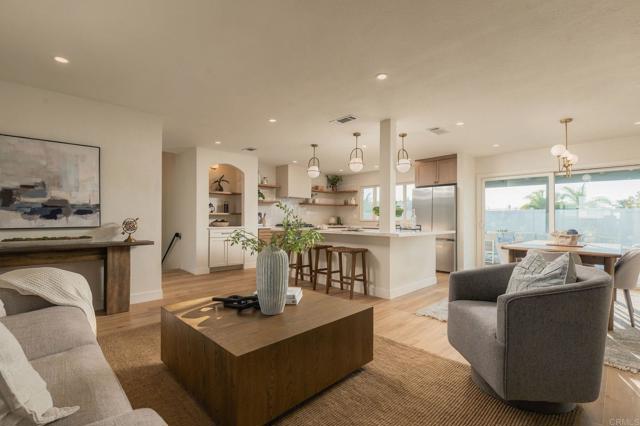
Beds PAID OFF SOLAR. MOVE-IN READY. INCOME POTENTIAL (EASY JADU CONVERSION). CONTRACTOR WARRANTY. Welcome to 6248 Spruce Lake Avenue, a beautifully remodeled home in the heart of San Carlos, one of San Diego’s most established neighborhoods. Offering 2,156 square feet of thoughtfully updated living space, this versatile split-level residence blends modern finishes with everyday functionality. The renovated kitchen features white quartz countertops, shaker-style cabinetry, and a striking floor-to-ceiling tile backsplash, complemented by updated flooring and beautifully remodeled bathrooms throughout. Designed for comfortable living and effortless entertaining, the home features a covered outdoor patio, fenced yard, and generous side parking with room for an RV or boat. Additional highlights include fully owned solar, central air conditioning, whole-house gutters, perimeter drainage, and a one-year workmanship warranty on the remodel for added peace of mind. Ideally located near Benchley/Weinberger Elementary School, San Carlos Recreation Center, Lake Murray, and Mission Trails, this move-in-ready home offers the perfect balance of style, flexibility, and convenience.
Woodland Hills, CA 91364
3123
sqft4
Baths4
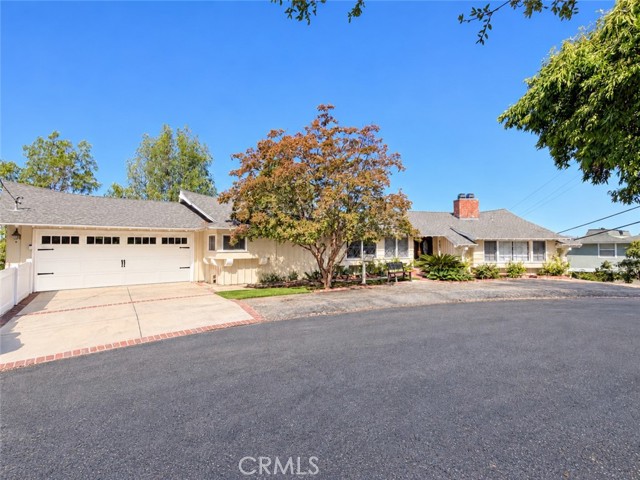
Beds South of the boulevard in Woodland Hills, this 3,123-square-foot view home sits at the end of a cul-de-sac with a layout built for extended family, adult children, or rental income. The main level holds three bedrooms and three baths. The formal living room shares a dual-sided fireplace and a wet bar with the family room, which opens to a large deck with views for miles. The dining room connects to the kitchen and opens to the deck through French doors. The kitchen offers generous storage and flows directly into the laundry room. A powder room sits off the bedroom hall. Two guest bedrooms share a full bath with a dual vanity and travertine finishes. The primary suite is sized for a sitting area or office nook, takes in the view, and includes a bath with dual vanity and travertine finishes. The lower level is the opportunity. Reached from inside the home or through its own separate entrance, this large room works as a second primary suite today and a potential ADU tomorrow. It has its own full bath with dual vanities and a separate tub and shower, a closet, laundry, French doors to a deck, and an adjoining room that once served as a small kitchen. Buyers looking for multigenerational living or a rental unit will see the possibilities immediately. The backyard offers two separate areas to relax and unwind, with room for a putting green or play structure. A two-car garage and driveway parking round out the property. The south-of-the-boulevard location puts award-winning schools, dog-friendly parks, Topanga mall shopping, and the new Rams training facility and sports complex within minutes. Homes with a true second suite, separate entrance, and ADU potential rarely come available south of the boulevard. Schedule a showing early.
Manhattan Beach, CA 90266
2910
sqft4
Baths5
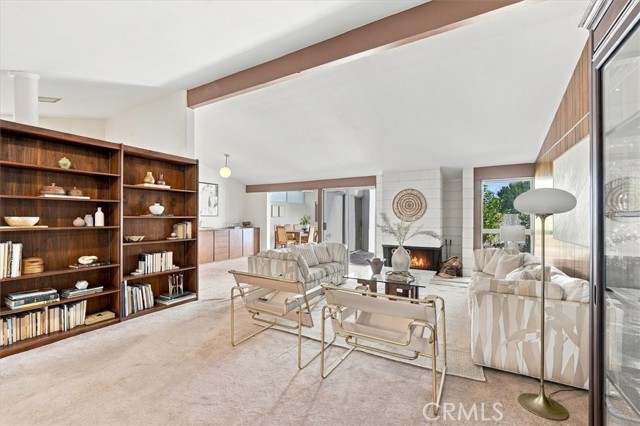
Beds Tucked away on a quiet cul-de-sac in the desirable Mira Costa neighborhood of Manhattan Beach, this charming mid-century residence offers a rare opportunity to create something truly special. Lovingly maintained by the same owners for 60 years, the home has been the setting for generations of memories, reflecting a lifetime of enjoying the quintessential Manhattan Beach lifestyle. Situated on a generous 8,143-square-foot lot, the residence features five bedrooms, four bathrooms, and a thoughtful floor plan designed for comfortable living. A private primary suite occupies its own wing, while nearly every room enjoys views of the expansive backyard, creating a wonderful connection between indoor and outdoor spaces. Rich in character and cherished for decades, the property offers an exceptional canvas for its next chapter. Whether thoughtfully reimagining the existing residence or envisioning an entirely new home, infinite possibilities await the next owner. An increasingly rare opportunity to establish a lasting legacy in one of Manhattan Beach’s most sought-after neighborhoods, where a wonderful sense of community and the celebrated coastal lifestyle come together.
Granada Hills, CA 91344
2718
sqft3
Baths4
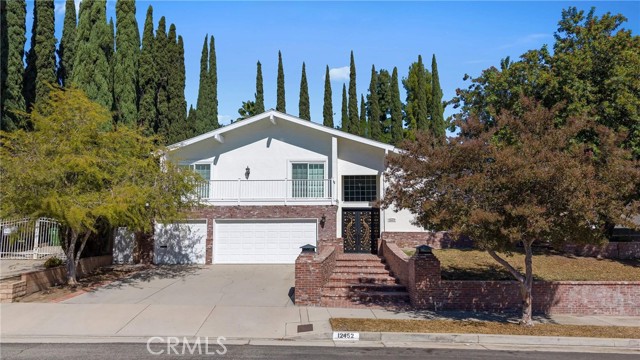
Beds Welcome to this beautifully maintained home nestled in one of Granada Hills’ most desirable neighborhoods. Offering a spacious, light-filled floor plan, inviting living areas, and an entertainer’s backyard with a swimming pool, this residence blends comfort and functionality. Charming brick accents create inviting curb appeal, while the metal double-door entry opens to a welcoming foyer and bright interior. Open to the family room, the kitchen also offers a casual dining area with a sliding glass door to the backyard, creating a seamless connection between indoor and outdoor living. The formal living room and dining room features vaulted ceilings and a gas or wood-burning fireplace, while the spacious family room offers a second fireplace and a sliding glass door leading to the backyard, providing comfortable spaces for relaxing and entertaining. The versatile floor plan includes a downstairs bedroom and three-quarter bathroom, ideal for guests or extended living arrangements. Upstairs, the primary suite features two separate closets, including a walk-in, a dedicated vanity area, and a full private bathroom with dual sinks. Two additional bedrooms each offer sliding glass doors opening to an expansive front deck. A full hallway bathroom and linen storage complete the upper level. Additional features include a three-car direct-access garage with built-in cabinetry, a dedicated laundry room with storage and a work area, updated heating and air conditioning, roof, and copper plumbing. Linen cabinets on both levels provide convenient additional storage. Designed for outdoor enjoyment, the two-level backyard features a brick-accented patio and a recently renovated swimming pool, offering inviting spaces to relax, entertain, and enjoy the Southern California lifestyle. With its spacious interiors, versatile layout, and inviting indoor-outdoor living spaces, this Granada Hills home presents a wonderful opportunity to enjoy comfortable living and effortless entertaining. An absolute must-see!
Lemon Grove, CA 91945
2968
sqft3
Baths4
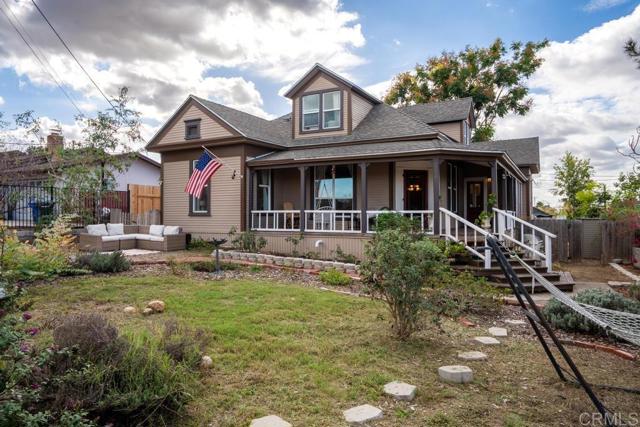
Beds Discover a rare opportunity to own a piece of Lemon Grove history at 8301 Mount Vernon St. This distinctive Craftsman-style home showcases the architectural character of an earlier era, with steep rooflines, a welcoming front veranda, and thoughtful updates that blend timeless charm with modern conveniences. Step inside to a spacious living room highlighted by classic picture-frame molding, crown molding, and taller ceilings that enhance the home's inviting atmosphere. The living room flows seamlessly into the formal dining room, where the Craftsman character continues. The updated kitchen features white antique-style raised-panel cabinetry, granite countertops, and a small-format tile backsplash, creating a functional space with classic appeal. The generously sized primary suite offers a private retreat, complete with French doors opening to its own rear porch. The ensuite bathroom features dual showerheads, a soaking tub, dual vanities, and a separate toilet room. Upstairs, an additional bedroom, full bathroom, and bonus area provide flexible space for guests, a home office, hobbies, or additional living needs. Situated on a desirable corner lot, this home offers both drive-up and walk-up access, along with outdoor spaces that invite you to slow down and enjoy your surroundings. Relax on the covered front veranda, unwind in a hammock in the yard, or enjoy the privacy of the rear porch. Hard-surface flooring throughout the first floor adds everyday practicality while complementing the home's classic character. If you're searching for a unique Craftsman home in Lemon Grove with historic charm, spacious bedrooms, distinctive architectural details, and modernized living spaces, this is an opportunity worth seeing. Homes with this level of character and individuality rarely become available. Experience the charm, appreciate the updates, and make this timeless Lemon Grove home your own.
Page 0 of 0

Powered by: 