
Dublin, CA 94568
$1,099,000
1949
sqft4
Baths3
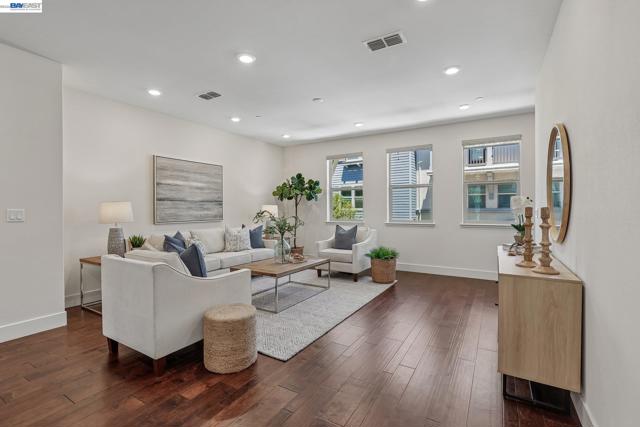
Beds NORTH-FACING • QUIET INTERIOR LOCATION • NO MELLO-ROOS Set on a quiet interior street in Dublin's sought-after Irongate community, this north-facing Lennar home pairs designer upgrades with a smart, open layout that simply lives well. Away from the busy roads, it offers the privacy and calm that are hard to find at this price. Inside, roughly 1,949 square feet unfold across an airy, light-filled plan that favors generous, usable spaces over small, choppy rooms. The main living level centers on a bright great room and dining area that flow into a chef's kitchen — granite countertops, a large center island, stainless steel appliances, and plenty of cabinetry, built for both weeknight dinners and weekend gatherings. Custom window shades add a polished, finished feel throughout. A standout feature is the private first-floor bedroom and full bath — ideal for guests, multigenerational living, or a quiet home office. Upstairs, the bedrooms are comfortably sized, rounding out a flexible 3-bedroom, 3.5-bath floor plan. Thoughtful extras include a whole-house water softener, a reverse osmosis drinking-water system, and a coveted side-by-side 2-car garage with room to store. Step outside to a genuinely walkable lifestyle — Fallon Sports Park, neighborhood parks and playgrounds, shopping, dining, grocery stores, and Kaiser Permanente are all close by, with easy access to BART, I-580, and I-680 for commuters. Families are served by well-regarded Cottonwood Creek K-8 and the new Emerald High School (buyer to verify current school assignment). Quick highlights North-facing • quiet interior location • No Mello-Roos 3 beds • 3.5 baths • approx. 1,949 sq ft First-floor bedroom + full bath Granite kitchen with large center island Whole-house water softener + reverse osmosis drinking water system Side-by-side 2-car garage Move-in ready, beautifully upgraded, and ideally located — an outstanding opportunity in one of East Dublin's most desirable communities
Pollock Pines, CA 95726
1576
sqft2
Baths3
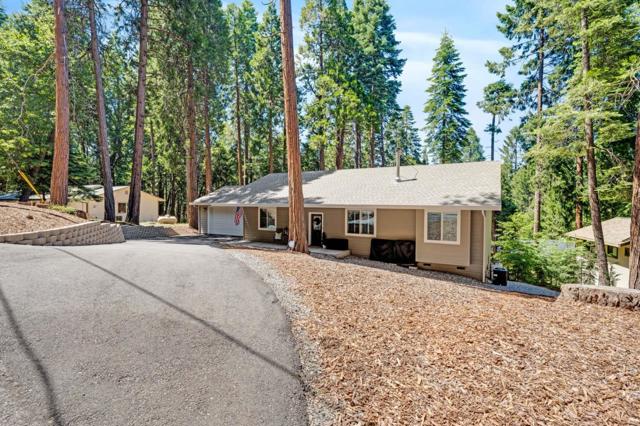
Beds Built in 2022 by a well-known local contractor, this immaculately maintained custom home blends modern comfort with mountain charm. Nestled among the pines, this 3-bedroom, 2-bathroom home with an attached 2-car garage features high-end finishes, soaring vaulted ceilings, a bright open-concept layout that feels spacious and inviting and enjoy peace of mind with a whole-house generator. The stylish kitchen boasts quartz countertops and flows seamlessly into the living and dining areas while quartz finishes continue into both bathrooms for a cohesive, upscale feel. A private rear deck provides the perfect space for entertaining or relaxing in a peaceful forest setting. Ideal as a full-time residence or vacation retreat, you'll enjoy all four seasons just minutes from Sly Park Lake and Recreation Area, offering boating, fishing, hiking and camping. Conveniently located near Highway 50, shopping, dining, and everyday amenities are within easy reach, while Lake Tahoe is only about an hour away for year-round adventure. Residents of Gold Ridge Forest enjoy exceptional community amenities including two pools, tennis courts, playgrounds, picnic and BBQ areas, a clubhouse, and more. Move-in ready and beautifully cared for, this newer custom home is ready for its next chapter.
Hollister, CA 95023
1664
sqft3
Baths3
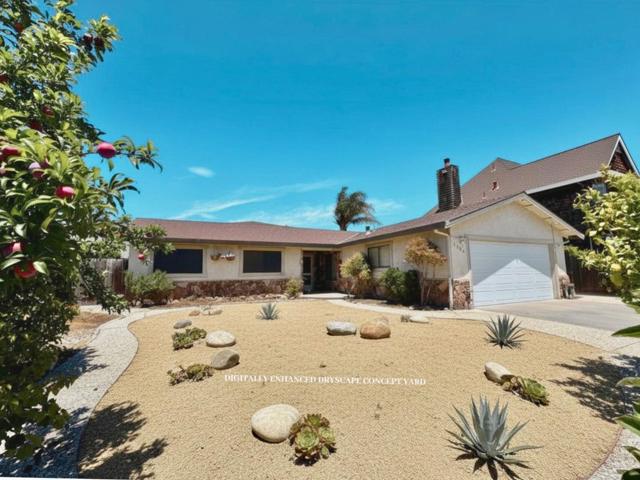
Beds Located in a desirable neighborhood, this solid home offers a wonderful opportunity to add your personal touches and create the space you've always envisioned. The inviting living room features a striking vaulted wood ceiling and a wood-burning stove, creating warmth and character. The spacious kitchen includes a dining area and extensive built-in cabinetry, providing abundant storage and functionality. Step outside to enjoy the low-maintenance backyard with artificial turf and a large patio, ideal for outdoor entertaining. A unique highlight of the property is the accessory structure, originally constructed as a spa and sauna retreat. Complete with a half bath and existing water and electrical connections, this versatile space offers excellent potential for conversion into a studio, hobby room, home office, fitness space, guest quarters, or other creative use (buyer to verify permitted uses). With great bones, a desirable location, this property is ready for its next chapter.
Seaside, CA 93955
1080
sqft1
Baths3
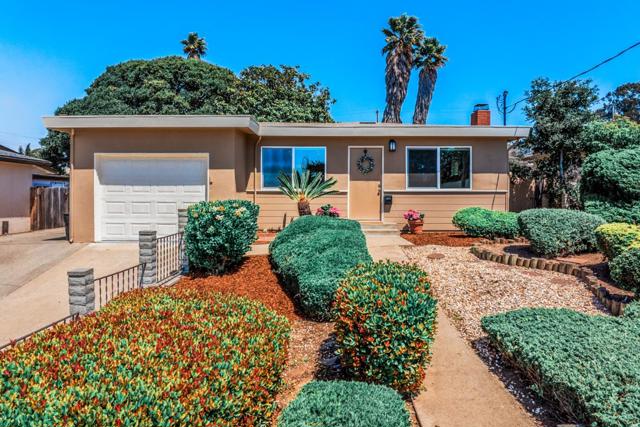
Beds This inviting must see and move in ready home offers a light filled and comfortable living space. Inside, you will find beautiful refinished wood floors, an updated contemporary kitchen featuring new stainless steel appliances, marble counters, and an eat-in dining area perfect for everyday living. The fenced backyard is your own canvas an ideal setting for entertaining, gardening, pets, or simply relaxing outdoors. Enjoy this convenient location 4 blocks from Fremont Street, and near Monterey, Pacific Grove, Carmel-by-the-Sea, coastal recreation, beaches, shopping, dining, and everyday services. This property is an exceptional value for buyers seeking comfort, convenience, and potential on the Monterey Peninsula.
Pebble Beach, CA 93953
6402
sqft7
Baths5
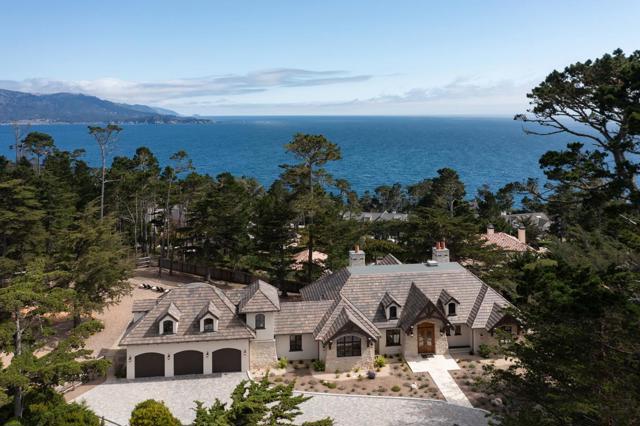
Beds Classic French country architecture and sweeping coastal beauty come together at this 6,402± sq.ft. Pebble Beach estate, crafted by Randy Wallis and designed by Jun Sillano of IDG. Set on 1.35 private acres with panoramic views from Point Lobos to Point Sur in Big Sur and the coastline in between, this 5-bed, 6.5-bath home offers refined coastal living. A stone entry opens to a grand living room with wide-plank wood floors, oak built-ins, and Ironware chandeliers. The gourmet kitchen features honed marble counters, Thermador appliances, a wood-clad hood, and a walk-in pantry, opening seamlessly to a warm family room with fireplace. The main-level primary suite offers French doors to the deck, walk-in closets, and a spa-like bath with Palomino granite and walk-out patio. Thoughtful amenities include an elevator connecting the main levels, a guest suite with ocean views, and a lower level with game room, multiple ensuite bedrooms, laundry, and radiant heat throughout. The 920± sq.ft. 3-car garage has dual EV chargers. Outdoors, enjoy an ocean-facing deck, fire pit, uplighting, bronze railings, and space for a pool or guest unit. Quietly nestled among the oaks with privacy and expansion potential, this is Pebble Beach luxury at its finest.
Atherton, CA 94027
12255
sqft11
Baths8
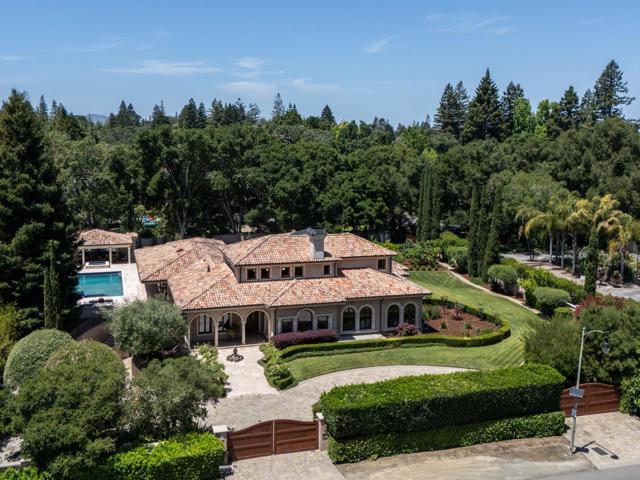
Beds Grand Lindenwood estate in one of Athertons most sought-after neighborhoods. This extraordinary three-level residence, exceptional craftsmanship, refined finishes, and resort-caliber amenities throughout. Elegant interiors feature radiant-heated stone floors, Venetian plaster walls, Italian windows and doors, new wool carpet. Designed for grand-scale entertaining and comfortable living, offering formal and casual spaces, including a beautifully remodeled chefs kitchen with handcrafted cabinetry, center island, professional-grade appliances, dumbwaiter and butlers pantry. The adjoining family room opens seamlessly to the outdoor terrace and pool. The luxurious primary suite is complemented by customized dual walk-in closets and a spa-inspired bath. Connected by sweeping staircase and elevator, the home includes 5 main level ensuite bedrooms including the primary. The lower level includes recreation and wellness, featuring theater, fitness center, spa with jacuzzi, sauna and steam, recreation room, and a wine cellar. The spectacular grounds offer vast lawns, mature trees, orchard, heated saltwater pool and spa, outdoor kitchen, and pool house. Advanced home automation, commercial grade electrical panel, security, distributed audio, programmable lighting and more. Excellent schools.
Lafayette, CA 94549
3897
sqft5
Baths4
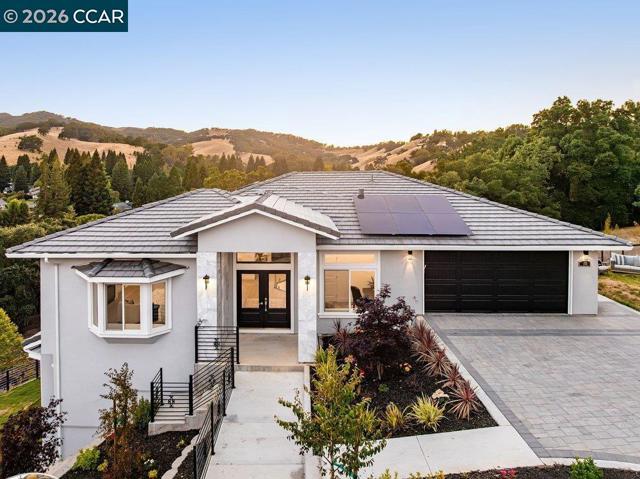
Beds This Arbor View Lane home is aptly named; it sits up a private drive, beautifully positioned among mature trees and rolling hillsides. Enter into the foyer, with an office to the right and the great room (with fireplace) to the left. The adjacent dining room accommodates 8 and opens to a glass-enclosed deck. The kitchen features generous counters, an island seating 3, and elite appliances. Distinctive hardwoods extend throughout much of the home, while artistic chandeliers provide dramatic lighting. A glass-railed stairway descends from the main level. Below, the playroom/media room commands additional hillside views and provides direct access to a grassy play area. The principal suite is found on the main level. It is a peaceful retreat with an adjacent deck. The spa-inspired bath offers a soaking tub, separate shower, and abundant light. A spacious closet is ready to be customized. The 3 additional bedrooms are located on the lower level, each offering its own en-suite bath. A centrally located laundry room completes the level. Solar panels help keep utility costs low. The renowned Briones Regional Park’s trails are just a short walk from the home. Lafayette’s restaurants are close at hand, and so is Walnut Creek’s robust shopping.
Hercules, CA 94547
688
sqft1
Baths1
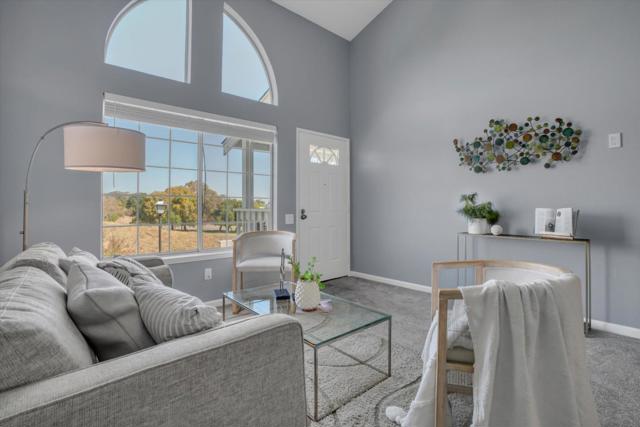
Beds Welcome to 62 Glenwood, nestled along a peaceful tree-lined hillside with nearby walking trails. Beautifully maintained, this home offers a quiet setting where you can enjoy the warmth of the afternoon and evening sun. Step inside to soaring vaulted ceilings and a light-filled interior that creates an open, airy atmosphere, making the home feel more spacious. The kitchen features modern finishes, decorator paint, stainless steel appliances, stone countertops, and abundant cabinetry. The spacious primary bedroom includes a walk-in closet and opens to a private balcony overlooking the hillside and trailsan ideal spot for morning coffee or unwinding after a long day. A designer bathroom adds a stylish touch, while the in-unit washer and dryer provide everyday convenience. The versatile 1BD PLUS LOFT Floor plan offers flexible space for a home office, guest room, or retreat. Conveniently located just minutes from Sprouts, Trader Joe's, restaurants, cafés, shopping, and Highways 4 and 80, this condo offers the perfect balance of peaceful living and convenience. Residents enjoy a sparkling community pool, assigned covered parking, and the HOA covers water, sewer, and trash. If you're a first-time buyer, downsizing, or seeking a low-maintenance lifestyle, you'll love 62 Glenwood.
Campbell, CA 95008
1454
sqft3
Baths4
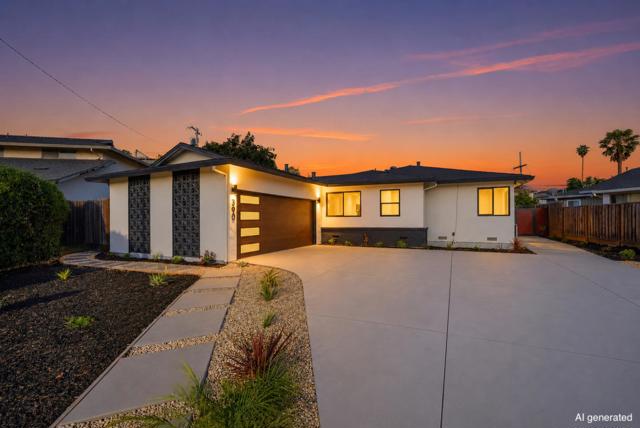
Beds Completely redesigned for modern living, this beautifully updated Campbell home has been transformed from a 3-bedroom, 1.5-bath residence into a spacious 4-bedroom, 3-bath layout with an airy open-concept design. The chef-inspired kitchen features quartz countertops, gas appliances, a center island, and abundant storage, flowing seamlessly into bright living and dining areas filled with natural light. A finished sunroom offers flexible, bonus space for a home office, gym, or entertainment space. Stylish laminate and tile flooring run throughout, while the attached two-car garage showcases durable epoxy flooring. Situated on an expansive 8,360 sq ft lot, the backyard is designed for easy enjoyment with low-maintenance turf, creating a great space for entertaining or relaxing. Central heating, air conditioning, and a whole-house attic fan provide year-round comfort and energy efficiency. Perfectly positioned in one of Campbell's most desirable neighborhoods, this home is moments from Downtown Campbell's charming shops, restaurants, and entertainment, while offering easy access to major commute routes. Located within the coveted Westmont High School district, it presents an exceptional opportunity to enjoy modern living in a premier location.
Page 0 of 0
