
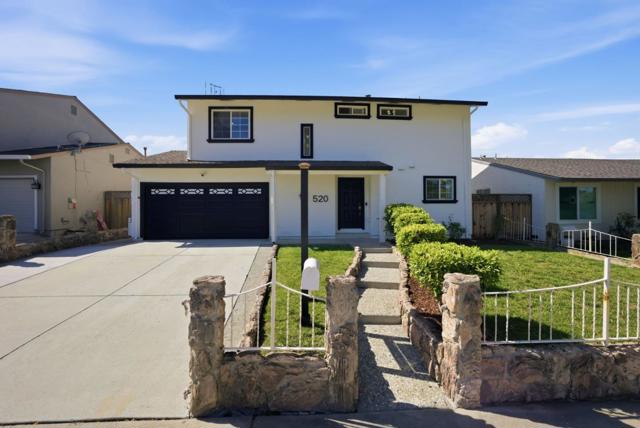
San Jose, CA 95111
$1,499,999
2031
sqft3
Baths4
Beds 520 Tigerwood Way, beautiful turnkey north-facing 1,531 sqft home featuring 4 bedrooms and 2.5 baths plus additional 500 sqft permitted sunroom giving you little over 2000+ sqft of versatile living space! The sunroom features natural light, soaring ceilings, custom blinds, & ceiling fan. The permitted remodeled kitchen features quartz countertop, stainless steel appliances, sensor-activated faucet, abundant cabinetry, & smart upgrades perfect for modern living. Fresh interior and exterior paint, updated bathroom fixtures, & custom Elfa closets add style and function throughout. Enjoy energy-efficient living with owned solar, Tesla charger, & whole-house fan. The serene backyard includes mature fruit trees, curry leaf tree, play structure, 2 storage sheds, & ADU potential. Ideally located near parks, trails, shopping, dining, major highways, gym, hospitals, Google shuttle stop, & top-rated 9/10 elementary school. This home has comfort, convenience, and endless possibilities. Welcome home.
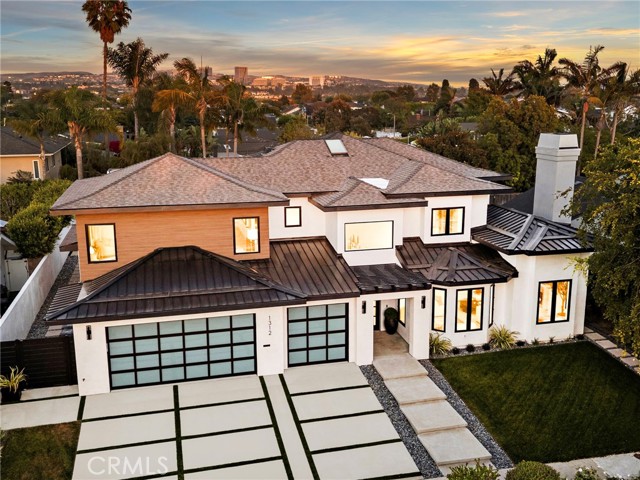
Newport Beach, CA 92660
5206
sqft5
Baths5
Beds Completely rebuilt and reimagined from the studs up in 2025, this virtually brand-new luxury residence offers an exceptional opportunity in Newport Beach's coveted Dover Shores community. Situated on a quiet interior street, the home spans approximately 5,206 square feet on an approximately 9,000-square-foot homesite, blending modern coastal design with sophisticated craftsmanship and effortless livability. Vaulted ceilings, sculptural architectural details, warm European-style wood flooring, and abundant natural light create an inviting atmosphere throughout the open-concept floorplan. Thoughtfully designed for both everyday living and entertaining, the home showcases refined finishes, custom cabinetry, designer lighting, and seamless indoor-outdoor flow. At the heart of the residence, the chef's kitchen features dual quartz islands, custom cabinetry, and a premium Thermador appliance suite, including a six-burner range, built-in refrigerator, microwave, and dual dishwashers. The kitchen opens directly to expansive dining and living areas, creating an ideal setting for gatherings. The five-bedroom layout includes two en-suite guest bedrooms on the main level, one with direct backyard access, offering flexibility for guests or multigenerational living. Upstairs, the luxurious primary suite serves as a private retreat with vaulted ceilings, dual walk-in closets, and a spa-inspired bath featuring a freestanding soaking tub, oversized walk-in shower, dual vanities, and designer finishes. Two additional bedrooms complete the upper level. Designed to embrace Southern California's renowned indoor-outdoor lifestyle, the resort-inspired backyard is framed by mature landscaping and privacy hedges. Outdoor amenities include a saltwater pool and elevated spa with cascading water features, a fully equipped outdoor kitchen, fire lounge, covered entertaining areas, and multiple spaces for year-round enjoyment. Additional highlights include dual HVAC systems, recessed lighting, premium finishes throughout, and a spacious three-car garage. Ideally located near Newport Back Bay, Newport Harbor, Fashion Island, and world-class beaches, the home also enjoys convenient access to 17th Street's shops and restaurants, Castaways Park, the Newport Aquatic Center, Mariners Park & Library, and highly regarded Mariners Elementary School. This turnkey residence offers a rare combination of modern luxury, thoughtful design, and one of Newport Beach's most desirable lifestyles.
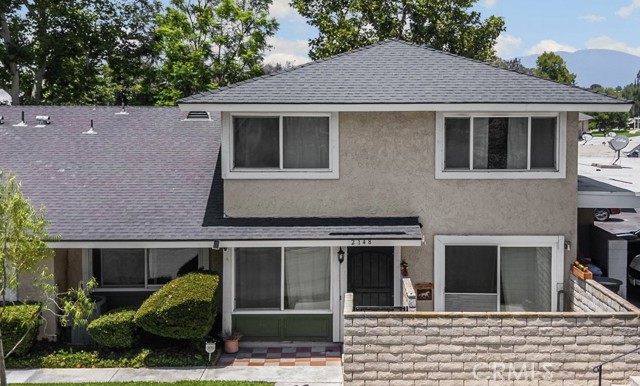
West Covina, CA 91792
966
sqft2
Baths2
Beds This wonderful 2 bedroom and 2 bathroom 900+ sq ft corner unit townhome is a must see. In a peaceful and open neighborhood it has an open floor plan with a large living room, beautiful kitchen, and outdoor patio. The large windows open to so much natural light and bring a warmth to the home. Each of the bedrooms on the second floor very spacious with plenty of storage, allow for all the living space to be down on first section. It also has laundry area inside the home as well as very close to the association park, playground and pool. This home is very close to shopping, schools, freeway and so much more. Priced right and ready for its next homeowner.
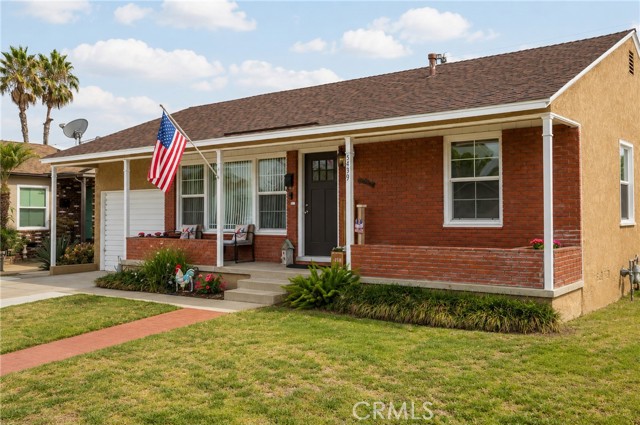
Lakewood, CA 90712
1430
sqft2
Baths3
Beds Welcome to this beautifully upgraded 3-bedroom, 2-bath home in Lakewood Park. This home is a perfect blend of modern comfort and neighborhood charm. Situated on a quiet, friendly street within the sought-after Bellflower Unified School District, this move-in-ready home offers unmatched convenience and a true sense of community. Inside you will find a spacious living room, remodeled kitchen, large primary bedroom with en suite, new paint and new flooring, recessed lighting, A/C and heating, and dual-pane windows. The living spaces flow effortlessly to the private backyard, where a large, covered patio awaits your weekend barbecues, outdoor dining, or morning coffee. The property includes an attached garage with direct access to the house. There is plenty of space for entertaining guests both inside and out. Location is everything, and this home places you near the best of the area including numerous shopping and dining options, Mayfair Park, Heartwell Golf Course, and Long Beach Airport. Access major freeways in minutes for an easy drive across Los Angeles and Orange counties. This turnkey Lakewood Park gem delivers the perfect balance of peace, style, and accessibility.
Coto de Caza, CA 92679
2650
sqft4
Baths3
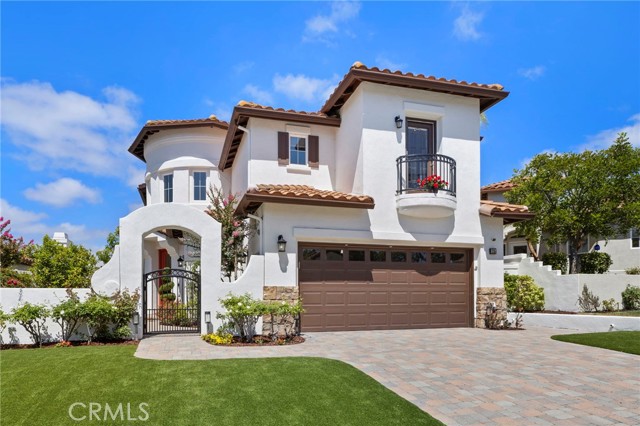
Beds Nestled behind the gates of prestigious Coto de Caza, this beautifully updated Spanish-inspired residence offers a rare opportunity to own the only dual-primary-suite Montecito floor plan. Located within an intimate enclave of just 88 homes, this exceptional property blends timeless architecture, flexible living spaces, and thoughtful upgrades for today's lifestyle. A charming front courtyard welcomes you into a light-filled interior featuring neutral luxury vinyl flooring, crown molding, custom built-ins, designer finishes, and leaded glass accents. The gourmet center-island kitchen showcases natural maple cabinetry, Verde granite countertops with full backsplash, Viking appliances, Bosch dishwasher, double ovens, a wine refrigerator, and generous prep space. The versatile floor plan includes a main-level bedroom or office with custom dual workstations and an ensuite bath, ideal for guests, multigenerational living, or working from home. Upstairs, two spacious primary suites each feature private baths—an exceptionally rare design unique to this floor plan. Every bedroom offers ensuite access, plus a separate powder room for guests. Designed for Southern California living, the inviting family room with custom entertainment center and fireplace opens seamlessly to the beautifully landscaped backyard with a covered patio, tranquil courtyard fountain, artificial turf, accent lighting, and spectacular sunset views—perfect for entertaining or relaxing. Recent improvements include fully paid solar, newer HVAC, tankless water heater, water softener, Trex balcony decking, upgraded flooring, and an upstairs laundry room with washer and dryer included. Residents enjoy the exceptional Coto de Caza lifestyle with guard-gated security, miles of hiking, biking and equestrian trails, championship golf, tennis, pickleball, and the renowned Coto de Caza Golf & Racquet Club. Beautifully prepared and move-in ready, this exceptional home offers the perfect blend of elegance, comfort, privacy, and one of Orange County's most coveted lifestyles.

Oroville, CA 95966
1879
sqft2
Baths2
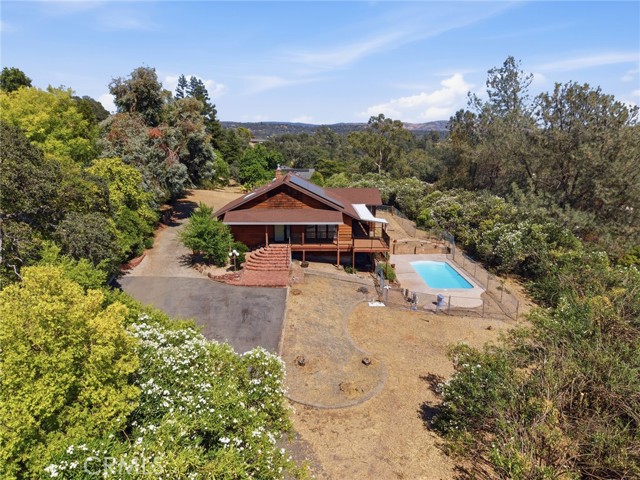
Beds Welcome to this charming hillside retreat nestled in the desirable Oroville East Foothills, where peaceful surroundings, beautiful valley views, an in-ground pool, and owned solar combine to create the perfect place to call home. Situated on a spacious lot in an established neighborhood, this property offers privacy, flexibility, and plenty of room to enjoy both indoor and outdoor living. Best of all, you’re just a short drive to Lake Oroville, making it easy to enjoy boating, fishing, kayaking, and all the outdoor recreation the area has to offer. The thoughtfully designed floor plan features two bedrooms and two bathrooms on the main level, providing comfortable everyday living, while the upstairs loft offers the perfect space for a home office, guest quarters, reading nook, or hobby room. Just off the kitchen is an expansive bonus room with soaring wood beam ceilings, skylights, and abundant natural light. This versatile space can easily function as a formal dining room, family room, game room, additional sleeping area, or whatever best suits your lifestyle. Step outside to enjoy the spacious deck overlooking the sparkling in-ground pool and the surrounding foothill landscape, ideal for entertaining, summer barbecues, or simply relaxing and taking in the peaceful setting. The extended driveway provides more than enough parking for your boat, RV, or recreational vehicles, making this an ideal home base for outdoor enthusiasts. With owned solar helping reduce energy costs, a flexible layout, scenic views, and an unbeatable location near Lake Oroville, this unique foothill property offers the perfect blend of comfort, character, and adventure.
Costa Mesa, CA 92627
1769
sqft2
Baths3
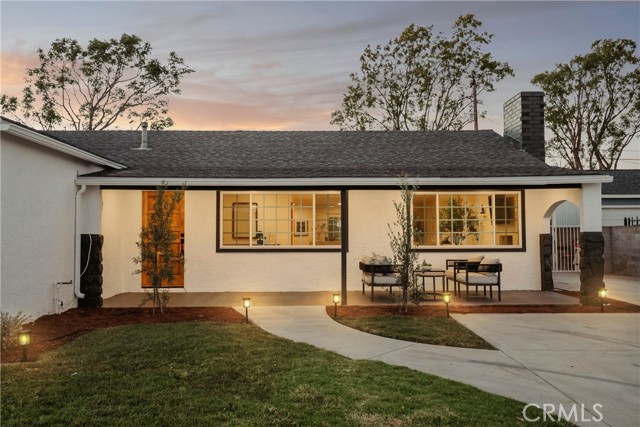
Beds Welcome to 810 Congress Street, where timeless design meets modern luxury in the heart of Costa Mesa. Completely reimagined from top to bottom, this stunning residence offers 3 bedrooms, 2 bathrooms plus an upgraded shed turned into a fully usable art studio, office or bonus entertainment area. This home boasts 1,769± square feet of beautifully curated living space on an expansive 7,359± square foot lot. From the moment you step inside, you'll appreciate the exceptional craftsmanship and thoughtful attention to detail throughout. The light-filled open-concept floor plan seamlessly connects the living room, dining area, and chef-inspired kitchen, creating an inviting space designed for both everyday living and effortless entertaining. At the center of the home is a spectacular designer kitchen featuring gorgeous Taj Mahal quartzite countertops, custom European-style cabinetry, premium Samsung appliances, and sophisticated finishes that blend elegance with functionality. Every room has been carefully renovated to create a warm, contemporary aesthetic that feels both luxurious and welcoming. The extensive renovation extends well beyond the finishes, offering peace of mind with a brand-new HVAC system and quality upgrades throughout the home. Every detail has been thoughtfully selected to provide comfort, style, and lasting value. Step outside to discover a spacious backyard designed for enjoying Southern California's year-round indoor-outdoor lifestyle. The fully renovated detached studio adds exceptional versatility to the property and is ideal as a private home office, art or design studio, creative workspace, fitness room, or peaceful retreat. The generous lot also offers abundant off-street parking, with plenty of space for multiple vehicles, recreational toys, and even RV parking—a rare and highly desirable feature in Costa Mesa. Perfectly situated just minutes from Costa Mesa's renowned dining scene, premier shopping destinations, entertainment, and only 10 minutes from some of Orange County's world-class beaches, this exceptional home offers the ideal balance of luxury, convenience, and coastal living. Beautifully renovated, thoughtfully designed, and perfectly located, 810 Congress Street is a rare opportunity to own a truly turnkey home in one of Southern California's most sought-after communities.
San Luis Obispo, CA 93401
702
sqft1
Baths2
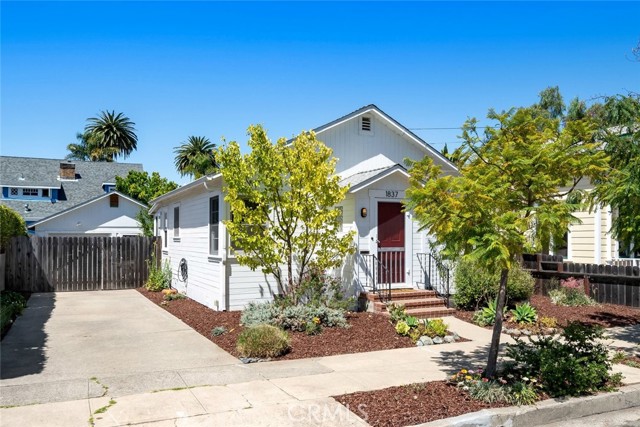
Beds Set on a charming street close to downtown San Luis Obispo, this lovingly maintained 1938 home blends vintage character with tasteful modern updates. Enjoy the nearby favorites of Sally Loo's, Terrace Hill, the SLO Food Co-op, and Bread Bike, then come home to a private, light-filled retreat surrounded by beautiful, easy-care, low-water gardens. Inside, warm wood-toned floors, wide baseboards, and vintage trim create a bright, effortless feel. Natural light fills the welcoming living room, which flows to an eat-in kitchen and dining area. An enclosed back porch offers flexible space to work or unwind. A convenient Hollywood bath connects the primary and secondary bedrooms, and an indoor laundry room adds everyday function. The inviting backyard is fully fenced and includes a covered flagstone patio, creating an ideal setting for relaxing or entertaining. The grounds include an orchard of eight organically grown fruit trees: three pluots, a nectaplum, a Santa Rosa plum, a Blenheim apricot, a pomegranate, and a Pakistani mulberry, all grown without pesticides. It is a delicious bonus for anyone who loves fresh, homegrown fruit. Recent improvements include a new roof, an EV charger, and an updated electrical panel, which makes the home solar-ready for future energy savings. A long private driveway provides off-street parking, and a detached single-car garage completes the property. With its charm and unbeatable location, this is a rare opportunity to own in one of San Luis Obispo's most desirable neighborhoods.
Page 0 of 0
