Borrego Springs, CA 92004
$10,000
0
sqft0
Baths0
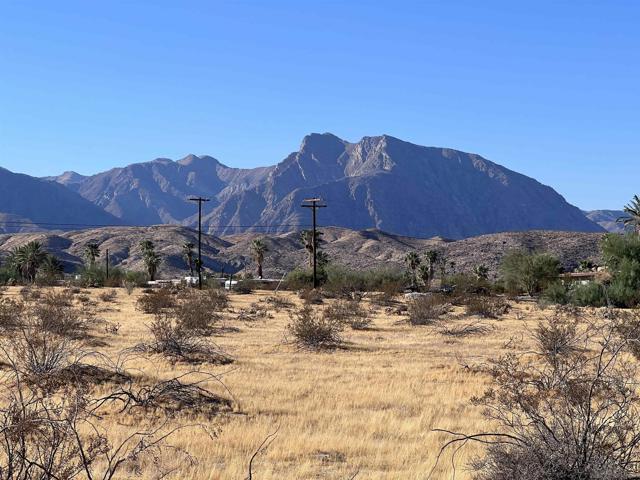
Beds This fine lot has great views of the surrounding mountains! There are no houses even close to this parcel on the west side of the road. Great views of Indian Head! orrego Springs is one of only a handful of International Dark Sky Communities in the world. Borrego Springs is located in the low desert unincorporated area of northeastern San Diego County. Borrego Springs is a winter resort destination and we welcome the "snow birds" who arrive from colder climates to warm up during the winter. Borrego Springs is less than a 2 hour drive from San Diego or Palm Springs. Borrego Springs is a village within a park, completely surrounded and protected by the Anza-Borrego Desert State Park, is the largest desert state park in the contiguous United States with over 660,000 acres. This desert community is miles away from the nearest stoplight and we have no big box or chain stores. The slower uncomplicated pace and the scenic beauty, add to your rustic, authentic, desert experience. It is a special place, in all seasons. Activities include, nature walks, off-roading, hiking, biking, watching the wildlife, photography or star gazing. Borrego Springs is an active community for young and old alike with a desirable small town atmosphere. The elevation of the Borrego Valley Airport is approximately 520'. The summers are very hot, the rest of the year is great! The winters are famous for good weather.
Pinole, CA 94564
1572
sqft3
Baths3
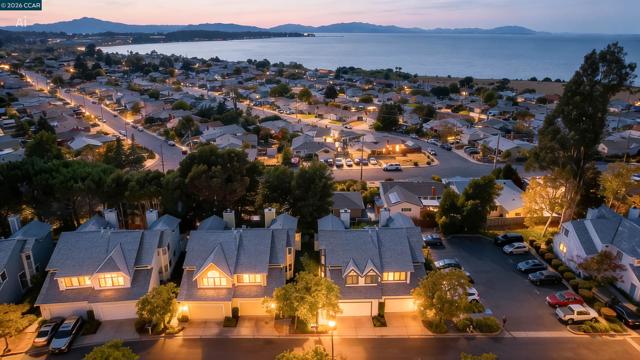
Beds Shoreline views, modern finishes, and a peaceful setting define this beautifully refreshed townhome-style condo in a desirable Pinole location. Offering 1,572 sq. ft. of comfortable living space, this home features beautiful water views, soaring ceilings, updated vinyl flooring, recently added carpet, and a welcoming layout designed for everyday living and entertaining. The remodeled kitchen showcases quartz countertops, modern cabinetry, and stainless steel appliances, creating a stylish and functional space for cooking and gathering. The living room features a fireplace and opens to a private patio, providing the perfect place to relax, entertain, or enjoy your morning coffee while taking in the peaceful surroundings and shoreline views. Upstairs, the spacious primary suite offers vaulted ceilings, a large walk-in closet, and an en-suite bath with a shower-over-tub combination. Two additional bedrooms provide flexibility for family, guests, or a home office. Central heating and air conditioning provide year-round comfort, while the convenient interior laundry and finished two-car attached garage add to the home's functionality. Enjoy the added convenience of being within walking distance of the San Pablo Bay Regional Shoreline Trail, offering scenic waterfront walks, open bay views, and peaceful shoreline surroundings just steps from home. Conveniently located just minutes from I-80, providing easy access to surrounding East Bay communities and the greater Bay Area. Pinole Middle School and Pinole High School are both less than five minutes away, while nearby elementary schools are also conveniently located within a short drive. With its shoreline views, thoughtful improvements, comfortable floor plan, and convenient access to schools, I-80, and the San Pablo Bay Regional Shoreline Trail, this home offers a wonderful blend of comfort, convenience, and everyday enjoyment.
San Diego, CA 92108
1512
sqft3
Baths3
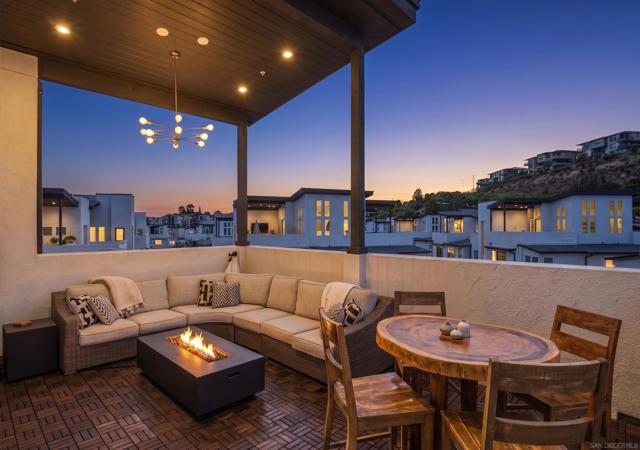
Beds Former model homes rarely become available, and 2854 Avella Circle is no exception. Located in the highly sought after Avella neighborhood of Civita, this corner residence combines designer finishes, abundant natural light, and a functional floorplan with beautiful sunset views. From the striking wood slat feature wall to the expansive rooftop patio, every space has been thoughtfully designed to elevate everyday living. This move in ready 3 bedroom, 2.5 bathroom home offers approximately 1,512 square feet of modern living space and has been freshly painted throughout. As a former model home, it showcases thoughtfully selected finishes and upgrades, including a stunning designer wood slat accent wall that creates a beautiful focal point in the main living area. Large windows fill the home with natural light, while remote power shades provide added comfort and convenience. The open concept layout seamlessly connects the kitchen, dining, and living spaces, creating an ideal setting for both entertaining and everyday living. The expansive rooftop patio serves as an additional outdoor living space, featuring a partially covered design that provides welcome shade while still capturing beautiful sunset views. Whether you're lounging with friends, watching TV outdoors, or entertaining under the San Diego sky, this versatile space offers the perfect extension of the home. Avella is one of Civita's newest and most desirable neighborhoods, offering contemporary architecture, low maintenance living, and an unbeatable central location within the community. Residents are just moments from Civita Park and the state of the art Recreation Center featuring resort style pools, a fitness center, outdoor lounge areas, game room, and community gathering spaces. Civita also offers miles of walking trails, playgrounds, basketball courts, dog parks, and beautifully maintained open green space throughout the neighborhood. Just a short stroll away, The Row continues to transform the community with Jimbo's Natural Family Foods, restaurants, cafés, and everyday conveniences. Combining modern design, exceptional amenities, and one of Mission Valley's most vibrant master planned communities, Avella offers an unmatched lifestyle in the heart of San Diego.
Rancho Santa Fe, CA 92067
9944
sqft12
Baths6
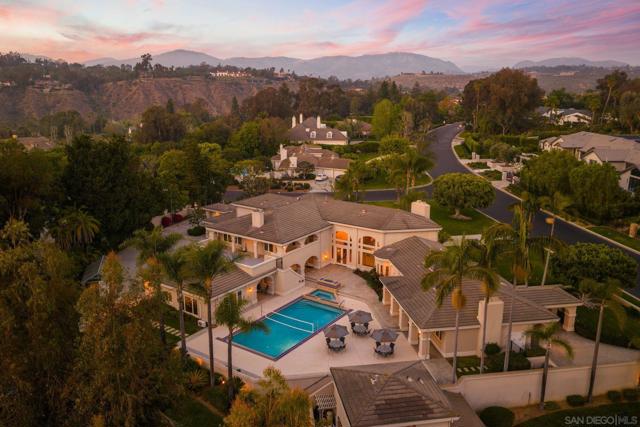
Beds The rare luxury of room to play. More than a luxury residence, 5860 Calle Camposeco is a private sports and recreation estate created for those who believe home should be a place to truly live. Set on approximately 1.96 acres within prestigious guard-gated Fairbanks Ranch, this distinctive estate offers an extraordinary collection of recreational amenities rarely found together in a private residence. At its heart is a separate approximately 2,014-square-foot indoor half-court basketball court—an exceptional space for year-round play, training and recreation. Outdoors, the lifestyle continues with a pool designed for volleyball, an in-ground trampoline, putting green, children's play areas, expansive grounds, mature landscaping, fruit trees and gardens. The approximately 8,110-square-foot main residence offers five bedrooms, including two primary suites, with one encompassing the upper level. A separate one-bedroom guest residence, part of approximately 1,834 square feet of additional guest-house and pool-bath space, provides privacy and flexibility for family and guests. Additional amenities include a sauna, pool and spa, greenhouse, 60 owned solar panels, tankless water heating and generous indoor and outdoor entertaining spaces. Beautifully maintained and comfortably livable today, the residence reflects a more traditional aesthetic and presents an outstanding opportunity for its next owner to introduce a fresh design vision and personalize the interiors. More than 11,900 square feet across the main residence, guest/pool structures and indoor basketball facility, substantial recreational infrastructure, guest accommodations and the freedom of a true estate setting. Shoot hoops before breakfast. Practice your short game in the afternoon. Gather friends for pool volleyball. Let the children play outside. Entertain under the Southern California sky. 5860 Calle Camposeco. A Rancho Santa Fe estate built for play.
San Jose, CA 95118
1020
sqft2
Baths2
Beds Beautifully updated second-floor condo featuring two bedrooms and two bathrooms, complete with upgraded recessed adjustable lighting. Recently remodeled in 2022, it offers new flooring and a fully updated bathroom. Hardwired and ready to install electric vehicle charging and additional storage space. Step outside to enjoy your private balcony. The unit includes a laundry area, providing easy access to highways 85, 87, 17, and 101, as well as the Almaden Expressway and many major shopping centers. You can walk to Almaden Plaza, Almaden Lake, and Pioneer High School. The condo comes with a detached 1-car garage for storage or parking, and there is one assigned open parking space. This well-maintained unit boasts a spacious layout and is conveniently located within walking distance of Costco and Whole Foods. Foods, Trader Joe's, Starbucks, and various other stores. It's a cozy place you will love to call home!
Atwater, CA 95301-4483
2060
sqft2
Baths4
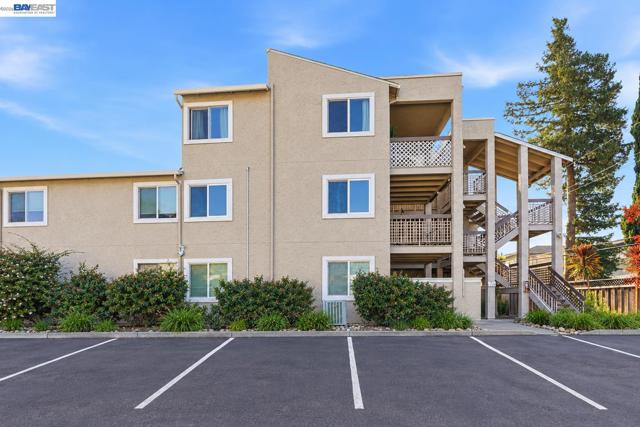
Beds Welcome to 2651 Granite Dr, a beautifully maintained and thoughtfully designed 4-bedroom, 2-bathroom home offering approximately 2,060 sq. ft. of comfortable living space on a generous 6,852 sq. ft. lot. From the moment you arrive, you’ll appreciate the care and attention that has gone into maintaining this inviting home. Inside, the desirable split-bedroom floor plan provides privacy and flexibility, making the layout ideal for everyday living, guests, or working from home. The bright and airy main living space offers a warm and welcoming atmosphere, complete with a cozy fireplace for relaxing evenings. The spacious kitchen flows seamlessly into the living area and features a convenient breakfast bar, while two separate dining areas provide plenty of room for casual meals and entertaining. Recent improvements include updated luxury vinyl plank flooring throughout the main living areas, newer carpet, and fresh interior paint, giving the home a clean, modern and move-in-ready feel. The spacious primary suite offers a comfortable private retreat, while the additional bedrooms provide flexibility for family, guests, an office, hobbies or additional living needs. Step outside to a backyard filled with possibilities. The covered patio creates an inviting space for outdoor dining, entertaining or simply enjoying the fresh air, while the generous yard offers plenty of room for gardening, play, relaxation or creating your own personal outdoor oasis. Additional highlights include a spacious 3-car garage and PAID-OFF SOLAR, adding convenience and value for the next homeowner. Conveniently located near schools, shopping, dining and everyday amenities, this home offers the combination of space, comfort, functionality and convenience that today’s buyers are looking for. Whether you’re looking for room to grow, a comfortable place to settle in, or a home that offers both indoor and outdoor living, 2651 Granite Dr is ready to welcome you home. Don’t miss the opportunity to make this beautifully cared-for Atwater property your own. Schedule your private showing today!
San Ramon, CA 94583
1579
sqft3
Baths2
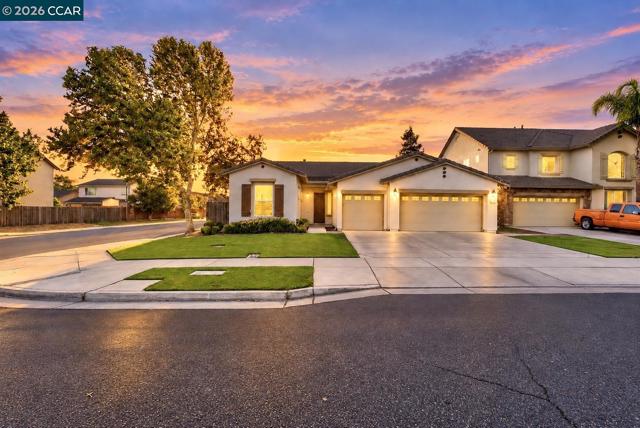
Beds Enjoy the San Ramon lifestyle in this beautifully updated, move-in-ready 2-bedroom, 2.5-bath townhome. Built in 1996, the home offers a spacious and well-planned 1,579 sq. ft. floor plan, enhanced with new flooring, fresh interior paint, an updated kitchen and new lighting throughout. Set in a peaceful community with highly rated schools, parks, shopping, dining and everyday conveniences nearby, the location also offers easy access to Silicon Valley and San Francisco. A wonderful opportunity to enjoy space, convenience and the San Ramon lifestyle at an exceptional value
Union City, CA 94587
1542
sqft2
Baths3
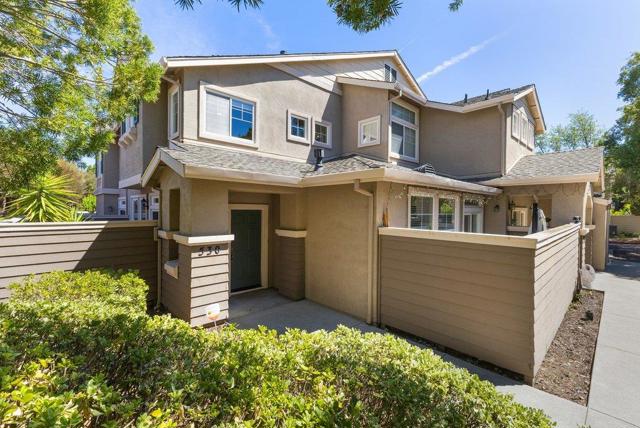
Beds Welcome to 32245 Chechester Dr in Union City, a beautifully updated 3-bedroom, 2-bath home offering the perfect blend of comfort, style, and convenience. Thoughtfully refreshed and move-in ready, this inviting residence features fresh interior paint, updated flooring, a beautifully updated kitchen, and a bright, functional floor plan designed for today’s lifestyle. The spacious living areas provide a comfortable setting for both everyday living and entertaining, while the updated kitchen offers a fresh modern feel and plenty of space for preparing meals and gathering with family and friends. Step outside and enjoy wonderful curb appeal with a beautifully landscaped front yard that creates a warm and welcoming first impression. The backyard offers an attractive outdoor retreat highlighted by a spacious deck, perfect for morning coffee, weekend barbecues, outdoor dining, entertaining, or simply relaxing at the end of the day. Location is another major highlight. Centrally situated in Union City, this home provides convenient access to BART and major commuter routes, including I-680, I-580, Highway 84, and the Dumbarton Bridge, making travel throughout the Bay Area easier. Enjoy being close to shopping centers, restaurants, everyday conveniences, parks, and local amenities. With its updated interior, beautifully maintained outdoor spaces, commuter-friendly location, and move-in-ready condition, this charming Union City home is an excellent opportunity to enjoy comfort and convenience all in one place. Move right in and start enjoying everything this wonderful home and location have to offer!
Palo Alto, CA 94303
2603
sqft4
Baths4
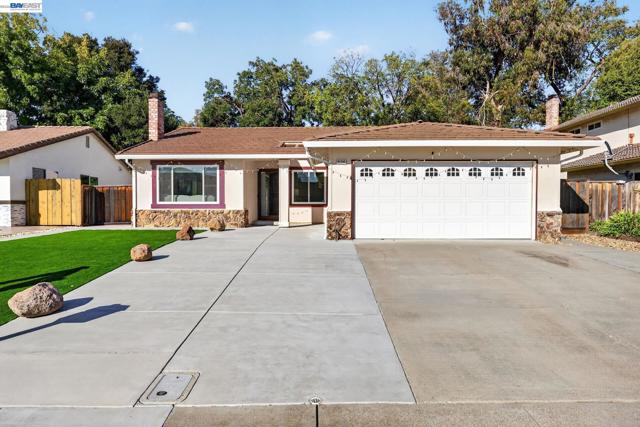
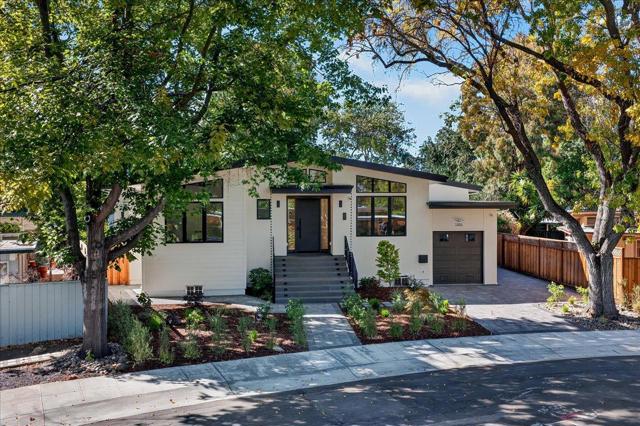
Beds 4 Bedrooms + Dedicated Office. Experience refined living in this brand-new, custom-rebuilt home, filled with natural light from multiple skylights and sun tunnels. A striking entry with soaring 10-12 foot ceilings leads to a contemporary open-concept layout. Premium features include custom cabinetry, Thermador appliances include build-in refrigerator, 36 inch frameless electric induction cooktop with illuminated touch controls, build-in microwave, build-in oven, noise control technology rangehood, a built-in wine refrigerator, an instant hot-and-cold water dispenser, European Oak hardwood flooring, CAT 7 wiring, integrated security cameras, a central speaker system, and an outlet for EV charge and solar system with 25-year warranty. The luxurious primary suite offers peaceful backyard views, a walk-in closet, soaking tub, oversized shower, and dual-sink vanity. Two en-suite bedrooms provide comfort and privacy for household members and guests. The separate laundry room. Enjoy low-maintenance landscaping, mature fruit trees, a paved entry and driveway, and an epoxy-finished garage floor. Conveniently located within walking distance of Ohlone Elementary and Greer Park, featuring basketball courts, baseball fields, and a dog park. Subject to the builder warranty.
Page 0 of 0

Powered by: 