
Yucca Valley, CA 92284
$689,000
2534
sqft3
Baths4
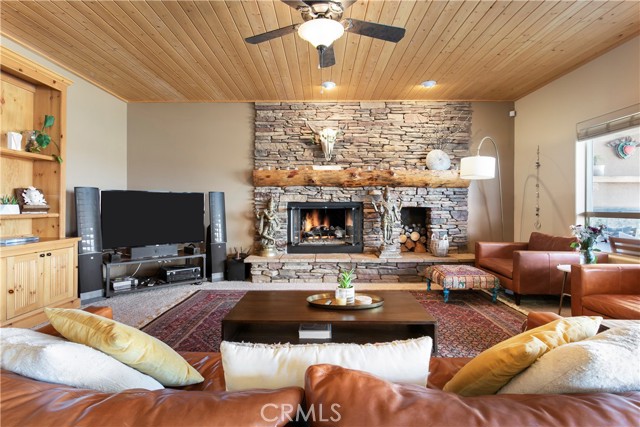
Beds Architectural Santa Fe Pueblo-inspired home in Country Club Estates. Designed by a builder/architect team after extensive study of traditional New Mexico architecture. Some of the most expansive, unobstructed views in the hi-desert looking east toward Joshua Tree National Park hills. Open-concept living beneath soaring ceilings. Tall solid wood doors. Expansive sliding glass doors framing stunning views. The chef's kitchen features quality appliances, a large island, breakfast bar seating, and generous prep space. Built for entertaining and everyday living. Spacious bedrooms throughout. The large primary suite offers a jacuzzi tub, walk-in shower, double vanity, and walk-in closet. A flexible fourth bedroom, currently used for guests, previously served as an office/library with wood paneling and built-in bookshelves. RV parking along the south side of the property with easy tow-in/out capability. Expansive views toward the San Jacinto Mountains. Large shaded outdoor spaces to enjoy the desert landscape and stunning views. Finished in a refined Santa Fe Modern aesthetic. Utilized previously as a full-time residence and also a top-rated vacation rental with excellent guest reviews. Lifestyle, creativity, and income potential in one exceptional property.
Oceanside, CA 92057
1100
sqft2
Baths2
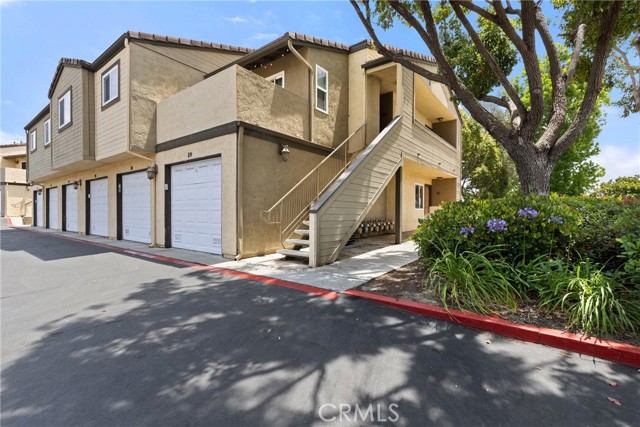
Beds Assume a 2.75% VA Loan - Subject to Lender Approval and Buyer Qualification.Welcome home to Los Morros! This beautifully maintained residence combines exceptional value with the easygoing coastal lifestyle Oceanside is known for. From the moment you arrive, you'll love the oversized private patio, an inviting outdoor retreat with plenty of room to lounge, entertain, dine al fresco, or simply enjoy Southern California's year round sunshine. Inside, the bright and open floor plan creates a warm, welcoming atmosphere, while the kitchen features granite countertops, stainless steel appliances, and seamless flow into the living and dining spaces. With two spacious bedrooms and two bathrooms, the layout offers both comfort and privacy. A private balcony provides an additional outdoor escape, perfect for enjoying your morning coffee or unwinding at the end of the day. Residents of the gated Stonemark community enjoy resort style amenities including a sparkling pool and spa, fitness center, playground, BBQ area, outdoor fireplace, and beautifully maintained grounds. Conveniently located near Camp Pendleton, shopping, dining, major freeways, and the scenic San Luis Rey River Trail leading all the way to the Oceanside Pier, this home places the very best of North County living right at your doorstep. Complete with a private garage, assigned parking, and an unbeatable location, this move-in ready home is the perfect place to enjoy everything Oceanside has to offer.
Rancho Mirage, CA 92270
2187
sqft3
Baths2
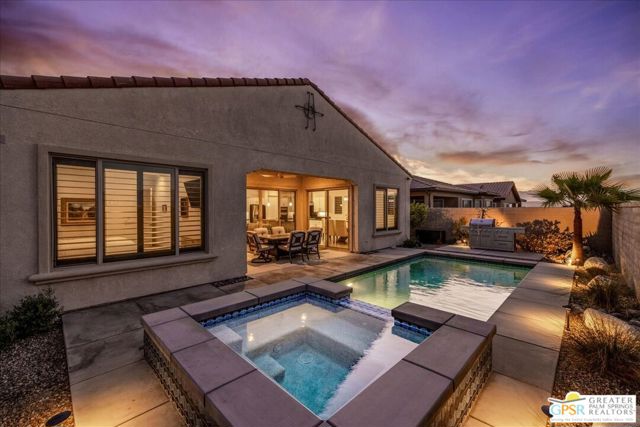
Beds Experience resort-inspired desert living in this beautifully upgraded Phase 6 Plan 7 Refuge residence, ideally situated within the prestigious 55+ community of Del Webb Rancho Mirage. Showcasing a timeless Spanish facade, OWNED SOLAR, breathtaking MOUNTAIN VIEWS, and a private POOL AND SPA, this exceptional home blends sophisticated design with effortless indoor-outdoor living. Thoughtfully enhanced throughout, this highly desirable floorplan has been optioned with the PRIVATE GUEST SUITE AND POWDER ROOM UPGRADE, offering both comfort and flexibility for homeowners and guests alike. Elegant finishes include EXPANDED TILE flooring, custom PLANTATION SHUTTERS, designer roller shades, and upgraded ceiling fans that complement the home's bright, airy aesthetic. The heart of the home is a beautifully appointed CHEF'S KITCHEN featuring NATURAL GRANITE COUNTERTOPS, modern brushed nickel hardware, a spacious walk-in pantry, and an oversized center island with abundant seating and preparation space. Open to both the dining and great room, the kitchen is perfectly positioned to capture stunning mountain views while remaining the central gathering place for entertaining and everyday living. The expansive living area is designed to maximize natural light and seamless indoor-outdoor flow, enhanced by a dual-panel sliding glass door system and integrated rear-channel audio speakers. Large windows frame the surrounding mountain scenery, creating a tranquil backdrop throughout the main living spaces. Retreat to the luxurious primary suite, where spectacular mountain views and views of the sparkling pool and spa create a peaceful sanctuary. The spa-inspired ensuite bath features dual vanities with QUARTZ COUNTERTOPS and undermount sinks, enhanced lighting, and an impressive zero-threshold walk-in RAIN SHOWER complete with frameless glass enclosure, and built-in bench seating. A spacious walk-in closet completes the suite. Step outside and discover your own private desert oasis. Multiple upgraded sliding glass doors connect the home to a covered patio featuring a ceiling fan and built-in speakers, creating the perfect setting for year-round entertaining. Beyond, a custom PebbleTec saltwater pool with elevated spa invites relaxation while panoramic mountain vistas provide a truly spectacular backdrop. Guests will appreciate the privacy of the upgraded guest suite, thoughtfully positioned on the opposite side of the home and complete with its own private full bath. In addition, the generous FLEX SPACE includes a walk-in closet and offers endless possibilities as a home office, media room, fitness studio, or potential third bedroom conversion. Additional highlights include an expanded laundry room with additional storage, a CLIMATE-CONTROLLED 2.5-CAR GARAGE, TESLA EV CHARGER, and numerous thoughtful upgrades throughout. Residents of Del Webb Rancho Mirage enjoy an unparalleled active-adult lifestyle with access to a stunning clubhouse, resort-style pool and spa, FITNESS CENTER, tennis and PICKLEBALL COURTS, bocce ball, social clubs, and a full calendar of activities and events. HOA dues now include an enhanced CABLE AND INTERNET PACKAGE, adding even greater convenience and value to this exceptional home. This is desert luxury at its finest - offering spectacular views, exceptional privacy, and the vibrant lifestyle Del Webb Rancho Mirage is known for.
Anaheim, CA 92804
1804
sqft2
Baths4
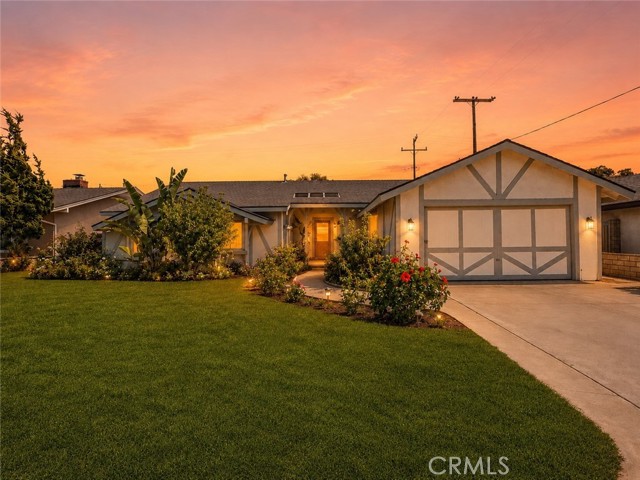
Beds Imagine waking up in a home that feels bright, clean, and completely move-in ready. Located on a quiet residential street in a convenient Anaheim neighborhood, this single-story home offers comfort, privacy, and everyday functionality. This 4-bedroom, 2-bath home features approximately 1,804 sqft of living space on a generous 7,200 sqft lot. Inside, you’ll find a bright layout, cozy gas fireplace, upgraded flooring, recessed lighting, a remodeled kitchen with white cabinetry and stainless steel appliances, plus upgraded bathrooms with a clean, modern feel. One of the best features is the private bedroom layout. The primary suite is tucked away in its own separate corner with direct backyard access. One secondary bedroom also opens directly to the backyard, adding extra convenience for family or guests. The spacious backyard is perfect for BBQs, outdoor dining, gardening, or simply relaxing. The home also features central A/C & heat, dual-pane windows, a newer 2024 roof, a 200-amp electrical panel, an EV charger, and an attached 2-car garage. Just minutes from Modjeska Park, Disneyland, shopping, dining, schools, entertainment, and freeway access, this Anaheim home brings together comfort, privacy, convenience, and value.
Marina del Rey, CA 90292
1428
sqft2
Baths2
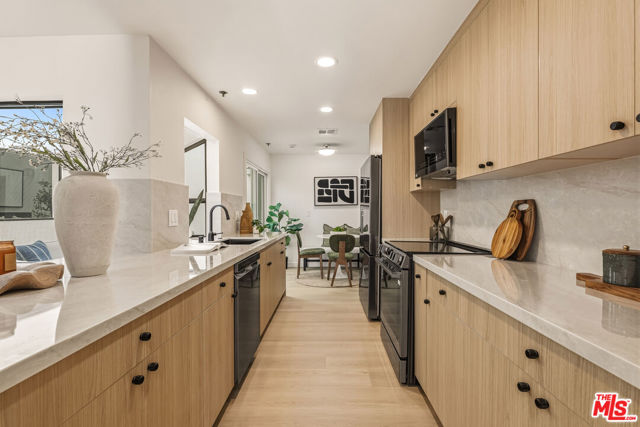
Beds Extensively renovated 2-bedroom, 2-bathroom second-floor residence ideally positioned with a desirable west-facing exposure located just blocks from the beach on the exclusive Silver Strand in Marina del Rey. Offering an open and thoughtfully designed floor plan filled with natural light. The spacious living room features a cozy fireplace and opens to a private enclosed patio and flows seamlessly into the dining area with a custom built-in wine bar. The updated chef's kitchen showcases white oak-toned cabinetry, quartz countertops and backsplash, black stainless-steel appliances, and ample space for cooking and entertaining. Just off the kitchen breakfast nook, a light-filled atrium provides a tranquil space that enhances the home's airy feel offering an indoor/outdoor flow. The primary suite offers a relaxing retreat with an en-suite spa-like bathroom complete with a dual vanity and separate shower and soaking tub. The second well sized bedroom also offers an en-suite bathroom. Additional interior highlights include luxury vinyl plank flooring throughout, recessed lighting throughout, and a functional layout designed for both comfort and style. This home also includes an in-unit laundry room, upgraded electrical subpanel, two parking spaces, secure gated entry, and a gated garage with bike storage. Complex amenities include two pools, two spas, two saunas, four tennis courts, community room, and an exercise room. Monthly HOA fee includes internet, cable, earth quake insurance, water, and trash. This ideal Marina location is conveniently located near the Venice Pier, and the lively restaurants and shops on Washington Blvd. Feel worlds away while enjoying the conveniences of Westside living in this luxurious beach retreat. **Buyer is advised to independently verify accuracy of all information through professional inspection with appropriate professional******Broker/Agent does not guarantee accuracy of square footage, lot size, zoning, rent control, permits, use code, schools and/or other information concerning the conditions or features of the property provided by the seller or obtained from public records or other sources.***
Rosamond, CA 93560
1962
sqft2
Baths3
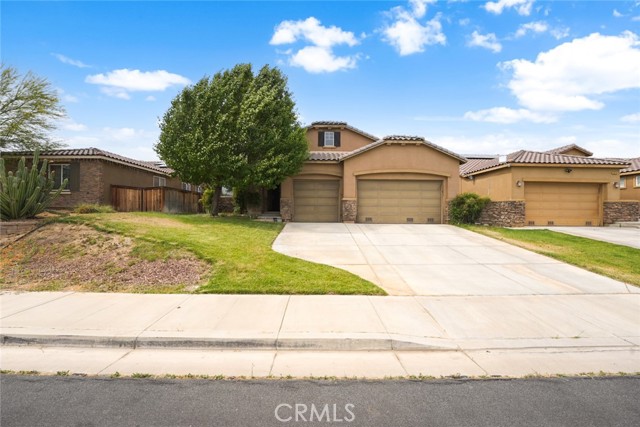
Beds Located in the heart of West Rosamond, this beautiful 3-bedroom plus den, 2-bathroom home offers a flexible floor plan, spacious living areas, and a highly desirable location close to everyday conveniences. The thoughtfully designed layout centers around a large open kitchen that flows seamlessly into the living room, creating the perfect space for entertaining and everyday living. The kitchen features granite countertops, a large center island with a breakfast bar, and ample cabinet and counter space to accommodate all your cooking and storage needs. A formal dining room provides additional living flexibility and could easily serve as a home office, playroom, or hobby space. The dedicated den offers even more versatility and could easily function as a 4th bedroom, making this home adaptable to a variety of lifestyles. The spacious primary suite features a private en-suite bathroom and a large walk-in closet, creating a comfortable retreat at the end of the day. The additional bedrooms are generously sized and offer plenty of room for family or guests. Outside, you'll find space to relax, entertain, and enjoy the outdoors. The 3-car garage provides abundant room for vehicles, storage, a workshop area, or recreational equipment. Conveniently located just minutes from schools, shopping, parks, and Edwards AFB, this West Rosamond home combines functionality, flexibility, and location in one exceptional package.
Westlake Village, CA 91362
2577
sqft3
Baths3
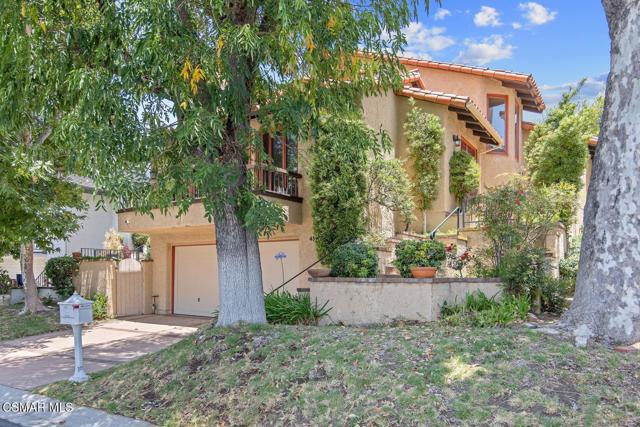
Beds Fabulous neighborhood in North Ranch , 2577 square foot home, 3 bedrooms, 2.5 bathrooms, which needs some TLC. Primary bedroom upstairs and two bedrooms on the main level. Entry steps from the garage as well as the front door. Numerous storage closets. Proximity to park, Westlake Promenade, grocery stores, and shopping. Very close to the North Ranch Golf course. Balcony off the living room as well as the Primary bedroom. The garage is below the Main level
San Diego, CA 92123
842
sqft2
Baths2
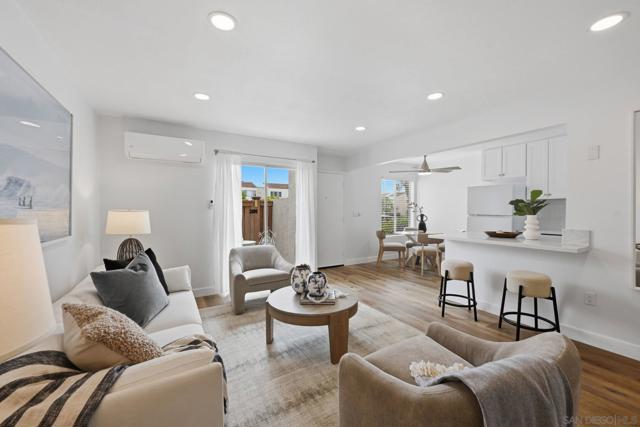
Beds Welcome to 3550 Ruffin Road Unit 182, a thoughtfully updated 2-bedroom, 1.5-bath condo in the Sunburst community of Serra Mesa. Offering 842 sq. ft., this bright two-level residence combines a clean modern interior with one of San Diego’s most convenient central locations. The main level features wide-plank flooring, fresh paint, recessed lighting, an open living area, a dining area, and a crisp white kitchen with new cabinets, sink, counters, tile, refrigerator, dishwasher, and microwave, plus a stove that is only a few years old. A newly added peninsula/breakfast bar creates a natural gathering point, while the first-floor half bath and oversized storage closet add everyday convenience and functionality. A private fenced patio extends the living space outdoors and offers a comfortable enclosed area for pets, morning coffee, or everyday relaxation. Upstairs, two well-sized bedrooms feature new ceiling lights and separation from the main living space. Comfort is enhanced by a three-zone mini-split heating and A/C system, with one unit serving the main level and individual units in each bedroom for personalized temperature control. The bathrooms have been refreshed with new cabinets and fixtures, including a new tub and shower. Enjoy assigned parking, community pool and spa access and a highly connected Serra Mesa location close to Mission Valley, Kearny Mesa, shopping, dining, parks, and major freeway corridors.
Chula Vista, CA 91911
1788
sqft2
Baths3
Beds Welcome to 1453 Nolan Court, a beautifully maintained single-story home tucked away on a quiet cul-de-sac in the heart of Chula Vista. This inviting residence offers the perfect blend of comfort, efficiency, and modern upgrades. Step inside to discover a bright and open floor plan featuring luxury vinyl plank flooring throughout, creating a stylish and durable living environment. Natural light fills the home thanks to thoughtfully placed skylight, enhancing the spacious feel of the living areas. The upgraded kitchen and living spaces flow seamlessly, making everyday living and entertaining a breeze. A mini-split air conditioning system provides efficient year-round comfort, while the solar system helps reduce energy costs and promotes sustainable living. Outside, enjoy a private backyard with ample space for relaxing, gardening, or entertaining family and friends. Situated on a generous lot in an established neighborhood, this home offers both privacy and convenience. Ideally located near parks, schools, shopping, dining, and major commuter routes, this move-in-ready property presents an exceptional opportunity to enjoy the best of Chula Vista living. Don't miss your chance to own this energy-efficient, upgraded home in a desirable cul-de-sac location!
Page 0 of 0
