
Cathedral City, CA 92234
$328,000
1384
sqft2
Baths2
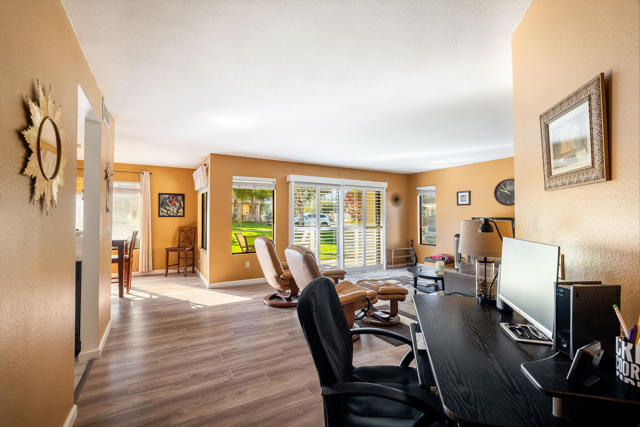
Beds Situated within the beautifully maintained community of Canyon Shores, this inviting two-bedroom, two-bath, furnished residence offers comfort, style, and an exceptional desert lifestyle -- with the added advantage of Fee Land, meaning you own the land.Perfectly positioned next to the CV Link, the property is surrounded by tranquil lakes, flowing streams, and lush landscaping, creating a serene resort-like setting. This LOWER LEVEL unit features a spacious dining area, in-unit laundry, and a covered balcony that captures breathtaking mountain views.The community offers an impressive array of amenities, including five pools, seven hot tubs, four tennis courts, pickleball courts, saunas, a fitness center, and a beautifully appointed clubhouse with fireplace and community room.Residents enjoy a secure, pet-friendly environment, ideal for peaceful walks and outdoor enjoyment. With a 30-day rental minimum, this property also presents an appealing opportunity for seasonal living or investment.Discover the perfect balance of relaxation, recreation, and refined desert living at Canyon Shores.
San Jose, CA 95123
2563
sqft4
Baths5
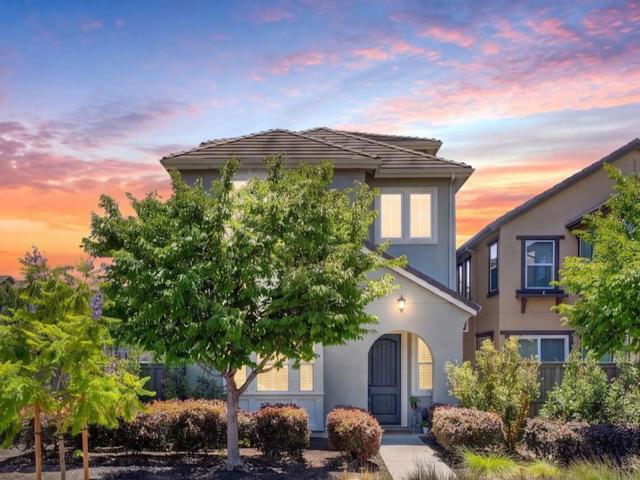
Beds It is rare for single-family home opportunities to be available in this highly desirable Avenue One community. Located on the outer edge of the neighborhood, across from walking trails, sports courts and a short walk to the coveted Avenue One Clubhouse, this is the perfect spot! Recently built in 2015, the floorplan is open and modern. Ground floor has soaring ceilings, family room, kitchen, dining, office area and powder room. Quartz countertops, high end appliances and large island create a space made to gather, entertain and call home. The backyard off of the dining area has a patio for summer dining, planting an herb garden and visiting with neighbors as they enjoy their evening stroll. On the second floor are four generous bedrooms, including the primary, laundry room and full bath to be shared by the additional bedrooms. The third floor is the star of the home, with an extra-large flex space that includes a full bath and walk in closet. This can be used as a second ensuite bedroom, tv room, workout space, office space or simply a getaway. The Clubhouse in the community features a resort-stye swimming pool and spa, fully equipped fitness center, dedicated spin and yoga rooms, event spaces and lounge and entertainment areas. The luxury is real, and right at your fingertips!
Woodland Hills, CA 91364
1234
sqft2
Baths3
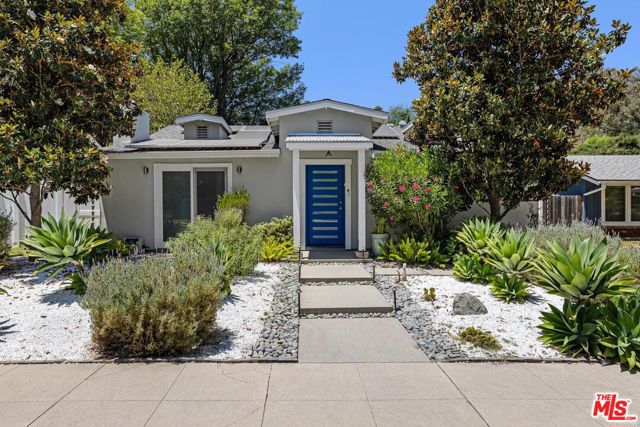
Beds Welcome to your new home, ideally located South of the Boulevard in one of Woodland Hills' most sought-after neighborhoods. Thoughtfully updated and move-in ready, 5141 Comercio Avenue offers a great combination of modern upgrades, flexible living spaces, and everyday comfort.Recent improvements include new flooring throughout, a beautifully remodeled kitchen, and brand-new appliances, including a refrigerator and dishwasher. The functional floor plan offers comfortable living spaces, well-sized bedrooms, and seamless access to the outdoor areas.One of the property's standout features is the detached bonus structure with its own bathroom, offering exceptional flexibility for a home office, creative studio, gym, guest space, or other potential uses. A detached garage provides additional storage and workspace options.Additional upgrades include fully paid-off solar panels, a tankless water heater, and a 220V outlet for convenient EV charging.The low-maintenance yard offers space to relax, entertain, and enjoy the privacy of the setting. Conveniently located near shopping, dining, hiking trails, and top-rated schools, this beautifully updated home offers a rare combination of flexibility, functionality, and location.
Malibu, CA 90265
3735
sqft4
Baths5
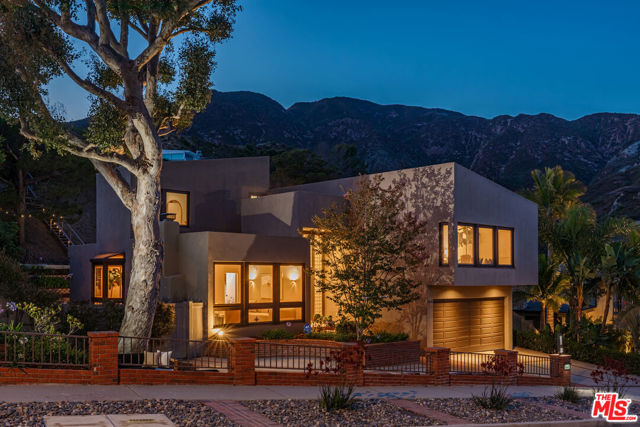
Beds High in Sunset Mesa on a quiet street, this expansive residence captures ocean views and one of the community's largest floor plans. Sunlight fills the living room, anchored by a dramatic floor-to-ceiling fireplace, creating a warm gathering space. The skylit dining area flows into an updated kitchen with quartz countertops, custom cabinetry, a large island cooktop, and Sub-Zero refrigerator. Designed for flexibility, the home offers a family room, bonus room, and lower-level bedroom and full bath with direct garage access ideal for guests, office, playroom or extended stays. Upstairs, the ocean-view primary suite is a quiet retreat with two walk-in closets and a dual shower. Three additional bedrooms include one with ocean views. Wood floors, A/C, extensive storage, 27-panel solar, whole-house backup generator, and earthquake bolting provide comfort and peace of mind. Outdoor dining and a coastline-view deck extend living outdoors. Near Santa Monica, Pacific Palisades, and world-class beaches.
Merced, CA 95340
1920
sqft2
Baths4
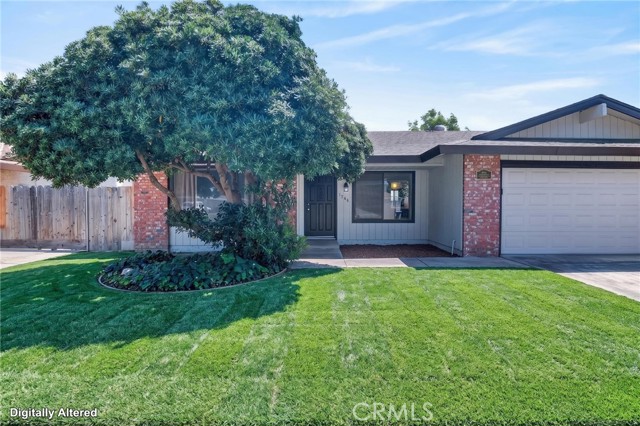
Beds This is a Move-in Ready 4 Bedroom, 2Bathroom Home! This beautiful home is tucked away on a quiet cul-de-sac in desirable North Merced. The property is freshly painted indoors and outdoors with new LVP flooring throughout the entire home and new vanities in all bathrooms. This home features an open floor plan with a classic brick fireplace in the living room. The kitchen has been refreshed with refurbished cabinetry, added Can lighting, abundant counter space/breakfast bar, a glass cooktop with hood oven, dishwasher, and disposal. Additional upgrades include a New HVAC system.
La Habra, CA 90631
660
sqft1
Baths1
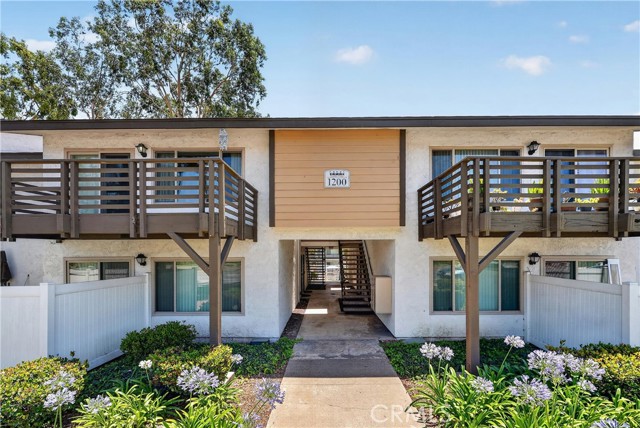
Beds FHA Approved! Welcome to Woodlake Village, one of La Habra's hidden gems! This beautifully maintained upstairs 1-bedroom, 1-bathroom condo offers a desirable poolside location with an open floor plan, abundant natural light, recessed lighting, wood-style flooring, and tasteful updates throughout. The refreshed kitchen, remodeled bathroom, spacious bedroom with a walk-in closet, central heating and air conditioning, private gated parking, and ample guest parking make this home truly move-in ready. Woodlake Village features a recently remodeled and resurfaced pool, picnic areas, BBQ stations, lush greenbelts, and a welcoming, dog-friendly community. Just one block away, Vin Scully Centennial Park offers brand-new dog parks, pickleball and basketball courts, playgrounds, walking paths, and open green space. Conveniently located less than one mile from Imperial Promenade, you'll enjoy easy access to Target, Costco, Sam's Club, Starbucks, LA Fitness, restaurants, and more. Don't miss one of the most affordable opportunities to own a move-in-ready home in Orange County while enjoying a vibrant community, great amenities, and an unbeatable location.
San Diego, CA 92108
1037
sqft2
Baths2
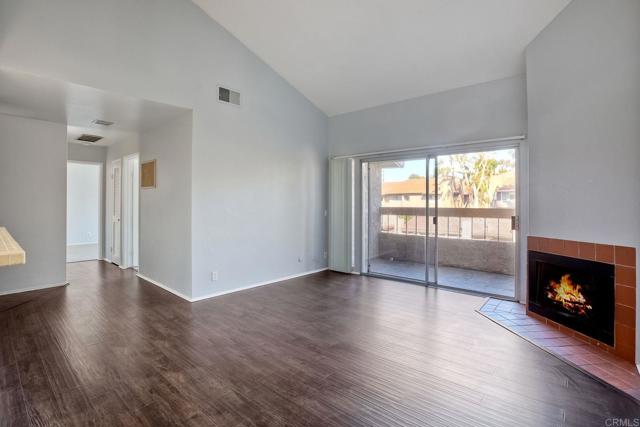
Beds Welcome to Mission Ridge, a centrally located community in the heart of Mission Valley. This upper-level, single-story condominium features 2 bedrooms, 2 bathrooms, vaulted ceilings, an open living and dining area, and a private balcony overlooking the community pool. Recent updates include newer countertops, sink, garbage disposal, dishwasher, washer and dryer, carpet, and interior paint. The spacious primary suite offers a walk-in closet, walk-in shower, and additional storage. A stackable washer and dryer are conveniently located inside the unit. Mission Ridge residents enjoy access to a variety of community amenities, including a swimming pool, spa, sauna, clubhouse, fitness center, tennis courts, racquetball court, and landscaped common areas. Additional features include assigned covered parking, storage areas, guest parking availability, and convenient access to shopping, dining, entertainment, public transportation, and major transportation corridors.
San Jose, CA 95126
1623
sqft2
Baths3
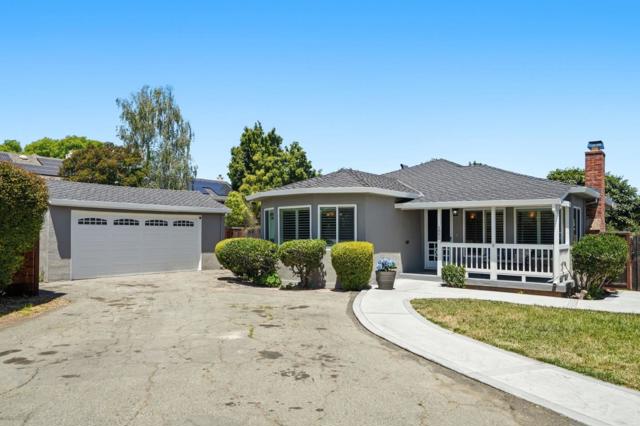
Beds Set on an extraordinary 13,000+ SF lot! 1895 Walnut Grove Ave offers a rare combination of comfortable living, exceptional land value & future flexibility. Perf for those seeking room to grow, multi-gen living, investors pursuing income through ADU/JADU & builders exploring future SB 9 Lot Split. The existing single-story 3-bed hm is well suited for modern living w/3 generously sized beds. Amenities include classic hardwd flrs, dual pane wndws, plantation shutters, fresh int/ext paint, cop plumb, indr laundry, a huge unfinished basement, a 50-year comp roof & a detached 2-car garage. Updated Kitch has rich wood cabs, granite counters, SS appliances, a gas range, tile backsplash, garden wndw & functional pass-through. Formal Dine Rm, wood-burn fireplace & sun tunnel enhance the charm. Step outside & discover what truly sets this property apart - the expansive grounds provide an impressive canvas for outdoor living, entertaining, gardening. Enjoy the outdoor pavilion and stamped concrete walkways. Whether you're dreaming of a pool, office, workshop, guest house/ADU, this oversized parcel is here for it. Ideally situated near the Rose Garden, The Alameda, Santa Clara U, Santana Row/Valley Fair, EZ commute 280/880/101 & tech campuses. One of the largest residential lots in the area!
Irvine, CA 92604
2155
sqft3
Baths4
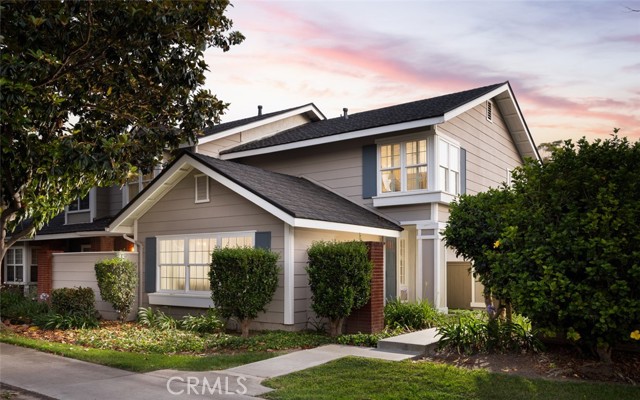
Beds PREMIER WOODBRIDGE LOCATION | REMODELED INTERIOR | EXPANSIVE PRIVATE YARD | TURNKEY CONDITION | Nestled within the highly sought-after community in Woodbridge, this beautifully updated residence showcases over $50,000 in recent upgrades, offering an exceptional combination of modern improvements, spacious living areas, and one of the largest private yard settings in the neighborhood. Thoughtfully remodeled throughout, the home welcomes you with vaulted ceilings, abundant natural light, wide-plank flooring, and a warm, inviting atmosphere. The formal living room is highlighted by dramatic ceiling lines and oversized windows, creating a bright and elegant gathering space. Adjacent dining areas provide flexibility for both everyday living and entertaining. The remodeled kitchen opens seamlessly to the family room and features extensive cabinetry, granite countertops, stainless steel appliances, recessed lighting, and a generous breakfast bar space overlooking the backyard. The family room centers around a fireplace and offers effortless indoor-outdoor flow with the patio and lawn just outside. Upstairs, the spacious primary suite serves as a relaxing retreat with vaulted ceilings, dual mirrored closets, a beautifully remodeled vanity area, and an impressive spa-inspired walk-in shower with designer tile finishes, built-in bench seating, and multiple shower niches. Three additional bedrooms offer comfortable accommodations, with one featuring custom shelving and window seating, providing the perfect work-from-home, study, or flex space. An upstairs full hallway bathroom serves the secondary bedrooms, while a remodeled powder room is conveniently located on the main level. Outside, the expansive backyard is a rare offering, featuring lush lawn areas, mature landscaping, multiple patio spaces, and exceptional privacy for outdoor dining, entertaining, play, or future customization. Additional highlights include recessed lighting throughout, updated flooring, remodeled bathrooms, a detached two-car garage, and ample guest parking. Ideally located within the renowned Woodbridge community near lakes, pools, parks, tennis courts, walking trails, shopping, dining, and top-rated Irvine schools, this turnkey home delivers comfort, style, and everyday convenience in one of Irvine’s most desirable neighborhoods.
Page 0 of 0
