Oceanside, CA 92054
$415,000
802
sqft1
Baths2
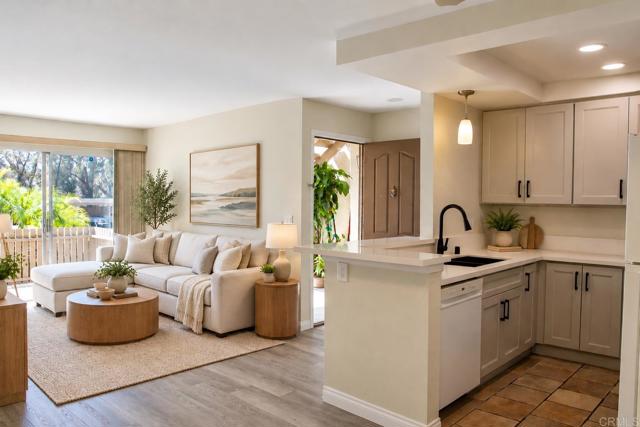
Beds Enjoy easy coastal living in this updated ground-level end-unit condo located in a gated Oceanside community just minutes from the beach. Recently refreshed throughout, the home features new interior paint, updated flooring and bathrooms, plus a recently updated kitchen, creating a bright, fresh feel that’s ready to enjoy. The comfortable living area opens to a private covered patio with additional storage—an ideal spot to enjoy the coastal breeze or create your own outdoor retreat. The primary bedroom offers generous closet space, while the second bedroom provides flexibility for guests, a home office, or hobby room. Community amenities include a sparkling pool and spa, BBQ and grill area, and beautifully maintained common areas, all within a secure gated setting. Conveniently located near beaches, shopping, dining, and major commuter routes, this home offers the perfect combination of location, lifestyle, and low-maintenance living. Whether you’re looking for a full-time residence, coastal getaway, or investment opportunity, this is a wonderful chance to own near the coast.
Lockwood, CA 93932
1584
sqft2
Baths3
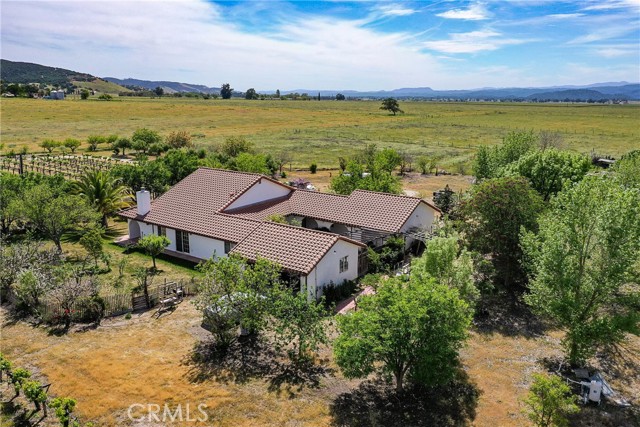
Beds Welcome to 65380 San Lucas Road, where a stunning Spanish-style home sits on approximately 40 acres of rolling Central Coast countryside. This remarkable residence offers three airy bedrooms, two bathrooms, and a versatile office that easily converts to a fourth bedroom. Two attached two-car garages, one on each side of the home, provide room for vehicles, equipment, hobbies, and everything in between. Seller incentive: The seller is offering a credit toward a buyer's interest rate buy-down with an acceptable offer. Terms and conditions apply. The exterior is a true work of art, with a captivating stucco finish and a thoughtful layout built around a central courtyard. This private, sun-drenched retreat is perfect for entertaining, relaxing, or enjoying a quiet morning coffee. A charming wrap-around covered patio welcomes you home and blends indoor and outdoor living, with sweeping views of the surrounding countryside. Whether you're hosting friends or unwinding in the shade, this inviting space offers year-round comfort and helps keep the home naturally cool through warm summer months. Inside, Spanish tile flooring flows gracefully throughout. The split floor plan provides privacy, with the primary suite on one side and the guest bedrooms and office on the other. At the heart of the home, a generous kitchen is ready for entertaining guests or turning the harvest from the property's fruit trees into homemade preserves. Beyond the home, the land is a rare find. Mature landscaping frames the residence, and a private vineyard invites you to embrace the wine country lifestyle, whether for personal enjoyment or a small boutique bottling of your own. The open acreage offers endless possibilities: add equestrian facilities, expand agricultural pursuits, create additional outdoor living areas, or simply savor the peace and privacy of wide-open space. Blending timeless Spanish architecture with everyday comfort, 65380 San Lucas Road is a place to live, grow, and unwind in a truly picturesque setting. More than a home, it's a lifestyle.
Murrieta, CA 92563
2025
sqft3
Baths3
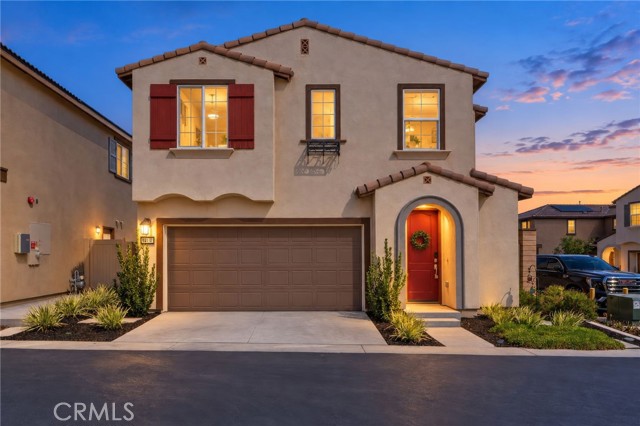
Beds Welcome to 30192 Brittlebrush, a spacious and light-filled home in the Willow Springs community of Murrieta. This is a unique opportunity to own a move-in-ready home with an assumable FHA loan at 4.625% (buyer must qualify with the same lender), plus the added savings of owned solar! The ground level features a functional open floor plan with a movie-night-worthy living room, dining area, and sleek, expansive kitchen that's equally suited for weeknight meals or dinner parties. A convenient half bath rounds out the first floor. Upstairs, you'll find a great flex space at the top of the landing that could easily become an office, play area, or additional media space. All three bedrooms are located upstairs, including a spacious primary suite with an attached bathroom and walk-in closet. Two additional bedrooms share a guest bathroom, and the laundry room is conveniently located on this level as well. The home also offers a two-car garage and a backyard that's ready for its next owner to put their creative spin on it. The Willow Springs community offers an HOA-maintained pool and jacuzzi, play structure park, and an outdoor BBQ area. Don't miss the opportunity to own a solid, move-in-ready home with some great built-in advantages at an attractive price point.

Hidden Valley Lake, CA 95467
1728
sqft2
Baths4
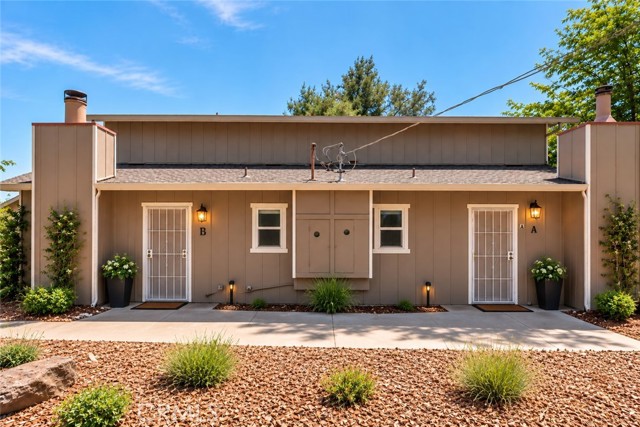
Beds Located in the desirable gated community of Hidden Valley Lake, this duplex offers income potential nestled within an 18-hole golf course. Each unit features 2 spacious bedrooms, 1 bathroom, and its own garage, laundry area, and separate electric meters and water heaters—ideal for tenants and investors alike. The front unit includes a charming woodstove, carport, and private deck, while the rear unit boasts an upgraded kitchen with Corian countertops, nice cabinetry, a cozy fireplace, and generous backyard space. Both units enjoy second-floor decks perfect for relaxing and enjoying the peaceful surroundings. Whether you're looking to live in one unit and rent the other, or simply expand your rental portfolio, this duplex is a rare find. Don’t miss your chance to own in Hidden Valley Lake.Some photos are Digitally/AI Altered, marked on photos.
West Hills, CA 91307
2126
sqft2
Baths3
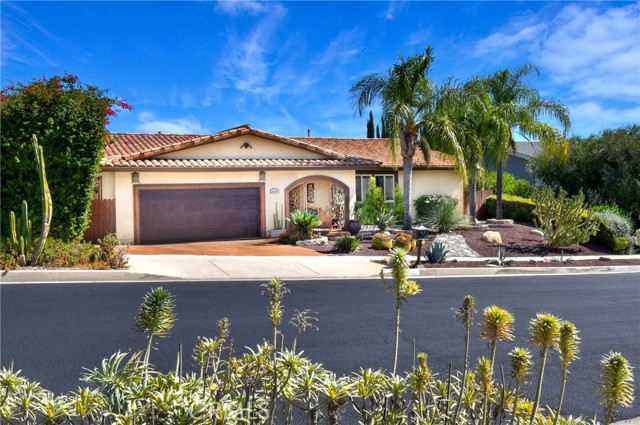
Beds Sweeping 180-degree views set the scene for this inviting single-story home in the desirable Knapp Ranch pocket of West Hills. With a pool, spa and expansive entertaining deck overlooking the valley and hillsides, 6700 Vickiview Drive offers a stunning backdrop for everyday living and memorable gatherings. Featuring 3 bedrooms and 2 bathrooms, the home pairs a welcoming floor plan with comfortable living spaces and effortless indoor-outdoor flow. The kitchen offers white cabinetry, granite countertops, stainless steel appliances and double ovens, complemented by an adjoining dining area. A striking fireplace brings warmth and character, while sliding glass and French doors open to the outdoor living areas. Marmorino finishes throughout the home add a distinctive touch. The primary suite features two walk-in closets and a steam shower. This home has been cared for and loved, and you can feel it the moment you walk through the door. The backyard is where this home truly shines. Spend afternoons by the pool, unwind in the spa and gather for dinner on the deck as the views stretch out before you. A covered gazebo and generous patio provide additional spaces to relax and entertain, creating a setting you’ll love coming home to. The appeal extends beyond the property. Nearby Knapp Ranch Park offers tennis, pickleball and basketball courts, baseball fields, and a sandy play area with swings and slides. Hiking and biking trails, shopping and dining add to the neighborhood’s convenience, while private neighborhood Facebook and WhatsApp groups help residents stay connected. Located within the Las Virgenes Unified School District, with Round Meadow Elementary, A.C. Stelle Middle School and Calabasas High School serving the neighborhood, plus school bus pickup within the community. Come experience the views, explore the outdoor spaces and picture your next chapter at 6700 Vickiview Drive. Buyers to verify school assignments, transportation availability and park amenities.
Marina del Rey, CA 90292
2000
sqft3
Baths3
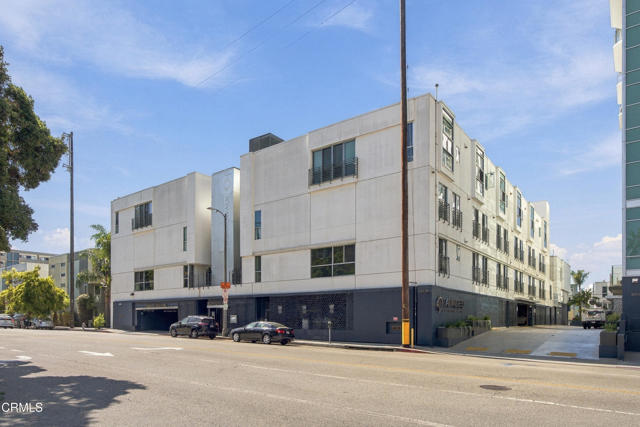
Beds Experience the best of Marina Peninsula living in this bright and spacious two-story, 3-bedroom, 2.5-bath residence offering 2,000 square feet. Soaring ceilings and oversized windows fill the home with natural light, creating an open and inviting atmosphere. The main level features a generous living and dining area with an open-concept design that flows effortlessly into the chef's kitchen, complete with Viking appliances, stone countertops, and abundant storage. A convenient powder room completes the main living level.Downstairs, the private primary suite offers a walk-in closet and dual-vanity bath, while two additional bedrooms provide plenty of space for family, guests, or a home office. A second walk-in closet adds valuable storage. In-unit laundry is conveniently located on the bedroom level, while central heat and air provide year-round comfort.Residents enjoy an array of building amenities, including 24-hour concierge service, a fitness center, controlled access, guest parking, and beautifully maintained grounds. HOA dues include concierge service, electricity, water, sewer, trash, landscape maintenance, and building insurance.Ideally located just moments from the beach, Marina waterfront, Abbot Kinney, and an excellent selection of restaurants and cafes, this home puts the best of the Westside right outside your door.
Costa Mesa, CA 92627
2429
sqft4
Baths4
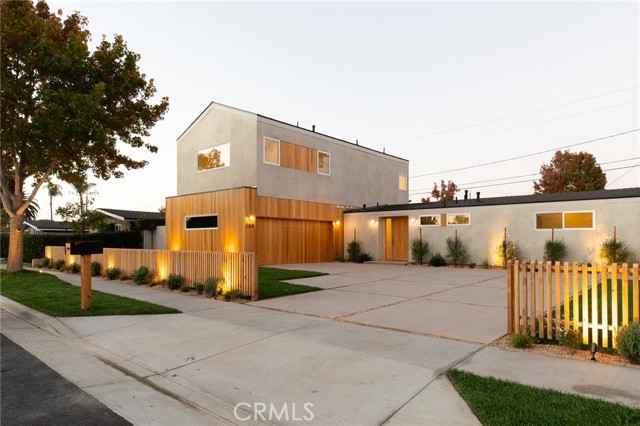
Beds Reimagined through an extensive renovation and expansion by ACRE Homes, 288 East Bay Street offers 2,429 square feet of thoughtfully designed living space on a 6,000-square-foot lot. The 4-bedroom, 3.5-bath residence combines a redesigned first floor with 976 square feet of added living space, including an 825-square-foot second-story addition dedicated to the primary suite. The main level centers around an open-concept great room, kitchen, and dining nook, with white oak wood flooring extending throughout the home. The fully remodeled kitchen features custom plain-sawn white oak cabinetry, travertine countertops, Thermador Professional appliances, and an accordion pass-through window. Seven-foot, three-panel sliding doors at the rear further connect the interior with the newly landscaped backyard. Three bedrooms are located on the first floor, including one ensuite. Upstairs, the vaulted primary bedroom is complemented by a custom wood desk area, while the primary bath features custom plain-sawn white oak cabinetry, Nassau quartzite countertops, and Solana Concrete Collaborative tile. The ensuite and shared baths pair plain-sawn Douglas fir cabinetry with quartzite countertops and Zia terrazzo tile, while the powder bath features painted millwork, quartzite, and Zia mosaic tile. Additional details include a custom iron stair railing, built-in stair bench, new windows and doors throughout, a custom-fabricated wood front door, new plumbing and electrical systems, a tankless water heater, and new HVAC components. Outside, smooth stucco is complemented by real wood siding and a wood-paneled garage door, along with new hardscape, landscaping, concrete driveway, and real wood fencing. Designed by Moire Studio, and built by Interior Habitat, 288 East Bay Street represents a comprehensive transformation where architecture, materials, and craftsmanship were considered from the ground up
San Diego, CA 92139
1894
sqft3
Baths4
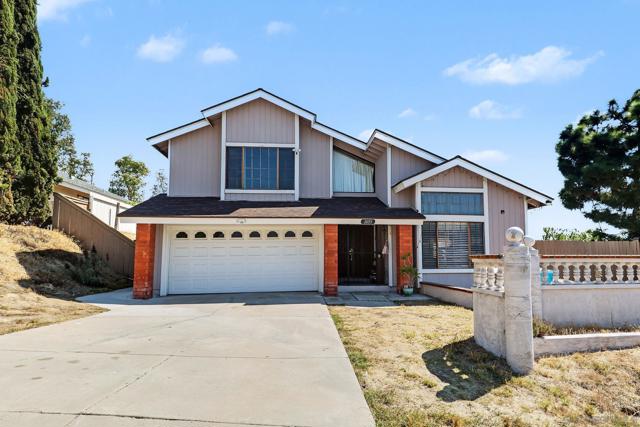
Beds Discover the possibilities at 2055 Stillman St, a spacious and versatile 4-bedroom, 3-full-bath residence offering approximately 1,894 sq. ft. of living space on an approximately 8,410 sq. ft. lot. Designed for comfortable everyday living and entertaining, the home features a welcoming family room with a fireplace, creating a warm and inviting setting for family and friends. A desirable downstairs bedroom and full bath provide added flexibility for guests or multigenerational living. Two of the home’s bathrooms have been recently remodeled, adding a fresh and updated touch. Adding to the home’s versatility is a separate living space with a full bath, offering privacy and flexibility for extended family, guests, a home office, or other lifestyle needs.Permits unknown ; buyer to verify permits, square footage, and intended use. Convenient RV parking is available along the side of the home. Great backyard to enjoy beautiful San Diego weathe.With its flexible floor plan, additional living space, and desirable features, this property offers an excellent opportunity to create a home tailored to your lifestyle in San Diego.
Page 0 of 0

Powered by: 