Jurupa Valley, CA 91752
$598,888
1120
sqft2
Baths3
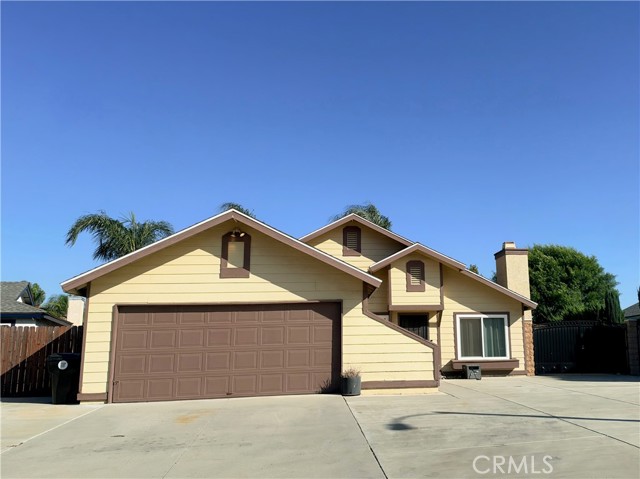
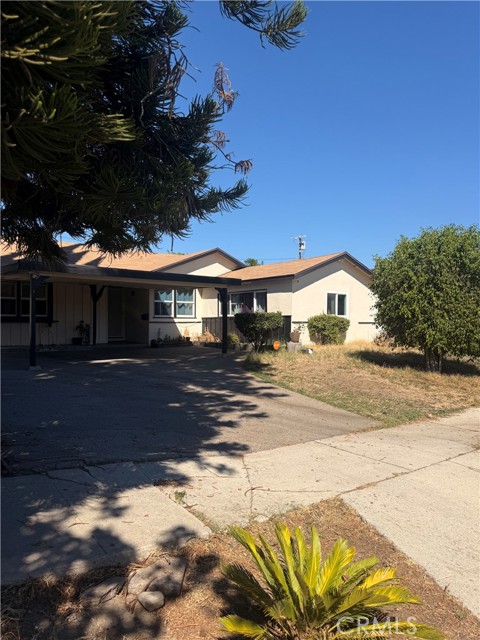
Beds Welcome to this charming single-story, 3-bedroom, 2-bath home situated on a peaceful cul-de-sac. The inviting living room features an updated fireplace with gas log, complemented by a wood mantel and wood-look backsplash, creating a warm and inviting focal point for the room. Additional features include indoor laundry, ceiling fans, laminate flooring, and tile flooring. The kitchen offers recessed lighting, tile flooring, a built-in dishwasher, and microwave. Recent improvements include a newer AC condenser, newer double-pane windows, newer block wall fencing, and a newer wrought iron gate. Step into your own private backyard, fully fenced for added privacy and perfect for relaxing, entertaining, or simply enjoying the outdoors. RV parking and storage shed provides additional convenience. Conveniently located near schools, the 15 and 60 freeways, and just minutes from Ontario Mills, shopping, dining, and entertainment. The home also features a converted garage that provides additional flexible living space. **Public record information reflects 1,120 sq. ft., 3 bedrooms, and 2 bathrooms. An iGuide measurement reflects approximately 1,495 sq. ft. including the converted garage. Buyer to independently verify square footage, bedroom count, permits, and all property information.**
Beaumont, CA 92223
1975
sqft3
Baths4
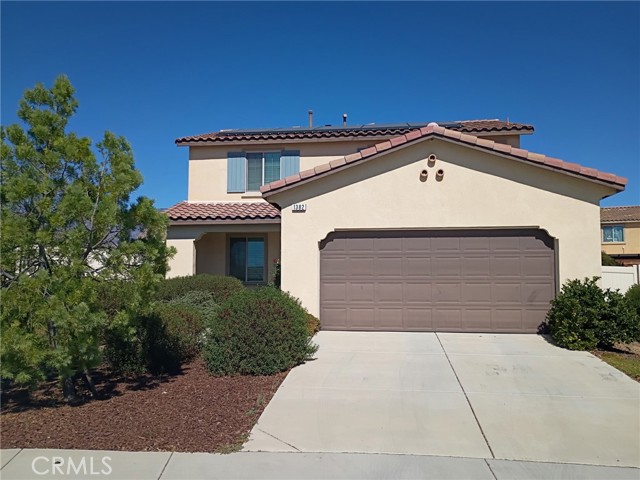
Beds Welcome to 1382 Pumice Lane in Beaumont! This bright and inviting home combines stylish updates, generous outdoor space, energy-conscious features and a convenient location. Step inside to an abundance of natural light and a fresh, updated interior featuring near-new flooring and a beautifully refreshed kitchen with quartz countertops, newer cabinetry, dishwasher and garbage disposal. The refrigerator, washer and dryer are also included, making your move even easier. Step outside and discover a huge backyard with plenty of room to entertain, play, garden or create your own outdoor retreat. Solar adds another desirable feature, while the community offers a pool and a park area conveniently located across the street. The home has been consistently cared for with regular heating and air-conditioning filter maintenance and exterior pest-control service. Commuters and weekend adventurers will appreciate the convenient access to Interstate 10, while shopping, dining and entertainment at Cabazon Outlets and Morongo Casino Resort & Spa are just minutes away. Area schools add to the appeal of this desirable Beaumont location. With its updated kitchen, new flooring, solar, oversized backyard, community amenities and convenient location, 1382 Pumice Lane has so much to offer. Come see it for yourself and imagine calling this wonderful Beaumont home your own!
Oceanside, CA 92057
3335
sqft4
Baths4
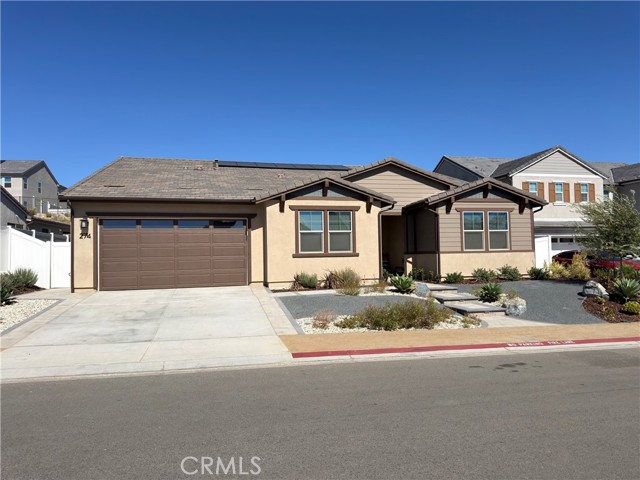
Beds BETTER THAN NEW! Built in 2025 with approximately $80,000 invested in the backyard after purchase. Solar is included and PAID OFF!! Why buy new construction and then spend months—and thousands more—finishing the yard when it's already been done for you? Welcome to 274 Hadley Way, a nearly new single-story, 4-bedroom, 3.5-bath home offering 3,335 sq. ft. in the highly desirable North River Farms community of Oceanside. Designed with modern living in mind, this spacious floor plan combines style, functionality and flexibility. Three secondary bedrooms are positioned near the front of the home, while a separate office provides the ideal work-from-home space. At the heart of the home, the expansive open-concept kitchen, dining and living areas create a natural gathering place for everyday life and entertaining. Garage is a 3-car tandem design and includes an EV outlet to charge your car! Continue the living space outdoors, providing that indoor/outdoor lifestyle Southern California buyers love. Privately positioned away from the secondary bedrooms, the generous primary suite feels like its own retreat, complete with a spa-inspired bath and dual walk-in closets. These are the same core features highlighted in the comparable 3,335 sq. ft. floor plan at 290 Hadley Way. But here's where 274 Hadley Way separates itself from buying new construction. After purchasing the home, the owners invested approximately $80,000 into the backyard landscaping, transforming the outdoor space into a finished extension of the home. Instead of moving into a brand-new house and then dealing with landscaping decisions, contractors, additional expense and months of work, you can simply move in and enjoy it. And because the home was built in 2025, you don't have to sacrifice that new-home experience to get a finished property. You get the contemporary design and nearly new condition buyers want, plus the major post-construction investment has already been made. North River Farms complements the home with an extensive trail system and community amenities including swimming pools, fitness facilities, pickleball courts, picnic areas and recreation spaces. Why wait for the builder—and then start another project after closing? Nearly new. Beautifully finished. No waiting. Welcome home.
Yucca Valley, CA 92284
1084
sqft1
Baths2
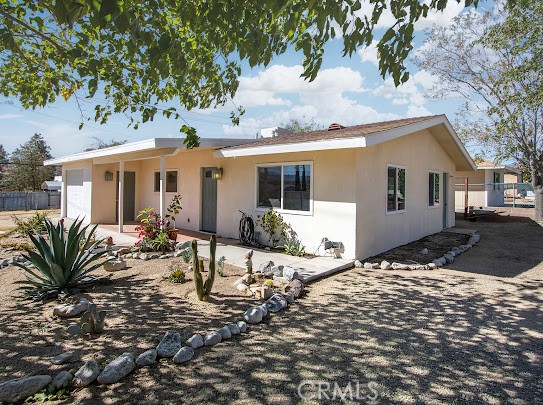
Beds **SEE THE VIDEO ABOVE!** Imagine a home just 10 minutes from the iconic Pappy & Harriet's and a mere 15-minute drive to Joshua Tree National Park, offering breathtaking sunset views over the desert hills and valleys. This beautifully updated home seamlessly blends modern elegance with comfort, featuring beautiful countertops and appliances that invite you to relax in style. Step outside to your spacious, fully fenced backyard, all fenced, an ideal space for unwinding or entertaining. Whether you're savoring the stunning sunrises or sunsets, or hosting gatherings under the starry desert sky, this outdoor oasis enhances your lifestyle. Conveniently located near the popular Frontier Café and local shops, you’ll enjoy the perfect mix of privacy and accessibility. This property is more than a home; it's a unique investment opportunity or a personal desert escape for you, a first-time buyer, or a family! Don't let this rare chance pass you by—schedule your showing today! This inviting home offers flexible living spaces, allowing you to add your personal touch—all at an appealing price point. Embrace the tranquil beauty of the high desert with this delightful 2-bedroom, 1-bath home on a generous corner lot in a serene rural setting. The property boasts a captivating blend of vintage charm and openness, providing an ideal retreat for those seeking privacy, simplicity, and room to grow. Enjoy stunning landscaping, panoramic views from every window, and mountain scenery. Recently remodeled and freshly painted, the home features tile flooring, new appliances, an upgraded bathroom, spacious bedrooms, and an improved HVAC system. With expansive outdoor living potential set against the breathtaking desert landscape, this property provides ample room for recreation or future expansion. The functional interior layout offers cozy spaces, while the large lot opens up endless possibilities for adding a workshop, cultivating a desert garden, or designing your own outdoor sanctuary. Savor the splendid desert sunsets, starry nights, and the peace that comes with open space. Ideally located just a short drive from local shops, dining, and Joshua Tree National Park, this property perfectly balances seclusion with convenience. Don’t miss out on your chance to embrace the enchanting desert lifestyle!
Laguna Hills, CA 92653
7897
sqft11
Baths9
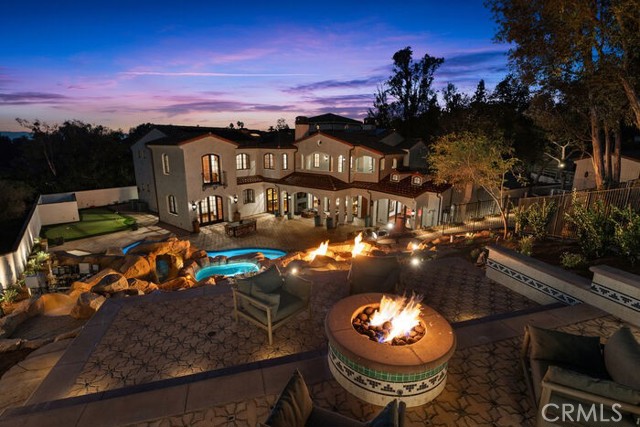
Beds This extraordinary custom estate presents a once-in-a-generation opportunity to own one of Nellie Gail Ranch’s premier equestrian properties. Privately situated at the end of a coveted cul-de-sac and approached by a long, gated driveway, the Spanish-style residence sits on an expansive 31,280-square-foot usable lot, offering unparalleled privacy, scale, and resort-style living.Spanning approximately 7,897 square feet, the nine-bedroom, eleven-bathroom residence features an open-concept floor plan with distinct spaces for everyday living and entertaining. Exceptional craftsmanship is evident throughout, from hand-carved arched mahogany doors and dramatic beamed ceilings to abundant natural light and Spanish-inspired finishes and tile sourced from around the world.The main level features three en-suite bedrooms, a private office, billiard room with bar, and fully equipped theater. A generous living room opens directly to the outdoors, while the formal dining room overlooks a tranquil fountain. Two staircases, an attached three-car garage, and laundry rooms on both levels add to the home’s thoughtful design.The chef’s kitchen is exceptionally appointed with dual ovens, Wolf cooktops, dual dishwashers, Sub-Zero refrigeration, a generous butler’s pantry, and more. Outside, the backyard unfolds into a private resort with a pool and waterslide, jacuzzi, fire pits, barbecue, pizza oven, outdoor fireplace, putting green, and multiple entertaining spaces. Upstairs, the oversized primary suite features a fireplace sitting room, multiple closets, a private balcony, and luxurious primary bath. A loft and five additional en-suite bedrooms complete the upper level. A private barn, pasture, and horse corral offer direct access to Nellie Gail Ranch’s extensive riding trail system, while an additional gated area accommodates livestock. A detached fourth garage and separate storage building provide additional flexibility. Residents of Nellie Gail Ranch enjoy approximately 25 miles of equestrian trails, five community parks, and convenient access to shopping, dining, and the 5 and 73 freeways. HOA dues include community security, trail maintenance, The Watering Hole restaurant, resident events, and access to swim, tennis, and pickleball amenities. Rare in its combination of scale, privacy, craftsmanship, and equestrian amenities, this exceptional estate captures the very best of the Nellie Gail Ranch lifestyle.
Ventura, CA 93001
1432
sqft3
Baths2
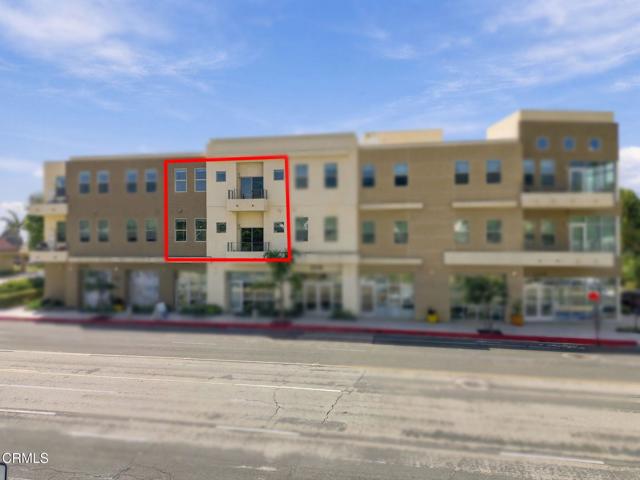
Beds Welcome to Portalvo, a modern mixed-use development in the heart of desirable Midtown Ventura, offering commercial space at street level with residences above. Completed in 2024, Unit 303 offers the feel of a brand-new home with a unique two-story floor plan, separate entrances on the second and third floors, and the convenience of air conditioning. Both the building and unit are ADA accessible. The upper level is designed for everyday living and entertaining, with an open-concept kitchen, dining area, and family room all connected by high ceilings and an abundance of natural light. The kitchen features beautiful dark cabinetry with soft close doors and drawers, quartz countertops, a large center island, and stainless steel appliances. A reverse osmosis water filtration system provides filtered water to the kitchen sink and also supplies the refrigerator's water dispenser and ice maker. The adjacent dining and family room areas open to a cozy balcony where you can enjoy views of the Ventura foothills during the day and city lights in the evening. A spacious powder room and laundry closet complete the upper level. Downstairs, you'll find two generously sized bedrooms, each with its own ensuite bathroom. The primary suite offers a private balcony, a larger bathroom with dual sinks and a spacious shower, and a large walk-in closet with built in organizers. The second ensuite bedroom provides excellent flexibility and can easily serve as a guest suite, home office, or additional living space. Thoughtfully designed built-in storage and organizers throughout both levels help maximize the space and keep everything organized. Two side-by-side parking spaces are included in the subterranean garage, along with a private, good-sized storage area behind a locked door. The location puts you close to everything Ventura has to offer, with historic Downtown Ventura, the Promenade and Pier, beaches, marina, restaurants, shopping, and hospitals all just a short bike ride or drive away. With its 2024 construction, two-story design, modern finishes, views, air conditioning, ADA accessibility, and excellent central Ventura location, Unit 303 offers a unique opportunity to own a newer home in one of Ventura's most convenient areas.
Palm Desert, CA 92211
2142
sqft2
Baths2
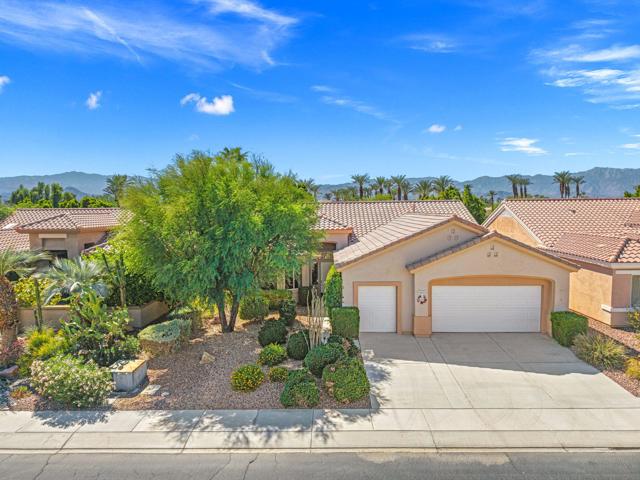
Beds Located in the best 55+ communities in the desert, Sun City Palm Desert, this St. Croix model is the most popular. It has an open floor plan, 2 bedrooms, 2 bathrooms and a den with an office/hobby room. It has new carpet throughout, a fabulous backyard that is super quiet and private, and has no house beyond the back wall. Just beautiful trees and sunsets to complement your evening relaxation. The kitchen is open to the dining and living rooms, and has an island, breakfast kitchenette, newer appliances, Corian counters and plenty of cabinet space. The Master suite is large, with views of the lush desert landscaped backyard, and has a dual vanity, walk-in shower and a walk-in closet. The guest bedroom is adjacent to a full bathroom and is very inviting. The laundry room includes the washer and dryer, and upper cabinets. The 2-car garage has a separate golf cart garage, a work bench, storage cabinets, a newer garage door opener, 2017 hot water tank and the A/C is a 2013 and has been maintained well.
San Diego, CA 92154
1400
sqft3
Baths3
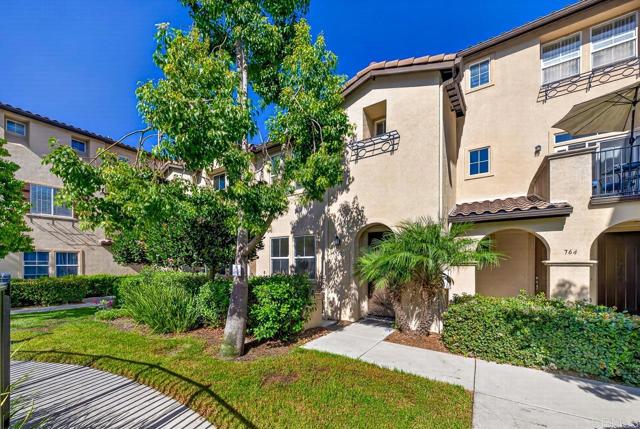
Beds Move-In Ready & Perfect for First-Time Buyers! Welcome to 760 Portside Place, a charming 3-bedroom, 2.5-bath home offering approximately 1,400 sq. ft. of comfortable living space in a gated community. Enjoy a functional floor plan, spacious bedrooms, and a prime location just steps from the community pool. With a reasonable HOA and welcoming neighborhood atmosphere, this home is a great opportunity to start building equity and make homeownership a reality. Conveniently located near shopping, dining, parks, schools, and freeway access. Move in and make it yours!
Sun Valley, CA 91352
1638
sqft2
Baths4
Beds This single-story Sun Valley home features 4 bedrooms, 2 bathrooms, and approximately 1,638 sq. ft. of living space. The home offers a spacious layout, hardwood flooring, and fireplace. Enjoy a private backyard with pool, perfect for relaxing and entertaining. Conveniently located near shopping, dining, schools, and major freeways.
Page 0 of 0

Powered by: 