Palm Desert, CA 92260
$1,099,900
1850
sqft3
Baths3
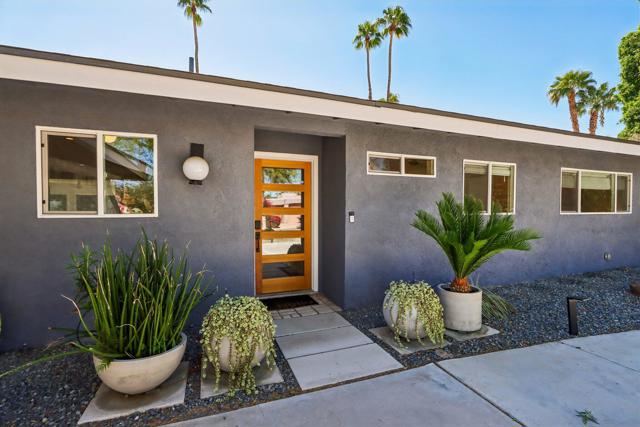
Beds Luxury meets practicality in this desert modernism oasis! Built mid-century, this 3 bedroom 3 bathroom home has been renovated tastefully, with big ticket updates that will give you peace of mind for years to come. Located adjacent to the Vintage Club, on a secluded street, the privacy on this no HOA community is one to note. Just a quick bike ride or walking distance to El Paseo with some of the chicest shopping in our Coachella Valley; restaurants like Mastro's Steakhouse, Porta Via's, Tommy Bahama's, Eddie V's and so much more! As you enter the door through the foyer, you notice real wood flooring balanced by freshly painted all white walls & cabinets. The great room boasts a gourmet kitchen with a large kitchen island, updated Samsung stainless fridge and dishwasher, plus large range 6 burner stove, microwave and small beverage fridge. The soft-close cabinet system has a ton of storage and champagne-brushed knobs and handles; decorative thick slab granite tops with ornate dark and gold tones. The kitchen/dining/living extended den and bonus reading area is arrayed with decorative lattice window and bay windows to bring in natural lighting. Sitting areas are ample to enjoy all the breath-taking work done on this home. Find French doors throughout with soft-cotton pulldown blinds. New berber carpeting in bedrooms. Complete updated bathrooms with square vertical patterns & herringbone patterns in the shower from floor-to-ceiling, and champagne-brushed plumbing fixtures, dual vanities with heavy quartz tops, and new low-flow toilets makes for efficient water use. Included, updated fans with wall mounted controls and light dimming systems, additionally central heating and air. A brand new heavy composition-shingle roofing system down to new plywood, plus new paint on the outside as well.Step outside to the fully updated backyard oasis to entertain. All new plastered pool and spa decorative tile inlays and tile surrounding the pool, PLUS ALL NEW PLUMBING LINES, heating system, pump and filter with WiFi master control capability for the Pentair system. Enjoy the mature trees, palms, and grapefruits. Installed turf and large pavers and paver system. Set up a volleyball court on the side yard, or use as a dog-run. Enjoy the sun on the lounging hammock and chairs. Take in the desert, this one will not disappoint. Can come furnished with pieces from West Elm, Article and Costco mattresses. Call for your private viewing.
Orange, CA 92869
2584
sqft3
Baths4
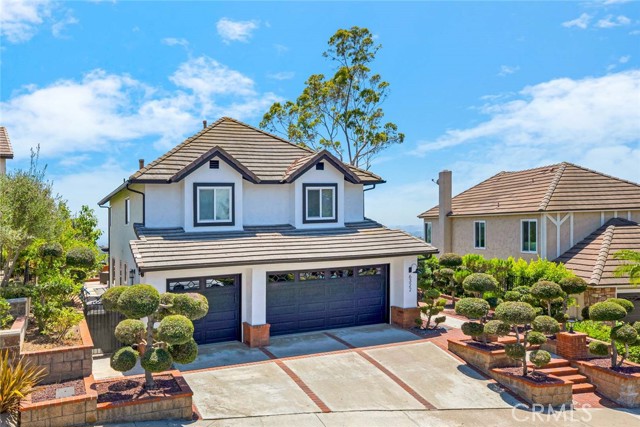
Beds Price just reduced by $200,000. Are you searching for an unobstructed 180 degree views of the Ocean, incredible Sunsets, Catalina Island, City Lights, Fireworks, and Hills? Look no further. 6322 E West View Drive is the home for you. Located in the prestigious guard gated community of Rocking Horse Ridge, Orange. This home has 4 bedrooms (all up) and 2.5 bathrooms. Just recently updated with features that include a 3 car garage, new paint, inside & out, new windows throughout and a sparkling white chef’s kitchen . The kitchen has new stainless steel appliances; a 5 burner gas stove top, oven and microwave & Quartz counter tops. The kitchen is perfectly situated to enjoy the scenery and features recessed lighting, and a cozy breakfast nook. Upon entering the home thru double doors, you are drawn to dramatic vaulted ceilings and striking brick fireplace. The very spacious living room is adjacent to the formal dining room with panoramic views to the ocean. The family room and sliding doors will connect you to the outside, creating effortless indoor and outdoor flow for all your entertaining. The oversized primary bedroom has panoramic views with large picture windows and vaulted ceilings. The remodeled en-suite bath features a large walk in shower and stand alone spa tub, double closets and dual vanities with custom cabinets. Quarts counter tops. Three additional bedrooms plus a fully updated bathroom complete the second story. The back yard is designed to take in all the views and feature multiple patios with a separate fire pit and a elevated space to enjoy. Mature landscaping and room to add a massive deck overlooking the canyons. Whether enjoying a quiet morning coffee or entertaining guests, the outdoor spaces provide an unforgettable backdrop. Plenty of room for a pool & spa. Residents of Rocking Horse Ridge enjoy 24-hour guard-gated security and resort-style amenities including a clubhouse, pool, spa, tennis and pickle ball courts, playground, greenbelts, and access to nearby Peters Canyon Regional Park. This is a rare opportunity to own a view home in one of Orange County’s most sought-after hillside communities Please check the supplements
Fullerton, CA 92833
1353
sqft2
Baths3
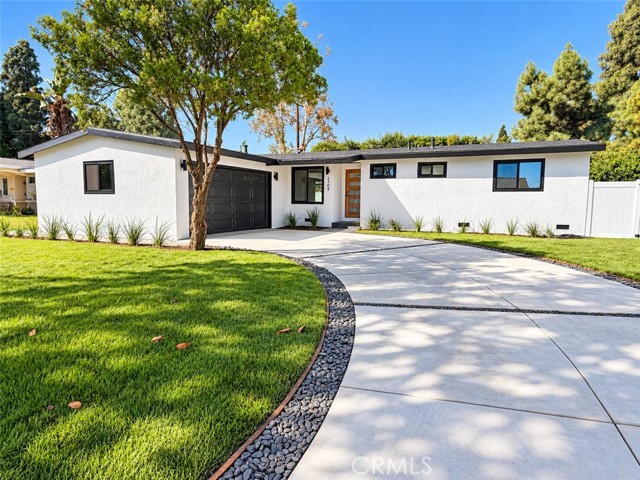
Beds Beautifully remodeled 3-bedroom, 2-bath home ideally situated on a quiet cul-de-sac in Fullerton. Featuring a fresh modern design and bright, open floor plan, this turnkey home has been thoughtfully updated throughout. The remodeled kitchen showcases warm wood cabinetry, quartz countertops, stainless steel appliances, black fixtures, and a stylish subway tile backsplash. Light-toned flooring flows throughout the spacious living and dining areas, complemented by recessed lighting and fresh interior finishes. The living room features a beautifully redesigned fireplace with contemporary tile, a natural wood mantel, and a modern wood-slat accent wall. Both bathrooms have been tastefully remodeled with walk-in showers, glass enclosures, updated vanities, designer tile, and matte-black fixtures. Outside, enjoy excellent curb appeal with fresh landscaping, a large grassy front yard, crisp white exterior with black accents, and a private backyard offering plenty of usable outdoor space. Located on a cul-de-sac and completely move-in ready, this beautifully updated Fullerton home offers the perfect combination of modern style, comfort, and functionality. Close to Schools, downtown Fullerton dining and shopping, the Metrolink station, and the 5 and 91 freeways.
La Quinta, CA 92253
2001
sqft2
Baths3
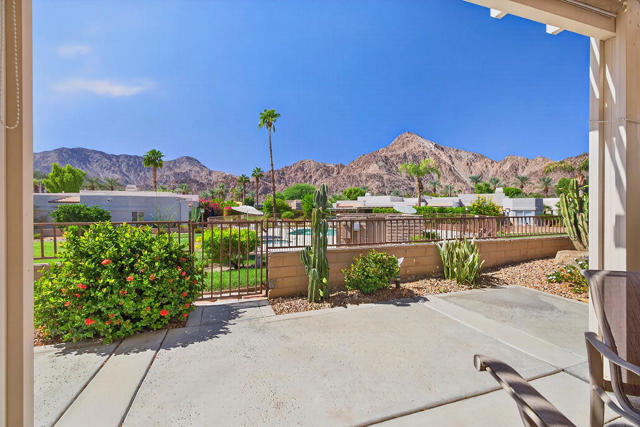
Beds Welcome to 48528 Via Amistad, a beautifully updated La Quinta home for sale in the guard-gated community of Laguna de la Paz. This 3-bedroom, 2-bath residence offers 2,001 square feet of comfortable single-level living, thoughtful updates, abundant natural light, and a move-in-ready interior.One of the home's standout features is its elevated setting and west-facing Santa Rosa Mountain views. Sitting slightly higher than surrounding properties, the home captures an impressive mountain backdrop and beautiful desert sunsets, creating an inviting setting for outdoor dining, entertaining, or simply enjoying the La Quinta lifestyle.Inside, generous living spaces flow easily throughout the home, complemented by newer windows and a newer A/C system for added comfort and efficiency. A central vacuum system adds everyday convenience, while the spacious primary suite, additional guest rooms, fireplace, and attached two-car garage make the property equally appealing as a full-time residence or seasonal desert retreat.Laguna de la Paz in La Quinta is known for its resort-style amenities, including a picturesque 5-acre lake, 15 pools, 16 spas, tennis and pickleball courts, fitness center, billiards, clubhouse, and beautifully maintained grounds. The HOA also provides valuable exterior maintenance, including roof maintenance, exterior stucco and paint, front landscaping, and trash service, creating an easy, low-maintenance desert lifestyle.Ideally located near Old Town La Quinta, El Paseo, world-class golf, dining, shopping, hiking, luxury resorts, and everything the Coachella Valley has to offer, 48528 Via Amistad combines beautiful mountain views, thoughtful updates, extensive community amenities, and an exceptional La Quinta location.
Rosamond, CA 93560
1316
sqft2
Baths3
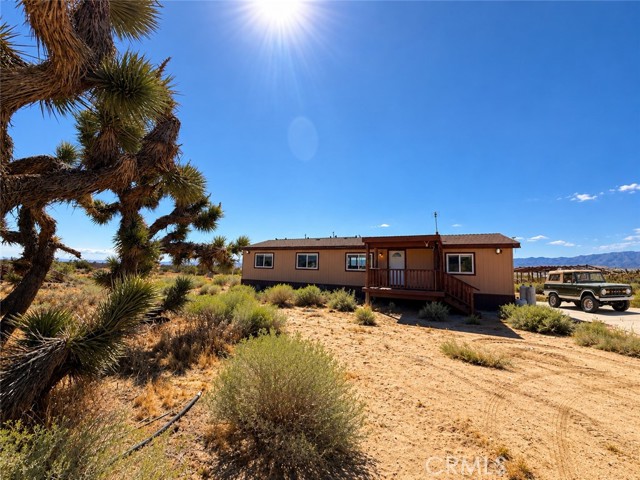
Beds Escape the city and enjoy wide-open desert living on approximately 20 acres with sweeping mountain and desert views. The 3-bedroom, 2-bath home is designed for self-sufficient rural living, with a private well, owned solar system with battery backup, septic system, propane, domestic water storage and a separate dedicated fire-water storage tank. Four shipping containers provide substantial additional storage, with plenty of acreage for animals, recreational vehicles, off-road toys, equipment and a variety of rural uses. Expansive outdoor decking, including an elevated observation deck, offers multiple areas to take in the views, open skies and peaceful surroundings. Located approximately 3 miles from paved road access, this unique property offers exceptional privacy and space for those looking to get away from it all while maintaining the infrastructure needed for rural living, approximately 80 miles from Los Angeles.
San Bernardino, CA 92407
1821
sqft3
Baths3
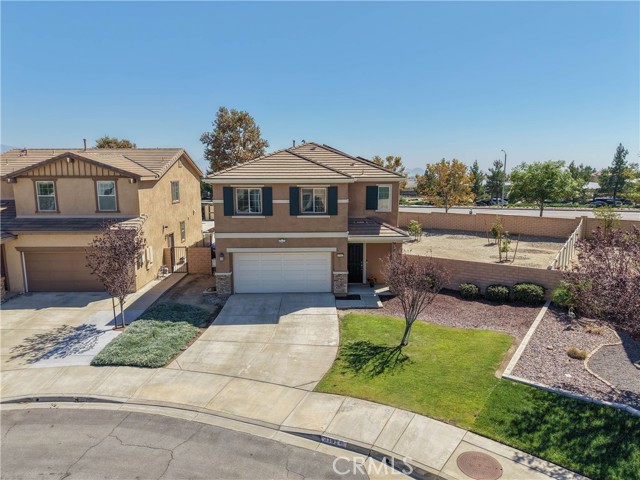
Beds ROSENA RANCH — OVERSIZED LOT, WHOLE-HOME GENERAC BACKUP POWER, EV CHARGER, 2 SOLAR SYSTEMS Discover exceptional value in this beautiful move-in ready 3-bedroom, plus large loft, 2.5-bath home offering thoughtfully remodeled kitchen and open concept living on an oversized lot nearly twice the size of many surrounding homes. What truly sets this property apart is the combination of valuable upgrades, energy-conscious features, and room to enjoy the outdoors. POWER, EFFICIENCY & EVERYDAY CONVENIENCE: Enjoy the benefits of two solar systems, a Generac whole-home generator for backup power to run the whole household during power outages without skipping a beat, and an EV charging station. Additional features include a tankless water heater, Nest thermostat with room sensors, whole-house fan, attic fan, and ceiling fans throughout. AN INVITING OPEN-CONCEPT INTERIOR: The main level features a beautifully updated kitchen with granite countertops, stylish backsplash, updated cabinetry, under-cabinet lighting, two pantries, and a spacious island with bar seating. The kitchen flows seamlessly into the dining and living areas, where an updated fireplace surround creates a welcoming focal point. Upstairs, unwind in the spacious primary suite featuring a large soaking tub, separate walk-in shower, and walk-in closet with built-in storage. Two additional bedrooms and a versatile loft offer flexible space for a home office, hobbies, guests, or everyday living. The upstairs laundry room includes built-in storage and a convenient folding counter. OUTDOOR SPACE WITH POSSIBILITIES: The expansive backyard offers room to envision your ideal outdoor retreat—whether you dream of a garden, entertaining space, or future pool. Enjoy avocado trees, mandarin and lemon trees, and distinctive rainbow eucalyptus trees. Permanent programmable exterior lighting and rain gutters. ENJOY THE ROSENA RANCH LIFESTYLE: Take advantage of community amenities including a pool, spa, clubhouse, playground, and walking trails, with beautiful mountain views. K–8 School and nearby parks and trails are within walking distance, with convenient access to both the 15 and 215 freeways. A rare opportunity to enjoy a larger-than-typical lot, valuable energy and backup-power features, and flexible living spaces in one appealing package. Come discover the possibilities and lets make this your new Home!
Vista, CA 92081
924
sqft2
Baths2
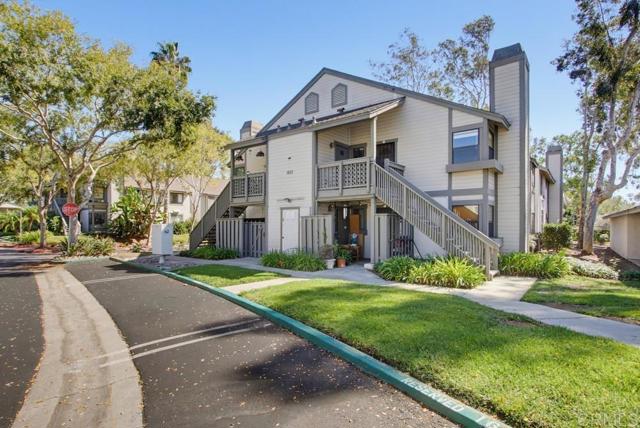
Beds Imagine coming home to a welcoming retreat in Vista’s sought-after Shadowridge community, where an afternoon by the pool gives way to a cozy evening beside your living room fireplace. Located in Shadowridge Club View, this inviting two-bedroom, two-bathroom condo offers 924 square feet with an open-concept layout that makes everyday living and entertaining feel effortless. The kitchen features stainless steel appliances and connects naturally with the dining and living areas, keeping conversation flowing while you prepare a meal or gather with friends. Generously sized bedrooms provide comfortable space to unwind. Enjoy a sparkling community pool and spa, perfect for relaxing and making the most of Southern California living. A detached one-car garage plus an assigned parking space adds everyday convenience, while HOA dues include water and trash service. Beyond the community, explore nearby Thibodo Park, discover local shopping and dining, or pursue your love of golf at nearby Shadowridge Golf Club. Whether you’re enjoying a quiet night at home or heading out to explore North County, this charming condo offers a welcoming place to settle in and make your own.
Apple Valley, CA 92308
1372
sqft2
Baths3
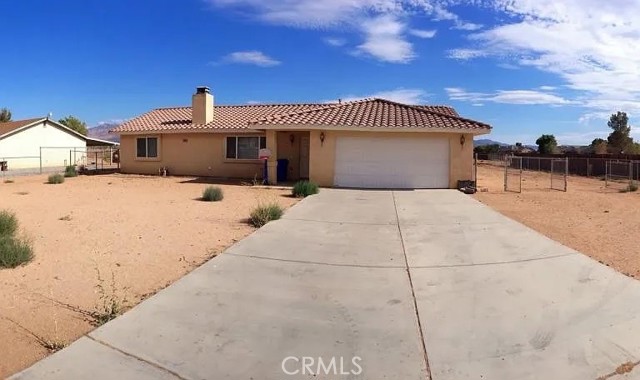
Beds Welcome to your home, a charming single-story home offering comfortable living, plenty of outdoor space, and an exciting opportunity to be part of the continued growth of Apple Valley. Featuring 3 bedrooms, 2 bathrooms, this inviting home offers a practical floor plan with a warm, welcoming feel and plenty of opportunity to make it your own. Inside, recent updates thoughtfully done so you don't have to worry. The living room provides a comfortable gathering space highlighted by a cozy fireplace, while the kitchen features updates with a convenient breakfast bar and connects naturally with the dining area. The primary suite offers a private retreat, with two additional bedrooms providing flexibility for family, guests or a home office for those hybrid opportunities. Central HVAC and a dedicated laundry area add everyday convenience. Outside, enjoy a fully fenced front and rear yards, a covered patio, and a welcoming covered front porch. The outdoor space provides room to relax, entertain, unlimited potential to add to its blank canvas, or simply enjoy the open High Desert lifestyle. Beyond the property itself, Apple Valley continues to experience significant investment and development. New communities, expanding retail, commercial projects, employment centers and transportation improvements are reshaping the area's future.
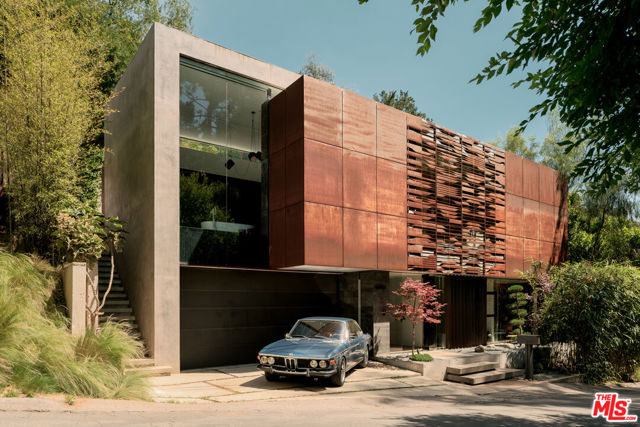
Los Angeles, CA 90046
3101
sqft4
Baths3
Beds 'The Willow Glen Residence' - An architectural masterpiece by award-winning design firm, Tag Front AIA. Framed by steel, concrete, glass, and warm natural finishes this contemporary residence spans over 3,100 square feet of sophisticated indoor-outdoor living. Walls of pocketing glass open to an exceptionally private resort-like setting with a negative-edge pool, spa, sundeck, fire feature, and serene Zen-inspired Japanese gardens. The home is appointed with the finest materials throughout, including a custom Italian kitchen by Elmar Cucine complemented by Gaggenau and Thermador appliances, along with custom Italian closets and vanities by Giellesse. A dramatic primary suite features soaring ceilings, spa-inspired amenities, designer display closets, and complete privacy. Two additional guest suites wrapped in glass and surrounded by tranquil gardens, a media den and wine cellar elevate the home's amenities. Finished with a custom fabricated corten steel faade, The Willow Glen Residence is a rare opportunity to own a living work of art tucked into the lush hillsides of Laurel Canyon.
Page 0 of 0

Powered by: 