Los Angeles, CA 90042
$1,395,000
2426
sqft11
Baths6
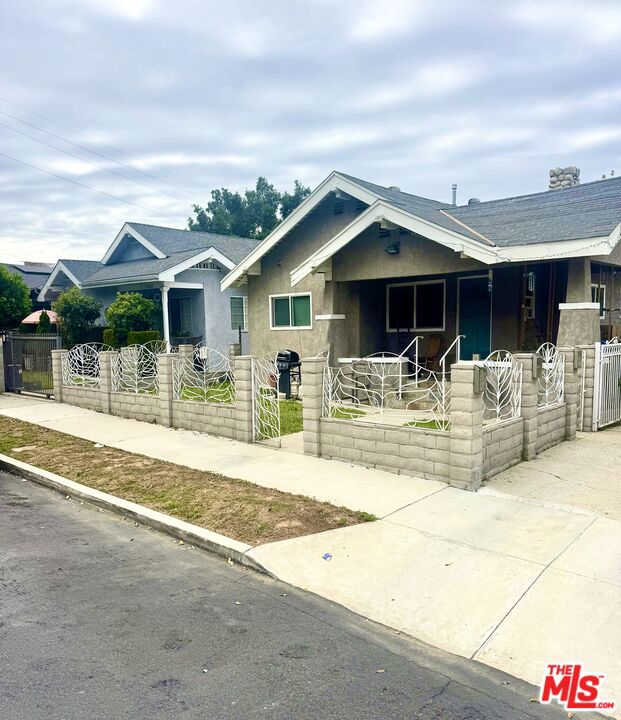
Beds Exceptional Owner/user opportunity in the heart of Highland Park, showcasing a stunning high-end renovation with exceptional attention to detail throughout. The front Craftsman home features a beautifully designed open floor plan accented by warm wood flooring, abundant natural light, and seamless transitions between living spaces. The thoughtfully updated kitchen is outfitted with stainless steel appliances, modern finishes, and an in-unit washer and dryer, blending style and functionality effortlessly. At the rear of the property, a separate freestanding structure offers two additional beautifully remodeled units a spacious 2-bedroom, 2-bath and a well-appointed 1-bedroom, 1-bath both completed to the same impressive standard as the main residence. Additional highlights include large storage units offering excellent potential for supplemental rental income or additional utility space, as well as a charming yard that creates a warm and inviting outdoor setting. Situated on an expansive 10,000+ square foot R2-zoned lot, the property presents exciting future development potential, including the possibility of adding additional units (buyer to verify). Ideally located just minutes from the vibrant restaurants, shops, cafes, and entertainment that make Highland Park one of Los Angeles' most sought-after neighborhoods, this is a rare opportunity to own a versatile and beautifully upgraded multi-unit property with both immediate income potential and long-term upside.
Upland, CA 91786
2108
sqft3
Baths4
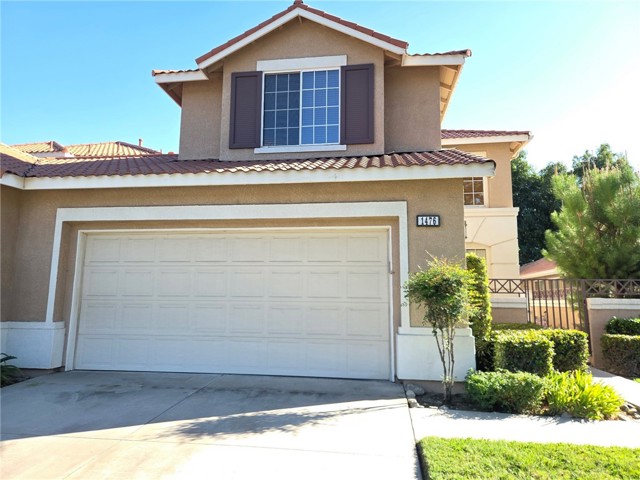
Beds Mature trees, manicured landscaping, and a gated front courtyard welcome you to this rare four bedroom residence in the Upland Hills Estates with fairway views. A walkway leads to the front door, opening to a living room with double-height ceilings, upper windows, and an open catwalk above. LVP flooring extends through the main living spaces, complemented by the warmth of a wood-railed staircase. The adjacent dining room shares the impressive ceiling height, with a chandelier and a window defining a space currently arranged for cocktails and conversation. The family room features a fireplace, windows overlooking the backyard, and a glass door opening to the patio. The adjoining kitchen pairs warm wood cabinetry with quartz countertops and stainless steel appliances, centered around an island with counter seating, built-in wine cubbies, and additional storage. Glass-front upper cabinets, recessed lighting, and a window above the sink complete the kitchen. A main-floor bedroom sits near a bathroom with a glass-enclosed shower. Upstairs, the catwalk overlooks the living and dining rooms and leads to the primary suite, where a wide bank of windows frames the fairway and mature trees. The adjoining bath offers a dual-sink vanity, a soaking tub beneath a picture window, and a separate tiled shower with glass-block detailing. A walk-in closet completes the suite. Additional upstairs bedrooms are served by a dual-sink jack and jill bathroom with a separate tub and shower area. Built-in linen cabinetry provides storage along the landing, while the upstairs laundry room includes overhead cabinets and a utility sink. An attached garage adds convenience, and the HVAC system was replaced in 2022. Outside, an expansive patio provides distinct areas for dining and lounging, with an under roof patio offering partial shade along the rear of the home. Lawn, planted borders, established trees including three loquat trees and two young avocado trees soften the setting, while open rear fencing preserves views across the golf course. Residents of gated Upland Hills Estates also enjoy a community pool, tennis courts, and pickleball courts.
Los Angeles, CA 90033
1324
sqft2
Baths3
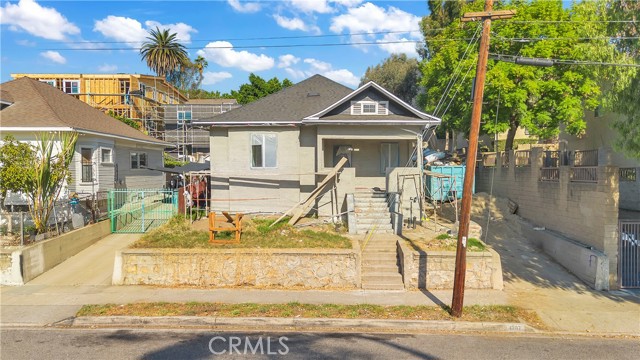
Beds Rare value-add opportunity in Boyle Heights. This former single-family home has been legally converted to a duplex and is in the advanced stages of a complete, permitted rebuild, including a new foundation, new roof, new plumbing, and fully rewired electrical. The duplex features a 2-bedroom, 1-bath unit of approximately 765 sq ft and a 1-bedroom, 1-bath unit of approximately 558 sq ft. Exterior stucco scratch and brown coats are complete, interior drywall is installed throughout, and both bathrooms are finished, leaving the buyer to complete the final finishes. Additional upside: plans have been drawn for two new ADUs of approximately 700 sq ft each, creating a path to a 4-unit property. The projected as-completed value is approximately $2,000,000. Ideal for investors, builders, or owner-users seeking to finish a nearly complete project and capture significant equity. Close to Downtown LA, USC Health Sciences Campus, the Metro, and major freeways. Buyer to verify all square footage, permits, plans, and values.
Los Angeles, CA 90048
4911
sqft6
Baths6
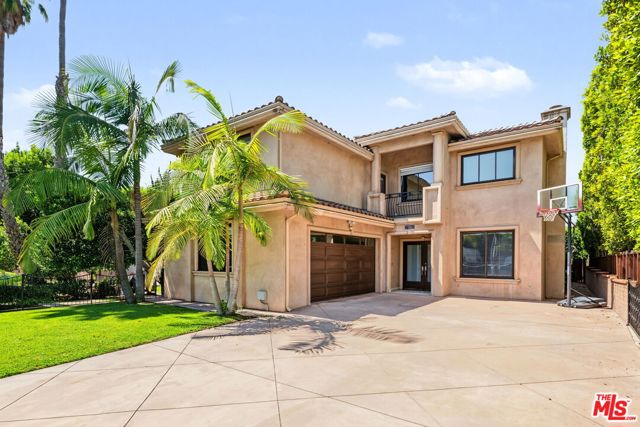
Beds This spacious and airy two story custom Mediterranean home offers 6 bedrooms and 6 bathrooms, and a thoughtfully designed floor plan. The main level boasts a living room with soaring ceilings, a home office, guest suite, family room, formal dining room, and gourmet kitchen featuring a 6 burner Viking range, Sub Zero refrigerator, large center island, and plenty of storage. Upstairs are five generously sized bedrooms, including a roomy primary suite with private balcony, spa tub, and walk in closet, as well as a conveniently located laundry room. Real hardwood floors throughout, recessed lighting, dual paned windows, and a garage with direct accessSituated in an unbeatable location just moments from Melrose, Beverly, and 3rd Street, with easy access to The Grove, Beverly Center, and Erewhon, plus close proximity to Cedars-Sinai. Surrounded by premier shopping, dining, and coffee, this home places you at the center of one of LA's most desirable neighborhoods.
Yucca Valley, CA 92284
1926
sqft2
Baths3
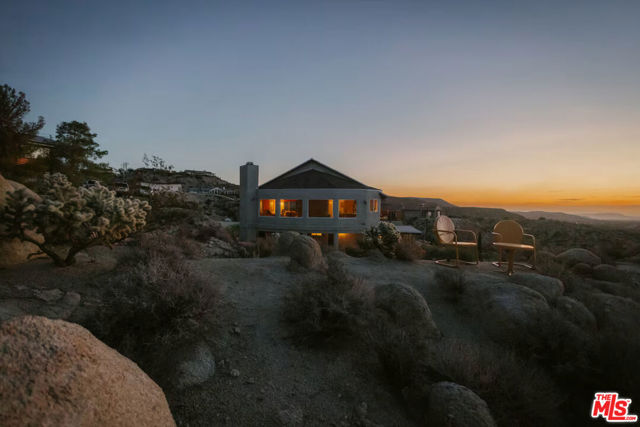
Beds Incredible opportunity to own this spacious Western Hills Estates home, nestled on a gorgeous lot with incredible views and situated in one of the most sought-after areas of the High Desert! The drive to the property sets the mood as you're surrounded by well-cared-for homes, lush desert flora, and stunning boulder formations in the backdrop that only the famous Western Hills Estates has to offer! Pulling into the driveway of this gorgeous, two-story, character-filled home, you'll begin to fall in love almost immediately as you take in the long driveway leading up to the elevated lot, the beautiful two-story design, and phenomenal forever views stretching all the way to Joshua Tree National Park! Stepping through the front door, you're greeted by a beautiful entryway and staircase leading to the spacious living area. Tasteful and hip finishes complement this one-of-a-kind charmer and include wood-laminate flooring, high ceilings with exposed wood beams, a stylish masonry fireplace, and an abundance of natural light pouring through the windows, creating an open and airy feeling that flows throughout the home. Just off the living room, step outside onto the second-story rooftop deck and take in incredible panoramic views stretching as far as the eye can see! By day, enjoy the breathtaking High Desert landscape, and as evening settles in, sit back and watch the city lights come alive in the distance. It's the perfect spot to enjoy your morning coffee, entertain guests, or simply relax and take in the spectacular surroundings! Designed with entertaining in mind, the kitchen opens to the living area so you can prepare your favorite meals while still being part of the action. Equipped with wraparound countertops, a built-in double oven, range, dishwasher, refrigerator, deep sink, and plenty of original kitchen cabinetry, you're all set for your culinary delights! Just off the kitchen, you'll find the study, perfect for cuddling up with your favorite book or enjoying conversations after dinner. The thoughtfully designed guest bathroom is equipped with a custom sink, vanity, and hip lighting. In the guest bedroom, otherwise known as the "Pink Room," you'll find a designer paint scheme, artistic wood accents, wood-laminate flooring, dual closet space, and a stylish accent wall! In the primary bedroom, affectionately called the "Lemon Room," you'll find a spacious haven to escape to at the end of the day. Enjoy a large closet, wood accents, steps away from the beautifully renovated main bathroom featuring a custom sink, new countertops, and a full bathtub and shower. Just off the primary bedroom, a sliding glass door leads to your own private covered patio. The perfect place to unwind at the end of the day, enjoy a soft desert breeze, and take in the peaceful surroundings. The property also includes a two-car garage, providing plenty of space for parking, storage, desert toys, or your next project! With its unique character, incredible indoor and outdoor living spaces, breathtaking panoramic views, and highly desirable Western Hills Estates location, this is one you won't want to miss! Call today for your private showing before this one is gone!
Rancho Palos Verdes, CA 90275
1706
sqft2
Baths3
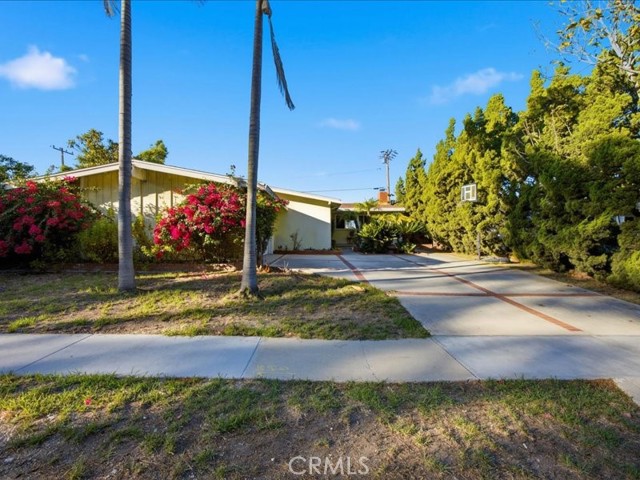
Beds Welcome to this single-level home in the coveted Silver Spur neighborhood of Palos Verdes! Conveniently located steps away from Starbucks, Peninsula Center, Promenade shopping center, parks, hiking trails, and top-rated schools. The spacious floor plan features high ceilings in the living room, a cozy fireplace, a dedicated dining area, and a generously sized family room with it's own mid-century fireplace and glass sliders opening to the backyard. The backyard is a true highlight, offering expansive views of the neighborhood, mountains, and city lights. With the neighboring home situated well below, the setting feels open and private, creating a beautiful backdrop for outdoor enjoyment and entertaining. Located on the inner street of Hawthorne Blvd., which has high hedges for privacy. This home presents an exciting opportunity to bring your own vision and design eye to a desirable single-level floor plan in an exceptional location. Whether you update the existing home or create something uniquely your own, this is a wonderful opportunity! Come see the amazing benefits this home has to offer.
Cupertino, CA 95014
2940
sqft5
Baths6
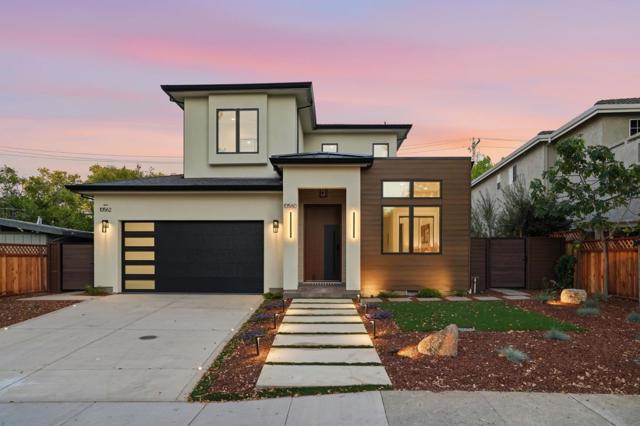
Beds Welcome to New Construction Home with Cupertino High at 10560 Johnson Avenue in the heart of Cupertino. This thoughtfully designed property offers approx. 2,940 SF of combined living space, including a 2,185 SF main residence with 4 bedrooms, 3.5 baths plus dedicated office, and a 755 SF attached ADU. A smart pivot entry door opens to sophisticated interiors featuring Level 5 smooth walls, contemporary flooring, premium Spanish tile, designer lighting and a dramatic artisan tile fireplace. The showpiece kitchen features a waterfall island, custom cabinetry and premium Wolf, Thermador & Miele appliances. The luxurious primary suite offers a custom LED lit walkin closet and spa inspired bath with soaking tub, frameless rainfall shower and floating double vanity. Smart switches, hardwired Ethernet, WiFi access points and builtin speakers enhance modern living. Enjoy a covered outdoor living area with integrated lighting and speakers, plus solar, heat-pump HVAC, tankless water heating and EV charging infrastructure. The 2bedroom, 1bath ADU with full kitchen and dedicated HVAC offers exceptional flexibility for extended family, guests, workspace or potential rental income.
Rosemead, CA 91770
1581
sqft2
Baths3
Beds Located in highly desirable north Rosemead, this charming 1,581 square foot home features 3 bedrooms and 2 bathrooms. The property also has a family room and a laundry room. The home was updated and enlarged in 2003. The property has a detached 2 car garage, a backyard with a beautiful, sparkling pool and hot tub, and a nice patio for entertaining family and friends. Situated on a 6,178 square foot lot. Conveniently located near the Target Shopping Center, Savannah Elementary School (A California Distinguished School), and the 10 Freeway. Make this sweet home yours!

Los Angeles, CA 90015
960
sqft1
Baths1
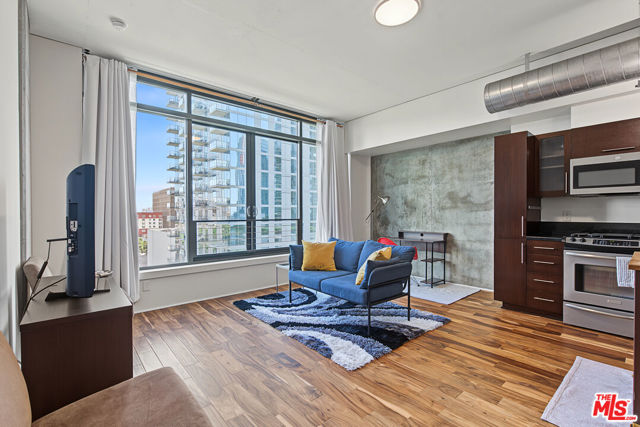
Beds This completely remodeled loft in the heart of the Social District has everything you are looking for in a loft. Enclosed bedroom, new Air Conditioning System, brand new appliances, new Acacia floors, fresh paint and new lighting. The large windows offer a serene tree line view with tons of natural light. The kitchen area is open to the large living area, while an oversized in-unit utility room with premium washer and dryer adds exceptional convenience. Elleven is a 2006 LEED certified building with a lap pool, spa, sun terrace with BBQs and lobby. Parking is deeded. A short walk to Whole Foods, Target, tons of dining & entertainment options, the PICO train stop and much more. With a walk Score of 95 you may never need to drive again!
Page 0 of 0

Powered by: 