La Quinta, CA 92253
$6,299,000
4444
sqft6
Baths4
Beds There is something undeniably special about a home that feels as though it belongs exactly where it was built. Inspired by the romance of Italy and set amid the beauty of the Southern California desert, this custom Hideaway residence blends architecture, privacy & resort living in a setting entirely its own. Positioned along the 8th hole of the Clive Clark course, the approx. 4,444 SF home rests on a .38-acre homesite surrounded by mature landscaping & beautiful golf course views. A cobblestone entry leads to an intimate courtyard with fireplace & custom fountain. Beyond the Old World exterior, interiors take an unexpected turn with sophisticated contemporary design, travertine flooring, statement lighting & expansive glass. Main living spaces are designed for gathering, anchored by dual ribbon fireplaces, an impressive bar, formal dining & a 425-bottle wine cellar. The kitchen features 2 substantial islands, Miele & Sub-Zero appliances, custom cabinetry & generous prep/storage space. The flexible floor plan offers 4 BRs incl. detached casita, office, 4 full + 2 powder baths. The primary suite is its own retreat with spa-inspired bath & separate flex room ideal for an office, massage room or fitness space. Guest accommodations include a suite with private patio & fireplace plus casita with wet bar. Savant home automation & medical-grade air filtration add technology, comfort & wellness. Outdoors, an expansive covered loggia features a fireplace, dining area & outdoor kitchen overlooking the pool, raised spa & dramatic fire feature, plus an outdoor shower--created for the indoor/outdoor lifestyle that defines La Quinta. After extensive club renovations, The Hideaway has become one of the desert's most vibrant private club communities, combining championship golf, dining, social events & a lifestyle that extends far beyond the course. Offered designer-furnished, per inventory.

Los Angeles, CA 90046
4428
sqft5
Baths4
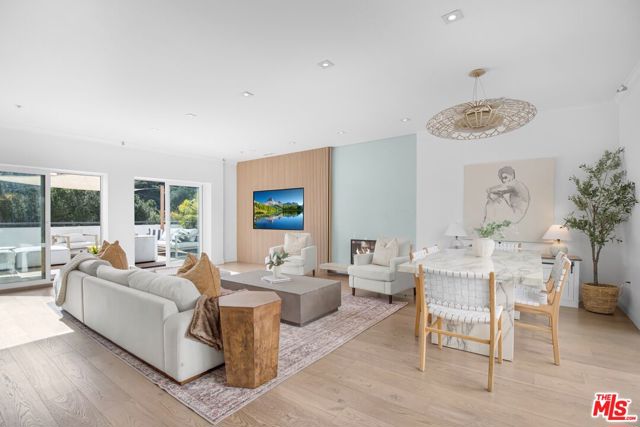
Beds Welcome to 8755 Skyline Drive, a stunning multi-level architectural sanctuary offering a spacious and elevated living experience high along the Laurel Canyon ridgeline. Spanning 4,428 square feet across 4 thoughtfully designed levels, this home seamlessly pairs modern Hollywood Hills glamour with complete sanctuary-like privacy, tucked away in a breathtaking natural environment with expansive mountain and canyon views. An internal elevator services all 4 floors, ensuring effortless movement throughout the residence. Entry Level: Features a 3+ Car garage, dedicated laundry room, elevator access, and a lower-level en-suite flex room offering versatile space for a home media room, executive office, gym, 5th Bedroom or private guest suite. Second Level: Houses 3 generous secondary bedrooms and 2 full bathrooms, creating a quiet and autonomous feel for guests or family. Each secondary bedroom features its own walk-in closet, adding exceptional storage and functionality. Third Level Main Living Area: The vibrant heart of the home features an expansive open-concept kitchen with custom white cabinetry, a commercial-grade range, double ovens, high-end gas cooking appliances, wine refrigerator, and direct access to a front terrace overlooking the surrounding hillsides. Wide-plank wood flooring flows throughout the main living spaces, including a warm living room centered around a focal fireplace, dining area, and guest powder room. Walls of glass sliding doors flood the space with natural light and open to two expansive decks running the entire length of the front of the home, perfect for morning coffee, entertaining, or evening cocktails while taking in the sweeping canyon and mountain vistas. Top Level Primary Suite Retreat: Take the stairs or elevator to your ultimate private sanctuary. This level boasts a light-filled primary bedroom with a Romeo & Juliet balcony overlooking a serene pool area that feels straight out of a French boutique hotel. The suite includes a large walk-in closet with a dedicated dressing and vanity area, an adjoining sitting room ideal for a private office or lounge, and a luxurious primary bath complete with a standing shower, bidet, double vanity, and large jetted soaking tub. Every level is designed to feel exceptionally private, allowing each bedroom and living area to maintain its own distinct retreat-like atmosphere. The home is further enhanced by a heated pool and spa, dual-zone climate control, high ceilings, wide-plank wood flooring, expansive outdoor living areas, and dramatic mountain and canyon views. Located within the coveted Wonderland Avenue School district and just minutes from the iconic culture, dining, nightlife, and history of the Sunset Strip, 8755 Skyline Drive offers a rare combination of privacy, scale, views, and accessibility. Whether you're seeking a sophisticated entertaining and living space with family and/or friends, a flexible work-from-home environment, or a private and romantic hillside retreat, 8755 Skyline Drive is ready for you to make it your own.
Corona, CA 92883
3087
sqft4
Baths4
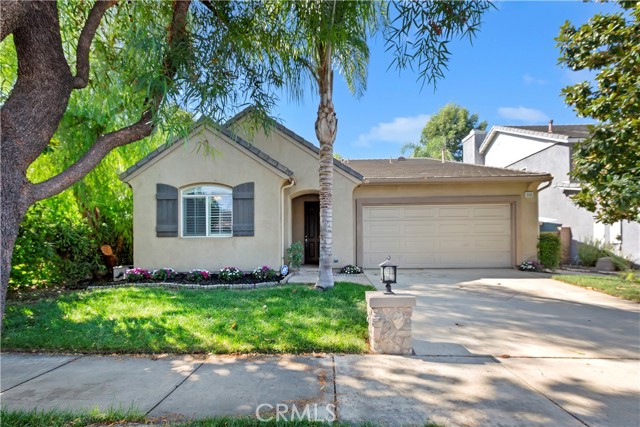
Beds Welcome to one of Corona’s most beloved holiday neighborhoods, where Halloween and Christmas are celebrated in a big way. Located in Sycamore Creek, this spacious 4 bedroom, 4 bath home offers just over 3,000 square feet with a versatile floor plan and plenty of room to gather. The main level features TWO ensuite bedrooms, offering exceptional flexibility for multigenerational living & overnight guests. The primary suite includes dual sinks, a separate soaking tub and shower, a walk-in closet with an upgraded storage system, and plenty of room to unwind. A third bedroom and full bath are also located downstairs, along with a dedicated laundry room with a utility sink. At the heart of the home, the open kitchen offers an island, a walk-in pantry, abundant cabinetry and storage, and an easy connection to the living spaces. The living room features built-ins, a fireplace, shutters, and surround sound. Upstairs, a large loft provides additional flexible living space, along with the fourth bedroom and full bath. The home offers a great foundation for its next owners to bring their own personal style and make the space their own. Then there’s the neighborhood. Sycamore Creek offers a low HOA with amenities including a pool, fitness center, BBQ and picnic areas, sports park, and clubhouse. But one of the most memorable features is right outside your front door: this is one of Corona’s most festive streets for Halloween and Christmas, making it the kind of neighborhood where traditions and memories become part of everyday life. With two downstairs ensuite bedrooms, a flexible upstairs loft, and a neighborhood known for going all out for the holidays, this home offers space, versatility, and a little fun built right in.
San Diego, CA 92127
1688
sqft3
Baths3
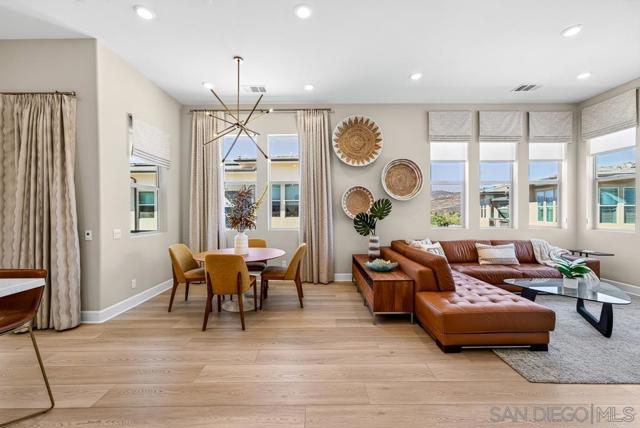
Beds ABSOLUTELY STUNNING AVANTE HOME BRIMMING WITH UPGRADES IN DEL SUR'S BOUTIQUE 55+ COMMUNITY! The only floor plan with a full bedroom and bathroom on the first floor. Private in-home elevator for effortless multi-level living in this stylish 3 bed/3bath residence. Carefully selected high-end finishes throughout, from premium COREtec wide-plank flooring in a light French oak finish to custom window treatments, designer lighting, and distinctive built-ins. An impressive collection of windows fills the great room with natural light, framed by custom drapery, tailored faux Roman shades, and solar shades. Mountain views and an open-air balcony enhance the home’s sense of retreat. Tullamore quartz counters, white shaker cabinetry, marble mosaic backsplash, pantry pullouts, soft-close drawers, and stainless GE appliances anchor the kitchen, while CB2 glass pendants and a sculptural brass chandelier add designer flair. Crown molding, coastal-inspired drapes, and a walk-in closet with custom built-ins enhance the primary suite. Custom white shelving and real driftwood cabinetry add a striking focal point to the secondary upstairs bedroom. Thoughtful extras include custom bathroom vanity pullouts, a low-threshold first-floor shower, epoxy garage flooring, smart-home features, and so much more. Enjoy Avante’s exclusive clubhouse, resort-style pool and spa, fire pit lounge, BBQs, and vibrant calendar of resident events. Walk to Del Sur Town Center, with access to all Del Sur amenities and events. Incredible built in value waiting for its next lucky owner!
Desert Hot Springs, CA 92240
2748
sqft4
Baths4
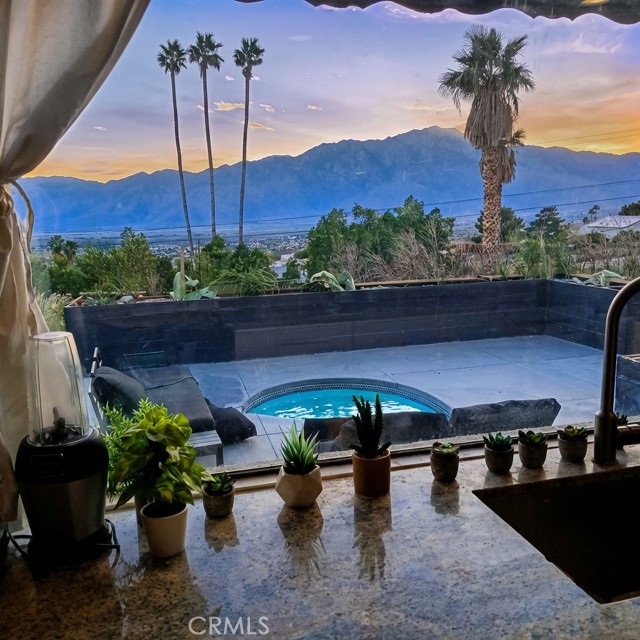
Beds Incredible 4-bedroom, 3.5-bathroom, 2,748 square foot home perched on the hillside with captivating million-dollar views! Rarely does a unique property like this become available, and now is your chance to own this one-of-a-kind, spacious delight. The drive to the property sets the mood as you pass through one of the most sought-after neighborhoods in Desert Hot Springs, enjoying the majestic desert mountains in the backdrop! As you pull into the driveway, you immediately sense that this property is not just to be viewed, but to be “experienced.” A beautiful custom wooden gate welcomes you into a courtyard filled with lush cacti, shade trees, and other desert flora surrounding the flagstone patio and walkway. Upon stepping through the front door, you are greeted by a spacious and modern open floor plan. Standing at the formal entryway, you’ll be taken aback by the open concept outfitted with custom lighting and stunning porcelain tiles, along with large, well-placed windows that bring in an abundance of natural light, creating an airy feeling that flows throughout the home. Designed for culinary enthusiasts, the expansive kitchen features fully loaded stainless steel appliances, renovated cabinetry, granite countertops, recessed lighting, a double sink, and a strategically positioned window to take advantage of the view! Each guest bedroom provides ample space, and the elegantly remodeled bathrooms will surely impress with resort-like luxury and premium finishes that will please even the most discerning buyers. Stepping into the primary suite, you are transported to an ideal haven that features an additional room perfect for a home gym, office, or entertainment area, as well as a private patio with a sitting area. The primary bathroom offers a “spa-like” experience, outfitted with a large walk-in tiled shower, dual floating vanity, and Jacuzzi bathtub. In the backyard, you’ll be ready to plan your next barbecue or gathering. Masterfully designed for outdoor living, this thoughtfully arranged space features multiple patios and lounging areas, an in-ground Jacuzzi/Spa, all positioned to take advantage of breathtaking views filled with twinkling city lights and stunning panoramic landscapes that will leave you speechless! Additional features include new ceiling fans, fresh interior and exterior paint, and more!This is the type of property you will need to see multiple times to truly appreciate. Call for your private showing before it's gone!
Lake Arrowhead, CA 92352
2624
sqft3
Baths4
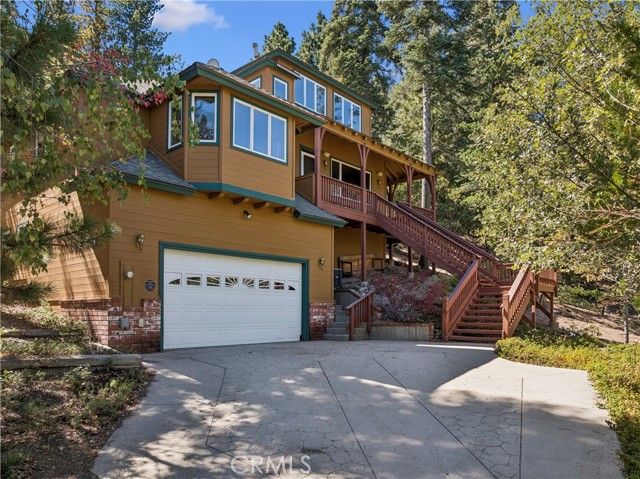
Beds If you really appreciate true quality construction, a classic home that was built with love, then this is the place for you. This spacious home is at the end of the road for the utmost of privacy, and sits across from over 1,000 acres of government land and is just down the lane, easily walkable, from the golf course. These are the original owners who designed a classic Craftsman style home and had one of the best builders on the mountain, and a personal friend of theirs, Joe McCormick, to build their home. In true Craftsman style, the spaces are delineated and separate, no question about which space is the living room or family room. Starting with the heart of the home is a large eat-in kitchen, with hardwood floors, white oak cabinetry, a large pantry and tons of tiled counter space. The room is very light due to the custom dutch-style windows and skylight over the sink area. A large window bay creates plenty of space for a large dining table for true family style dining. There's easily enough space for a large island should you want one. A large commercial style Wolf range with an oven big enough for two turkeys anchors the room. A short hall and a couple of stairs take you to the living room, with the hardwood floors, a whole wall of windows and an attractive redbrick fireplace with Buck insert, a raised hearth and a large mantle for all the socks at Christmas. Another hall leads you to the primary suite which has windows on three sides and an adjoining bath with double sinks, a jetted tub and a separate shower. On this level are another small bedroom that could be used as an office, a half bath and a large laundry room with a great folding counter. Up another level you'll find a spacious and airy family room/den/TV room/dance studio/office. Talk about flex space! There's a mirrored wall and barre even for the little ballerinas! There's a wall of 3 built-in study desks and upper storage space as well. You'll also find 2 nice sized bedrooms with window seats that have hinged doors for more storage. Outside there's a great barbecue deck in the back and a covered wrap around deck in the front, perfect for that morning coffee or for spying on the wildlife. An oversized garage has room for 2 cars or even a boat. A raised area at the back of it make a great workshop. There's parking in the driveway for another 2 or 3 cars. AC too! This home has it all.
Warner Springs, CA 92086
1440
sqft2
Baths2
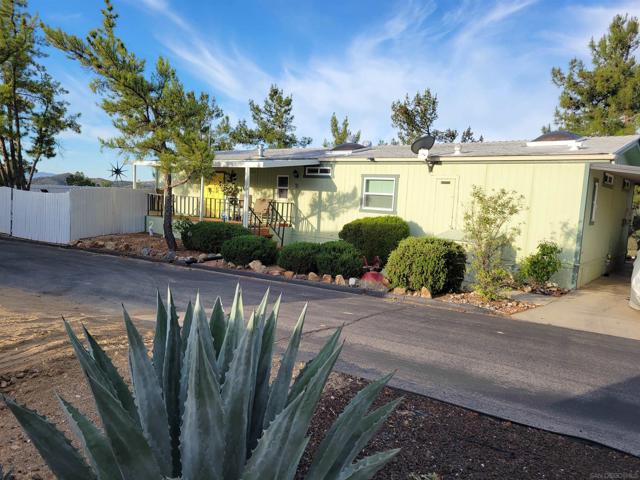
Beds REMARKABLE, VIEWS and large site! Major renovation! If you are considering Warner Springs for a home you definitely want to look at Space 95 in Stone Ridge. It is clearly one of the finest and most tranquil lots in this development. Located at the highest point in the development there are unobstructed views of the desert and mountains. To the east, in the living room and to the south from the sunroom dining room and master bedroom there are stunning views of the local Palomar Mountain Range and local winery. It's also a very private and a very large site for the development. There is plenty of room for a garage however, there is parking for at least 4 vehicles 2 are covered. This home includes a new furnace and Goodman ( super quiet condenser ) installed last year. Updated floor coverings along with all stainless door hardware. The kitchen will include a one year old LG stainless dishwasher, a newer stainless refrigerator along with a new stainless sinks in the kitchen and laundry. The kitchen also includes a stainless Viking Professional double oven along with a six burner Viking gas cook top with a new 4 foot stainless hood. If you have someone that loves to cook you will absolutely fall in love with this kitchen. The list goes on and includes most new double pane glass windows with 2 large skylights in the bathrooms and other wonderful amenities. A large 3 season sunroom with mtn views. This property is a great value. You also own your lot ( Fee Simple estate interest ) in Stone Ridge. The lots are separate from the common area which this lot also directly benefits from while looking across a large open and heavily treed common area with terrific setbacks from other properties. It's quiet and very peaceful. We frequently have an owl or two at night in the adjacent trees. The development has catch and release lake fishing ( giant bass ), hiking trails galore and the Pacific Trail is nearby also. This unit also has a partial solar system which can be completed. This is about a 10k value. All rails are mounted and part of the electric system. Perfectly oriented southern exposure. This was already approved and no new systems are being allowed in the development.
Lomita, CA 90717
2406
sqft3
Baths4
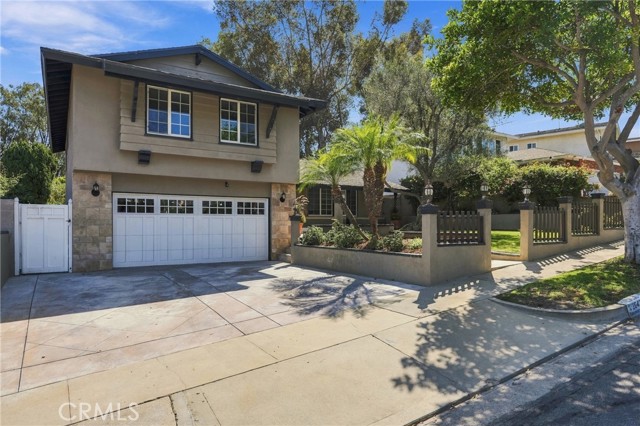
Beds Welcome to Rolling Ranchos, a sought after Single Family neighborhood in Lomita, conveniently Located off Palos Verdes Drive North and adjacent to Rolling Hills Estates and Rancho Palos Verdes. This beautifully updated home features a remodeled kitchen with an open great room concept. crisp white shaker style cabinets and quartz countertops. Wide plank laminate flooring extends through the main livng area and familily room. Solatube skylights bring in an abundance of natural light into the home. All bathrooms have been enhanced with elegant quartz countertops. Outside, a custom concrete driveway, tr avetine walkway, and welcoming front porch add to the homes curb appeal and character. The tranquil backyard is designed for relaxation and entertaining, featuring two patios, including one with a outdoor kitchen and built-in brick pizza oven. With thoughtful updates, this home offers a wonderful combination comfort, style, and value.
Palm Springs, CA 92262
589
sqft1
Baths1
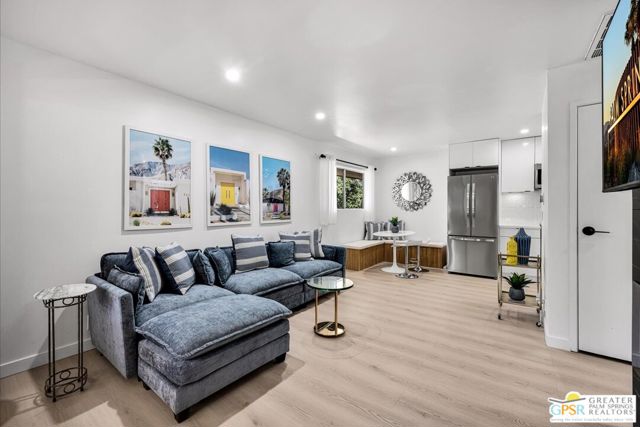
Beds Upper-level. Corner location. Stunning mountain views. Completely reimagined. This beautifully remodeled residence in Palm Springs Villas I pairs fresh modern design with the relaxed desert lifestyle Palm Springs is known for. The desirable corner position brings in additional natural light, including an extra dining-area window, while the open living space is anchored by a dramatic tiled fireplace and media wall. The redesigned kitchen features sleek cabinetry, quartz countertops, accent lighting, stainless steel appliances, contemporary backsplash, generous storage and the convenience of in-unit laundry. A custom built-in dining banquette makes smart use of the space, complemented by updated flooring, recessed lighting and a clean, cohesive palette throughout. The remodeled bath features a backlit mirror, modern vanity, matte-black fixtures and a glass-enclosed shower with rain-style shower head. Step outside to the covered upper-level patio, where palm trees and beautiful west-facing San Jacinto Mountain views create a quintessential Palm Springs backdrop for morning coffee or sunset cocktails. Palm Springs Villas I offers landscaped grounds, community pools and spas, tennis courts, covered parking and guest parking, all within easy reach of Palm Springs dining, shopping, entertainment and lifestyle. Shown furnished for presentation. Furnishings and personal property are not included and may be available separately.
Page 0 of 0

Powered by: 