Wishon, CA 93669
$295,000
843
sqft1
Baths2
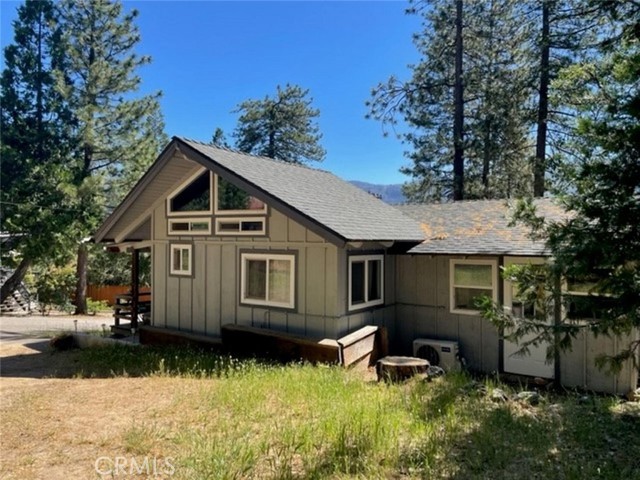
Beds Perfect family vacation home or excellent vacation rental opportunity! This cute and cozy 2-bedroom, loft, 1-bath cabin offers the quintessential mountain getaway, tucked away in a peaceful wooded setting just minutes from the shores of Bass Lake. Whether you're looking for a weekend retreat, a family vacation home, or an income-producing vacation rental, this property offers the perfect combination of location, comfort, and mountain charm. Step inside to an inviting open living area filled with natural light from large view windows that bring the surrounding forest and mountain atmosphere indoors. The open kitchen flows naturally into the dining area and living room, creating a comfortable gathering space for relaxing after a day on the lake or exploring the Sierra. A convenient laundry area adds functionality, while the loft provides additional sleeping or flex space for guests and family. Enjoy your morning coffee or gather with friends on the spacious deck with expansive mountain views.The location is hard to beat, with Bass Lake's boat launch and Millers Landing Resort just minutes away!When you're ready to explore beyond the lake, Yosemite National Park and the surrounding Sierra communities are also within reach. With a quiet setting, good parking, mountain views, and an established history as a vacation rental, 35974 Sierra Linda Dr. is a fantastic opportunity to own your own piece of the Sierra while potentially generating rental income. Come experience the mountain lifestyle and see why this charming Bass Lake cabin could be the perfect getaway!
San Diego, CA 92127
1835
sqft3
Baths4
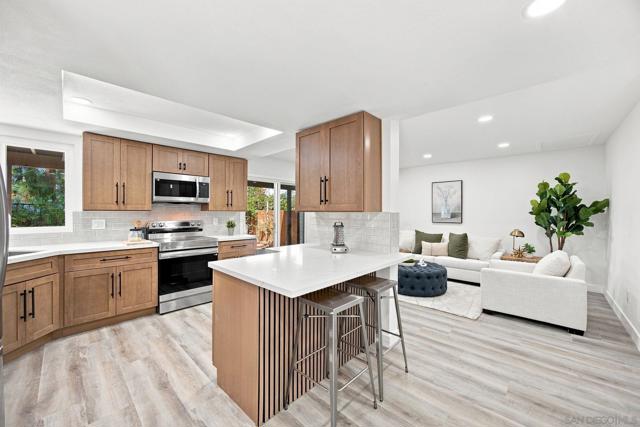
Beds Turnkey living in the heart of Poway Unified. This fully remodeled four-bedroom, three-bath twin home in High Country West pairs a designer interior with a private, gated amenity enclave of pools and spa, tennis, pickleball and basketball courts, clubhouse, fitness room and playground, all for just $136 a month. An open kitchen anchors the main level and flows to a fireplace-warmed living room and a private backyard with no neighbor behind. A full bath on the main level welcomes guests or extended family, and the vaulted, beamed primary suite offers a dual-vanity bath and direct backyard access by a beautiful staircase. Remodeled throughout, it is ready the day you arrive. Moments to Rancho Bernardo dining, shopping and I-15. More lifestyle, less upkeep, in one of San Diego's most sought-after school districts.
Fontana, CA 92336
2663
sqft3
Baths4
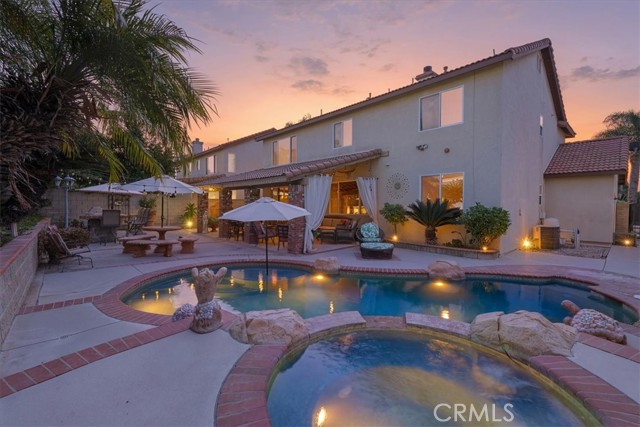
Beds An entertainer’s dream in North Fontana, this beautifully renovated 4-bedroom, 2.5-bathroom pool home delivers style, comfort, and exceptional outdoor living, all within the award-winning Etiwanda School District. Inside, 2,663 sq. ft. of thoughtfully designed space features laminate wood flooring, vaulted ceilings, recessed lighting, and elegant granite accents. The fully upgraded kitchen stands out with custom cabinetry, a farmhouse sink, stainless steel appliances, a 6-burner cooktop, and a spacious sit-up island perfect for gatherings. Sliding doors open to a private backyard retreat complete with lush landscaping, a sparkling pool, relaxing spa, covered patio, and built-in barbecue ideal for year-round entertaining. The yard also offers mature fruit trees, including plum tree, a Meyer lemon tree and a key lime tree, perfect for fresh, homegrown ingredients. Upstairs, the grand primary suite enjoys its own wing, while three additional bedrooms offer abundant natural light and upgraded finishes that flow seamlessly into the granite dual-vanity bathrooms. A truly turnkey home with thoughtful upgrades throughout.
Culver City, CA 90230
2274
sqft2
Baths4
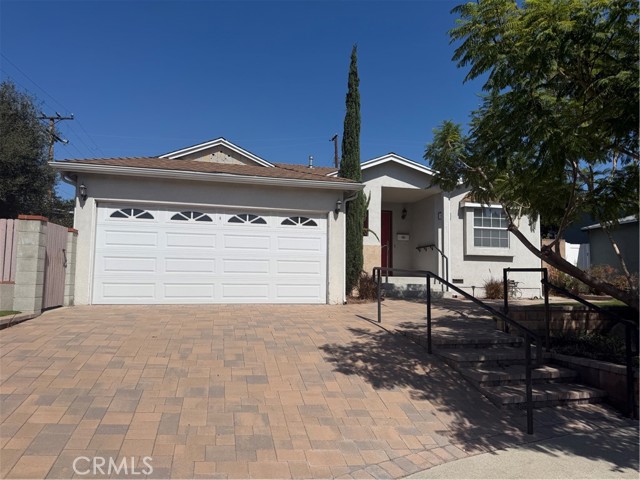
Beds MULTIPLE OFFERS. BEST/FINAL OFFERS DUE NO LATER THAN MONDAY 10/12/26 AT 10:00 AM. Calling all investors and owner user buyers seeking a major top to bottom FIXER project in prime Culver Crest neighborhood. Opportunity knocks with tremendous potential for complete renovation, reconfiguration, expansion or addition to existing footprint. Located in well established neighborhood on cul-de-sac street. Good curb appeal. Interior features large living room, huge entertainers formal dining room, galley style kitchen with adjoining laundry room, cozy den with French doors to the rear patio and yard. Spacious primary suite is a blank canvas with adjoining full spa bath. Secondary bedrooms feature slider closets and share a well appointed 3/4 bathroom with oversized shower. Large yard with 2-car attached garage affords possibility for ADU too. Property is priced to sell AS IS. Probate, NO COURT CONFIRMATION. Hurry...won't last !
West Hollywood, CA 90069
2224
sqft3
Baths3
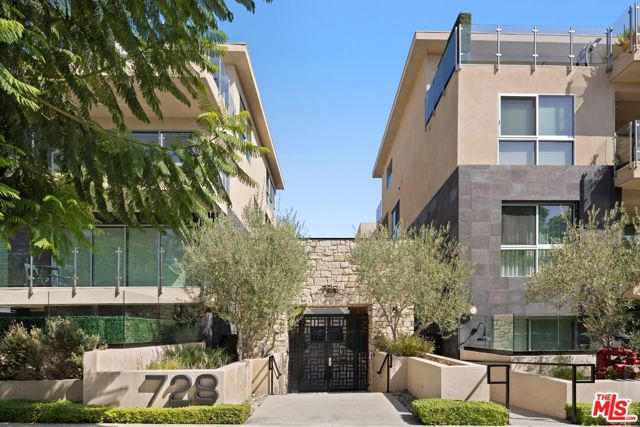
Beds A rare penthouse offering in the heart of West Hollywood, Unit 402 at The Ainsley is a front-facing, west-oriented residence with views, 2,224 square feet of refined single-level living, and a very large entertainer's balcony that extends the living space outdoors through expansive sliding doors. The three-bedroom, three-bath home features an elegant open floor plan with generous living and dining spaces, contemporary finishes, and a sophisticated kitchen appointed with premium Sub-Zero and Wolf appliances. The expansive primary suite offers a private retreat with a beautifully appointed bath featuring a walk-in shower, soaking tub, dual vanities, and generous custom walk-in closet. Two additional bedrooms provide flexibility for guests, a home office, or additional living space. Completed in 2021, The Ainsley offers an elevated collection of amenities and services, including concierge and security, a state-of-the-art fitness center, Peloton bikes and free weights, yoga, Pilates and massage studios, a stylish resident lounge, and a beautifully landscaped courtyard with Wolf BBQs and communal dining areas. Secure access and private elevator entry further enhance the sense of privacy and convenience. Within walking distance of Melrose Place and Melrose Avenue, the residence is surrounded by acclaimed restaurants, designer shopping, and the weekly farmers market, with a Walk Score of 91.
Los Angeles, CA 90042
1039
sqft1
Baths2
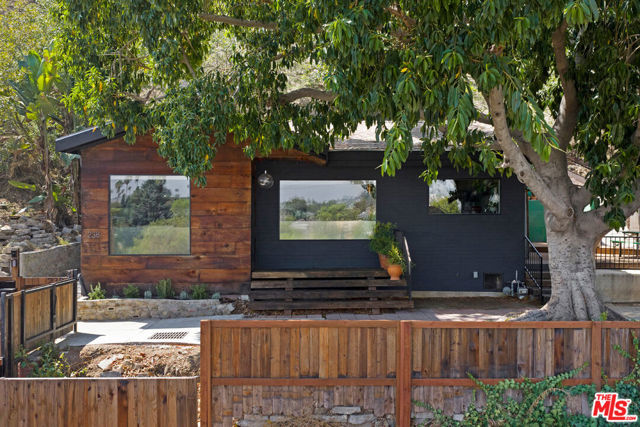
Beds A rare opportunity in the hills of Highland Park, this bungalow is a study in organic modernism, set on nearly 16,000 SF of land comprising multiple decks, terraces, and a vacant lot ready for your vision. Built in 1925, the bungalow has been a haven for artists for many years. The latest owner, a steward of R.M. Schindler properties, redesigned the home with architect-inspired wood paneling and cabinetry. Exposed beams, skylights, and large windows bring in abundant natural light; the stunning views of the San Gabriel Mountains create a sense of expanse in the open living space. The custom kitchen and bathroom are finished with artisan tile, and cork floors add texture and warmth throughout. The flexible layout includes an upper sleeping terrace, plus a lower-level flex space. A large wooden deck extends the living environment for a seamless indoor-outdoor flow, allowing for effortless entertaining. The stunning hillside property offers several landings, one with a jacuzzi overlooking a sweeping panorama, and an outdoor shower. Amenities include upgraded systems, a large rainwater collection tank, and laundry. An amazing location puts you near all the best of Highland Park, Mount Washington, and Glassell Park. DTLA, Silver Lake, Burbank's Bob Hope Airport, Pasadena, and Glendale are all within easy reach.
Sherman Oaks, CA 91423
2301
sqft2
Baths3
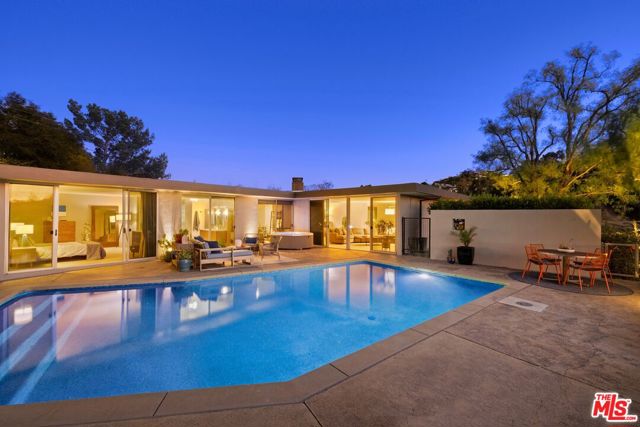
Beds Perched above the canyon in the coveted Beverly Ridge enclave, this updated Mid Century residence captures the essence of California hillside living, pairing privacy, sweeping canyon views, and exceptional indoor outdoor flow with remarkable access to the city. Just north of Mulholland and moments from Bel Air, the home is minutes from the grocery stores, restaurants, and everyday conveniences of Sherman Oaks, with easy access to Beverly Hills and the city beyond. Set on a quiet dead end street with sidewalks, an uncommon feature in the hills, the property sits on an expansive lot of over 18,000 square feet, making it one of the larger lots on Beverly Ridge and offering a rare combination of space, hillside tranquility, and everyday convenience. The three bedroom, two bathroom residence is oriented west to capture beautiful canyon views and dramatic sunsets, while sliding glass doors throughout create a seamless connection between the interiors and surrounding outdoor spaces, filling the home with natural light and allowing the views to become a constant backdrop. The updated kitchen features a Wolf range and flows naturally into the home's living and entertaining spaces. Designed for effortless entertaining, the interiors extend outdoors to multiple areas for dining, lounging, and gathering, with the pool positioned just outside the primary bedroom to create a private retreat and bring the relaxed atmosphere of a resort into everyday life. The thoughtful floor plan provides separation between the primary suite and two secondary bedrooms, offering privacy while maintaining an easy sense of flow throughout the home. Just off the primary is a versatile bonus room, ideal as a home office, playroom, nursery, or additional flex space. From quiet mornings overlooking the canyon to dinners outdoors and sunsets across the hills, the home is designed to embrace its setting. Minutes from the Glen Centre, Ventura Boulevard, Sherman Oaks, Bel Air, and Beverly Hills, this Beverly Ridge retreat is a true oasis in the hills, defined by Mid Century character, privacy, generous outdoor space, exceptional indoor outdoor living, and unforgettable western sunsets.
Los Angeles, CA 90049
7504
sqft9
Baths6
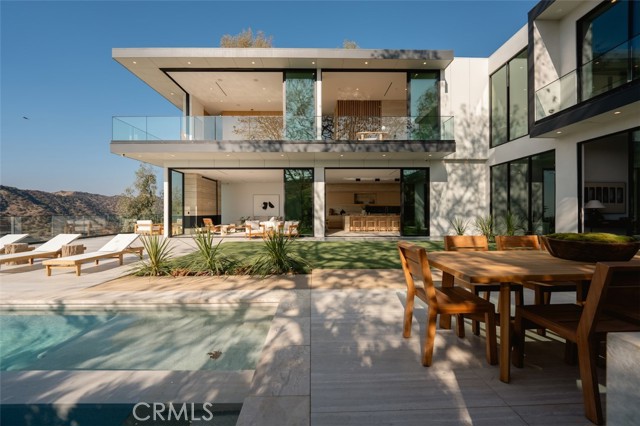
Beds The Glassridge Residence. A Tadao Ando inspired organic modern with walls of glass that open to ocean and Getty views. Privately gated and set along one of Bel Air's most prominent ridge-lines, the estate was newly completed in 2025 by Studio MD - AIA, with interiors by James Rosen. The main level is conceived as an open-plan environment with soaring 12' ceilings and sliding glass walls that connect living, dining, and kitchen spaces directly to the surrounding landscape. The kitchen reads like a gallery installation, featuring full-height travertine surfaces, a 15' waterfall island, and seamless, handle-less cabinetry that conceals an integrated Miele appliance suite, including double ovens and a built-in espresso machine. On the top level, a private vestibule with a stone-clad prep bar, integrated sink, and refrigerator precedes the primary suite, creating a quiet transition before the view reveals itself. Designed to honor its breathtaking setting, the bedroom is lined with floor-to-ceiling sliding glass walls that open to a wraparound private terrace, extending the suite outdoors and framing uninterrupted hillside and ocean views. The en-suite bath is resort-caliber, finished in travertine with a freestanding soaking tub, walk-in shower, and custom double floating vanities. A linear skylight draws natural light into the space, while a custom walk-in closet sits adjacent, integrated with matching wood millwork. The lower level is organized as a sequence of architectural moments featuring a linear corridor set against an exposed board-formed concrete wall, left intentionally raw, accented by wide-plank oak flooring. This level includes a private three-tier theater, temperature-controlled wine room, gym and steam shower, bar and lounge area that opens to a separate outdoor deck, all designed as a self-contained environment for leisure, wellness, and entertaining. A fully integrated Control4 system manages lighting, climate, audio, and security. The backyard showcases a 41' infinity pool that visually disappears into the landscape, flowing into a waterfall feature visible from the lower deck below. Lounge areas, dining zones, a built-in Alfa wood-fired pizza oven, grill, and a level lawn are arranged as distinct outdoor settings, all oriented toward the surrounding hills. 1149 Linda Flora Drive stands apart as an architecturally distinguished estate thoughtfully designed for privacy and wellness.
Apple Valley, CA 92308
1141
sqft2
Baths3
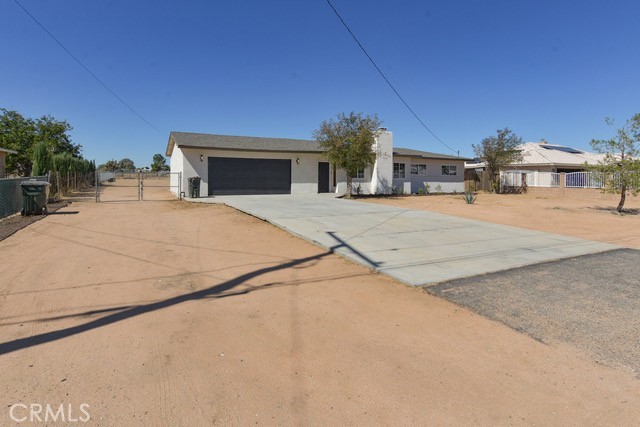
Beds 3 BR renovated Apple Valley home on a flat 0.76-acre lot. New HVAC, updated kitchen, inside laundry, RV access and attached 2-car garage. Renovated from the roofline to the flooring, this 3-bedroom Apple Valley home pairs extensive recent improvements with approximately 0.76 acres of flat, usable land. Built in 1957, the 1,141 sq. ft. home has been refreshed inside and out, including a new composition roof layer, new combination roof HVAC system, updated kitchen and baths, new flooring, fresh interior and exterior paint, and an attached 2-car garage. The kitchen has a crisp new look with quartz countertops, tile backsplash, freshly painted cabinetry, new hardware, stainless steel sink and faucet, garbage disposal, and new stainless steel dishwasher and range. New SPC flooring and carpet run throughout, complemented by new baseboards, door hardware, lighting fixtures and ceiling fans. A new slider at the dining room connects the interior with the expansive backyard, while inside laundry keeps daily routines conveniently within the home. The improvements go beyond finishes. Updates include new plumbing fixtures, electrical outlets, switches and GFCIs, smoke and carbon monoxide alarms, a new HVAC system and thermostat, relocated vents, drywall repairs and texture, and repairs to the water heater to bring it to code. The bathrooms have also received new vanities, sinks, faucets, mirrors, toilets and tile finishes. An additional second bathroom was constructed during the renovation, adding useful functionality to the home's original layout requirements. Then there is the land. The approximately 33,300 sq. ft. lot is flat and roughly 100 feet wide by 333 feet deep, giving you substantial usable outdoor space instead of simply a larger number on paper. The grounds have been cleaned up with trimmed trees and bushes, added mulch and planter improvements, while existing chain-link and wood fencing and RV access add practical flexibility. If you have been comparing homes where updating is still on the future to-do list, 12442 Quinnault Road deserves a closer look. Here, many of the visible finishes and important everyday systems have already been addressed, leaving a renovated home with an unusually large, level Apple Valley lot ready for you.
Page 0 of 0

Powered by: 