
Palmdale, CA 93552
$479,999
1980
sqft3
Baths3
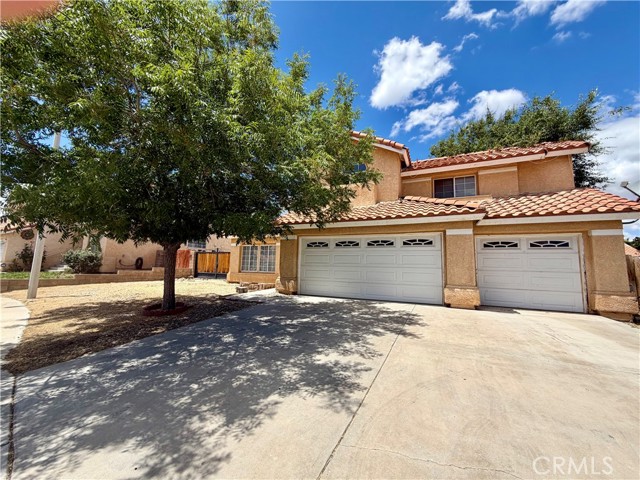
Beds Spacious 1,980 sq. ft. two-story home featuring 3 bedrooms and 3 bathrooms, with a well-designed floor plan that includes a formal dining room, inviting family room, and a generously sized kitchen with ample space for cooking and gathering. The convenient indoor laundry room is located near the attached 3-car garage, offering plenty of storage. All bedrooms are located upstairs, providing maximum privacy and separation from the main living areas. The second floor also features a versatile den/loft area, perfect for a home office, playroom, media room, or additional living space. The spacious primary suite includes an en-suite bathroom, walk-in closet, and a large soaking tub, creating the perfect retreat at the end of the day. Step outside to a huge backyard, ideal for entertaining, family gatherings, outdoor activities, or pets. The property also offers gated RV access with plenty of room for additional vehicles, trailers, or recreational toys. Situated on a quiet cul-de-sac, this home combines comfort, functionality, and convenience. Additional highlights include a newer air conditioning system (approximately 2 years old) and fully paid-off solar panels, helping to keep energy costs low.
Hesperia, CA 92344
2047
sqft2
Baths4
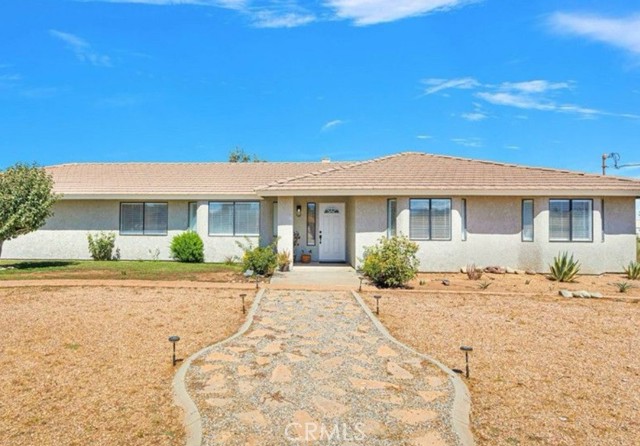
Beds Welcome to this stunning remodeled ranch-style home in the highly desirable community of Oak Hills. Situated on an expansive 2-acre parcel, this single-story residence offers the perfect combination of modern upgrades, spacious living, and peaceful surroundings. Featuring 4 generously sized bedrooms, 2 updated bathrooms, and approximately 2,047 square feet of living space, the thoughtfully designed floor plan creates an inviting atmosphere ideal for both everyday living and entertaining. The home has been tastefully updated with modern finishes, upgraded fixtures, and newer appliances, providing a move in ready experience. The open-concept layout allows for a seamless flow between living spaces while maximizing natural light throughout the home. Step outside and enjoy the endless possibilities this oversized property provides. Whether you're looking to add a workshop, RV parking, recreational amenities, or simply enjoy wide-open space and privacy, this lot offers the flexibility to bring your vision to life. Conveniently located near shopping, restaurants, schools, and major commuter routes, this exceptional property delivers the best of country-style living without sacrificing everyday convenience. Don't miss your chance to own this beautiful Oak Hills retreat, schedule your private tour today!
Castaic, CA 91384
3472
sqft3
Baths6
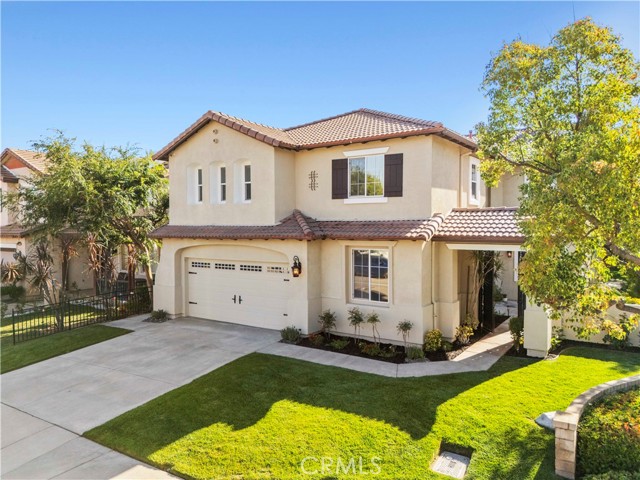
Beds No expense spared and nothing overlooked — this model-perfect, designer-touched home delivers on every level. Six bedrooms, an oversized bonus room, and a flexible floor plan make it ideal for multigenerational living or any family that refuses to compromise on space and style. Two bedrooms downstairs — one currently used as an office — plus four upstairs, including an oversized primary suite with panoramic views of the rolling hills. Step through the private gated entrance to soaring ceilings, old-world Italian chandeliers, a custom wrought iron staircase, rich dark bamboo hardwood floors, and a double-sided fireplace with a raised onyx hearth and stacked stone surround. The chef’s kitchen impresses with granite countertops, glass mosaic tile backsplash, porcelain tile floors, newer cabinetry, a large center island, two new, full-size, stainless steel wall ovens, and a walk-in pantry. Formal dining room with Venetian plaster walls completes the main living space beautifully. Upstairs, the sprawling primary suite is a true retreat — spacious and serene with beautiful mountain and neighborhood views from both the bedroom and bath. Two large walk-in closets with built-ins keep everything organized in style. The primary bath is absolutely dialed in — Jerusalem travertine floors, onyx countertops, floor-to-ceiling marble shower, separate soaking tub, and a built-in beverage cooler. Private backyard with westward rolling hill views, spacious patio cover for shade, multi-camera security system, dual AC units, and a two-car attached garage. Quiet neighborhood, excellent freeway access. This one is a must-see.
Beverly Hills, CA 90210
2517
sqft4
Baths4
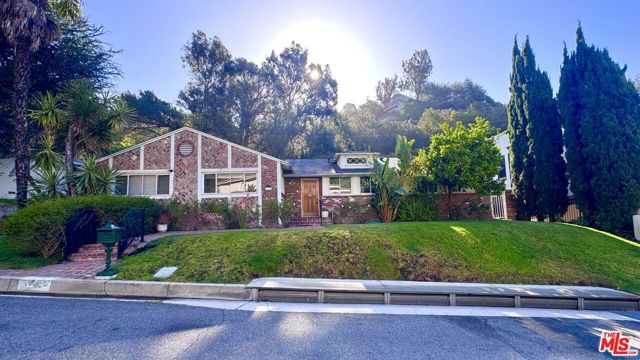
Beds 1546 San Ysidro Drive Situated on over 13,000 square feet of land, this 2,517-square-foot home offers an open floor plan overlooking a spacious backyard and pool. Priced to sell, it presents an exceptional opportunity for builders, contractors, investors, or end-users looking to create a custom residence in a premier location. Ideally located north of Sunset Boulevard, up Benedict Canyon, with easy access via Tower Road to San Ysidro Drive, the property is nestled in one of the area's most sought-after neighborhoods. A possible private driveway, with the potential for gated entry, provides added privacy. Whether you're looking to renovate, expand, or reimagine the existing home, the expansive lot and desirable setting offer endless possibilities. Bring your vision and unlock the potential of this special offering at 1546 San Ysidro Drive.
Temecula, CA 92592
2463
sqft3
Baths4
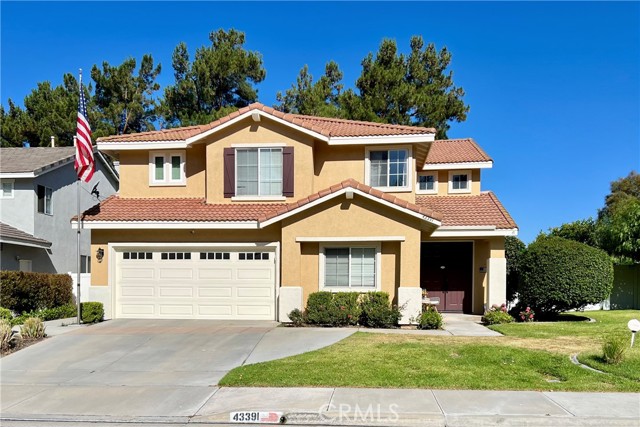
Beds Welcome to this beautifully upgraded pool and spa home in the highly sought-after Paloma Del Sol community of South Temecula, featuring LOW TAXES, LOW HOA dues, 4 bedrooms, a loft, 2.5 bathrooms, and approximately 2,463 square feet of spacious living. Step inside this welcoming floor plan with soaring ceilings, abundant natural light, and separate living and dining rooms. The inviting family room features a cozy fireplace and custom built-ins, creating the perfect gathering space just off the kitchen. The stunning remodeled kitchen is truly the heart of the home, showcasing gorgeous quartz countertops, designer backsplash, custom cabinetry, an oversized island, Thor stainless steel appliances, pot filler, and a charming coffee bar with direct water fill. Additional upgrades throughout include acacia wood flooring, custom tile flooring, designer lighting, upgraded baseboards, modern paint selections, and beautifully remodeled bathrooms and laundry room. The two-car garage offers epoxy flooring and an additional storage area with a separate access door. Upstairs, the spacious primary suite provides a relaxing retreat with a spa-inspired bathroom featuring a separate shower and luxurious finishes. Three additional bedrooms and a versatile loft offer endless possibilities for a home office, media room, gaming area, or guest accommodations. Professional Photos soon. Step outside to your private backyard oasis featuring a premium covered patio, newly plastered sparkling pool and spa, and no rear neighbors for added privacy. The expansive side yard provides space for a dog run, storage area, or additional outdoor living opportunities. Designed for both everyday comfort and effortless entertaining, this home embraces the best of indoor-outdoor Southern California living. Residents enjoy access to exceptional community amenities including pools, parks, walking trails, sports courts, tennis courts, and tot lots. Conveniently located near award-winning schools, shopping, dining, Pechanga Resort Casino, Old Town Temecula, and the renowned Temecula Valley Wine Country. This exceptional home offers the perfect combination of lifestyle, comfort, privacy, and location. Don't miss this incredible opportunity to own in one of South Temecula's most desirable communities.
Riverside, CA 92504
1903
sqft3
Baths3
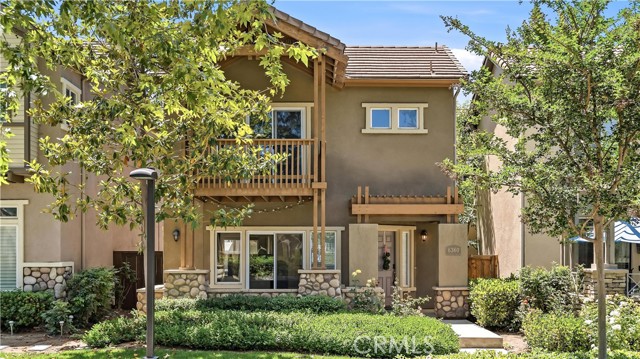
Beds Welcome to this beautifully upgraded home features 3-bedroom, 2-bath home offering 1,903 sq. ft. of thoughtfully designed living space in a sought-after Atherton gated community. Beautifully upgraded with custom concrete flooring, a striking brick accent wall, and a cozy fireplace that anchors the living room. The kitchen is a culinary delight with custom features including a range hood, engineered stone countertops, and a center island with additional seating, and open shelving. Enjoy multiple outdoor living spaces, including a charming front porch, a surprisingly spacious side yard with endless possibilities, and a private second-floor balcony off the primary suite. Primary retreat features a walk-in closet, dual-sink vanity, and a walk-in shower. Ceiling fans in all bedrooms provide year-round comfort. Residents enjoy resort-style amenities including a sparkling pool, relaxing jacuzzi, playground, and tot lot and the privacy and security of gated community living.
Vista, CA 92084
1495
sqft2
Baths3
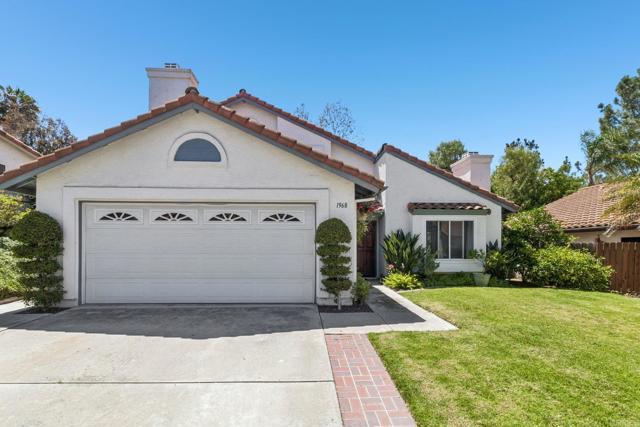
Beds Sandalwood gated-community home with a downstairs primary suite, private spa backyard with fire pit, and stunning west-facing sunset views. Welcome to Sandalwood—one of Vista’s most desirable gated communities. This beautifully maintained 3-bedroom, 2-bath home offers thoughtfully designed living space that blends comfort, functionality, and scenic surroundings. The primary suite is conveniently located on the first floor and features brand new carpet, an updated vanity with quartz countertops, and a custom tile shower. A sliding glass door leads directly to the backyard, where you can unwind in the spa, gather around the fire pit, and take in breathtaking sunset views. Upstairs, you’ll find two well-appointed bedrooms, a generously sized secondary bathroom, and an open loft area—perfect for a home office, gym, or play space. The kitchen is equipped with granite countertops and stainless steel appliances. The main living area is spaciously designed for easy everyday living and entertaining. Step outside to a beautifully finished backyard with brick pavers throughout, a covered pergola, and elevated views of the surrounding mountains. This home comes equipped with A/C and Solar for energy efficiency. The home was fully replumbed with copper piping in 2024. Sandalwood offers an exceptional lifestyle with resort-style amenities including a pool, spa, playground, picnic areas, and sports court—all for a low HOA of just $115 per month. Ideally located near top-rated schools, parks, and recreational amenities, with multiple campuses within two miles and easy access to nearby trails and open space. Don’t miss your opportunity to experience life inside the gates at Sandalwood.
Menifee, CA 92586
2214
sqft3
Baths3
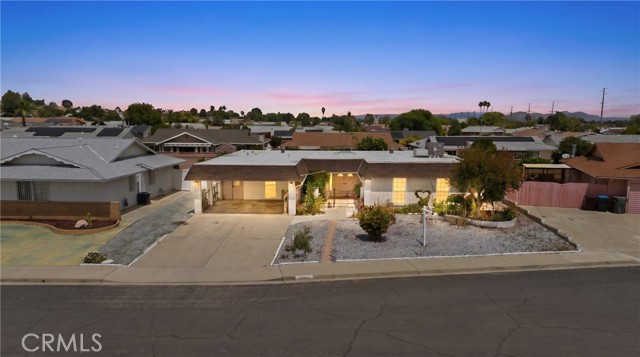
Beds Back on market! Welcome to the desirable 55+ Sun City Civic Association community of Menifee. This charming 3-bedroom, 2.5-bath home offers approximately 2,214 square feet of comfortable living space with a functional layout designed for easy everyday living. Enjoy both a spacious living room and a separate family room that can serve as a flex space, home office, hobby room, or additional sitting area. The primary suite features a private bath with a convenient step-in shower. Step outside to a covered backyard patio, perfect for relaxing, entertaining, or enjoying your morning coffee. A large covered carport provides ample parking and protection from the elements. Extra storage cabinets throughout the backyard provide added organization and functionality. Residents enjoy access to Sun City Civic Association amenities, including a clubhouse, pools, fitness facilities, social clubs, and community activities. Whether you're looking to downsize or embrace an active adult lifestyle, this home offers comfort, convenience, and value in one of Menifee's most established 55+ communities. Schedule your private showing today and discover all that Sun City living has to offer.
La Canada Flintridge, CA 91011
1912
sqft2
Baths3
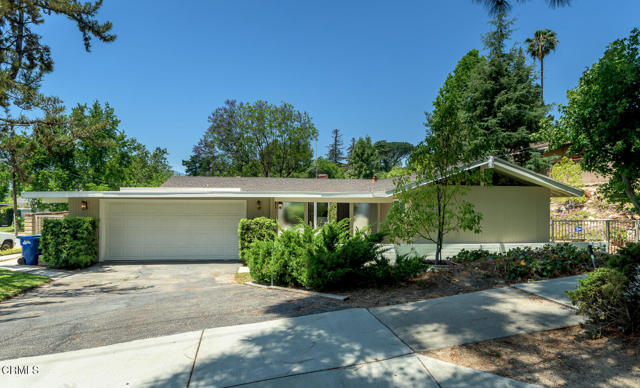
Beds Classic 1960's one story Atrium floor plan maximizing sunlight and stunning surroundings. This three bedroom, two bath home enjoys an open floor plan with spacious living room/dining combination and open original kitchen with adjoining casual gathering room with fireplace and sliding doors to a patio and lovely backyard.The Bedroom wing affords a Primary Suite with 1960's original vibe and two additonal bedrooms and refreshed Bathroom. The Third Bedroom is large and offers vaulted ceilings and wonderful beams. This is a Probate sale with no court confirmation. This is an 'AS IS SALE' with no credits or repairs.Please call the La Canada School district for full information on status and availability
Page 0 of 0
